702 - 29 Pemberton Avenue Toronto, Ontario M2M 4L5

$2,250 Monthly
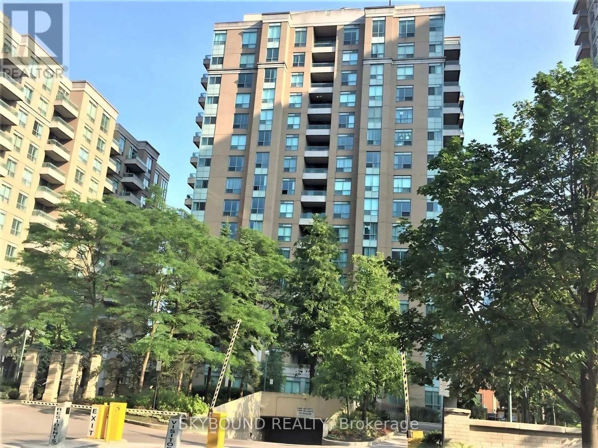
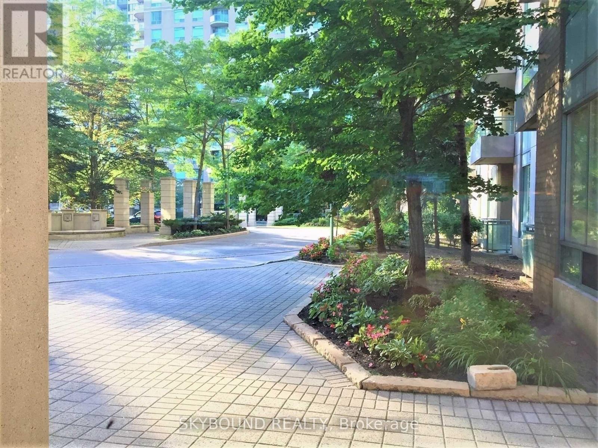
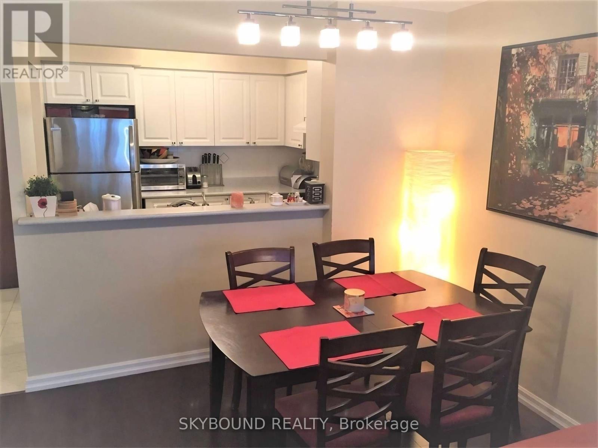
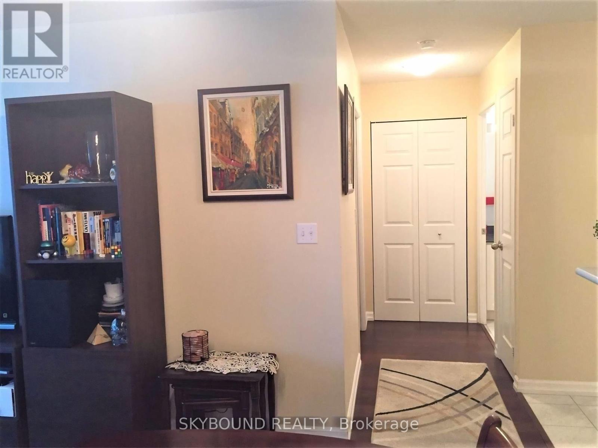
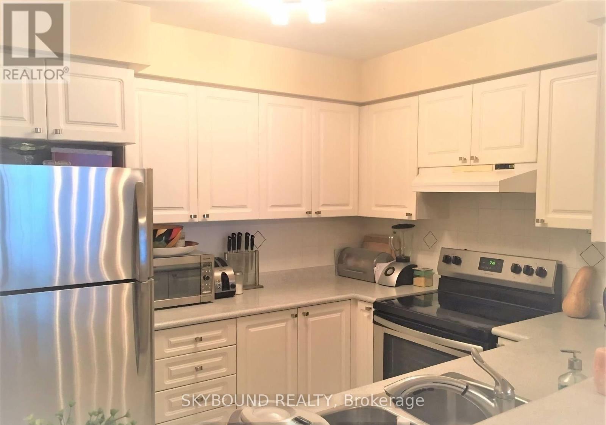
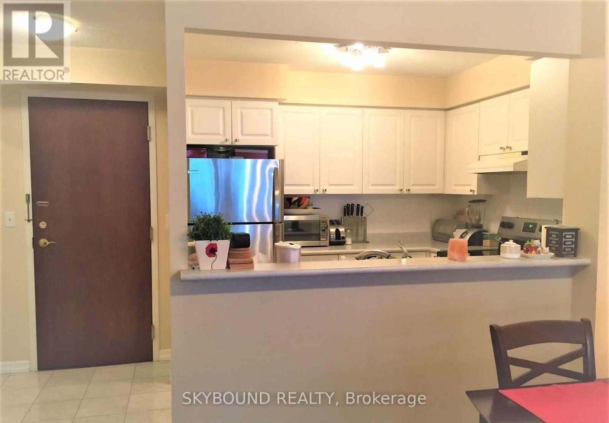
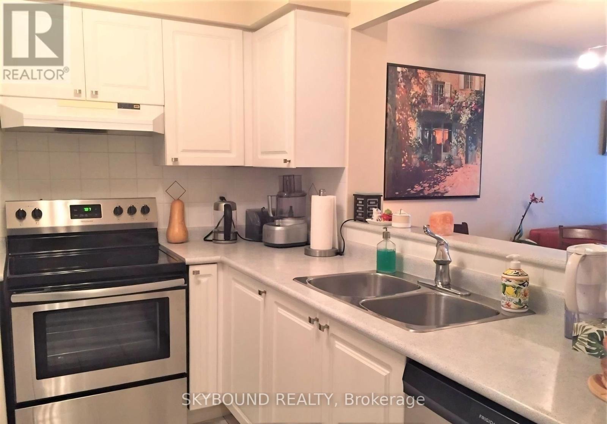
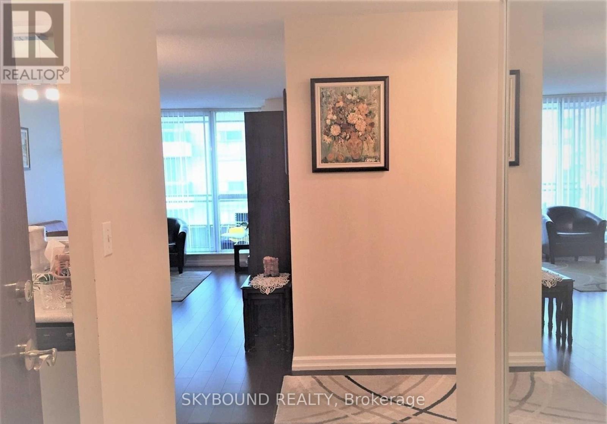
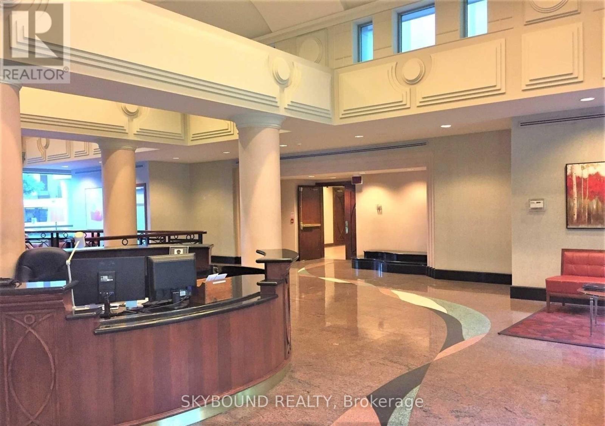
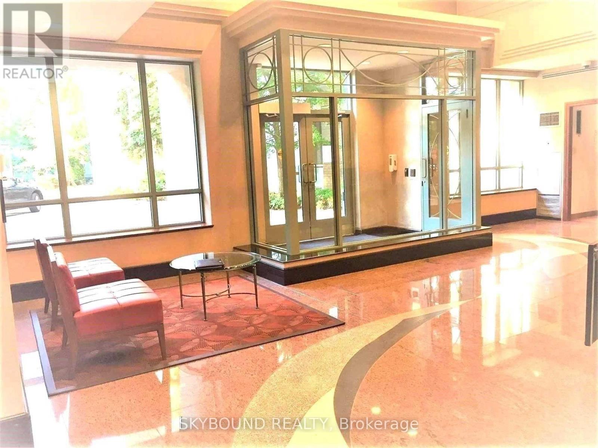
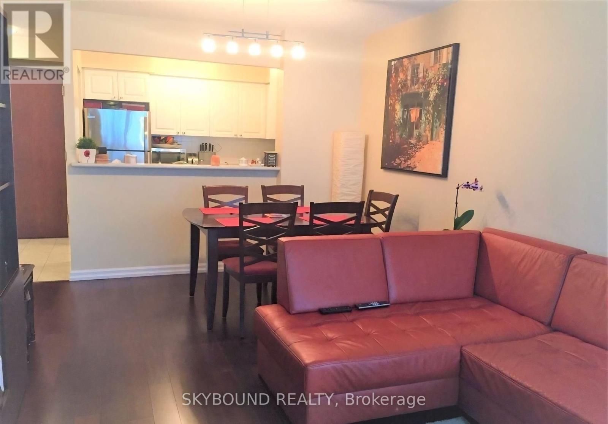
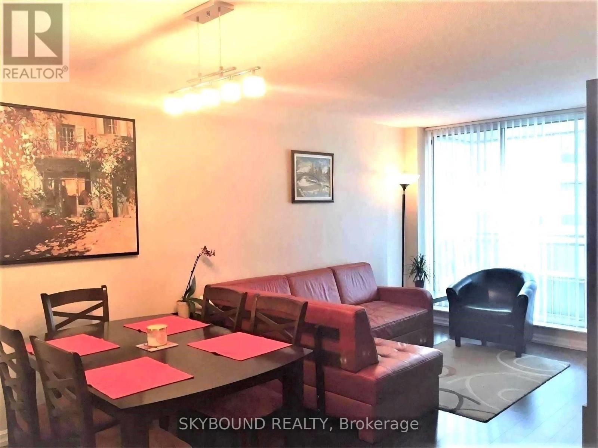
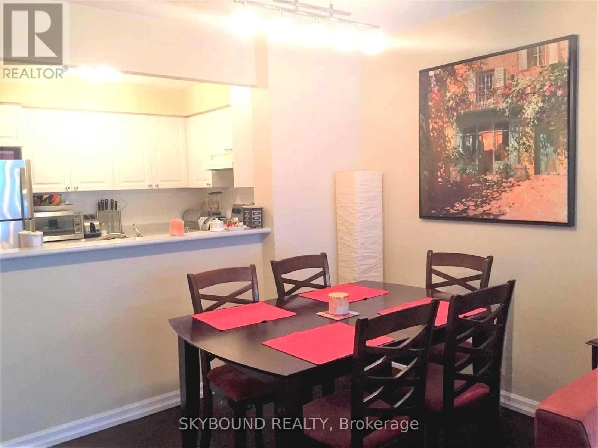
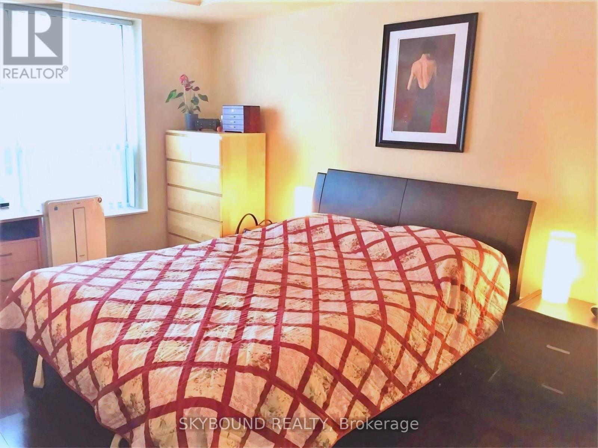
Beautiful and highly functional one-bedroom suite in a prime North York location, offering direct underground access to Finch Subway Station and GO Transit. Just steps from the shops, restaurants and everyday conveniences of Yonge and Finch. This stylish unit features a spacious open-concept layout, a generously sized bedroom, a functional kitchen with stainless steel appliances and brand-new engineered hardwood flooring. One parking space is included.Residents can also enjoy excellent building amenities, including 24-hour concierge and security, visitor parking, a fitness centre and a party room. This is a smoke-free and pet-free building. An exceptional opportunity to enjoy comfort, convenience and effortless city living! Available October 1st, brand new engineered hardwood flooring will be installed prior to occupancy. (id:61483)
Property Details
| MLS® Number | C13683724 |
| Property Type | Single Family |
| Community Name | Newtonbrook East |
| Amenities Near By | Park, Public Transit, Schools, Hospital |
| Community Features | Pets Not Allowed, Community Centre |
| Features | Balcony |
| Parking Space Total | 1 |
Building
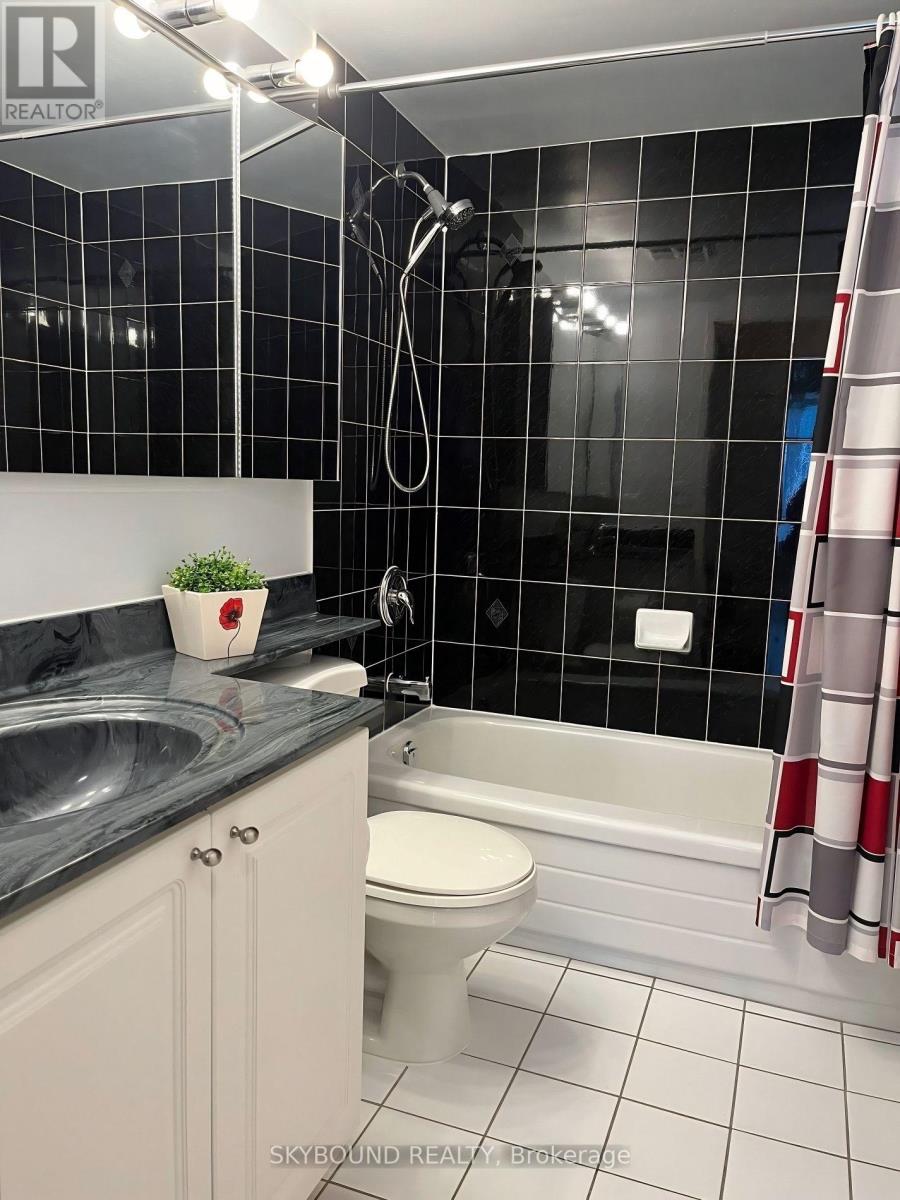
| Bathroom Total | 1 |
| Bedrooms Above Ground | 1 |
| Bedrooms Total | 1 |
| Age | 16 To 30 Years |
| Amenities | Security/concierge, Exercise Centre, Party Room, Visitor Parking |
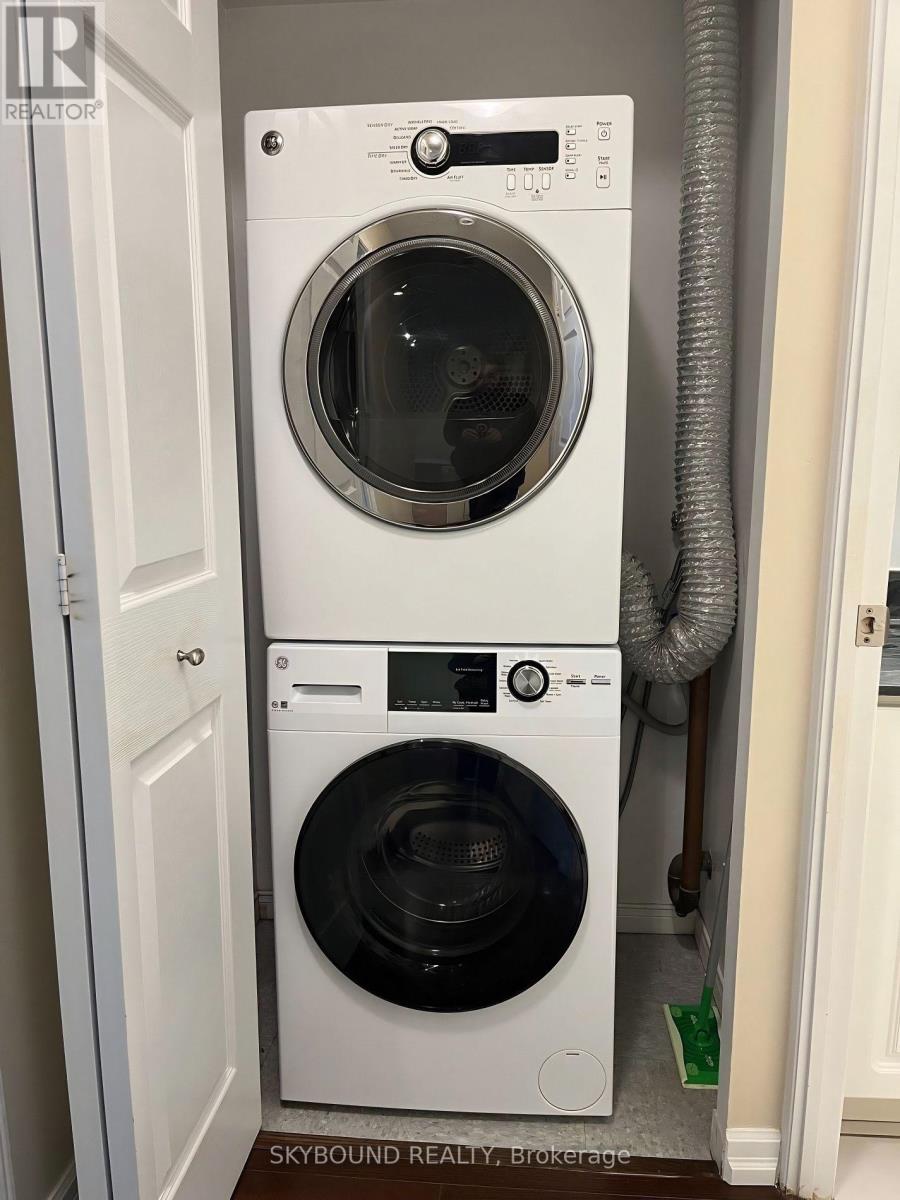
| Appliances | Blinds, Dishwasher, Dryer, Microwave, Stove, Washer, Refrigerator |
| Basement Type | None |
| Cooling Type | Central Air Conditioning |
| Exterior Finish | Brick, Concrete |
| Flooring Type | Hardwood, Ceramic |
| Heating Fuel | Natural Gas |
| Heating Type | Forced Air |
| Size Interior | 600 - 699 Ft2 |
| Type | Apartment |
Parking
| Underground | |
| Garage |
Land
| Acreage | No |
| Land Amenities | Park, Public Transit, Schools, Hospital |
Rooms
| Level | Type | Length | Width | Dimensions |
|---|---|---|---|---|
| Main Level | Living Room | 5.3 m | 3.35 m | 5.3 m x 3.35 m |
| Main Level | Dining Room | 5.3 m | 3.35 m | 5.3 m x 3.35 m |
| Main Level | Kitchen | 2.74 m | 2.44 m | 2.74 m x 2.44 m |
| Main Level | Primary Bedroom | 4.27 m | 3.23 m | 4.27 m x 3.23 m |
| Main Level | Foyer | 4 m | 2 m | 4 m x 2 m |
Contact Us
Contact us for more information

The trademarks REALTOR®, REALTORS®, and the REALTOR® logo are controlled by The Canadian Real Estate Association (CREA) and identify real estate professionals who are members of CREA. The trademarks MLS®, Multiple Listing Service® and the associated logos are owned by The Canadian Real Estate Association (CREA) and identify the quality of services provided by real estate professionals who are members of CREA. The trademark DDF® is owned by The Canadian Real Estate Association (CREA) and identifies CREA's Data Distribution Facility (DDF®)
August 17 2026 08:31:17
Toronto Regional Real Estate Board
Skybound Realty