47 Laurel Avenue Toronto, Ontario M1K 3J4

$749,999
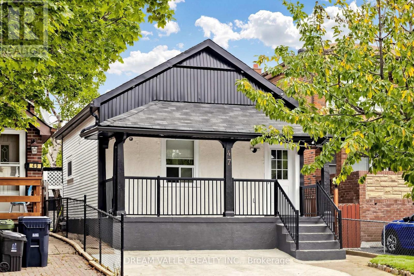
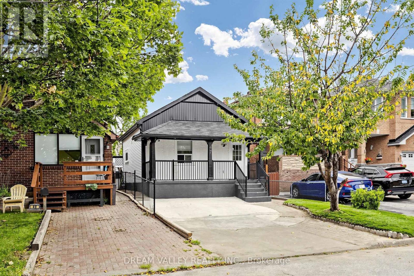
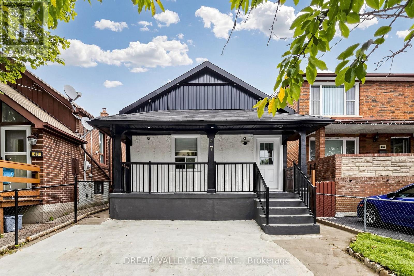
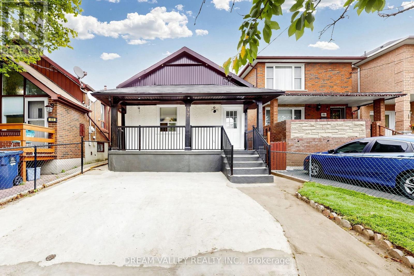
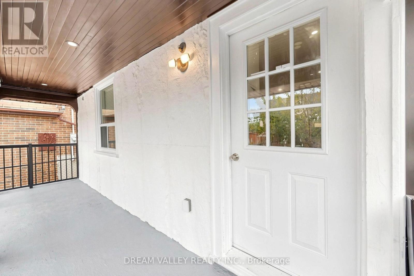
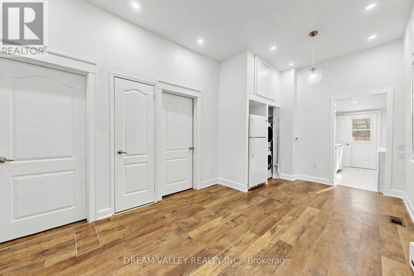
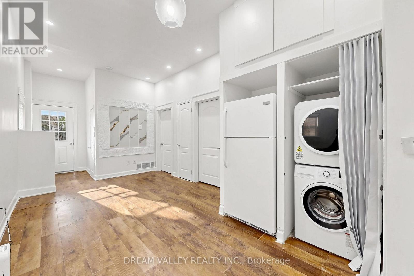
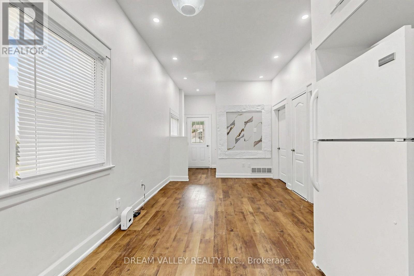
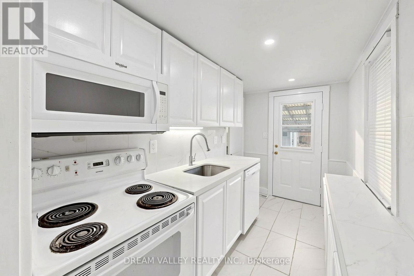
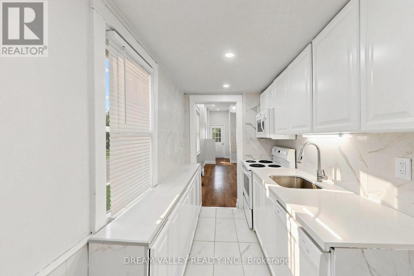
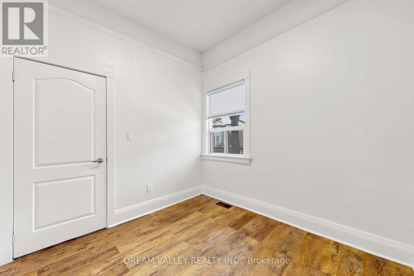
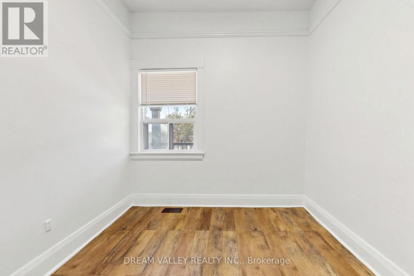
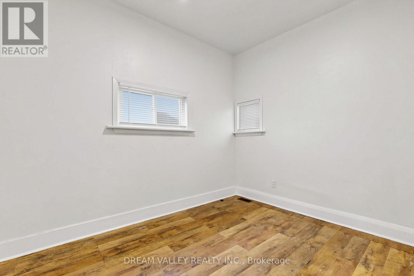
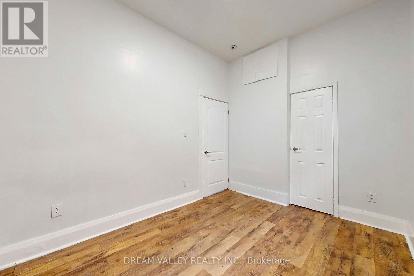
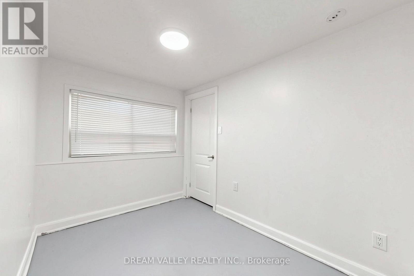
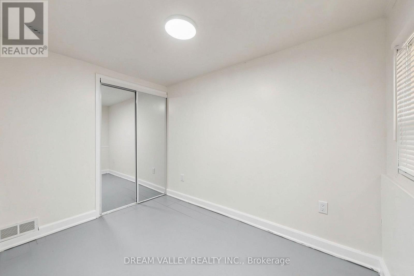
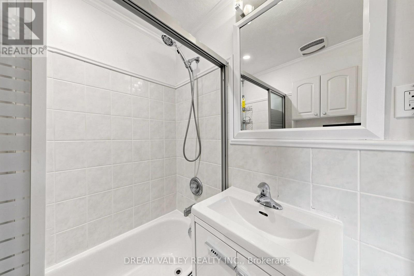
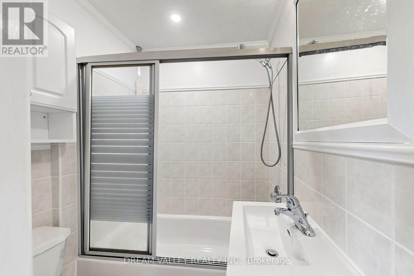
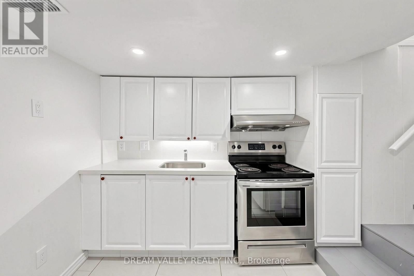
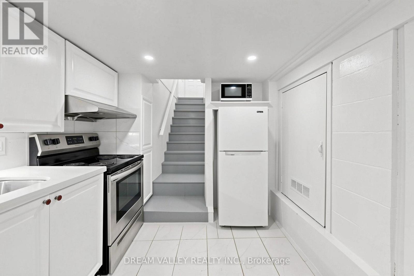
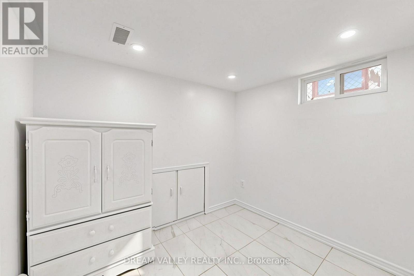
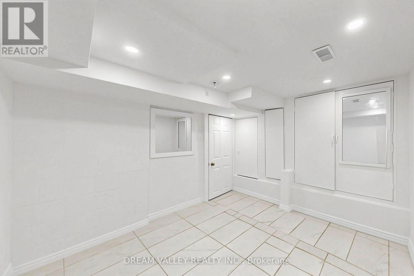
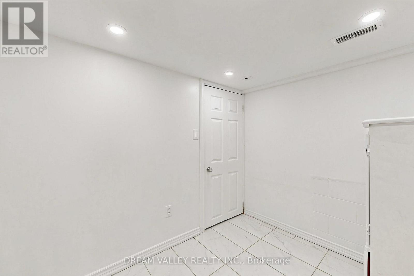
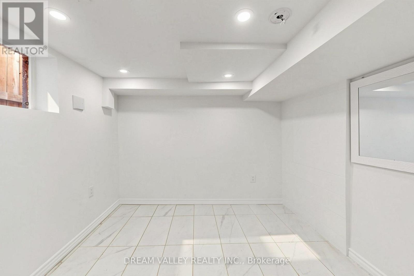
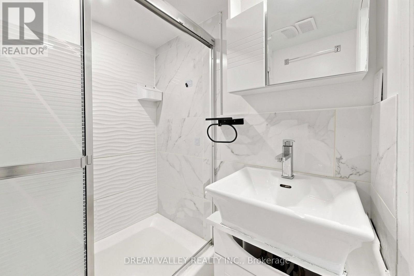
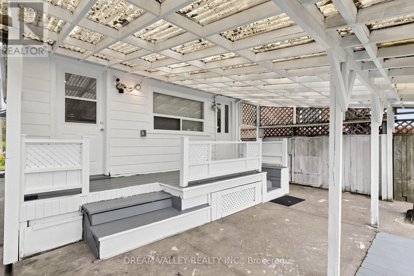
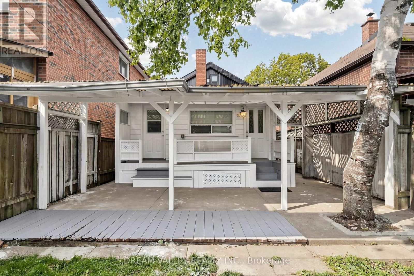
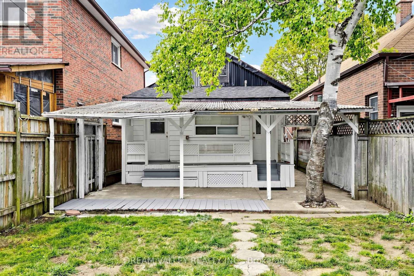
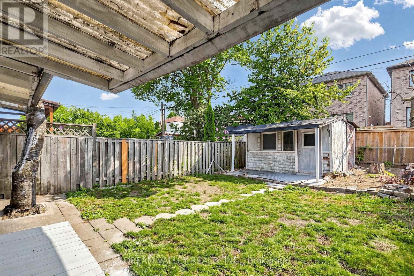
Great opportunity for first-time buyers and an excellent condo alternative! This freshly painted (2026) detached bungalow is situated in the highly sought-after Kennedy Park neighbourhood. Featuring 3+2 bedrooms with generous closet space, a separate entrance and excellent in-law suite potential. The living room and two main-floor bedrooms feature impressive 10-foot ceilings. The spacious kitchen offers a walkout to a private backyard. Conveniently located within walking distance of TTC, GO Transit, schools, shopping and everyday amenities, with easy access to Highway 401. Recent updates include laminate flooring(2022), central air conditioning (2024), roof (2024) and balcony roof (2026), Fascia and Soffit (2026). (id:61483)
Open House
This property has open houses!
2:00 pm
Ends at:4:00 pm
2:00 pm
Ends at:4:00 pm
2:00 pm
Ends at:4:00 pm
2:00 pm
Ends at:4:00 pm
Property Details
| MLS® Number | E13683758 |
| Property Type | Single Family |
| Neigbourhood | Islington |
| Community Name | Kennedy Park |
| Amenities Near By | Public Transit, Schools |
| Equipment Type | Water Heater - Electric, Water Heater |
| Features | In-law Suite |
| Parking Space Total | 2 |
| Rental Equipment Type | Water Heater - Electric, Water Heater |
Building
| Bathroom Total | 3 |
| Bedrooms Above Ground | 3 |
| Bedrooms Below Ground | 2 |
| Bedrooms Total | 5 |
| Age | 51 To 99 Years |
| Appliances | Dryer, Microwave, Stove, Washer, Window Coverings, Refrigerator |
| Architectural Style | Bungalow |
| Basement Development | Finished |
| Basement Features | Apartment In Basement, Separate Entrance |
| Basement Type | N/a, Full, N/a, N/a (finished) |
| Construction Style Attachment | Detached |
| Cooling Type | Central Air Conditioning |
| Exterior Finish | Wood |
| Fire Protection | Security System |
| Flooring Type | Laminate |
| Foundation Type | Block |
| Half Bath Total | 1 |
| Heating Fuel | Natural Gas |
| Heating Type | Forced Air |
| Stories Total | 1 |
| Size Interior | 700 - 1,100 Ft2 |
| Type | House |
| Utility Water | Municipal Water |
Parking
| No Garage |
Land
| Acreage | No |
| Land Amenities | Public Transit, Schools |
| Sewer | Sanitary Sewer |
| Size Depth | 104 Ft ,2 In |
| Size Frontage | 25 Ft |
| Size Irregular | 25 X 104.2 Ft |
| Size Total Text | 25 X 104.2 Ft |
Rooms
| Level | Type | Length | Width | Dimensions |
|---|---|---|---|---|
| Basement | Bedroom 4 | 3 m | 2.8 m | 3 m x 2.8 m |
| Basement | Bedroom 5 | 2.5 m | 1.9 m | 2.5 m x 1.9 m |
| Main Level | Primary Bedroom | 3.51 m | 2.63 m | 3.51 m x 2.63 m |
| Main Level | Bedroom 2 | 2.7 m | 2.66 m | 2.7 m x 2.66 m |
| Main Level | Bedroom 3 | 3 m | 1.9 m | 3 m x 1.9 m |
Utilities
| Electricity | Installed |
| Sewer | Installed |
https://www.realtor.ca/real-estate/30164683/47-laurel-avenue-toronto-kennedy-park-kennedy-park
Contact Us
Contact us for more information

The trademarks REALTOR®, REALTORS®, and the REALTOR® logo are controlled by The Canadian Real Estate Association (CREA) and identify real estate professionals who are members of CREA. The trademarks MLS®, Multiple Listing Service® and the associated logos are owned by The Canadian Real Estate Association (CREA) and identify the quality of services provided by real estate professionals who are members of CREA. The trademark DDF® is owned by The Canadian Real Estate Association (CREA) and identifies CREA's Data Distribution Facility (DDF®)
August 17 2026 07:31:05
Toronto Regional Real Estate Board
Dream Valley Realty Inc.