291 Brooke Avenue Toronto, Ontario M5M 2L1

$3,799,000
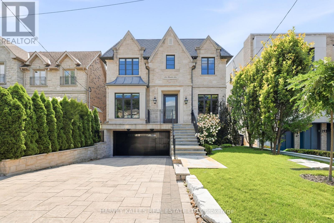
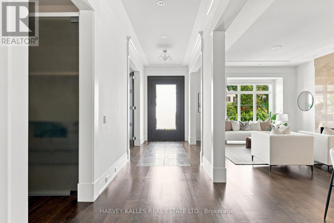
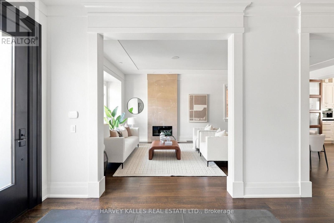
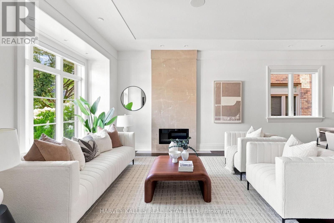
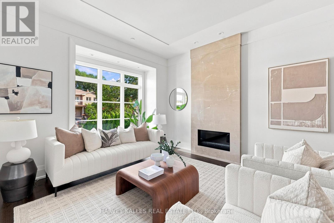
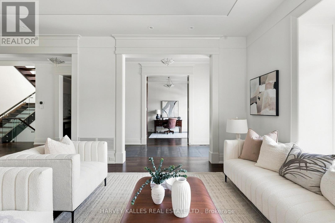
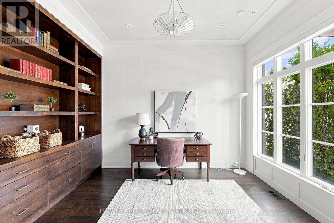
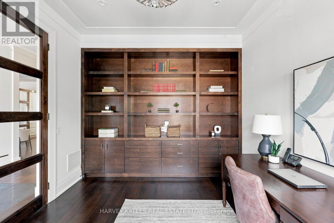
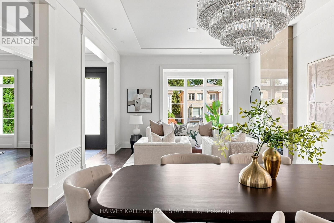
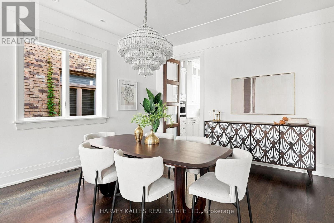
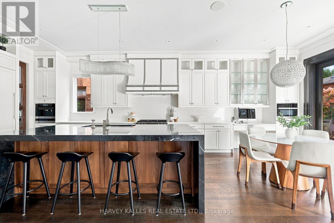
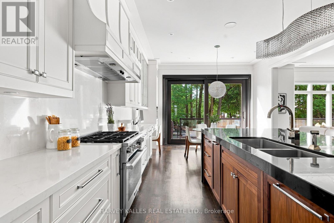
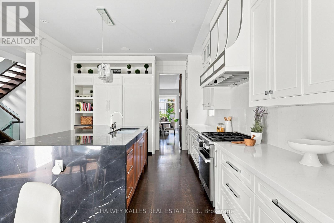
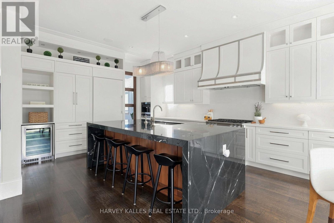
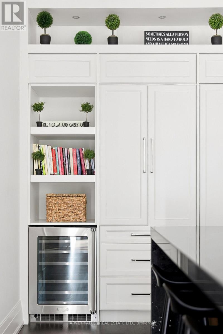
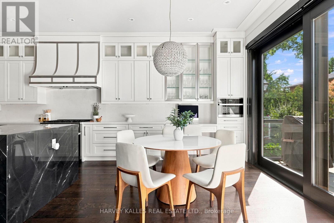
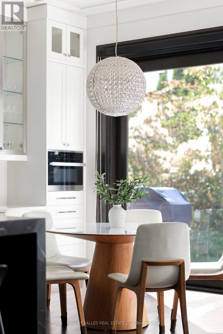
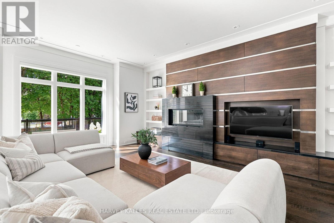
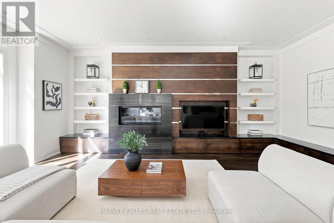
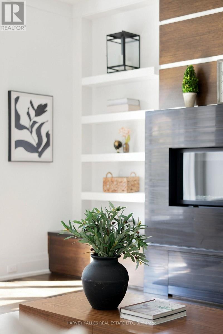
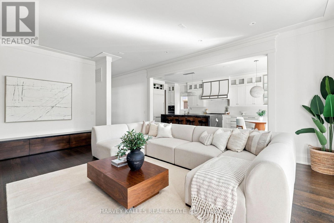
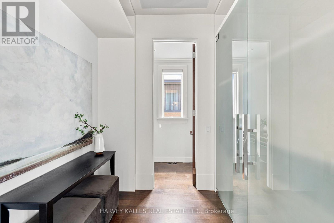
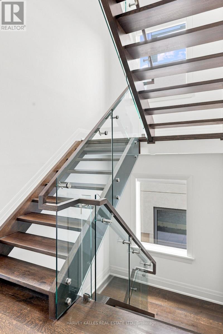
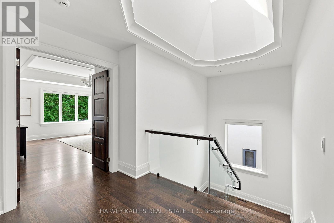
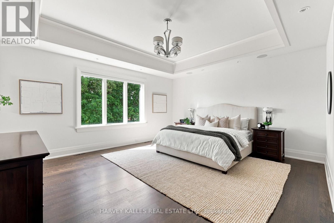
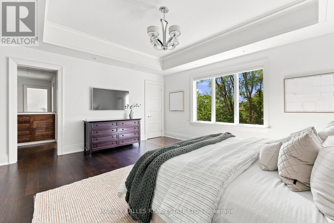
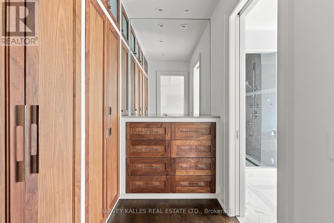
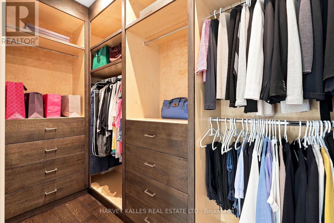
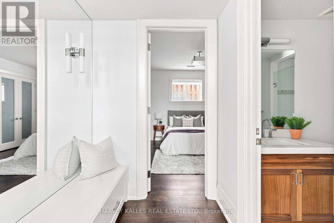
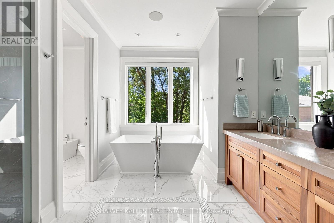
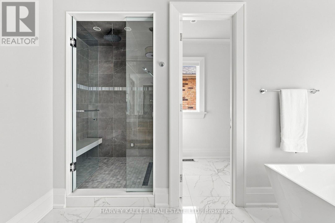
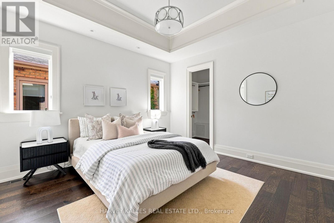
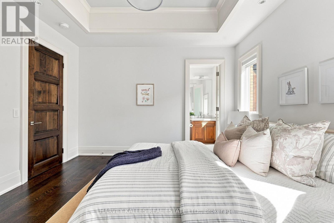
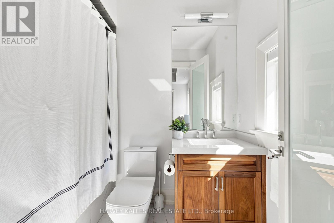
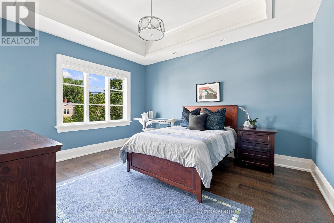
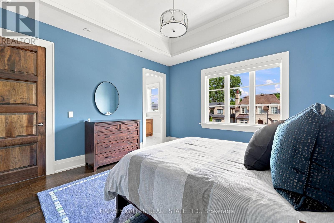
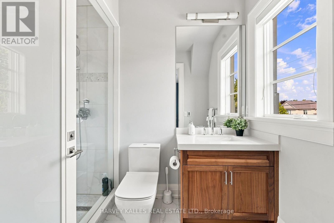
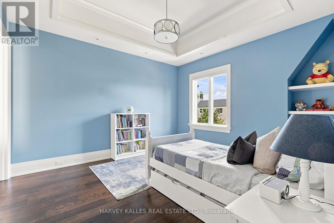
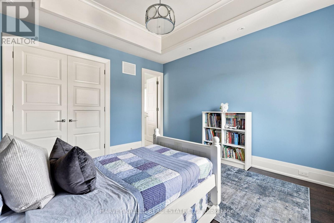
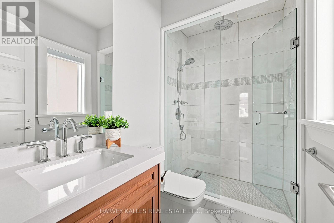
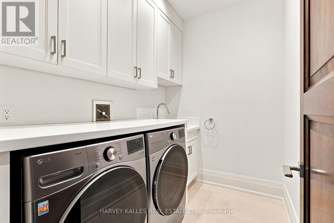
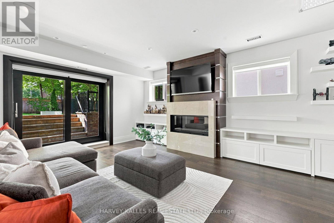
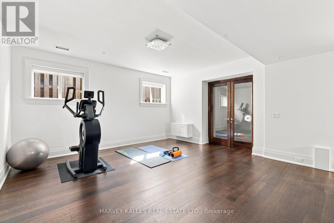
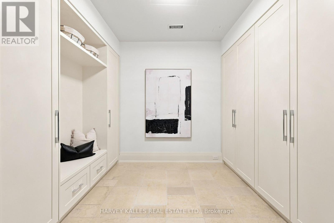
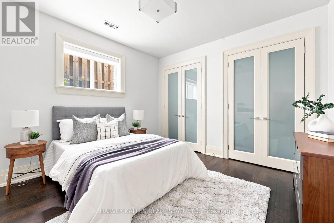
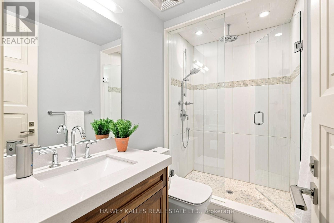
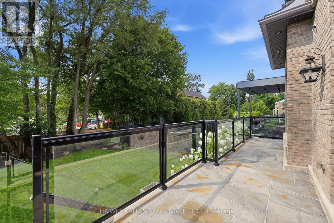
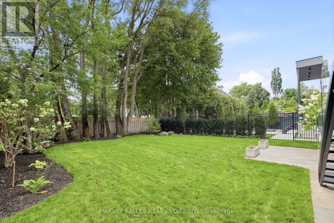
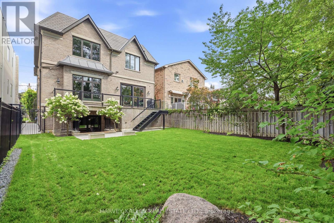
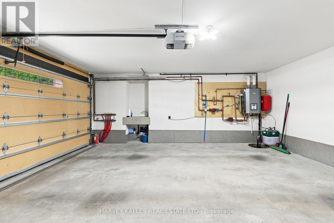
291 Brooke Avenue Is A Thoughtfully Designed Executive Home Showcasing High-End Finishes, Exceptional Craftsmanship And Impeccable Pride Of Ownership Throughout. Immaculately Maintained, This Four-Plus-One-Bedroom, Six-Bathroom Residence Offers Sophisticated Family Living In An Exceptional Location, Just Steps To Avenue Road And Its Shops, Restaurants And Amenities. A Rare Heated Driveway, Heated Front Walkway And Steps, And Heated Garage Floors Provide Exceptional Four-Season Convenience. To The Rear, The Professionally Landscaped, Pool-Sized Garden Offers Remarkable Privacy, Surrounded By Lush Green Foliage And Backing Onto A Quiet Cul-De-Sac With No Neighbours Directly Behind. Inside, A Classic Centre-Hall Floor Plan Is Enhanced By Soaring Ceilings, Expansive Principal Rooms, High-End Custom Millwork, Custom Walnut Vanities, Hardwired Motorized Shades, And Integrated Crestron Sound And Smart-Home Technology. The Main Floor Features Elegant Living And Dining Spaces, A Private Home Office With Custom Built-Ins, And A Beautifully Appointed Chef's Kitchen With An Extensive Miele Appliance Suite, Flowing Seamlessly Into The Family Room With Custom Millwork And A Striking Fireplace. Upstairs, Four Generously Proportioned Bedrooms Each Feature Their Own Dedicated Ensuite, Offering Privacy And Functionality For A Growing Family. The Serene Primary Retreat Is Complete With A Vaulted Ceiling, Custom Walk-In Closet And Spa-Inspired Ensuite, While A Spacious Second-Floor Laundry Room Adds Everyday Convenience. The Finished Lower Level Extends The Living Space With A Large Recreation And Family Room, Wine Cellar, Additional Bedroom And Full Bathroom, Plus Flexible Space For Guests, Fitness Or Working From Home. Front And Rear Irrigation, A 2-Car Garage And Private Drive With Parking For Six Complete The Offering. Turnkey Executive Home Combining Exceptional Privacy, Walkability, Four-Bedroom Family Functionality, Sophisticated Technology In A Coveted Midtown Toronto Pocket. (id:61483)
Open House
This property has open houses!
11:00 am
Ends at:1:00 pm
1:00 pm
Ends at:3:00 pm
2:00 pm
Ends at:4:00 pm
Property Details
| MLS® Number | C13684132 |
| Property Type | Single Family |
| Community Name | Bedford Park-Nortown |
| Amenities Near By | Public Transit, Park, Schools, Place Of Worship |
| Equipment Type | Water Heater |
| Features | Guest Suite, Sump Pump |
| Parking Space Total | 6 |
| Rental Equipment Type | Water Heater |
| Structure | Deck, Patio(s) |
Building
| Bathroom Total | 6 |
| Bedrooms Above Ground | 4 |
| Bedrooms Below Ground | 1 |
| Bedrooms Total | 5 |
| Appliances | Central Vacuum, Garage Door Opener Remote(s), Dishwasher, Dryer, Freezer, Microwave, Oven, Range, Alarm System, Washer, Window Coverings, Refrigerator |
| Basement Development | Finished |
| Basement Features | Walk Out |
| Basement Type | N/a (finished) |
| Construction Style Attachment | Detached |
| Cooling Type | Central Air Conditioning |
| Exterior Finish | Stone |
| Fire Protection | Security System, Smoke Detectors |
| Fireplace Present | Yes |
| Flooring Type | Hardwood |
| Foundation Type | Unknown |
| Half Bath Total | 1 |
| Heating Fuel | Natural Gas |
| Heating Type | Forced Air |
| Stories Total | 2 |
| Size Interior | 3,500 - 5,000 Ft2 |
| Type | House |
| Utility Water | Municipal Water |
Parking
| Garage |
Land
| Acreage | No |
| Fence Type | Fenced Yard |
| Land Amenities | Public Transit, Park, Schools, Place Of Worship |
| Landscape Features | Landscaped, Lawn Sprinkler |
| Sewer | Sanitary Sewer |
| Size Depth | 130 Ft |
| Size Frontage | 42 Ft |
| Size Irregular | 42 X 130 Ft |
| Size Total Text | 42 X 130 Ft |
Rooms
| Level | Type | Length | Width | Dimensions |
|---|---|---|---|---|
| Second Level | Laundry Room | 2.3 m | 1.87 m | 2.3 m x 1.87 m |
| Second Level | Primary Bedroom | 5.22 m | 6.08 m | 5.22 m x 6.08 m |
| Second Level | Bedroom 2 | 4.1 m | 3.93 m | 4.1 m x 3.93 m |
| Second Level | Bedroom 3 | 4.1 m | 4.07 m | 4.1 m x 4.07 m |
| Second Level | Bedroom 4 | 3.61 m | 4.56 m | 3.61 m x 4.56 m |
| Lower Level | Recreational, Games Room | 9.89 m | 9.56 m | 9.89 m x 9.56 m |
| Lower Level | Bedroom | 3.89 m | 3.88 m | 3.89 m x 3.88 m |
| Main Level | Living Room | 4.06 m | 3.72 m | 4.06 m x 3.72 m |
| Main Level | Dining Room | 4.05 m | 3.62 m | 4.05 m x 3.62 m |
| Main Level | Study | 3.61 m | 3.97 m | 3.61 m x 3.97 m |
| Main Level | Kitchen | 4.06 m | 5.02 m | 4.06 m x 5.02 m |
| Main Level | Eating Area | 4.05 m | 3.14 m | 4.05 m x 3.14 m |
| Main Level | Family Room | 5.67 m | 7 m | 5.67 m x 7 m |
Utilities
| Cable | Available |
| Electricity | Available |
| Sewer | Available |
Contact Us
Contact us for more information

The trademarks REALTOR®, REALTORS®, and the REALTOR® logo are controlled by The Canadian Real Estate Association (CREA) and identify real estate professionals who are members of CREA. The trademarks MLS®, Multiple Listing Service® and the associated logos are owned by The Canadian Real Estate Association (CREA) and identify the quality of services provided by real estate professionals who are members of CREA. The trademark DDF® is owned by The Canadian Real Estate Association (CREA) and identifies CREA's Data Distribution Facility (DDF®)
August 17 2026 08:31:18
Toronto Regional Real Estate Board
Harvey Kalles Real Estate Ltd.