26 Mozart Avenue Toronto, Ontario M1K 2V9

$975,000
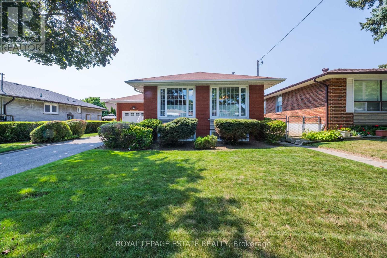

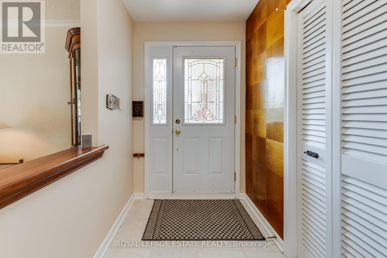
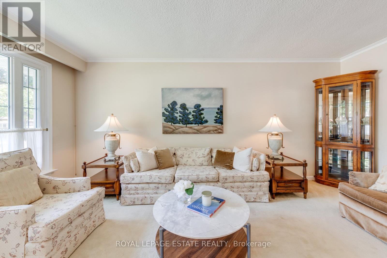
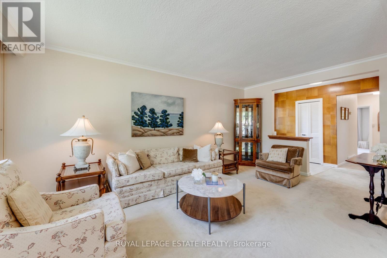
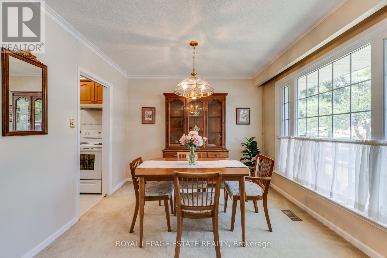
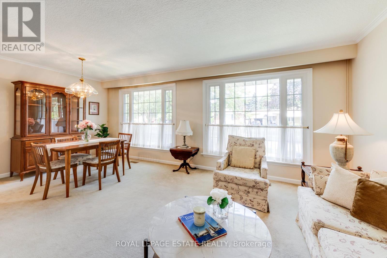
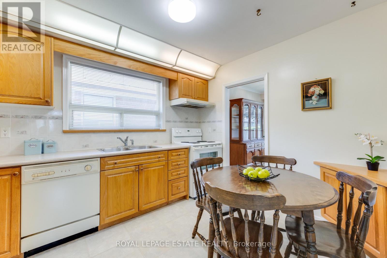
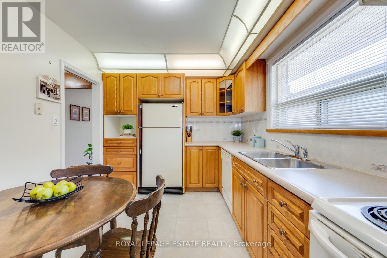
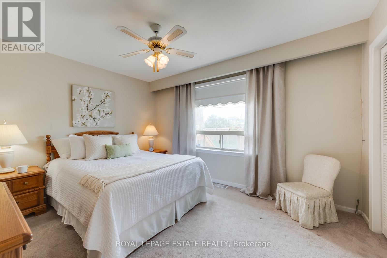
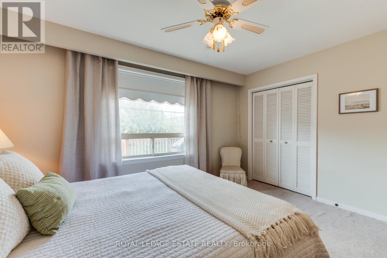
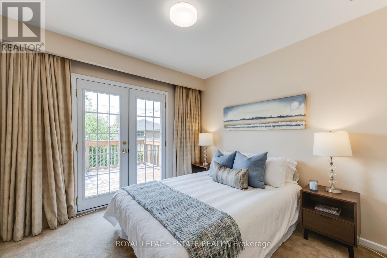
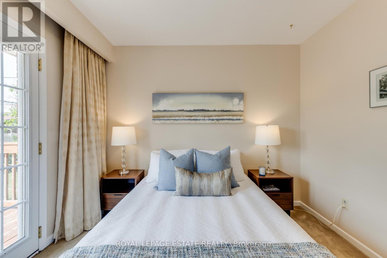
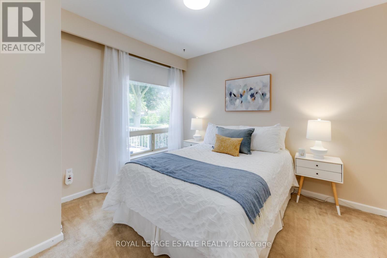
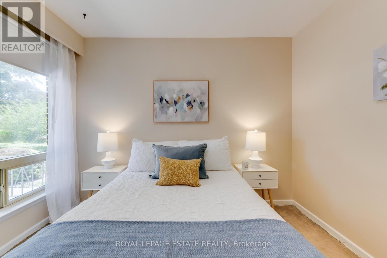
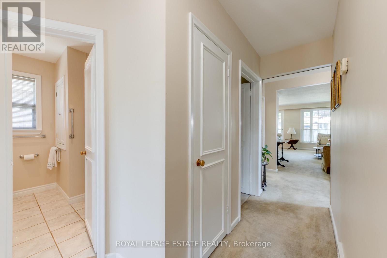
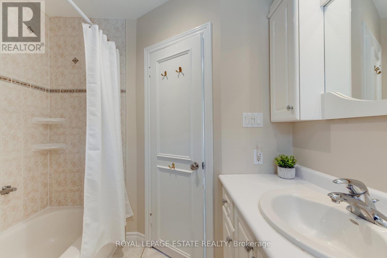
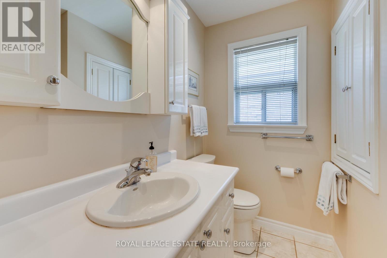
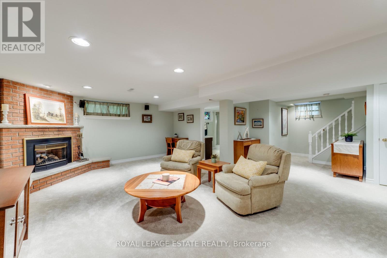
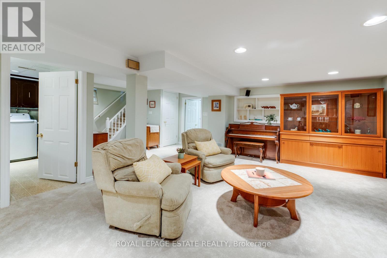
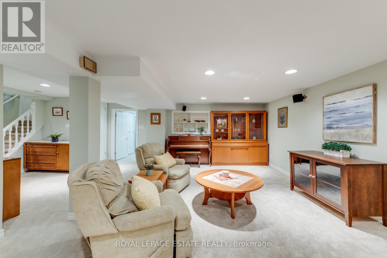
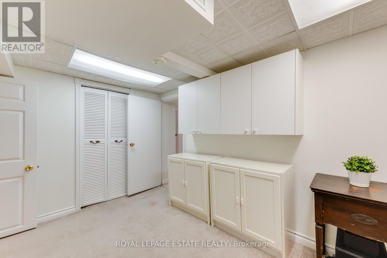
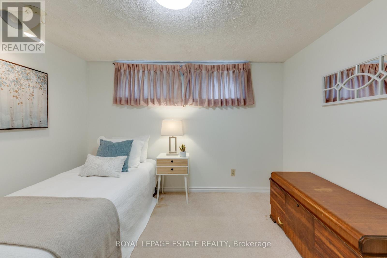
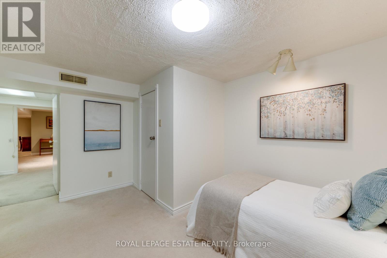
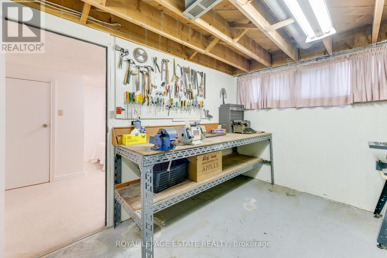
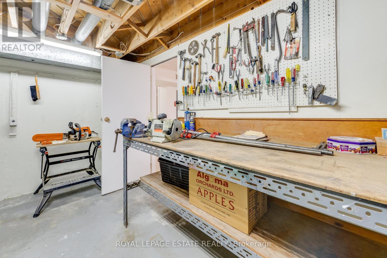
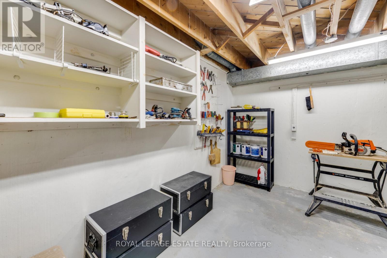
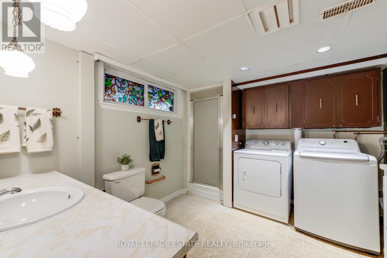
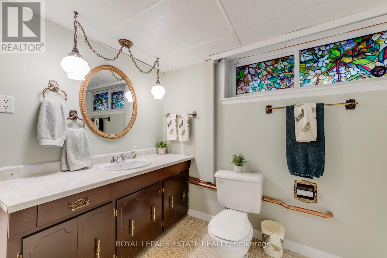
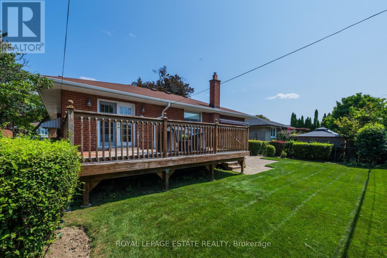
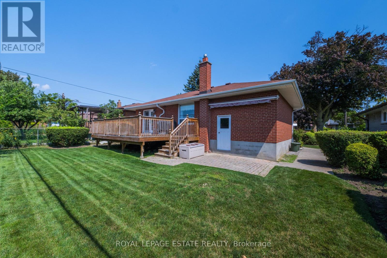
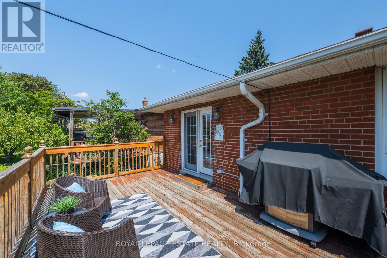
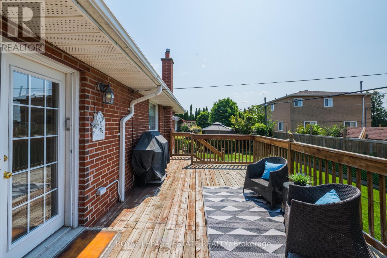
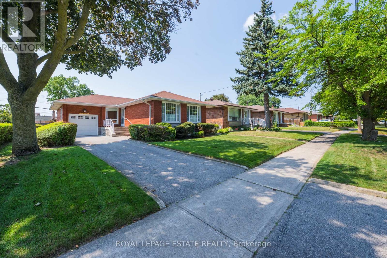
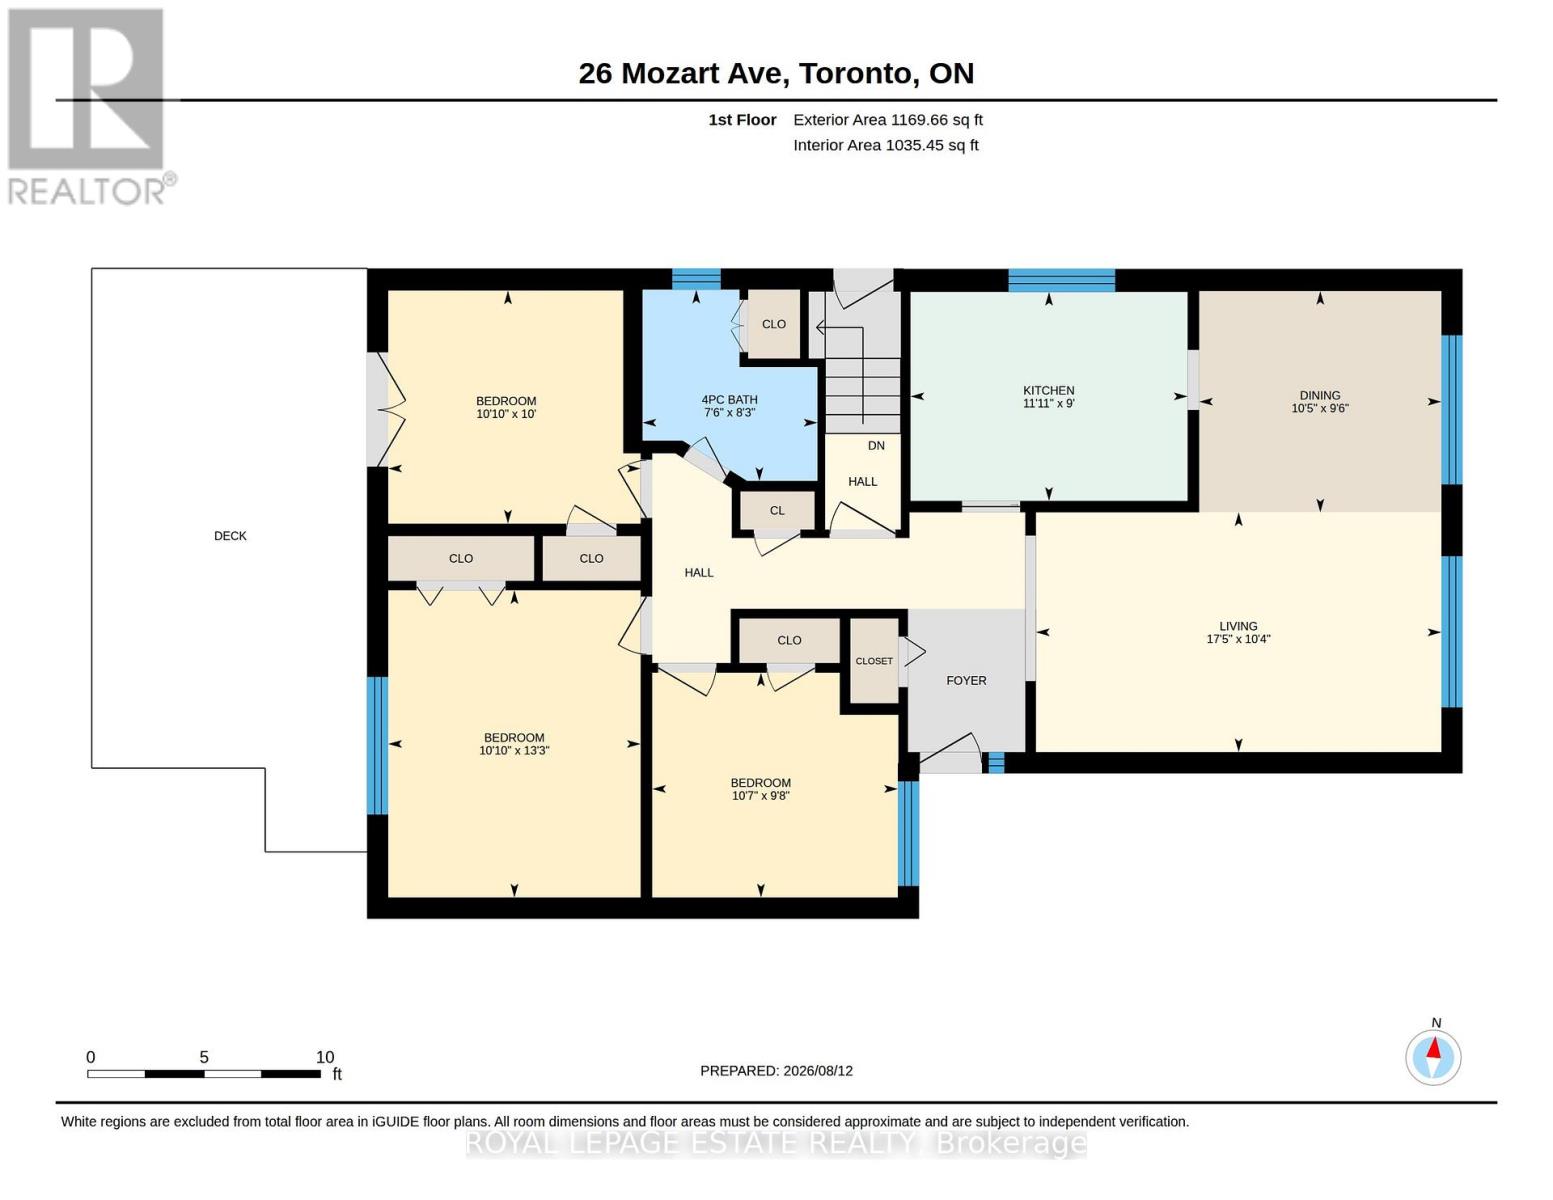
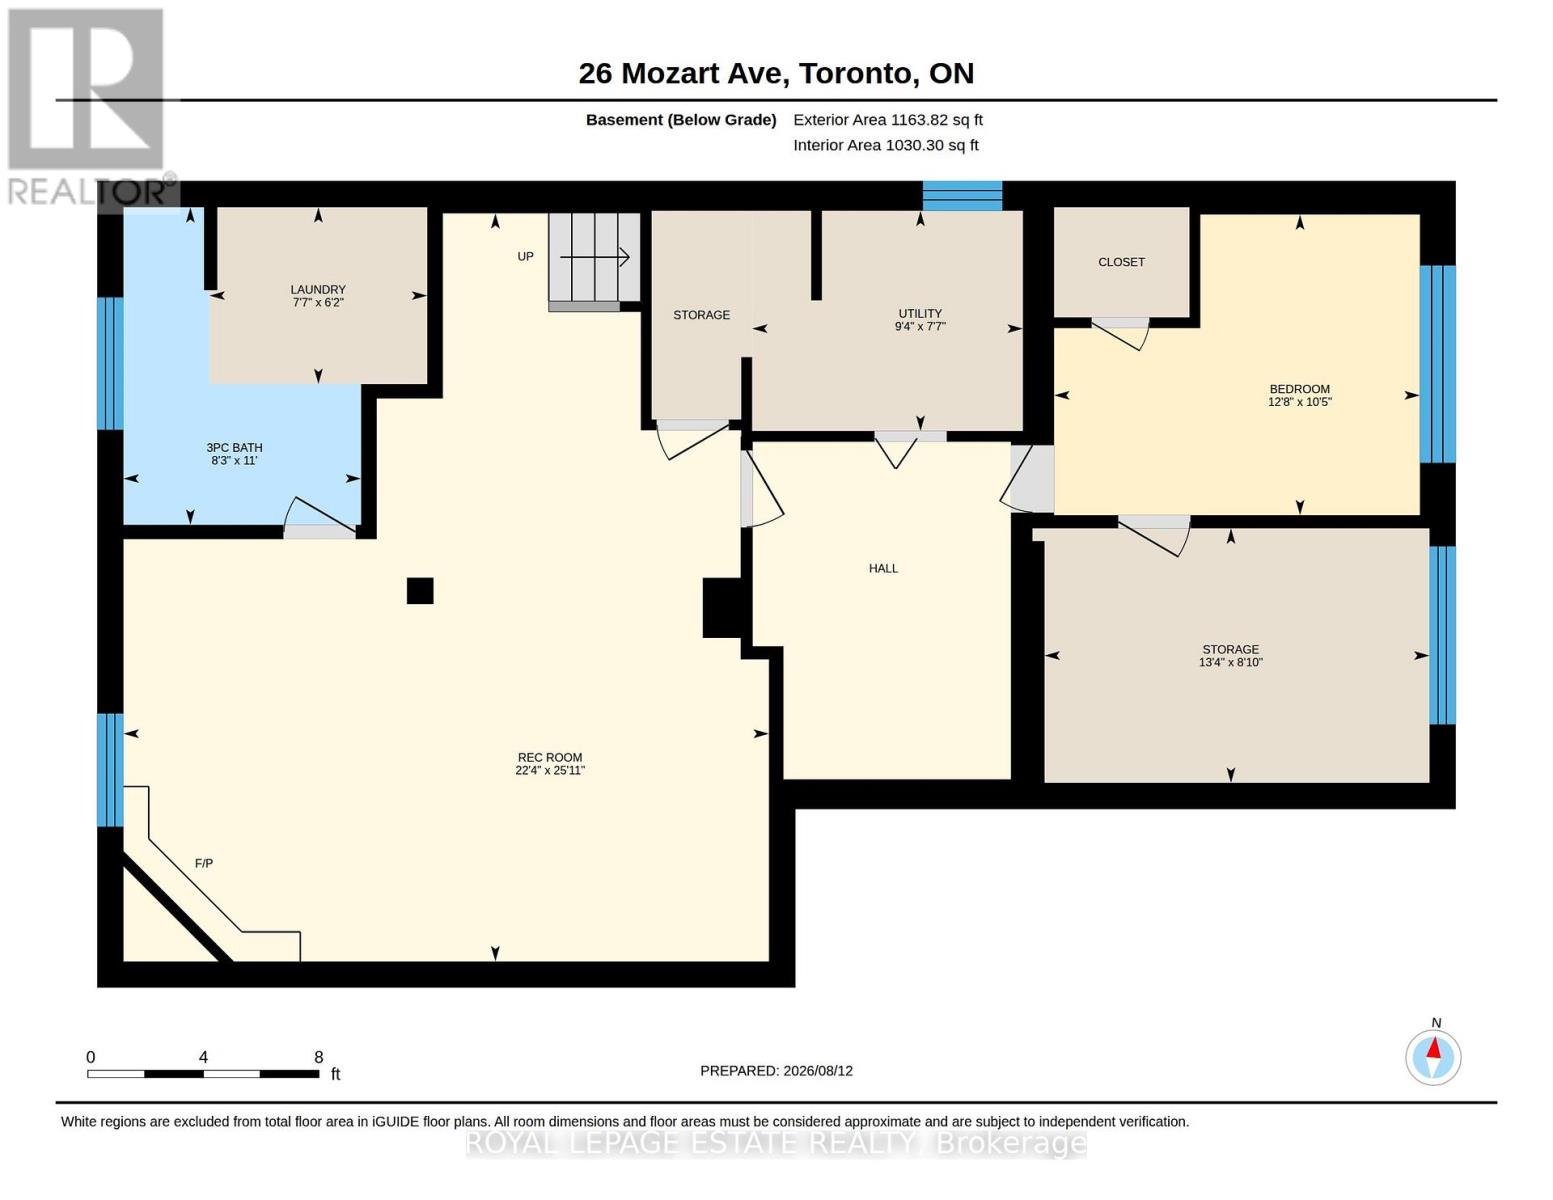
This bright and light filled spacious four bedroom family home has it all, situated on a 56 foot lot, this is a generous sized bungalow with attached garage and sizeable private drive with room for additional parking, main floor features welcoming foyer with closet, L-shaped living room and dining room with large front windows, family sized eat-in kitchen, and three bedrooms, walk out from one bedroom to deck with BBQ (included) and gas-line hookup and fenced in back yard, separate side entrance leads down to fully finished basement featuring renovated family room, three piece bath, laundry, games room, fourth bedroom, workshop with workbench, and tons of storage space, gas furnace and hot water tank, central air, security system (installed, not monitored), property landscape professionally maintained, freshly painted throughout and clean as a pin, a superb family home lovingly maintained for over 65 years, original owner, ready for you and your family to move right in and enjoy living in this beautiful neighbourhood, close to schools, worship, transit, major arteries, shopping, just terrific! (id:61483)
Property Details
| MLS® Number | E13683372 |
| Property Type | Single Family |
| Neigbourhood | Ionview |
| Community Name | Ionview |
| Amenities Near By | Park, Place Of Worship, Public Transit, Schools |
| Equipment Type | Water Heater |
| Parking Space Total | 4 |
| Rental Equipment Type | Water Heater |
| Structure | Deck, Porch |
Building
| Bathroom Total | 2 |
| Bedrooms Above Ground | 3 |
| Bedrooms Below Ground | 1 |
| Bedrooms Total | 4 |
| Age | 51 To 99 Years |
| Amenities | Fireplace(s) |
| Appliances | Garage Door Opener Remote(s), Dishwasher, Dryer, Stove, Washer, Window Coverings, Refrigerator |
| Architectural Style | Bungalow |
| Basement Development | Finished |
| Basement Features | Separate Entrance |
| Basement Type | N/a (finished), N/a |
| Construction Style Attachment | Detached |
| Cooling Type | Central Air Conditioning |
| Exterior Finish | Brick, Concrete |
| Fire Protection | Smoke Detectors |
| Fireplace Present | Yes |
| Flooring Type | Carpeted |
| Foundation Type | Poured Concrete |
| Heating Fuel | Natural Gas |
| Heating Type | Forced Air |
| Stories Total | 1 |
| Size Interior | 1,100 - 1,500 Ft2 |
| Type | House |
| Utility Water | Municipal Water |
Parking
| Attached Garage | |
| Garage |
Land
| Acreage | No |
| Fence Type | Fenced Yard |
| Land Amenities | Park, Place Of Worship, Public Transit, Schools |
| Landscape Features | Landscaped |
| Sewer | Sanitary Sewer |
| Size Depth | 103 Ft ,3 In |
| Size Frontage | 56 Ft ,2 In |
| Size Irregular | 56.2 X 103.3 Ft |
| Size Total Text | 56.2 X 103.3 Ft |
Rooms
| Level | Type | Length | Width | Dimensions |
|---|---|---|---|---|
| Lower Level | Laundry Room | 1.88 m | 2.31 m | 1.88 m x 2.31 m |
| Lower Level | Recreational, Games Room | 7.9 m | 6.81 m | 7.9 m x 6.81 m |
| Lower Level | Bedroom 4 | 3.18 m | 3.86 m | 3.18 m x 3.86 m |
| Lower Level | Workshop | 2.69 m | 4.06 m | 2.69 m x 4.06 m |
| Lower Level | Games Room | 2.69 m | 2.85 m | 2.69 m x 2.85 m |
| Main Level | Living Room | 3.15 m | 5.31 m | 3.15 m x 5.31 m |
| Main Level | Dining Room | 2.9 m | 3.18 m | 2.9 m x 3.18 m |
| Main Level | Kitchen | 2.74 m | 3.63 m | 2.74 m x 3.63 m |
| Main Level | Primary Bedroom | 4.04 m | 3.3 m | 4.04 m x 3.3 m |
| Main Level | Bedroom 2 | 3.05 m | 3.3 m | 3.05 m x 3.3 m |
| Main Level | Bedroom 3 | 2.95 m | 3.23 m | 2.95 m x 3.23 m |
https://www.realtor.ca/real-estate/30164233/26-mozart-avenue-toronto-ionview-ionview
Contact Us
Contact us for more information

The trademarks REALTOR®, REALTORS®, and the REALTOR® logo are controlled by The Canadian Real Estate Association (CREA) and identify real estate professionals who are members of CREA. The trademarks MLS®, Multiple Listing Service® and the associated logos are owned by The Canadian Real Estate Association (CREA) and identify the quality of services provided by real estate professionals who are members of CREA. The trademark DDF® is owned by The Canadian Real Estate Association (CREA) and identifies CREA's Data Distribution Facility (DDF®)
August 17 2026 05:31:14
Toronto Regional Real Estate Board
Royal LePage Estate Realty