22 Heathview Avenue Toronto, Ontario M2K 2C1

$2,988,000
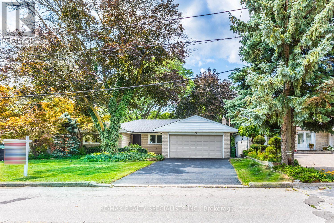
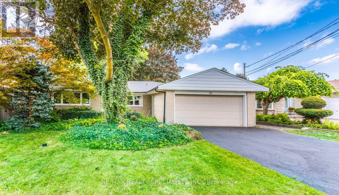
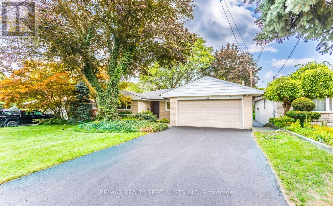
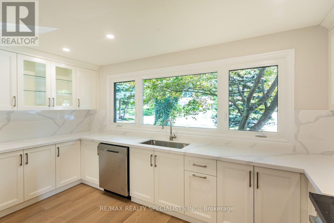
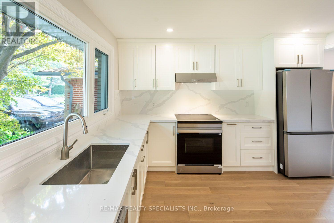
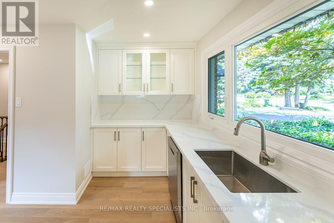
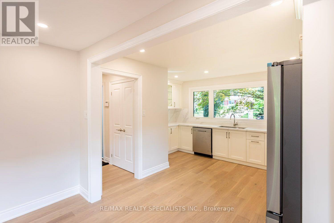
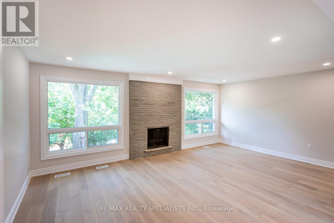
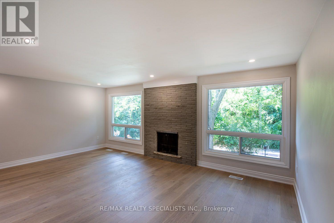
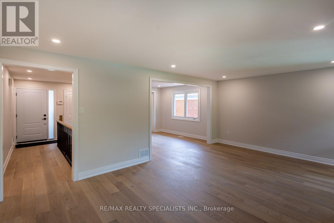
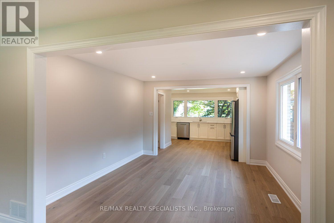
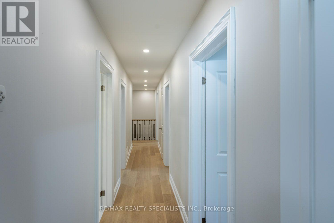
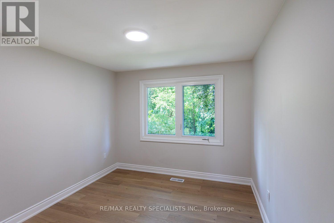
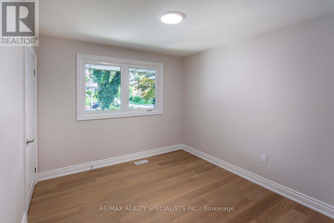
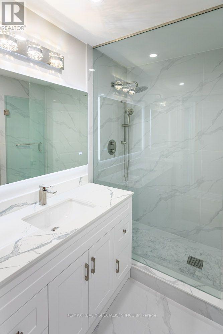
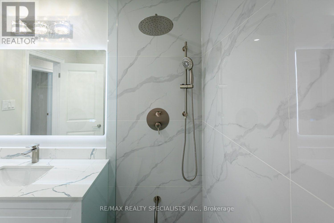
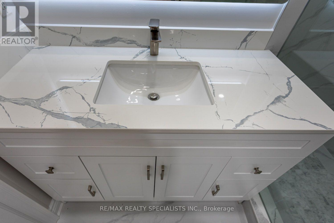
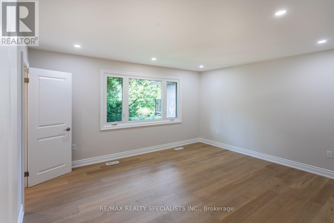
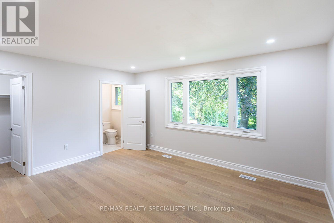
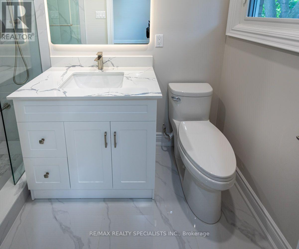
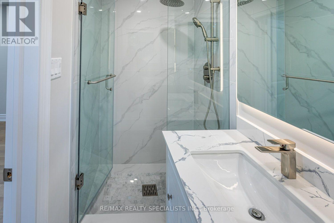
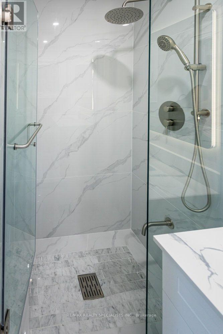
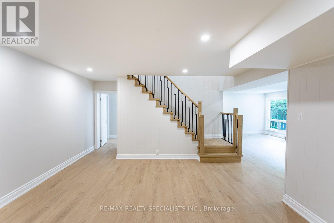
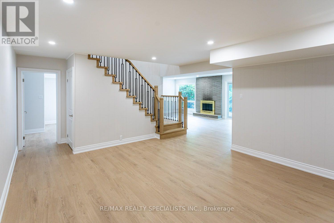
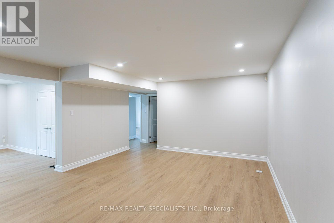
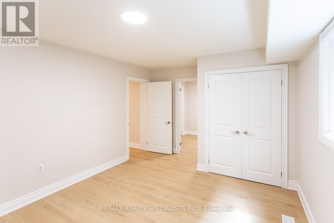
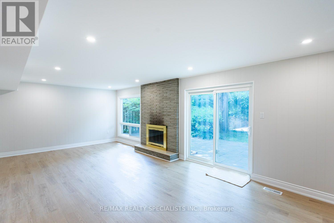
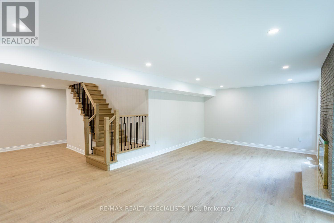
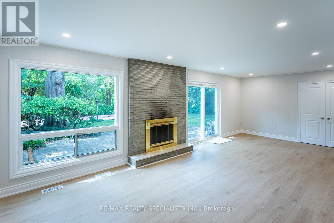
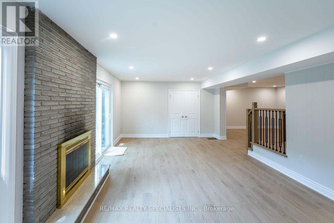
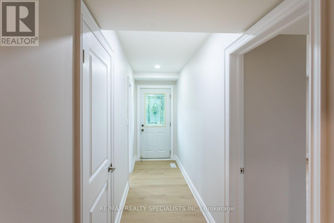
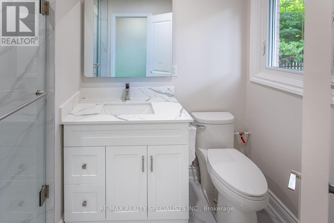
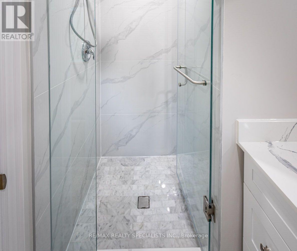
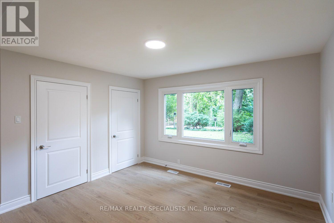
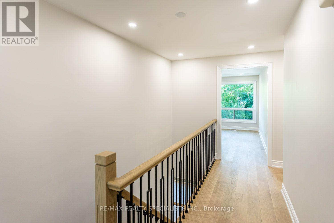
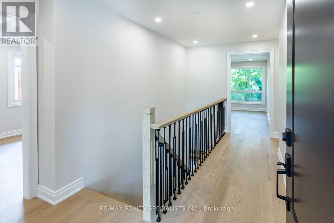
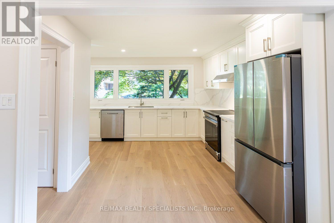
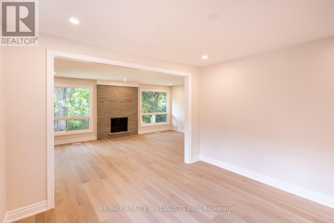
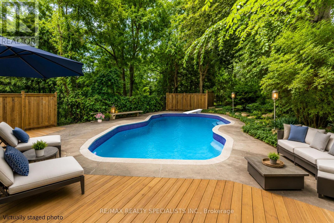
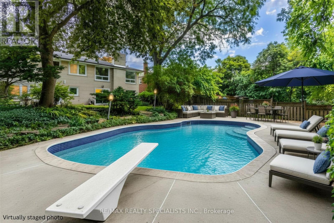
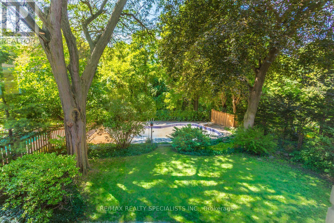
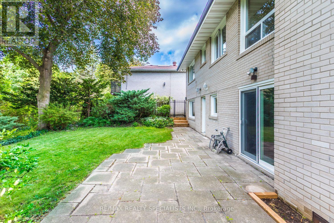
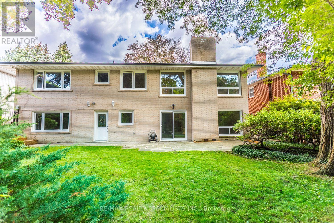
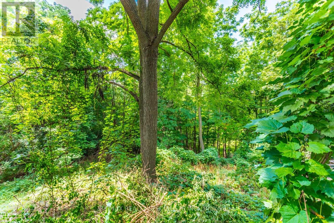
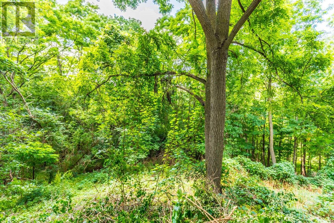
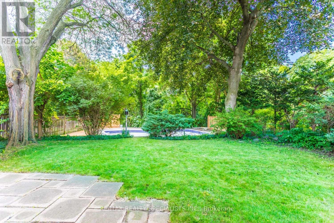
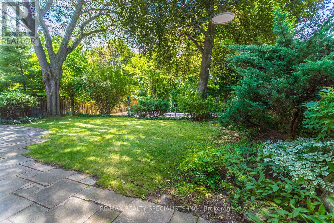
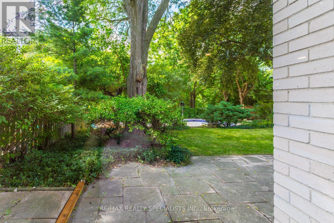
Fully Renovated 6-Bedroom Bungalow on a Private Ravine Lot! Fully renovated throughout since June 2026, this bright and spacious 6-bedroom bungalow offers exceptional living space, quality finishes, and a spectacular ravine setting. Featuring 4 spacious bedrooms on the main floor, top-of-the-line engineered hardwood flooring throughout all levels, all-new windows, and a custom kitchen and bathrooms with beautiful Quartz countertops. Pot lighting and two wood-burning fireplaces add warmth and ambiance throughout the home. The ground level offers 2 additional spacious bedrooms, an open games room and a large recreation room with a walkout to your private backyard oasis, complete with a fully fenced Gunite in ground pool overlooking a beautiful forested ravine. All situated on a private 60' x 155' ravine lot, offering the perfect combination of space, privacy and nature. A truly exceptional home that has been completely transformed and is ready to enjoy! (id:61483)
Property Details
| MLS® Number | C13683552 |
| Property Type | Single Family |
| Neigbourhood | Bayview Village |
| Community Name | Bayview Village |
| Amenities Near By | Public Transit |
| Features | Level Lot, Wooded Area, Irregular Lot Size, Ravine, Flat Site, Conservation/green Belt, Level, Carpet Free |
| Parking Space Total | 6 |
| Pool Type | Inground Pool |
Building
| Bathroom Total | 3 |
| Bedrooms Above Ground | 6 |
| Bedrooms Total | 6 |
| Age | 51 To 99 Years |
| Amenities | Fireplace(s) |
| Appliances | Garage Door Opener Remote(s), Dishwasher, Dryer, Garage Door Opener, Stove, Washer, Refrigerator |
| Architectural Style | Bungalow |
| Basement Development | Finished |
| Basement Features | Walk Out |
| Basement Type | N/a (finished), N/a |
| Construction Style Attachment | Detached |
| Cooling Type | Central Air Conditioning |
| Exterior Finish | Brick |
| Fire Protection | Security System |
| Fireplace Present | Yes |
| Fireplace Total | 2 |
| Flooring Type | Laminate |
| Foundation Type | Block |
| Heating Fuel | Natural Gas |
| Heating Type | Forced Air |
| Stories Total | 1 |
| Size Interior | 3,000 - 3,500 Ft2 |
| Type | House |
| Utility Water | Municipal Water |
Parking
| Attached Garage | |
| Garage |
Land
| Acreage | No |
| Fence Type | Fenced Yard |
| Land Amenities | Public Transit |
| Sewer | Sanitary Sewer |
| Size Depth | 145 Ft ,2 In |
| Size Frontage | 60 Ft ,1 In |
| Size Irregular | 60.1 X 145.2 Ft ; R: 60.92, S: 155.45 |
| Size Total Text | 60.1 X 145.2 Ft ; R: 60.92, S: 155.45|under 1/2 Acre |
Rooms
| Level | Type | Length | Width | Dimensions |
|---|---|---|---|---|
| Main Level | Living Room | 5.82 m | 4.02 m | 5.82 m x 4.02 m |
| Main Level | Dining Room | 3.63 m | 3.35 m | 3.63 m x 3.35 m |
| Main Level | Kitchen | 4.51 m | 3.66 m | 4.51 m x 3.66 m |
| Main Level | Primary Bedroom | 4.3 m | 4.02 m | 4.3 m x 4.02 m |
| Main Level | Bedroom 2 | 3.6 m | 2.77 m | 3.6 m x 2.77 m |
| Main Level | Bedroom 3 | 3.08 m | 2.79 m | 3.08 m x 2.79 m |
| Main Level | Bedroom 4 | 3.05 m | 2.77 m | 3.05 m x 2.77 m |
| Ground Level | Games Room | 5.78 m | 4.33 m | 5.78 m x 4.33 m |
| Ground Level | Utility Room | 3.44 m | 2.47 m | 3.44 m x 2.47 m |
| Ground Level | Laundry Room | 4.63 m | 3.11 m | 4.63 m x 3.11 m |
| Ground Level | Recreational, Games Room | 7.53 m | 2.99 m | 7.53 m x 2.99 m |
| Ground Level | Bedroom 5 | 4.48 m | 3.38 m | 4.48 m x 3.38 m |
| Ground Level | Bedroom | 3.96 m | 3.81 m | 3.96 m x 3.81 m |
Contact Us
Contact us for more information

The trademarks REALTOR®, REALTORS®, and the REALTOR® logo are controlled by The Canadian Real Estate Association (CREA) and identify real estate professionals who are members of CREA. The trademarks MLS®, Multiple Listing Service® and the associated logos are owned by The Canadian Real Estate Association (CREA) and identify the quality of services provided by real estate professionals who are members of CREA. The trademark DDF® is owned by The Canadian Real Estate Association (CREA) and identifies CREA's Data Distribution Facility (DDF®)
August 17 2026 05:59:50
Toronto Regional Real Estate Board
RE/MAX Realty Specialists Inc.