180 Klein Mills Road Vaughan, Ontario L4H 4W4

$5,900 Monthly
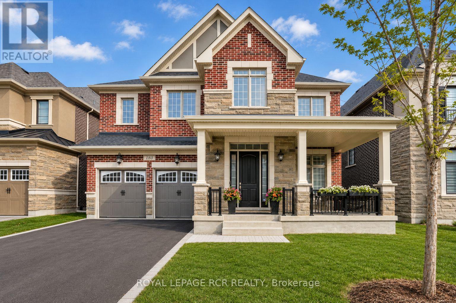
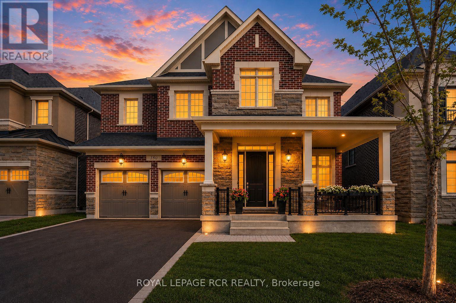
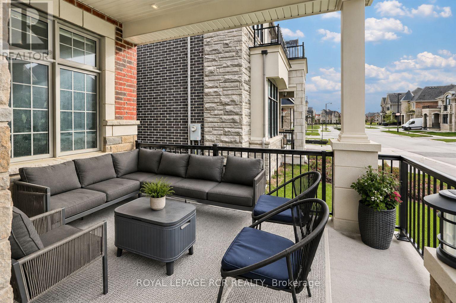
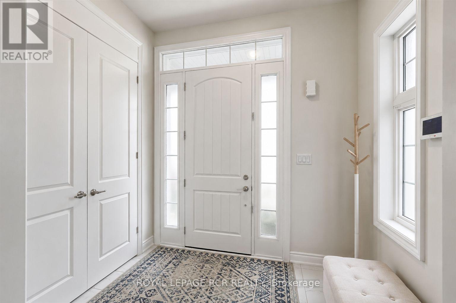
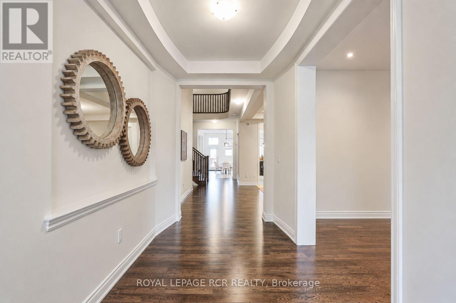
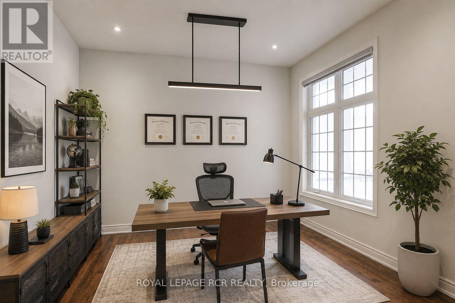
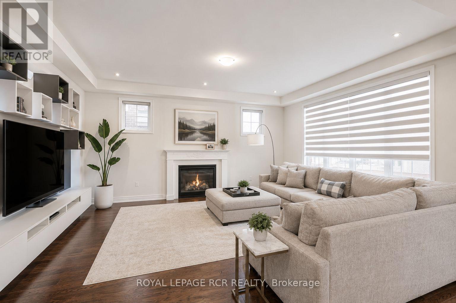
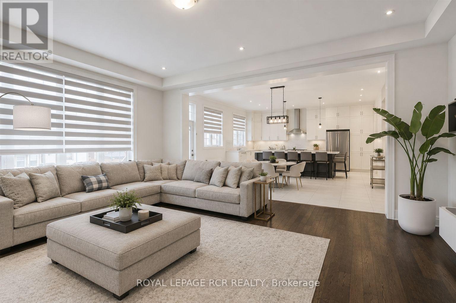
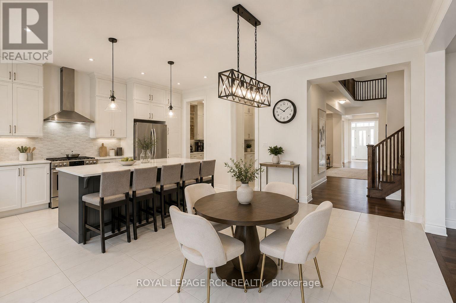
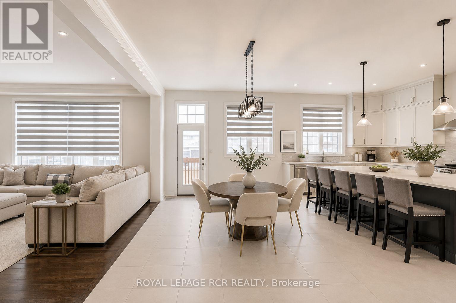
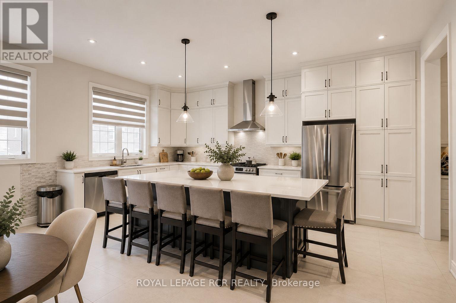
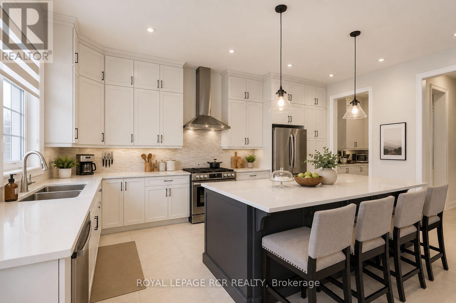
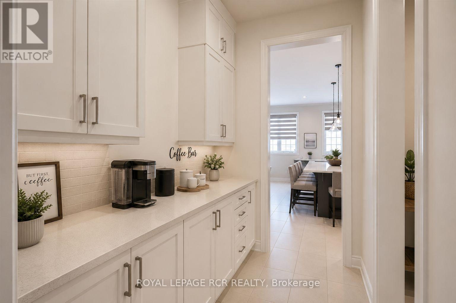
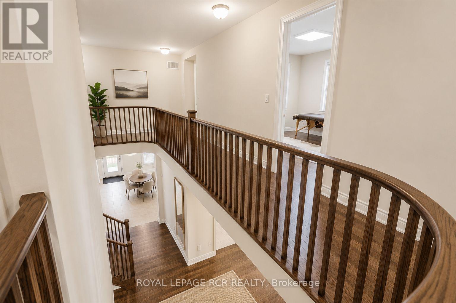
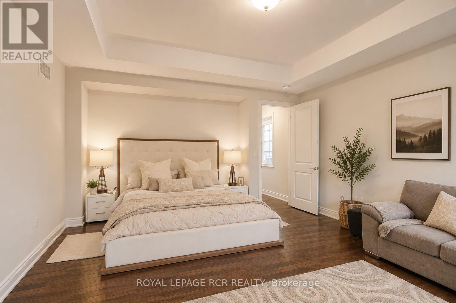
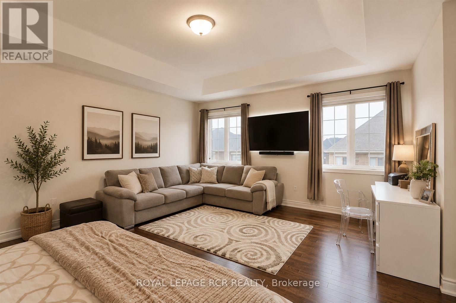
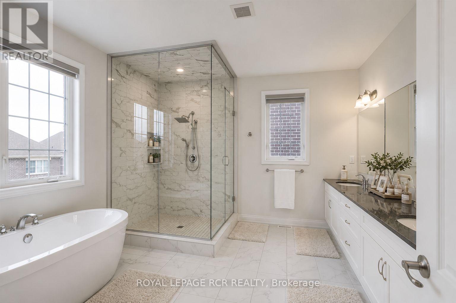
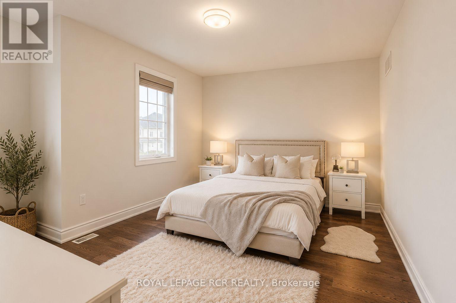
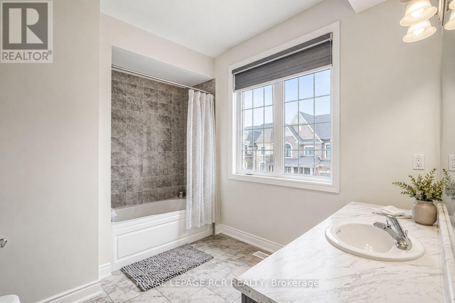
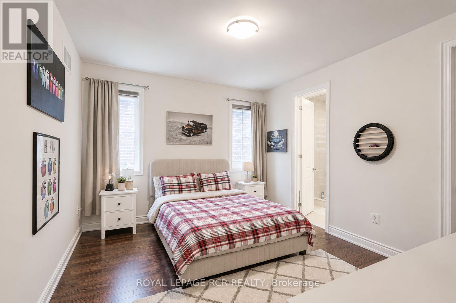
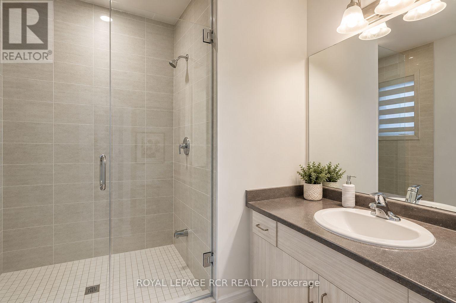
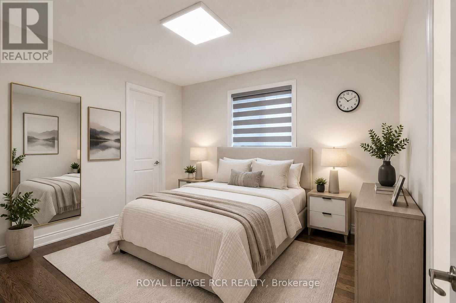
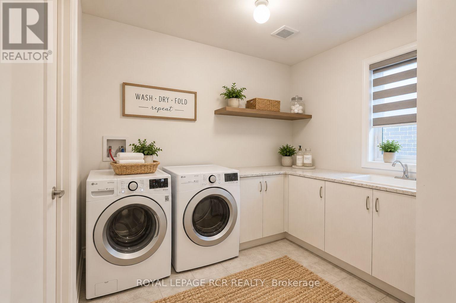
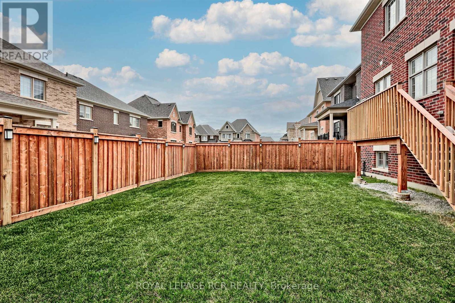
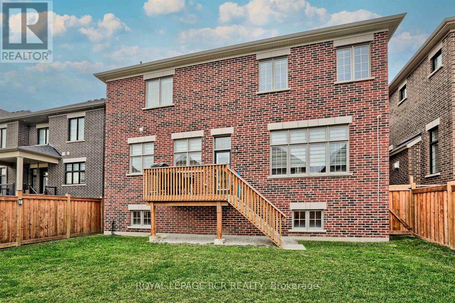
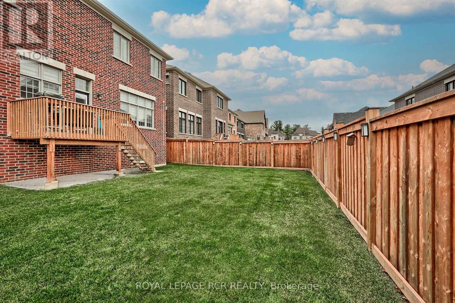
Executive Luxury Lease in Kleinburg SummitWelcome to this exceptional executive residence in the prestigious Kleinburg Summit community. Set on a premium 50-foot lot and surrounded by scenic parks, trails, and family-friendly amenities, this impressive home offers approximately 4,800 sq. ft. of luxurious above-grade living space with 5 spacious bedrooms, 5 bathrooms, and a double-car garage.Designed for both sophisticated entertaining and comfortable family living, the home features soaring 10-foot ceilings on the main floor, 9-foot ceilings upstairs, and hardwood flooring throughout. The main level offers a private den, elegant formal foyer, spectacular great room with waffle ceilings, and a chef-inspired kitchen complete with granite countertops, a butler's servery, and separate morning kitchen.Upstairs, five generously sized bedrooms provide exceptional space for the entire family. The luxurious primary retreat features a tray ceiling and spa-inspired ensuite, while a rare four full bathrooms on the second floor offer outstanding convenience for large or multi-generational families. An elegant oak staircase, upper-level laundry, premium finishes, and Energy Star certification complete this remarkable residence.A rare opportunity to lease a sophisticated, move-in-ready executive home in one of Kleinburg's most sought-after communities. Enjoy luxury, space, and an exceptional family-friendly lifestyle just minutes from Kleinburg's charming village, parks, trails, schools, and amenities. (id:61483)
Property Details
| MLS® Number | N13683168 |
| Property Type | Single Family |
| Community Name | Kleinburg |
| Features | Flat Site |
| Parking Space Total | 4 |
| Structure | Deck, Porch |
Building
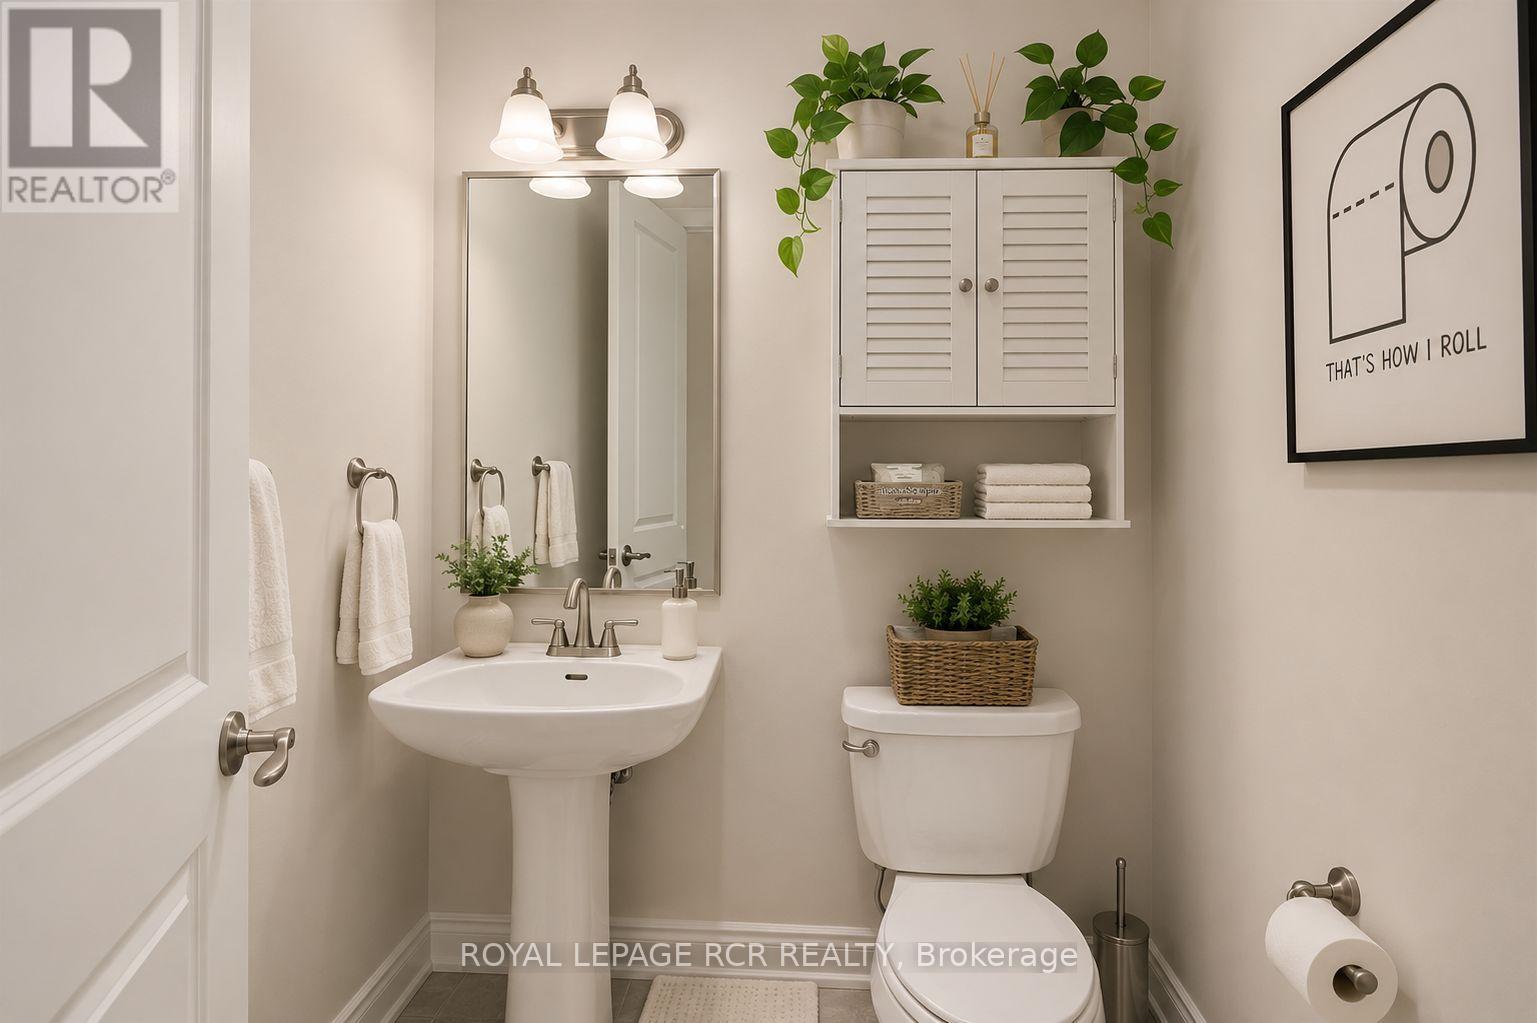
| Bathroom Total | 5 |
| Bedrooms Above Ground | 5 |
| Bedrooms Total | 5 |
| Amenities | Fireplace(s) |
| Appliances | Central Vacuum |
| Basement Development | Unfinished |
| Basement Type | N/a (unfinished) |
| Construction Style Attachment | Detached |
| Cooling Type | Central Air Conditioning, Air Exchanger |
| Exterior Finish | Brick, Stone |
| Fireplace Present | Yes |
| Fireplace Total | 1 |
| Flooring Type | Hardwood, Ceramic |
| Foundation Type | Concrete |
| Half Bath Total | 1 |
| Heating Fuel | Natural Gas |
| Heating Type | Forced Air |
| Stories Total | 2 |
| Size Interior | 3,500 - 5,000 Ft2 |
| Type | House |
| Utility Water | Municipal Water |
Parking
| Attached Garage | |
| Garage |
Land
| Acreage | No |
| Landscape Features | Landscaped |
| Sewer | Sanitary Sewer |
| Size Depth | 114 Ft ,9 In |
| Size Frontage | 50 Ft |
| Size Irregular | 50 X 114.8 Ft |
| Size Total Text | 50 X 114.8 Ft |
Rooms
| Level | Type | Length | Width | Dimensions |
|---|---|---|---|---|
| Second Level | Primary Bedroom | 4.88 m | 5.49 m | 4.88 m x 5.49 m |
| Second Level | Laundry Room | 3.05 m | 2.74 m | 3.05 m x 2.74 m |
| Second Level | Bedroom 3 | 3.96 m | 4.57 m | 3.96 m x 4.57 m |
| Second Level | Bedroom 4 | 3.66 m | 3.96 m | 3.66 m x 3.96 m |
| Second Level | Bedroom 2 | 4.57 m | 3.96 m | 4.57 m x 3.96 m |
| Second Level | Bedroom 5 | 4.27 m | 3.66 m | 4.27 m x 3.66 m |
| Main Level | Kitchen | 5.79 m | 4.57 m | 5.79 m x 4.57 m |
| Main Level | Great Room | 5.49 m | 7 m | 5.49 m x 7 m |
| Main Level | Living Room | 3 m | 3.96 m | 3 m x 3.96 m |
| Main Level | Eating Area | 5.79 m | 3.66 m | 5.79 m x 3.66 m |
| Main Level | Dining Room | 4.57 m | 4.88 m | 4.57 m x 4.88 m |
| Main Level | Foyer | 2.74 m | 2.44 m | 2.74 m x 2.44 m |
https://www.realtor.ca/real-estate/30164032/180-klein-mills-road-vaughan-kleinburg-kleinburg
Contact Us
Contact us for more information

The trademarks REALTOR®, REALTORS®, and the REALTOR® logo are controlled by The Canadian Real Estate Association (CREA) and identify real estate professionals who are members of CREA. The trademarks MLS®, Multiple Listing Service® and the associated logos are owned by The Canadian Real Estate Association (CREA) and identify the quality of services provided by real estate professionals who are members of CREA. The trademark DDF® is owned by The Canadian Real Estate Association (CREA) and identifies CREA's Data Distribution Facility (DDF®)
August 17 2026 05:33:01
Toronto Regional Real Estate Board
Royal LePage Rcr Realty