9 Pavillion Street Markham, Ontario L3R 1N8

$2,850,000
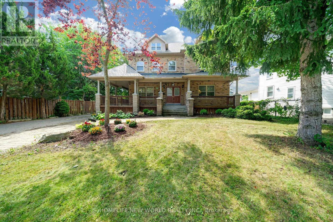
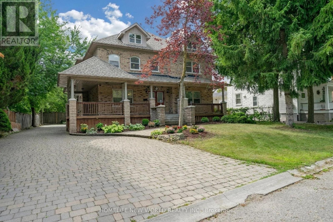
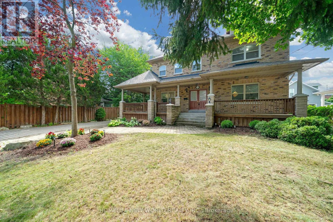
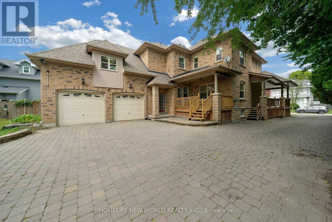
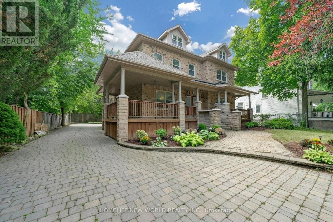
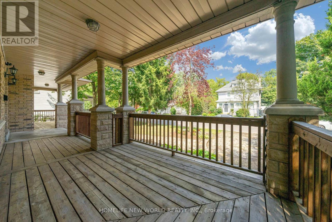
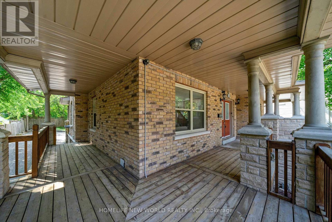
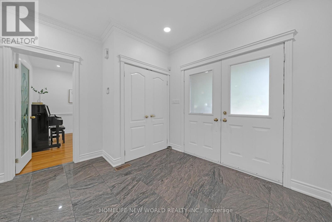
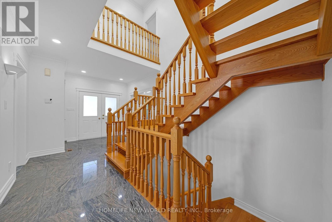
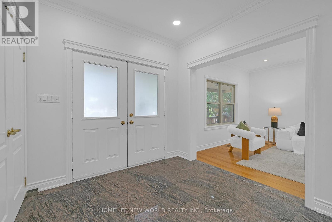
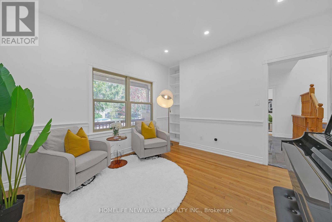
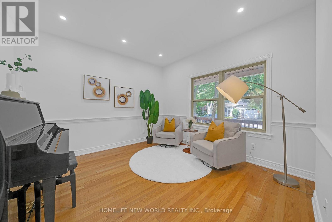
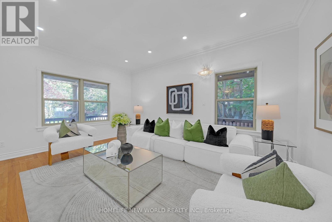
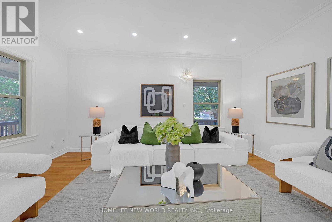
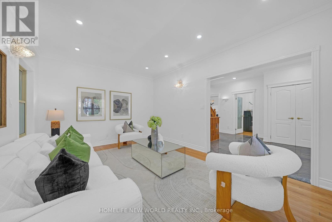
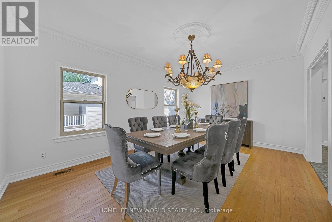
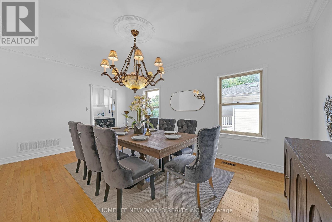
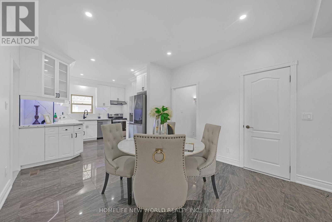

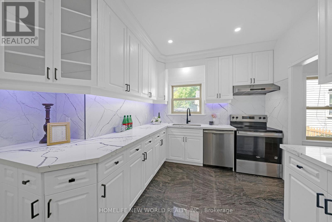
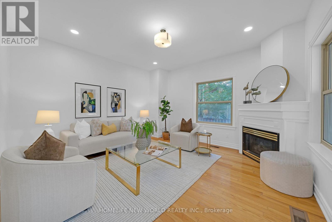
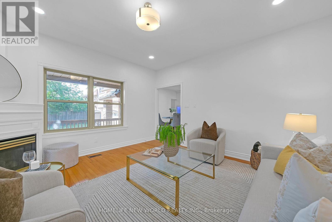
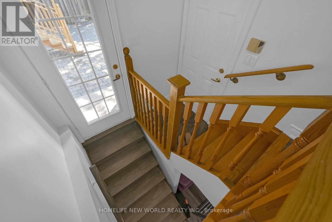
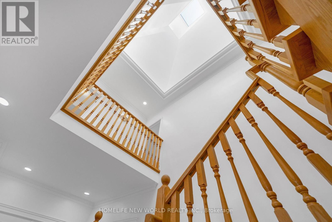
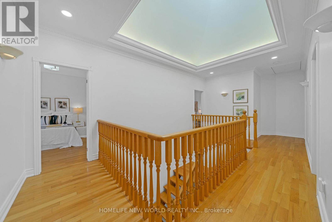
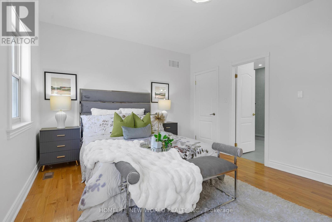
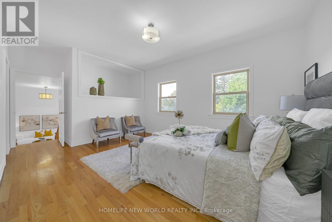
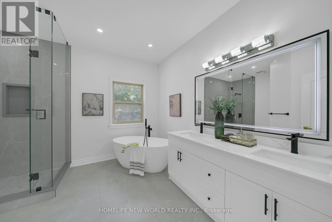
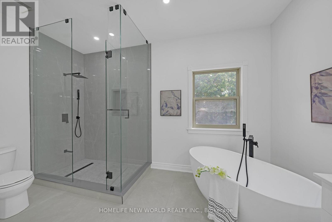
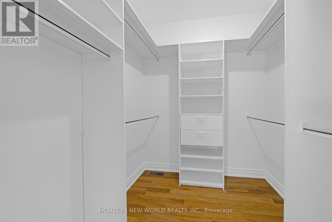
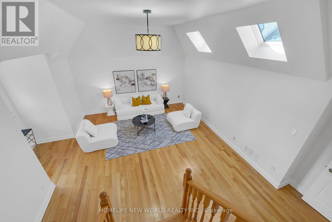
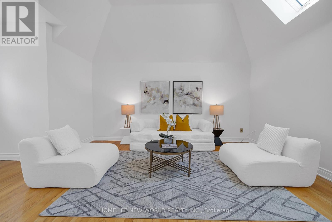
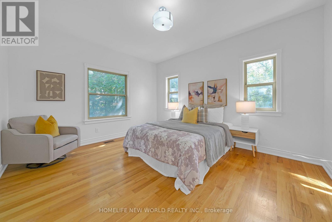
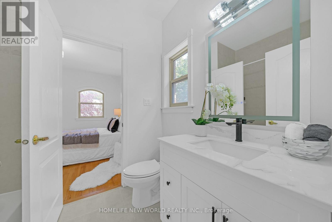
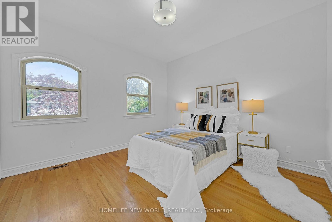
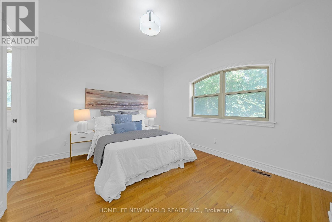
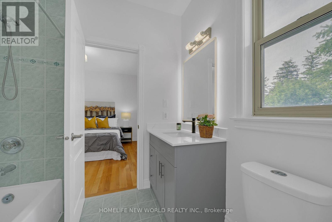
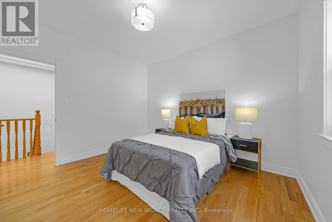
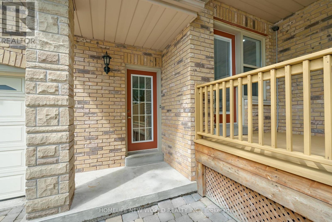
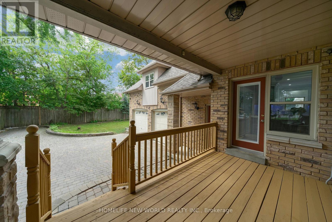
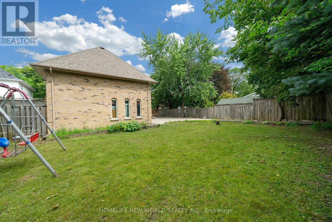
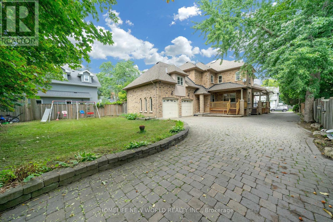
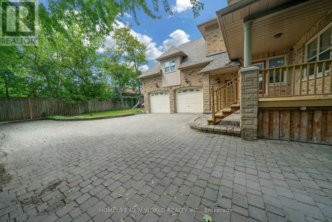
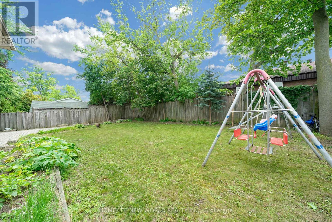
Spectacular Custom Built Home In Coveted Historic Unionville, Steps From Main Street. Exterior Is Finished In Antique Brick, With Covered Wrap Around Porches. This Home Boasts Approx 3,700 Sq Feet On A Large Manicured Lot. A Large Skylight Sheds Natural Light On An Open Oak Staircase. Granite And Hardwood Are Found Throughout; Soaring 9 Foot Ceilings On Both Levels. Two Staircases Lead To Second Level Which Boasts 5+4 Bedrooms And A Bonus Sitting Room. The finished basement provides generous additional living space-ideal for recreation, entertaining, or extended family use. Highly-Coveted Unionville High School Zone! Minutes from Hwy 407 & 404, Steps To Historic Unionville Main Street, Too Good Pond Park, Shopping Malls, All Popular Restaurants, YRT, Supermarkets, Schools, Library, City of Markham and So Many More!! Really Can't Miss It!! (id:61483)
Property Details
| MLS® Number | N13681902 |
| Property Type | Single Family |
| Community Name | Unionville |
| Amenities Near By | Park, Public Transit, Schools |
| Community Features | School Bus |
| Equipment Type | Water Heater |
| Parking Space Total | 10 |
| Rental Equipment Type | Water Heater |
Building
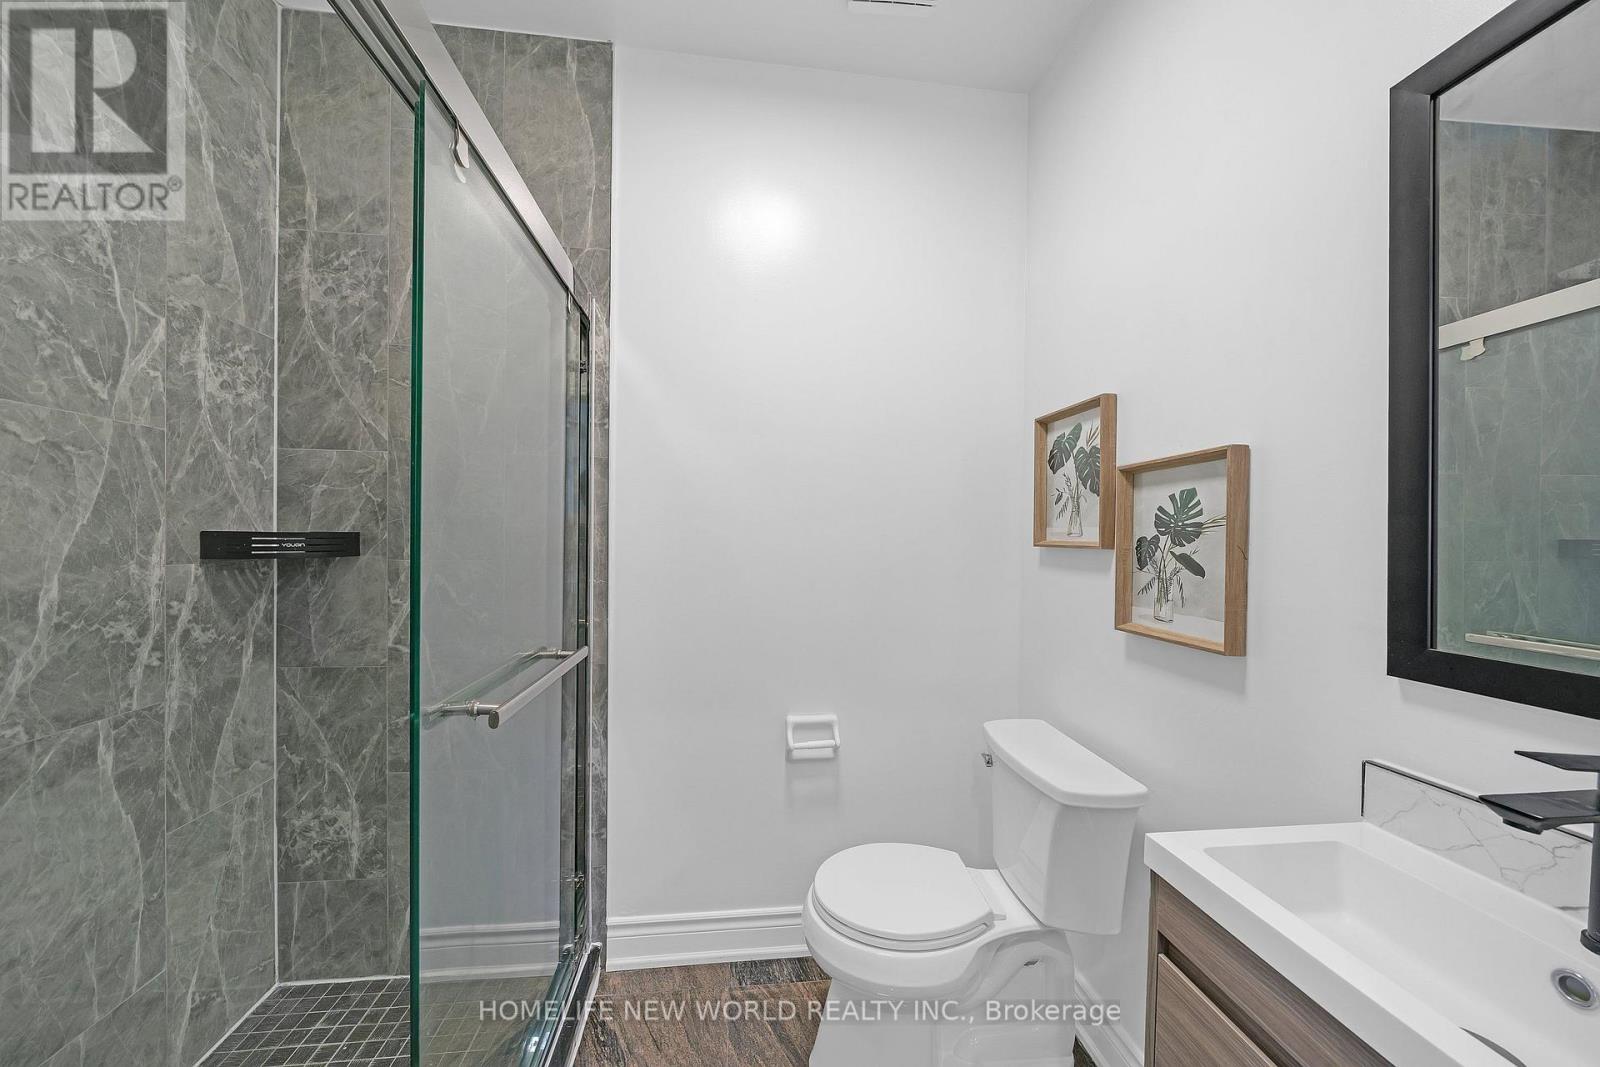
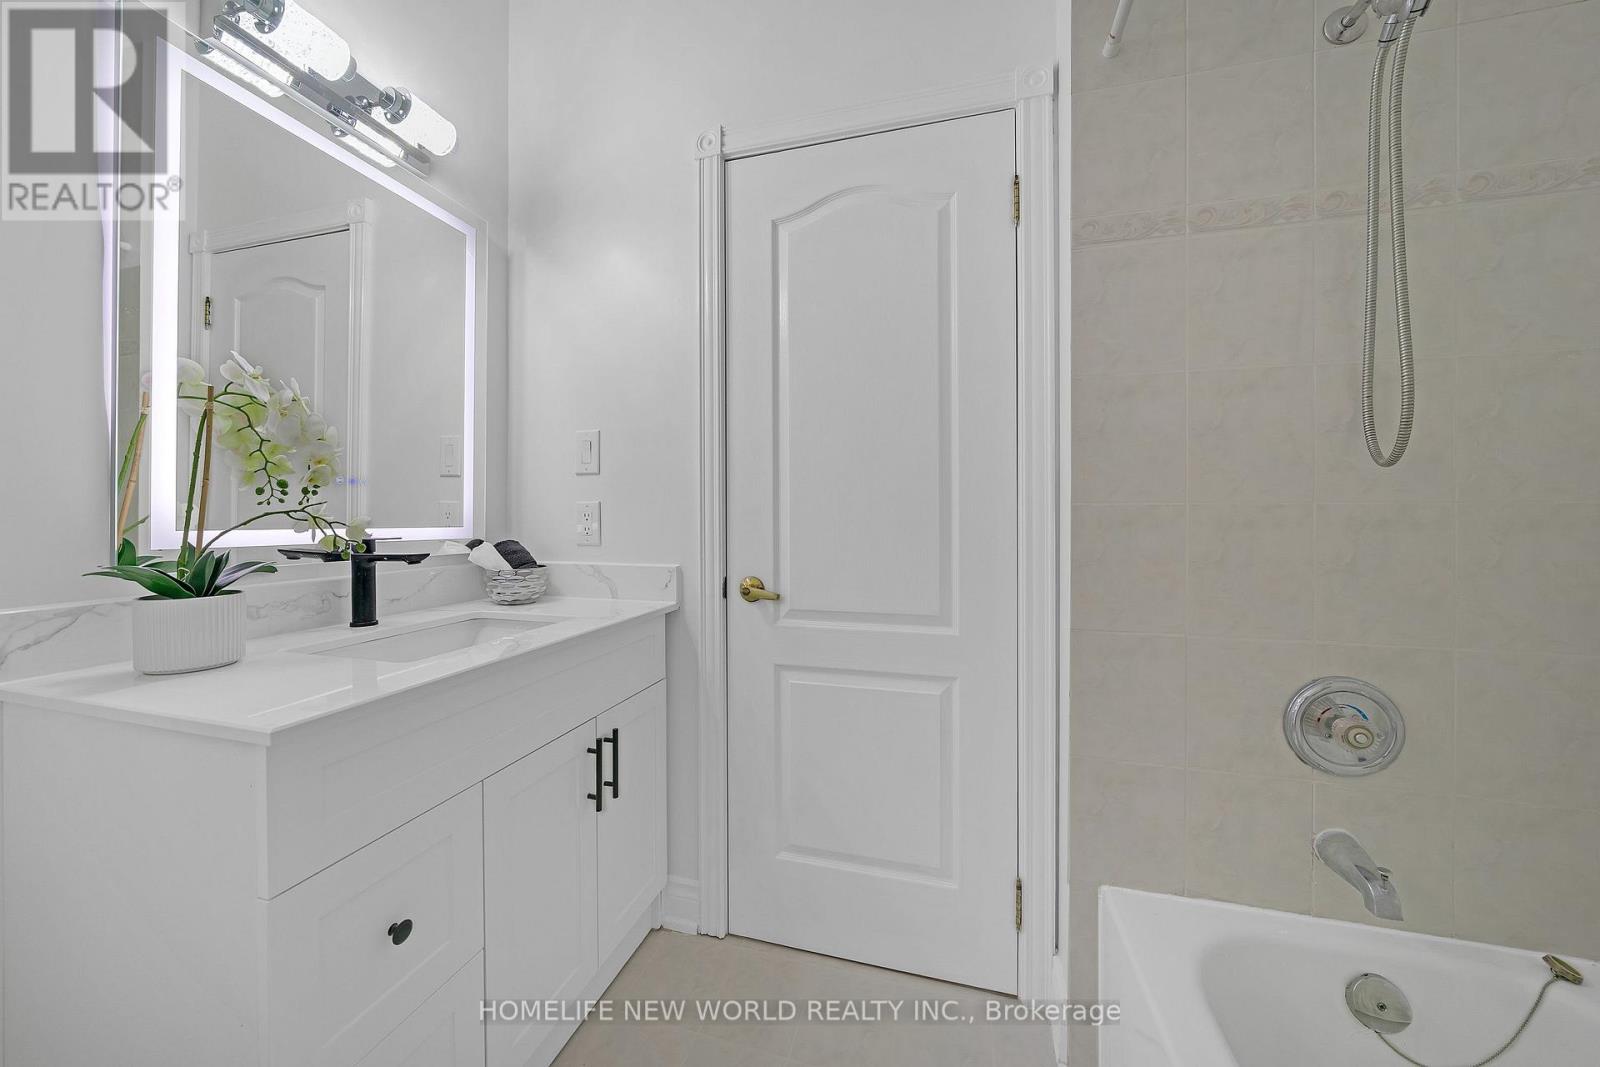
| Bathroom Total | 4 |
| Bedrooms Above Ground | 5 |
| Bedrooms Total | 5 |
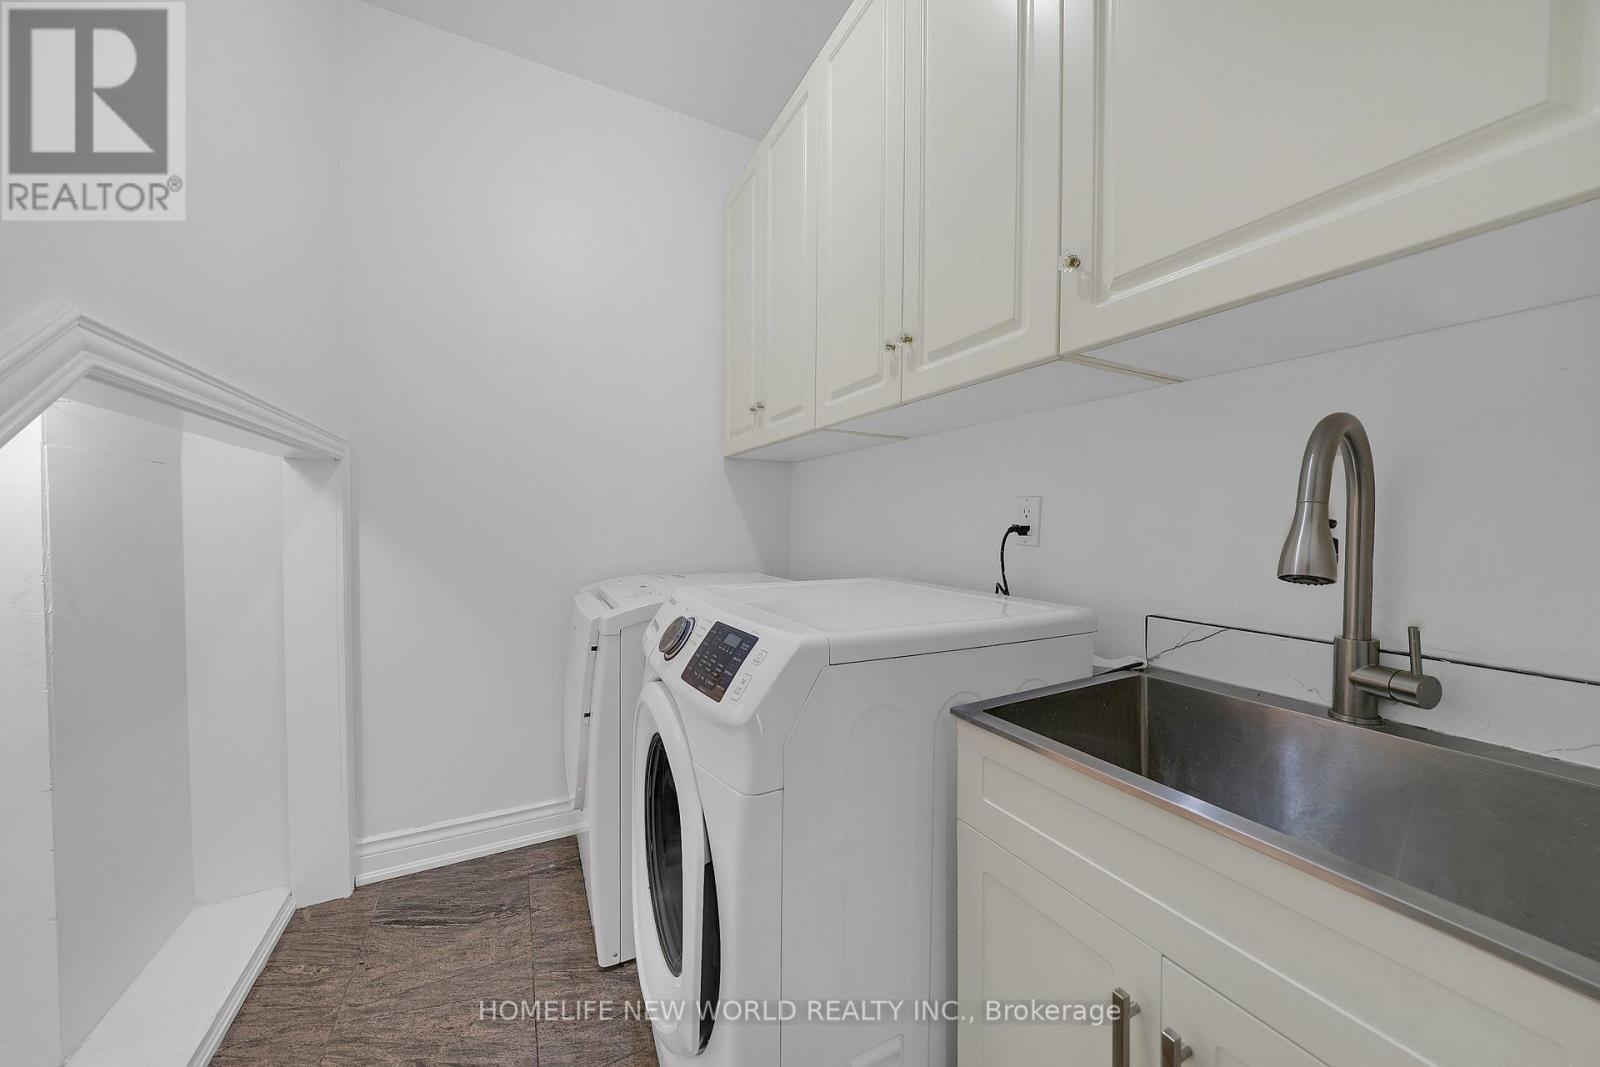
| Appliances | Alarm System, Central Vacuum, Dishwasher, Dryer, Hood Fan, Humidifier, Stove, Washer, Window Coverings, Refrigerator |
| Basement Type | Full |
| Construction Style Attachment | Detached |
| Cooling Type | Central Air Conditioning, Air Exchanger |
| Exterior Finish | Brick |
| Fireplace Present | Yes |
| Flooring Type | Hardwood |
| Foundation Type | Concrete |
| Half Bath Total | 1 |
| Heating Fuel | Natural Gas |
| Heating Type | Forced Air |
| Stories Total | 2 |
| Size Interior | 3,500 - 5,000 Ft2 |
| Type | House |
| Utility Water | Municipal Water |
Parking
| Attached Garage | |
| Garage |
Land
| Acreage | No |
| Fence Type | Fenced Yard |
| Land Amenities | Park, Public Transit, Schools |
| Sewer | Sanitary Sewer |
| Size Depth | 146 Ft ,7 In |
| Size Frontage | 66 Ft |
| Size Irregular | 66 X 146.6 Ft |
| Size Total Text | 66 X 146.6 Ft |
Rooms
| Level | Type | Length | Width | Dimensions |
|---|---|---|---|---|
| Second Level | Bedroom 4 | 3.71 m | 3.08 m | 3.71 m x 3.08 m |
| Second Level | Bedroom 5 | 3.68 m | 3.05 m | 3.68 m x 3.05 m |
| Second Level | Primary Bedroom | 5.67 m | 3.68 m | 5.67 m x 3.68 m |
| Second Level | Sitting Room | 5.88 m | 4.62 m | 5.88 m x 4.62 m |
| Second Level | Bedroom 2 | 3.99 m | 3.77 m | 3.99 m x 3.77 m |
| Second Level | Bedroom 3 | 3.68 m | 3.62 m | 3.68 m x 3.62 m |
| Main Level | Living Room | 5.09 m | 3.38 m | 5.09 m x 3.38 m |
| Main Level | Dining Room | 5.21 m | 3.38 m | 5.21 m x 3.38 m |
| Main Level | Kitchen | 7.16 m | 3.56 m | 7.16 m x 3.56 m |
| Main Level | Family Room | 4.29 m | 3.99 m | 4.29 m x 3.99 m |
| Main Level | Den | 3.38 m | 3.38 m | 3.38 m x 3.38 m |
https://www.realtor.ca/real-estate/30162913/9-pavillion-street-markham-unionville-unionville
Contact Us
Contact us for more information

The trademarks REALTOR®, REALTORS®, and the REALTOR® logo are controlled by The Canadian Real Estate Association (CREA) and identify real estate professionals who are members of CREA. The trademarks MLS®, Multiple Listing Service® and the associated logos are owned by The Canadian Real Estate Association (CREA) and identify the quality of services provided by real estate professionals who are members of CREA. The trademark DDF® is owned by The Canadian Real Estate Association (CREA) and identifies CREA's Data Distribution Facility (DDF®)
August 17 2026 05:02:58
Toronto Regional Real Estate Board
Homelife New World Realty Inc.