820 - 400 Adelaide Street E Toronto, Ontario M5A 1N4

$2,550 Monthly
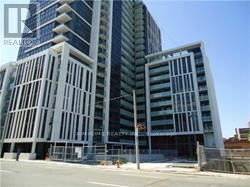
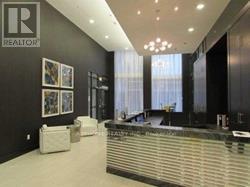
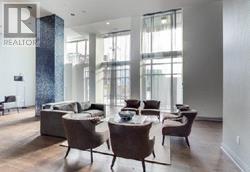
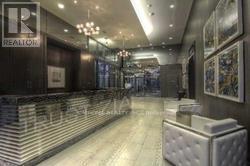
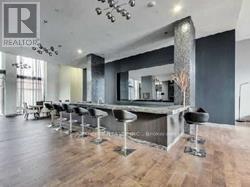
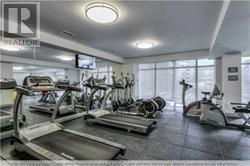
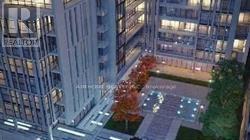
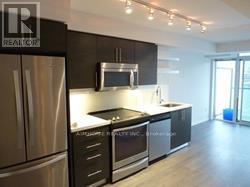
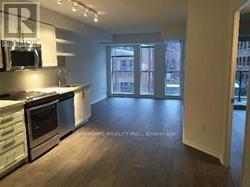
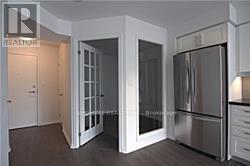
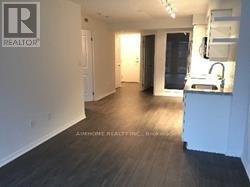
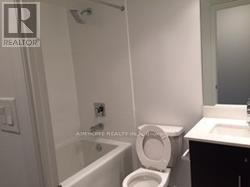
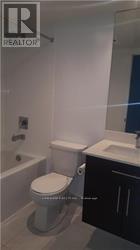
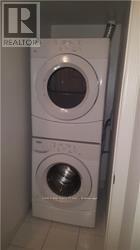
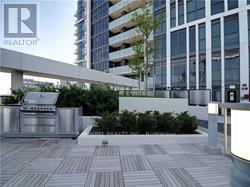
Luxury Ivory Condo In The Heart Of Downtown. Spacious 1+1, 667 Sqft + Balcony As Per Builders Plan. Den Can Be 2nd Bdrm,2 Full Baths. Laminate Flooring Throughout, Gourmet Kitchen With Granite Counters, Backslash And S/S Appliances,24 Hours Concierge, Super Location, Steps To King Street (504 Street Car), George Brown C.I, St. Lawrence Market, Downtown, Financial District, Lakefront, Shopping And Highways. (id:61483)
Property Details
| MLS® Number | C13680692 |
| Property Type | Single Family |
| Community Name | Moss Park |
| Amenities Near By | Public Transit, Schools |
| Community Features | Pets Not Allowed, Community Centre |
| Features | Balcony |
Building
| Bathroom Total | 2 |
| Bedrooms Above Ground | 1 |
| Bedrooms Below Ground | 1 |
| Bedrooms Total | 2 |
| Age | New Building |
| Amenities | Security/concierge, Exercise Centre, Party Room, Separate Electricity Meters, Storage - Locker |
| Appliances | Dishwasher, Dryer, Microwave, Stove, Washer, Refrigerator |
| Basement Type | None |
| Cooling Type | Central Air Conditioning |
| Exterior Finish | Concrete, Steel |
| Flooring Type | Hardwood |
| Heating Fuel | Natural Gas |
| Heating Type | Forced Air |
| Size Interior | 600 - 699 Ft2 |
| Type | Apartment |
Parking
| Underground | |
| Garage |
Land
| Acreage | No |
| Land Amenities | Public Transit, Schools |
Rooms
| Level | Type | Length | Width | Dimensions |
|---|---|---|---|---|
| Ground Level | Dining Room | 7.37 m | 3.56 m | 7.37 m x 3.56 m |
| Ground Level | Den | 3.35 m | 2.08 m | 3.35 m x 2.08 m |
| Ground Level | Living Room | 7.37 m | 3 m | 7.37 m x 3 m |
| Ground Level | Primary Bedroom | 3.25 m | 2.92 m | 3.25 m x 2.92 m |
| Ground Level | Kitchen | 7.37 m | 3.56 m | 7.37 m x 3.56 m |
https://www.realtor.ca/real-estate/30161583/820-400-adelaide-street-e-toronto-moss-park-moss-park
Contact Us
Contact us for more information

The trademarks REALTOR®, REALTORS®, and the REALTOR® logo are controlled by The Canadian Real Estate Association (CREA) and identify real estate professionals who are members of CREA. The trademarks MLS®, Multiple Listing Service® and the associated logos are owned by The Canadian Real Estate Association (CREA) and identify the quality of services provided by real estate professionals who are members of CREA. The trademark DDF® is owned by The Canadian Real Estate Association (CREA) and identifies CREA's Data Distribution Facility (DDF®)
August 16 2026 03:30:05
Toronto Regional Real Estate Board
Aimhome Realty Inc.