706 - 298 Jarvis Street Toronto, Ontario M5B 2M4

$4,000 Monthly
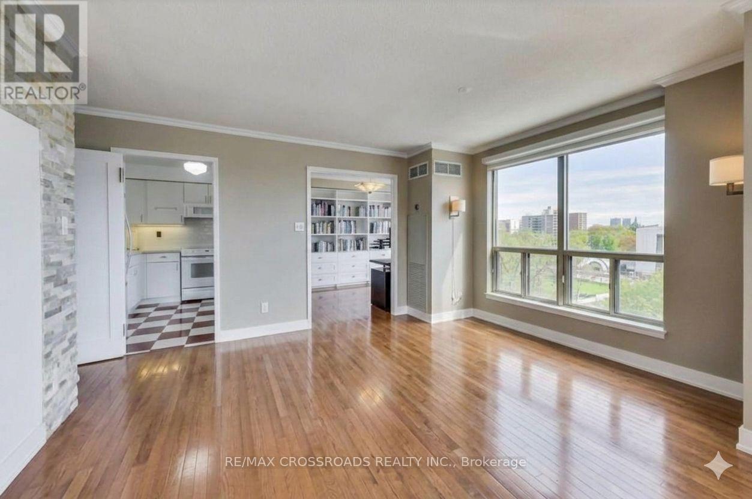
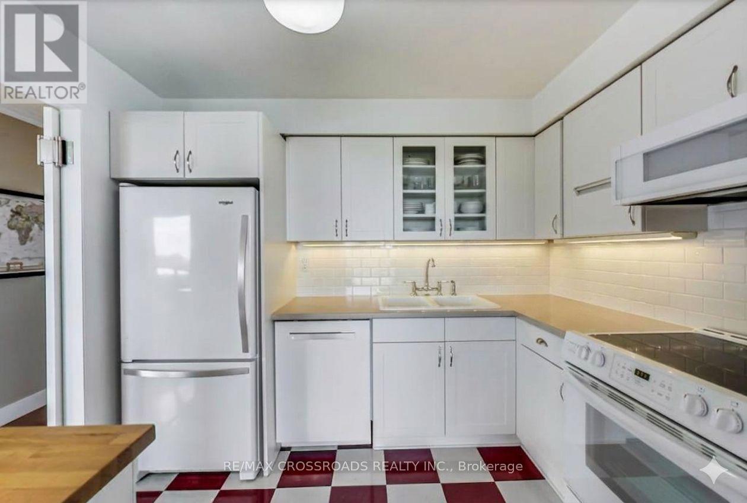
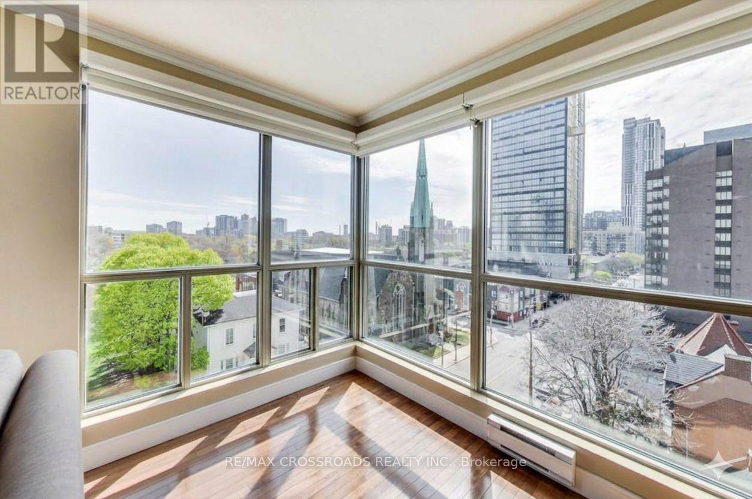
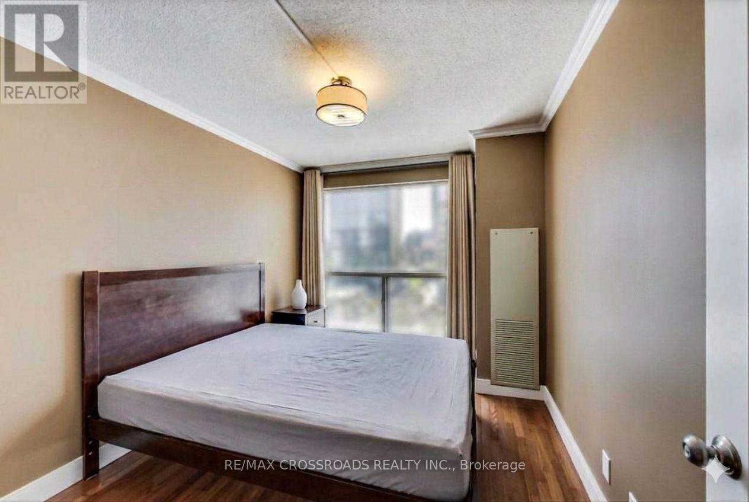
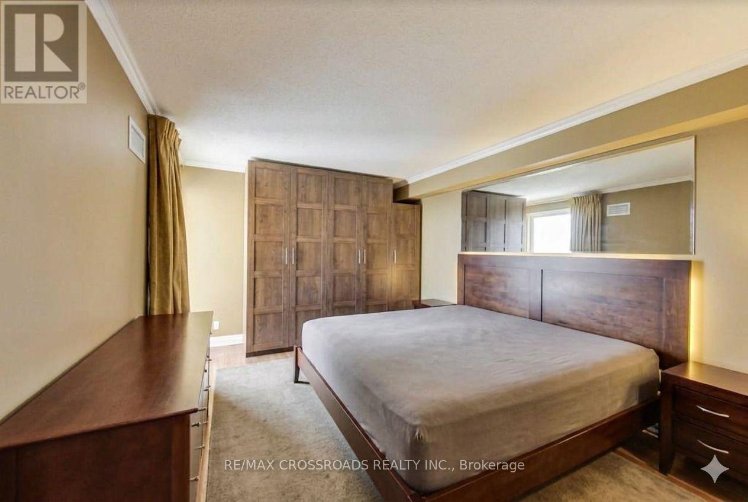
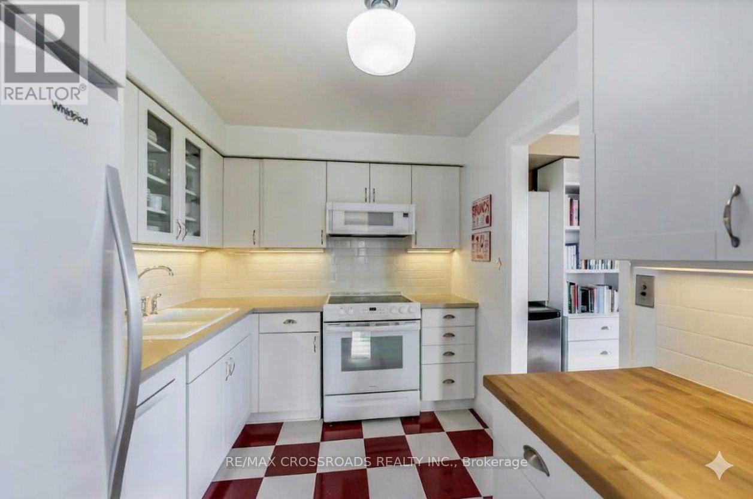
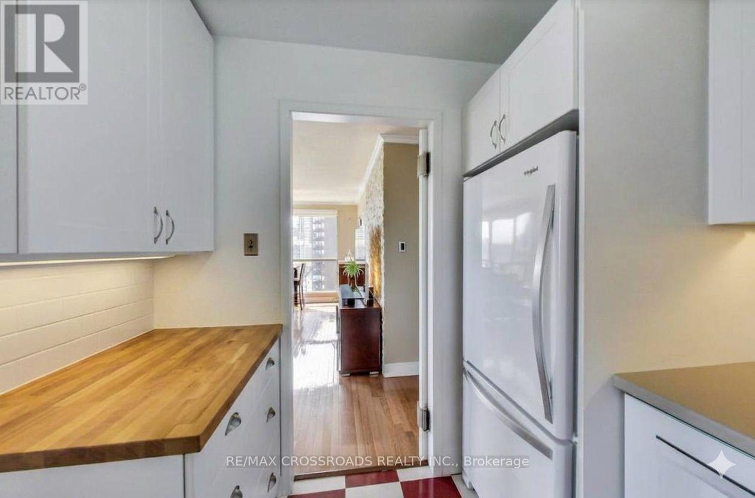
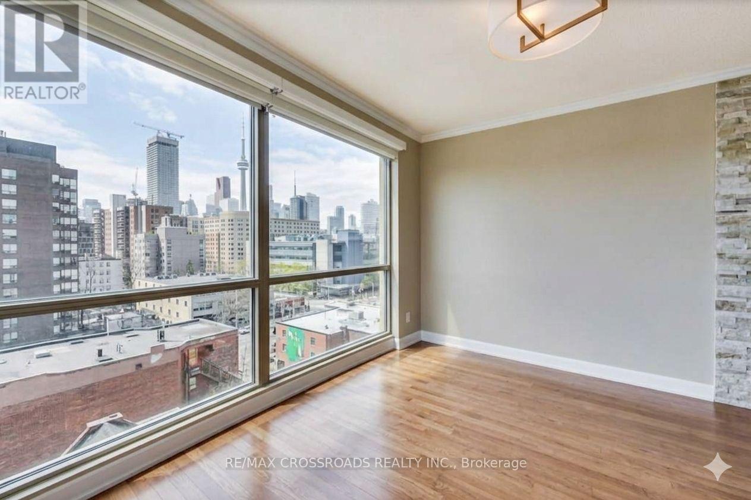
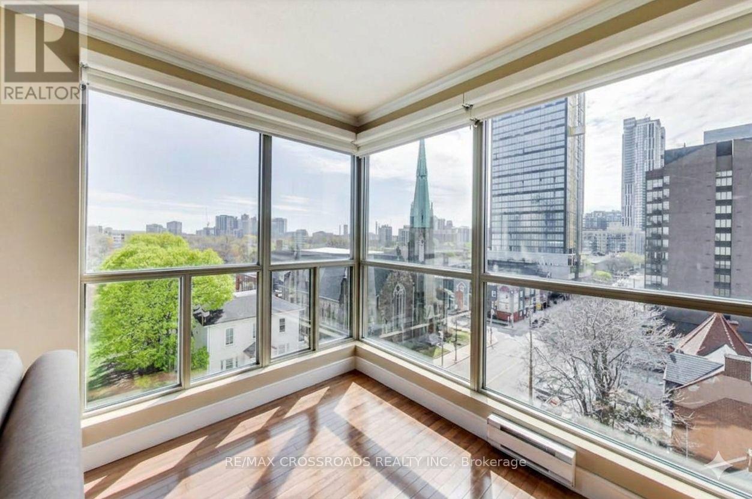
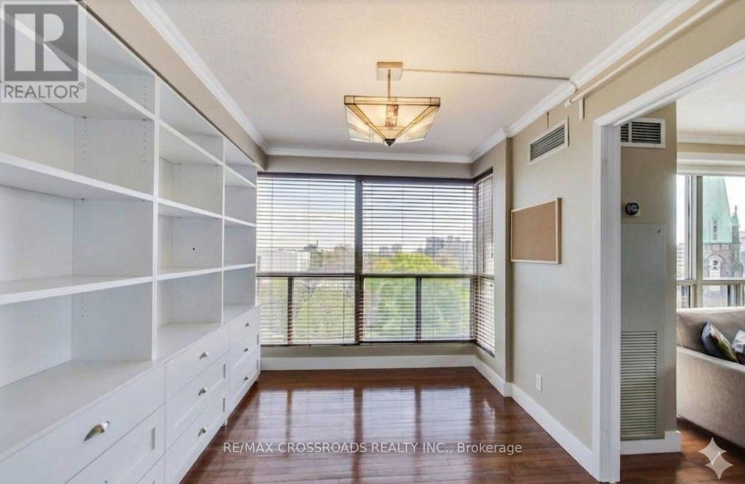
Large Downton Condo with Excellent Layout | Combined living and dining room feature hardwood floors, stone accent wall, and unobstructed southeast views over Allan Gardens from floor-to-ceiling windows with automated shades. Retro kitchen with vinyl tile flooring and quartz counters opens to den/office with incredible view. Spacious primary bedroom with built-in armoires, walk-through double closet, and 4-piece ensuite. Second bedroom with south view and built-in desk, perfect for both guests and working from home! Ample storage throughout, including floor-to-ceiling entrance armoire. Quiet and well run building with 24 hr concierge. (id:61483)
Property Details
| MLS® Number | C13680326 |
| Property Type | Single Family |
| Community Name | Church-Yonge Corridor |
| Community Features | Pets Allowed With Restrictions |
| Parking Space Total | 1 |
Building
| Bathroom Total | 2 |
| Bedrooms Above Ground | 2 |
| Bedrooms Below Ground | 1 |
| Bedrooms Total | 3 |
| Appliances | Dishwasher, Dryer, Microwave, Stove, Washer, Refrigerator |
| Basement Type | None |
| Cooling Type | Central Air Conditioning |
| Exterior Finish | Concrete |
| Heating Fuel | Natural Gas |
| Heating Type | Coil Fan, Forced Air |
| Size Interior | 1,000 - 1,199 Ft2 |
| Type | Apartment |
Parking
| Underground | |
| Garage |
Land
| Acreage | No |
Rooms
| Level | Type | Length | Width | Dimensions |
|---|---|---|---|---|
| Flat | Living Room | 5.5 m | 3.7 m | 5.5 m x 3.7 m |
| Flat | Dining Room | 5.5 m | 3.7 m | 5.5 m x 3.7 m |
| Flat | Kitchen | 3 m | 2.4 m | 3 m x 2.4 m |
| Flat | Primary Bedroom | 4.3 m | 3.2 m | 4.3 m x 3.2 m |
| Flat | Bedroom 2 | 3.6 m | 2.7 m | 3.6 m x 2.7 m |
| Flat | Den | 3.2 m | 2.9 m | 3.2 m x 2.9 m |
| Flat | Bathroom | 0.3 m | 0.1 m | 0.3 m x 0.1 m |
| Flat | Bathroom | 0.31 m | 0.31 m | 0.31 m x 0.31 m |
Contact Us
Contact us for more information

The trademarks REALTOR®, REALTORS®, and the REALTOR® logo are controlled by The Canadian Real Estate Association (CREA) and identify real estate professionals who are members of CREA. The trademarks MLS®, Multiple Listing Service® and the associated logos are owned by The Canadian Real Estate Association (CREA) and identify the quality of services provided by real estate professionals who are members of CREA. The trademark DDF® is owned by The Canadian Real Estate Association (CREA) and identifies CREA's Data Distribution Facility (DDF®)
August 16 2026 01:29:37
Toronto Regional Real Estate Board
RE/MAX Crossroads Realty Inc.