1101 - 3079 Trafalgar Road Oakville, Ontario L6H 8C5

$2,300 Monthly
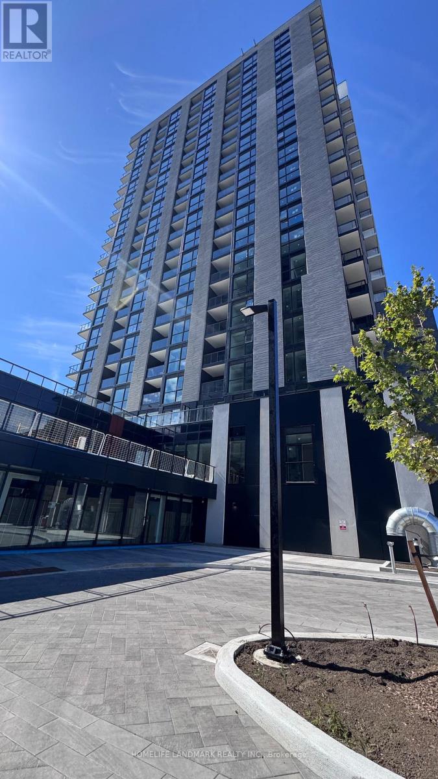
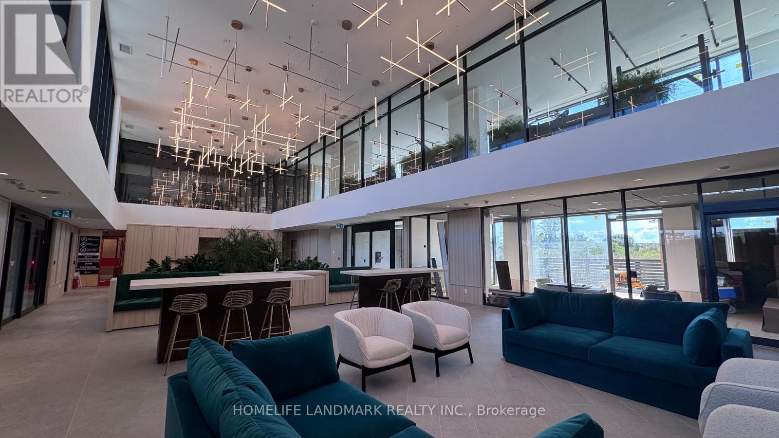
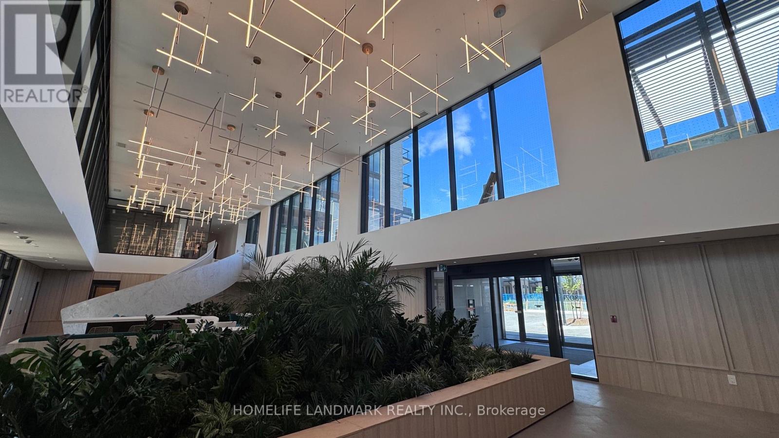
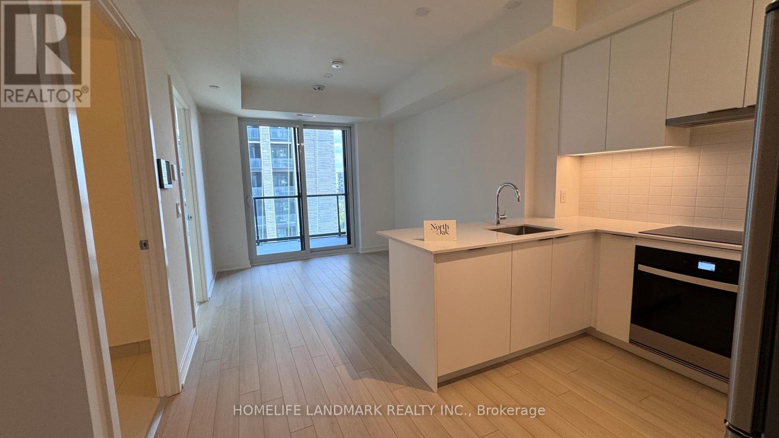
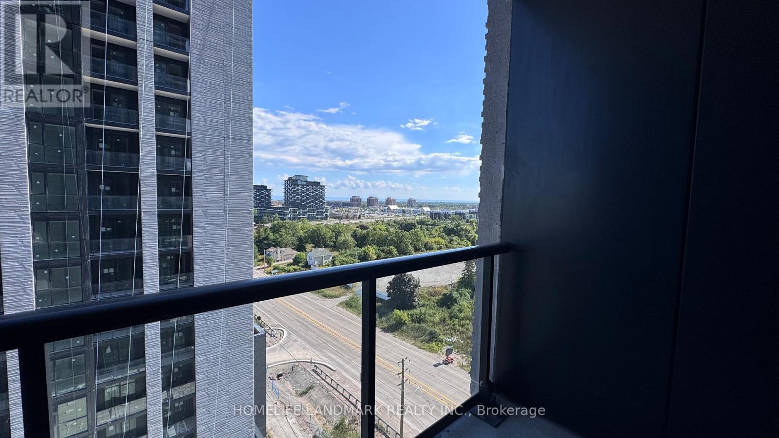
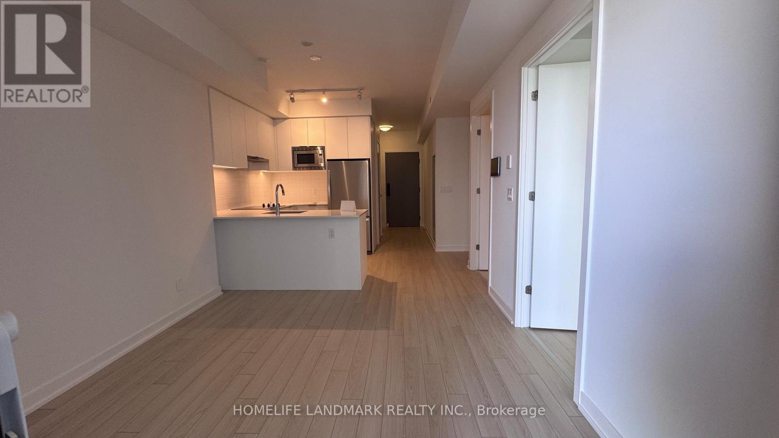
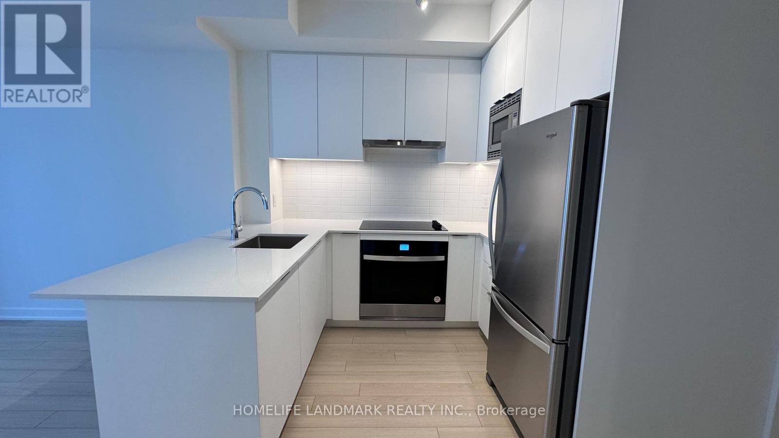
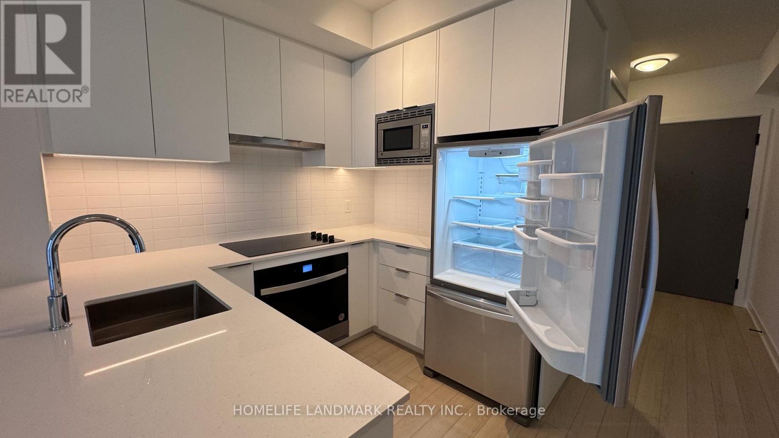
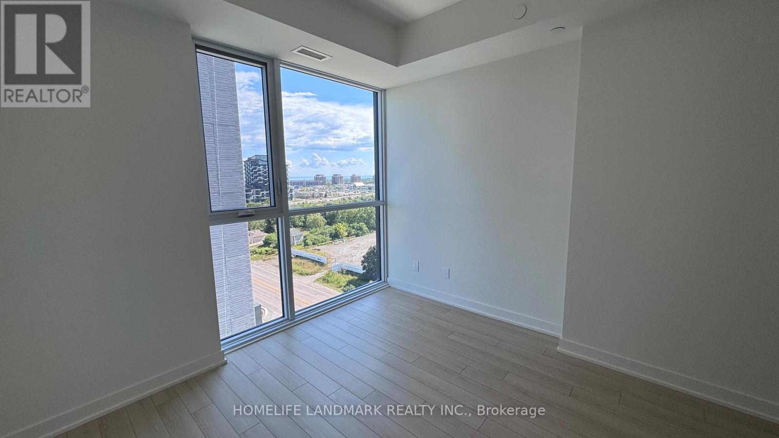
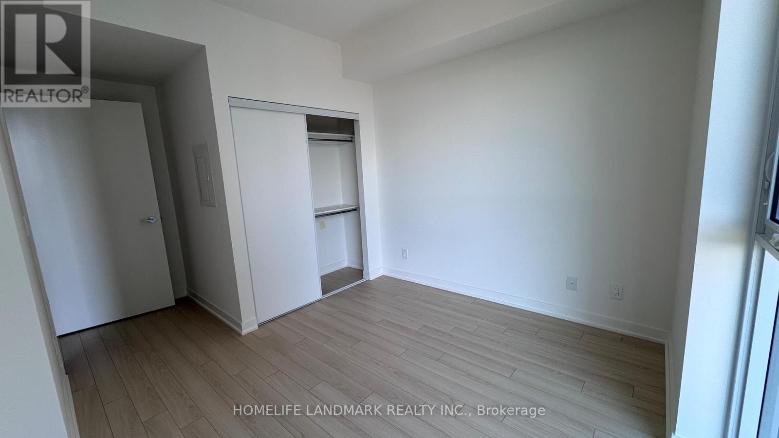
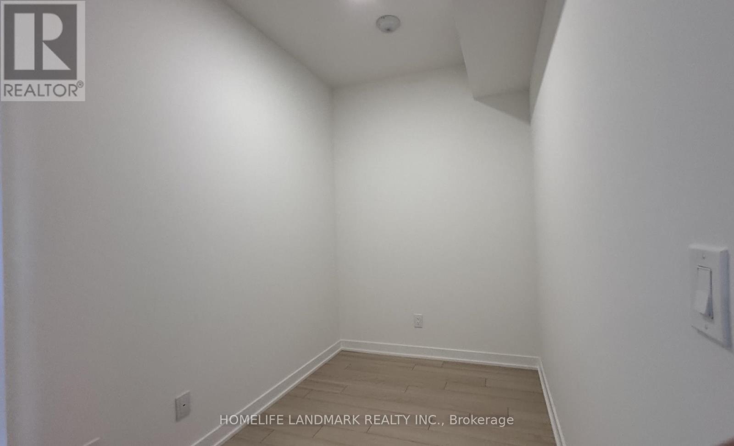
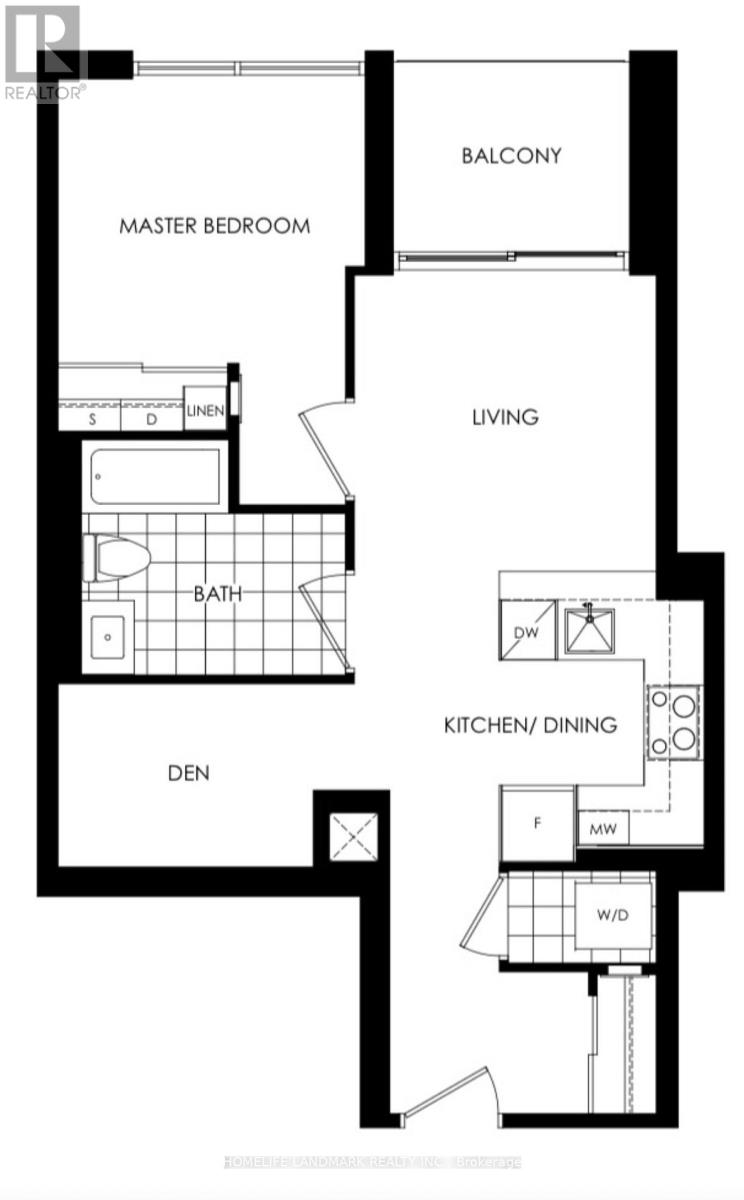
One year new modern living suite at 3079 Trafalgar Road, 1 bedroom + Den, offering a perfect of luxury and convenience in the heart of Oakville. within walking distance to Sheridan College, schools, dining, groceries, shopping, and everyday conveniences, and close to major highways, publictransit. This unit features an open concept layout, modern finishes, floor-to-ceiling windows, a stylish U-shaped kitchen with premium appliances and quartz countertops. The Den can be used as a 2nd bedroom. The resort-style amenities include a fully equipped fitness center, yoga studio,rooftop terrace, working lounge, and 24-hour concierge. (id:61483)
Property Details
| MLS® Number | W13678928 |
| Property Type | Single Family |
| Community Name | 1010 - JM Joshua Meadows |
| Community Features | Pets Allowed With Restrictions |
| Features | Balcony |
| Parking Space Total | 1 |
Building
| Bathroom Total | 1 |
| Bedrooms Above Ground | 1 |
| Bedrooms Below Ground | 1 |
| Bedrooms Total | 2 |
| Age | New Building |
| Amenities | Security/concierge, Exercise Centre, Party Room, Sauna |
| Basement Type | None |
| Cooling Type | Central Air Conditioning |
| Exterior Finish | Concrete |
| Foundation Type | Concrete |
| Heating Fuel | Natural Gas |
| Heating Type | Forced Air |
| Size Interior | 600 - 699 Ft2 |
| Type | Apartment |
Parking
| Underground | |
| Garage |
Land
| Acreage | No |
Rooms
| Level | Type | Length | Width | Dimensions |
|---|---|---|---|---|
| Flat | Bedroom | 4.54 m | 3.17 m | 4.54 m x 3.17 m |
| Flat | Den | 3.23 m | 1.89 m | 3.23 m x 1.89 m |
| Flat | Kitchen | 2.87 m | 2.26 m | 2.87 m x 2.26 m |
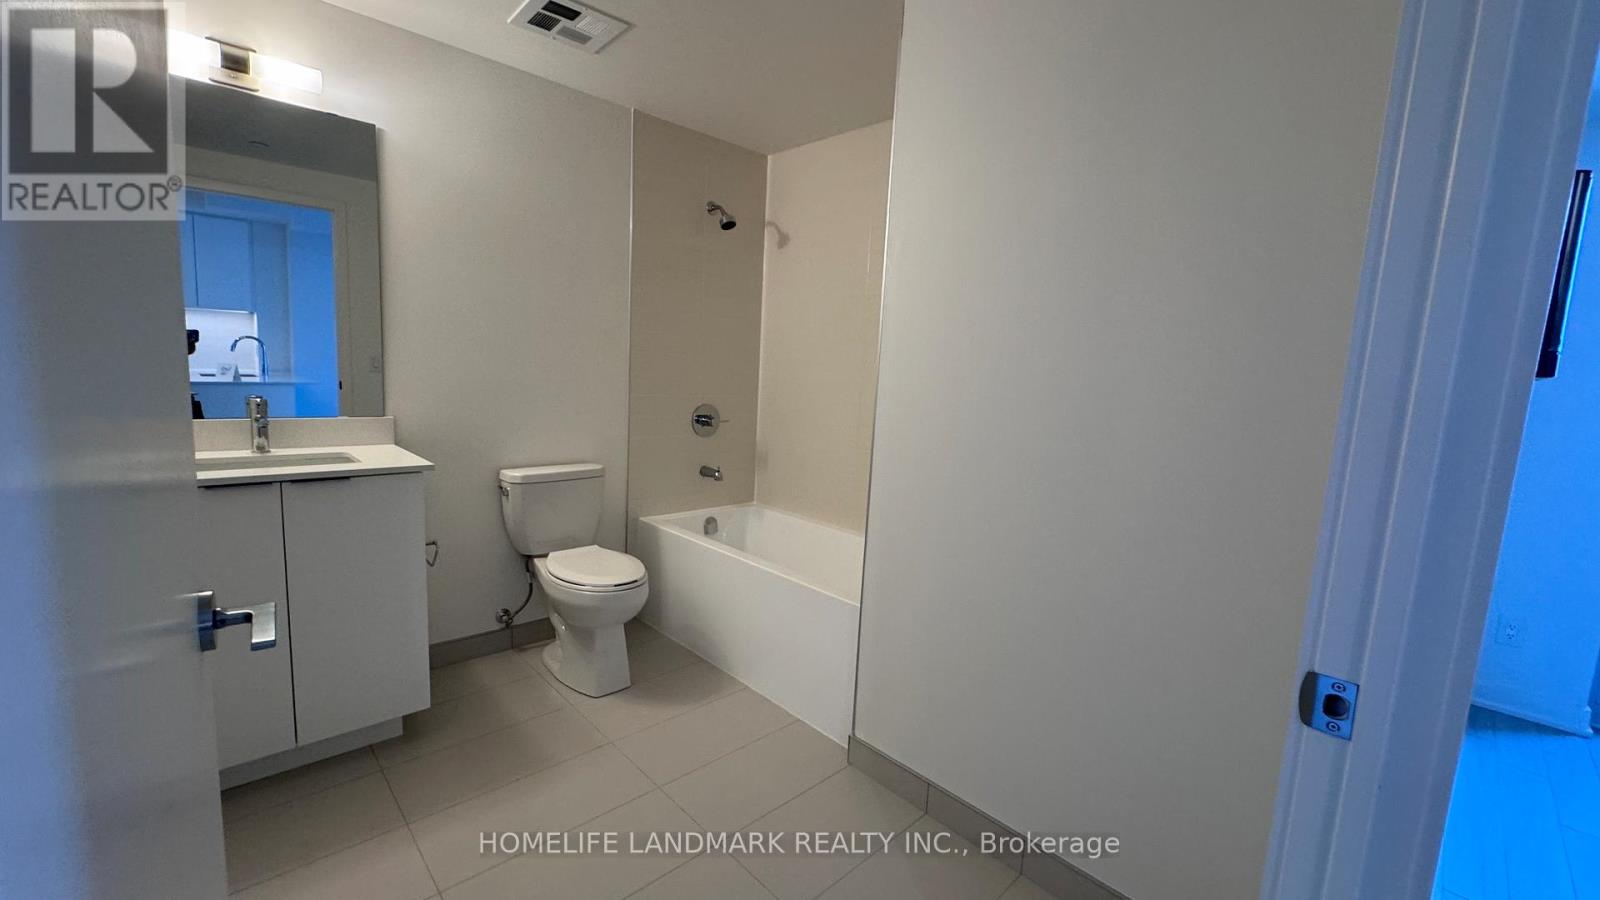
| Flat | Bathroom | 1.74 m | 3.28 m | 1.74 m x 3.28 m |
| Flat | Living Room | 3.28 m | 3.35 m | 3.28 m x 3.35 m |
Contact Us
Contact us for more information

The trademarks REALTOR®, REALTORS®, and the REALTOR® logo are controlled by The Canadian Real Estate Association (CREA) and identify real estate professionals who are members of CREA. The trademarks MLS®, Multiple Listing Service® and the associated logos are owned by The Canadian Real Estate Association (CREA) and identify the quality of services provided by real estate professionals who are members of CREA. The trademark DDF® is owned by The Canadian Real Estate Association (CREA) and identifies CREA's Data Distribution Facility (DDF®)
August 15 2026 05:00:03
Toronto Regional Real Estate Board
Homelife Landmark Realty Inc.