52 Liam Lane Markham, Ontario L3S 0E8

$1,199,900
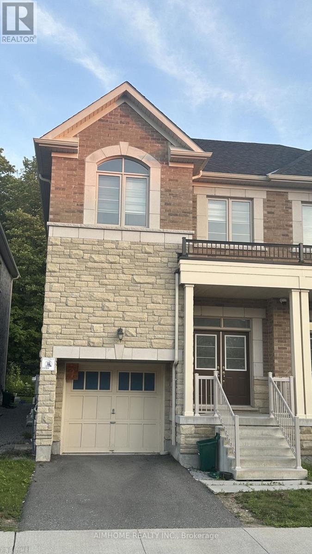
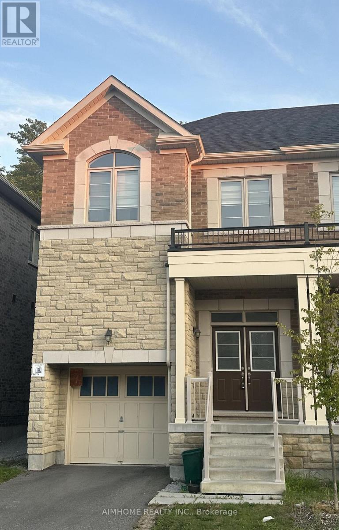
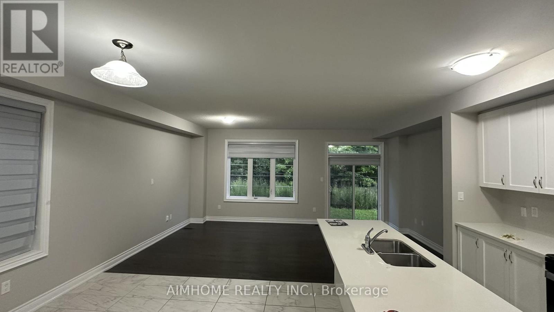
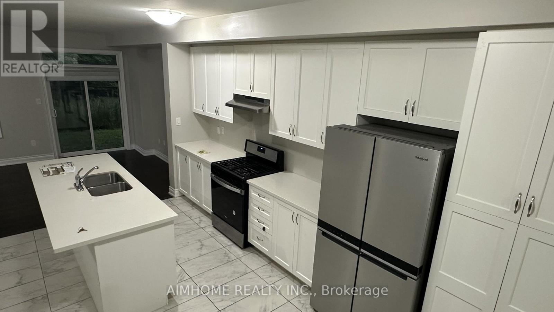
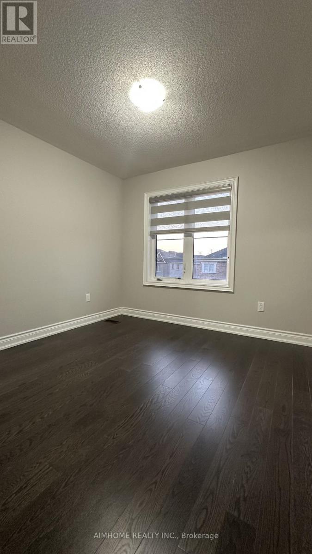
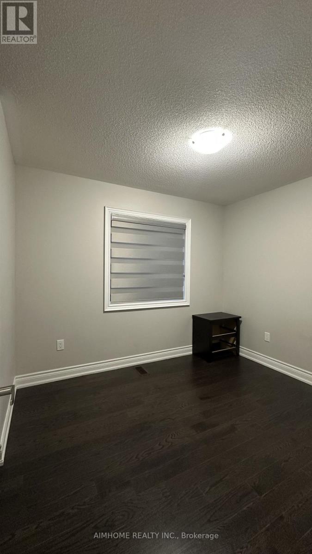
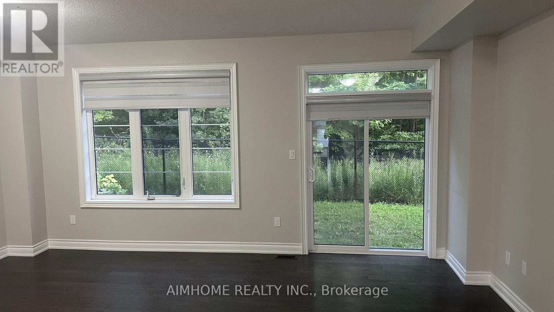
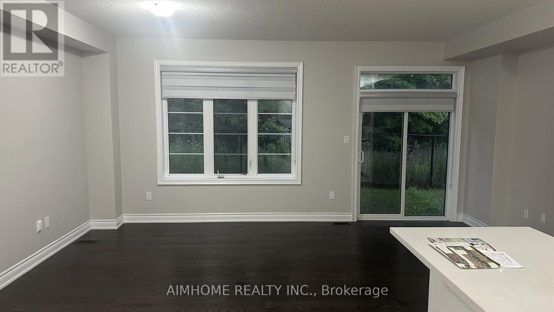
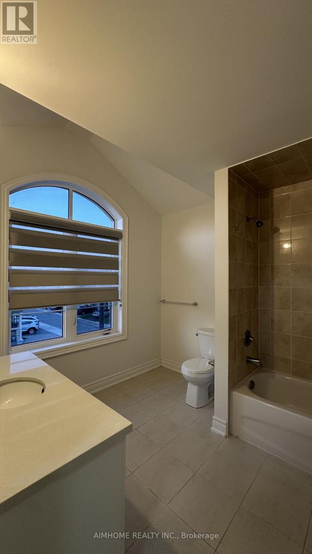
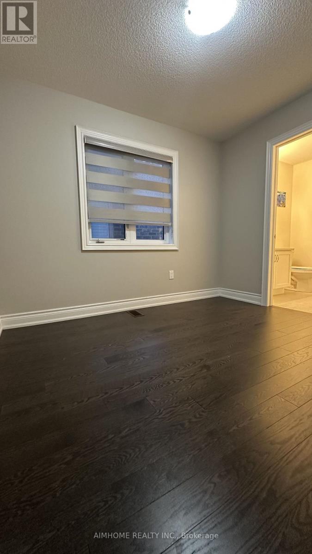
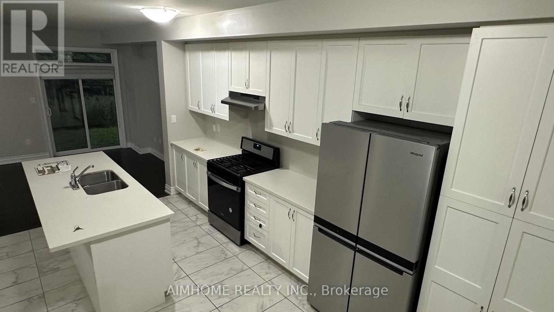
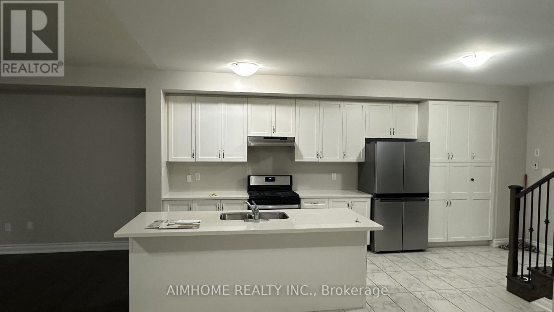
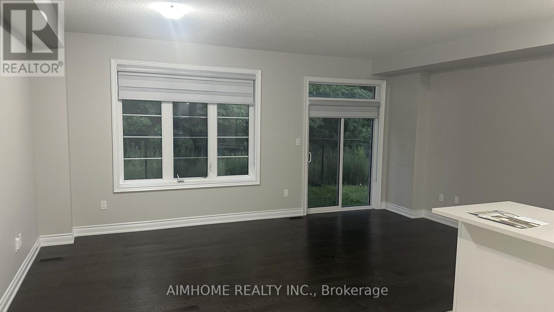
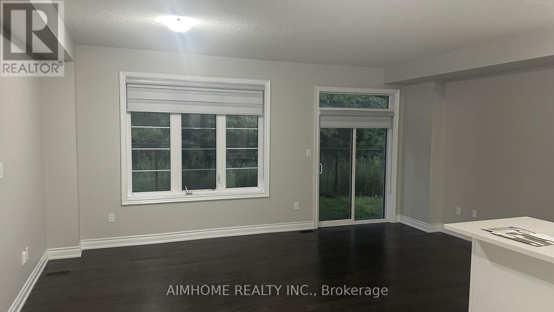
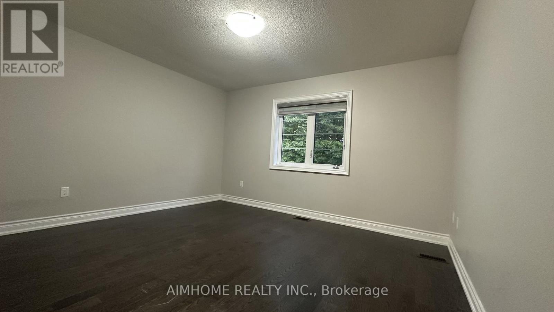
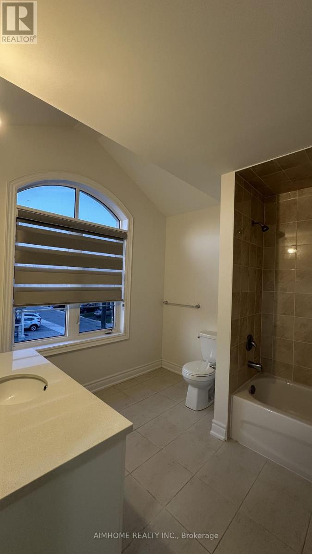
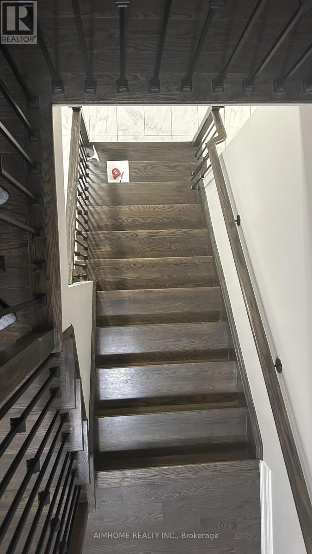
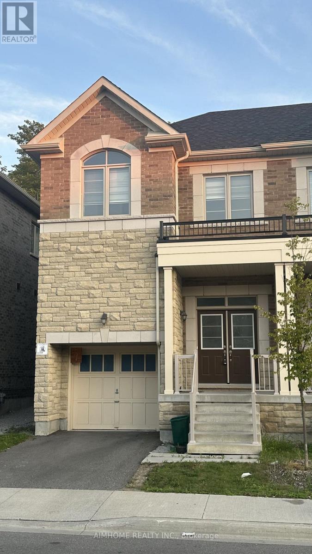
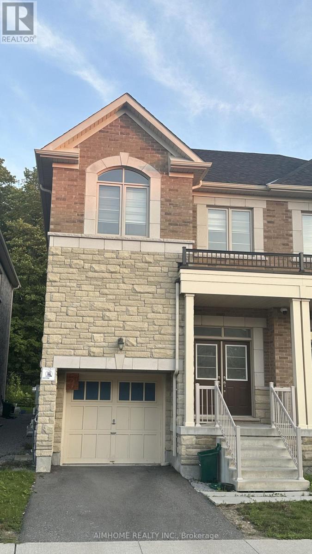
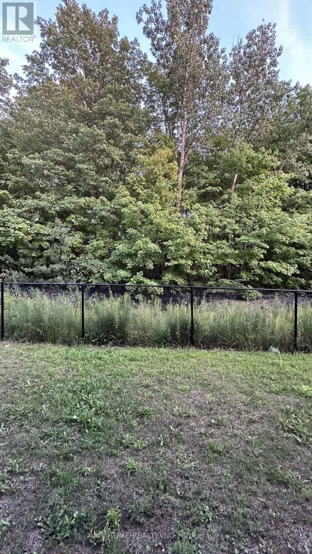
This exceptionally stunning 4 bed and 4 bath 2 storey semi-detached home on an amazing Ravine Lot, It is perfect for those seeking luxury and comfort. This bright home provides ample space for the entire family. The upgraded modern chef inspired kitchen is complete with stainless steel appliances and quartz countertops . The open concept main floor has 9-foot ceiling, walk to the yard , Elegant oak stairs with iron pickets enhance the home's sophisticated design. A separate entrance to the basement . you can design it the way you want it! Surrounded By Top-Rated York Region Schools. Close To Transit, 407, Costco, Home Depot, Parks, Shops, Restaurants and So Much More! (id:61483)
Property Details
| MLS® Number | N13674856 |
| Property Type | Single Family |
| Community Name | Cedarwood |
| Equipment Type | Water Heater |
| Parking Space Total | 2 |
| Rental Equipment Type | Water Heater |
Building
| Bathroom Total | 5 |
| Bedrooms Above Ground | 4 |
| Bedrooms Total | 4 |
| Appliances | Dishwasher, Dryer, Hood Fan, Stove, Washer, Refrigerator |
| Basement Development | Unfinished |
| Basement Features | Separate Entrance |
| Basement Type | N/a, N/a (unfinished) |
| Construction Style Attachment | Semi-detached |
| Cooling Type | Central Air Conditioning |
| Exterior Finish | Brick |
| Foundation Type | Concrete |
| Half Bath Total | 1 |
| Heating Fuel | Natural Gas |
| Heating Type | Forced Air |
| Stories Total | 2 |
| Size Interior | 1,500 - 2,000 Ft2 |
| Type | House |
| Utility Water | Municipal Water |
Parking
| Attached Garage | |
| Garage |
Land
| Acreage | No |
| Sewer | Sanitary Sewer |
| Size Depth | 91 Ft ,10 In |
| Size Frontage | 24 Ft ,7 In |
| Size Irregular | 24.6 X 91.9 Ft |
| Size Total Text | 24.6 X 91.9 Ft |
https://www.realtor.ca/real-estate/30155358/52-liam-lane-markham-cedarwood-cedarwood
Contact Us
Contact us for more information

The trademarks REALTOR®, REALTORS®, and the REALTOR® logo are controlled by The Canadian Real Estate Association (CREA) and identify real estate professionals who are members of CREA. The trademarks MLS®, Multiple Listing Service® and the associated logos are owned by The Canadian Real Estate Association (CREA) and identify the quality of services provided by real estate professionals who are members of CREA. The trademark DDF® is owned by The Canadian Real Estate Association (CREA) and identifies CREA's Data Distribution Facility (DDF®)
August 14 2026 01:34:23
Toronto Regional Real Estate Board
Aimhome Realty Inc.