210 - 2506 Rutherford Road Vaughan, Ontario L4K 5N4

$2,900 Monthly
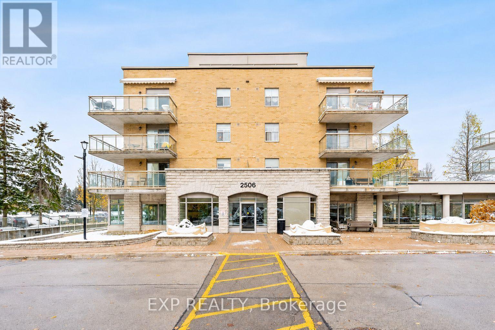
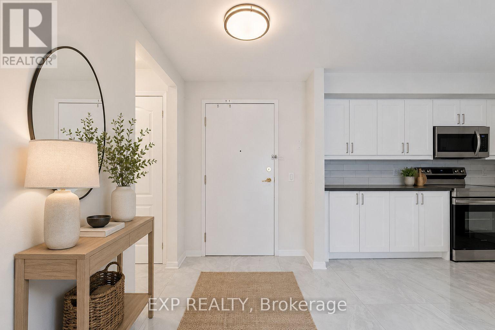
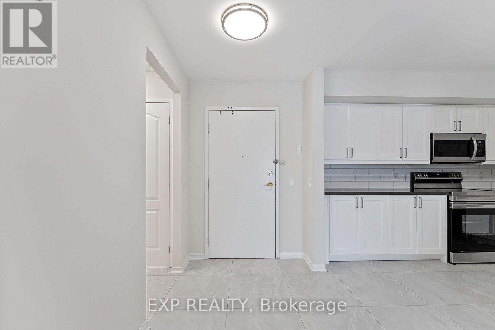
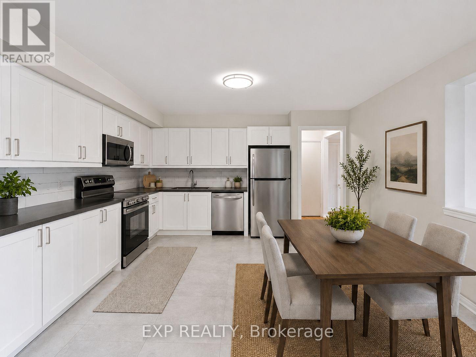
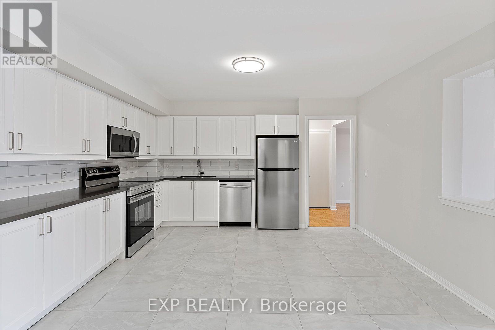
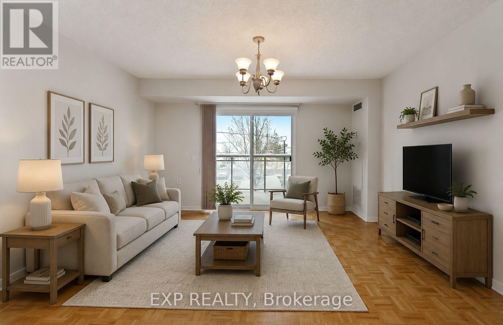
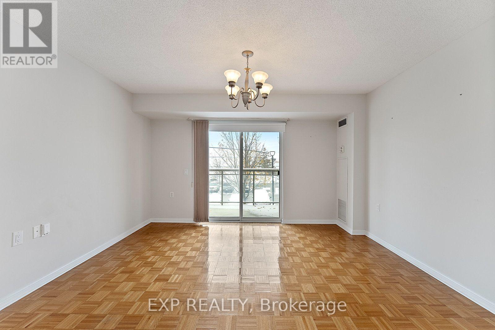
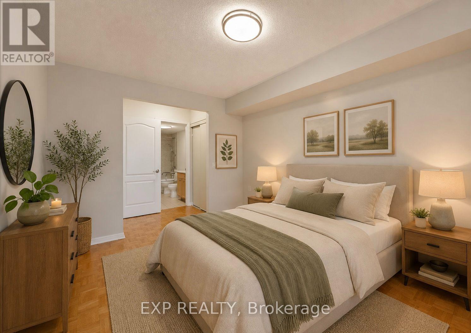
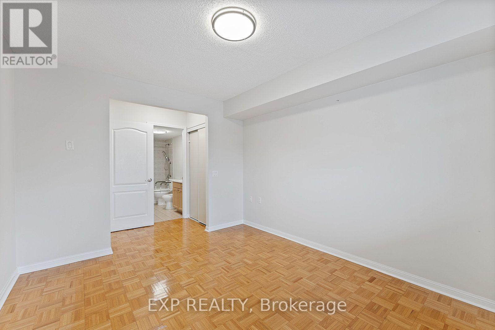
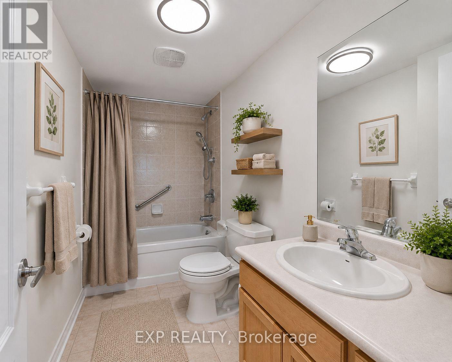
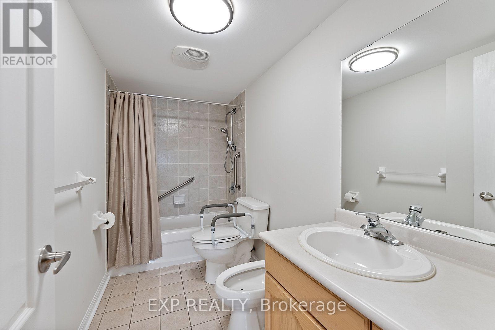
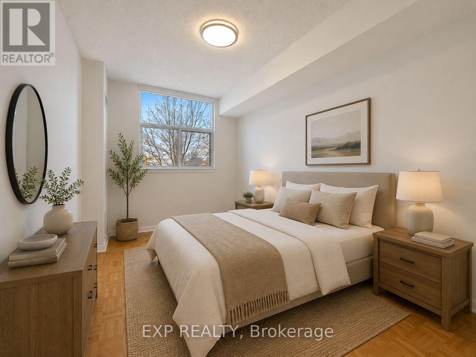
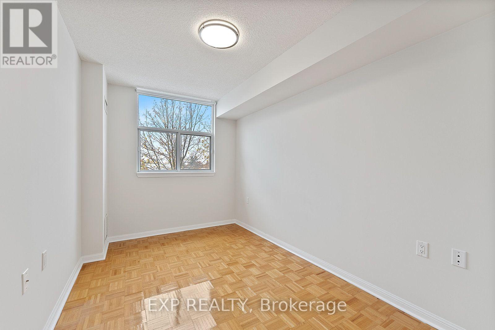
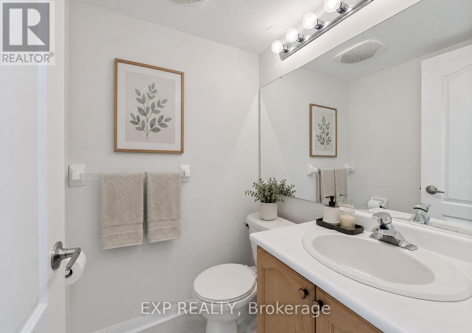
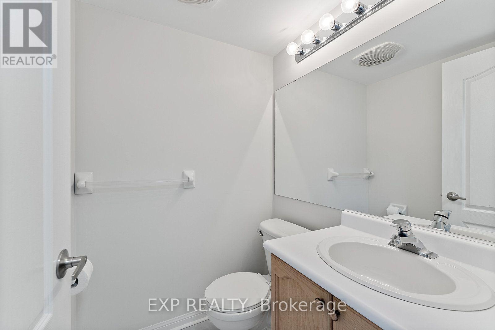
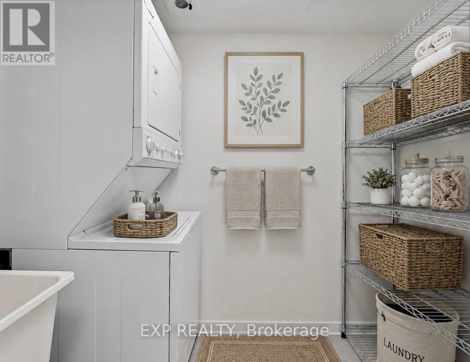
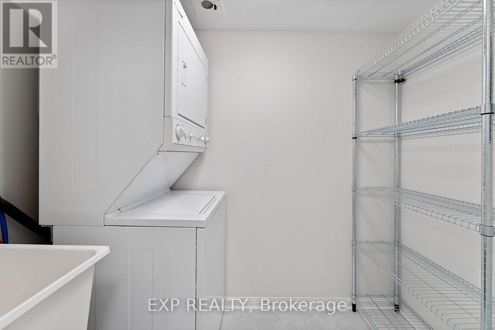
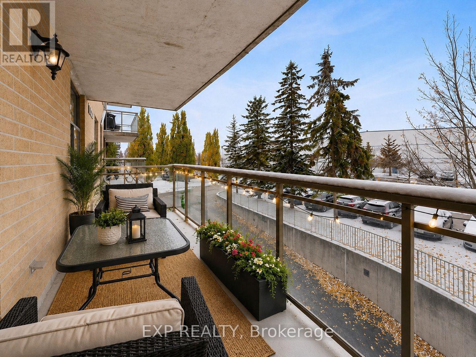
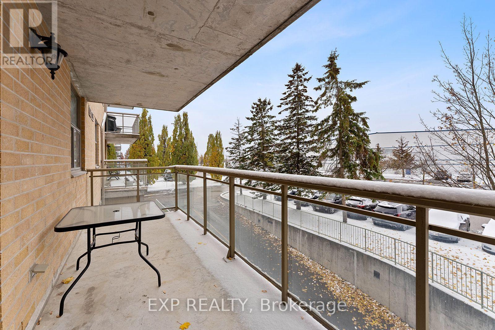
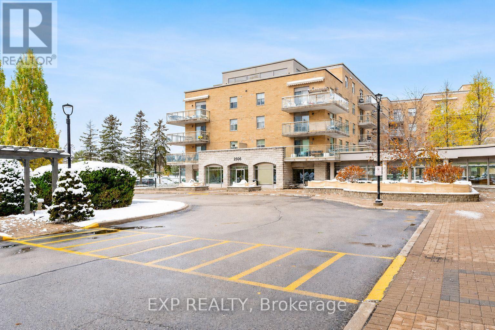
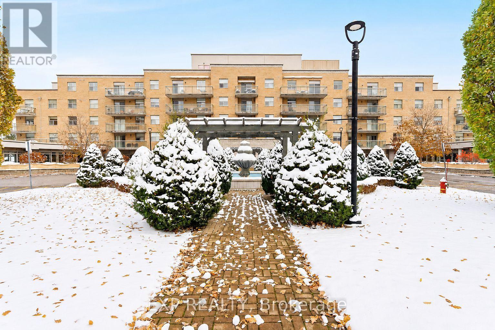
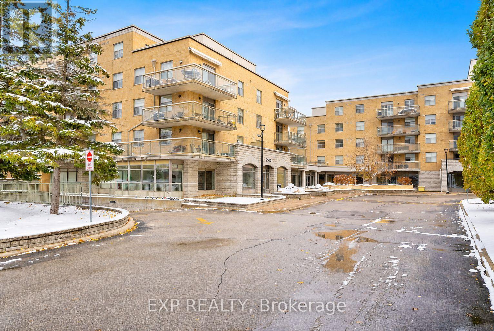
Bright and spacious 2-bedroom, 2-bathroom condo available for lease in the welcoming Villa Giardino community. This west-facing suite offers a functional open-concept layout with a beautifully renovated kitchen featuring ceramic flooring, soft-close cabinetry and quartz countertops.The large eat-in kitchen flows into the living and dining areas, creating a comfortable and inviting space. Enjoy abundant natural light throughout the unit, along with a private west-facing balcony offering beautiful sunset views and, on select evenings, views of Canada's Wonderland fireworks.Well maintained building with convenient on-site amenities and visitor parking.Ideally located just minutes from Vaughan Mills, public transit, parks, restaurants and major highways including Highways 400 and 407.Heat, hydro and water are included in the monthly rent.Tenant insurance required. Non-smoking unit.Some photos in this listing have been virtually staged to illustrate the property's potential. Original, un-staged photos of the vacant rooms are also included in the gallery for accurate representation. (id:61483)
Property Details
| MLS® Number | N13674566 |
| Property Type | Single Family |
| Community Name | Maple |
| Amenities Near By | Park, Place Of Worship, Public Transit, Schools |
| Community Features | Pets Not Allowed, Community Centre |
| Features | Elevator, Balcony, Carpet Free, In Suite Laundry |
Building
| Bathroom Total | 2 |
| Bedrooms Above Ground | 2 |
| Bedrooms Total | 2 |
| Amenities | Exercise Centre, Recreation Centre, Party Room, Visitor Parking, Storage - Locker |
| Appliances | Dishwasher, Dryer, Hood Fan, Microwave, Stove, Washer, Window Coverings, Refrigerator |
| Basement Type | None |
| Cooling Type | Central Air Conditioning |
| Exterior Finish | Brick |
| Flooring Type | Ceramic, Parquet |
| Half Bath Total | 1 |
| Heating Fuel | Natural Gas |
| Heating Type | Forced Air |
| Size Interior | 900 - 999 Ft2 |
| Type | Apartment |
Parking
| No Garage |
Land
| Acreage | No |
| Land Amenities | Park, Place Of Worship, Public Transit, Schools |
Rooms
| Level | Type | Length | Width | Dimensions |
|---|---|---|---|---|
| Main Level | Kitchen | 3.6 m | 4.3 m | 3.6 m x 4.3 m |
| Main Level | Living Room | 4.2 m | 4 m | 4.2 m x 4 m |
| Main Level | Primary Bedroom | 3.2 m | 5 m | 3.2 m x 5 m |
| Main Level | Bedroom 2 | 2.5 m | 4 m | 2.5 m x 4 m |
| Main Level | Laundry Room | 2.5 m | 1.39 m | 2.5 m x 1.39 m |
https://www.realtor.ca/real-estate/30155042/210-2506-rutherford-road-vaughan-maple-maple
Contact Us
Contact us for more information

The trademarks REALTOR®, REALTORS®, and the REALTOR® logo are controlled by The Canadian Real Estate Association (CREA) and identify real estate professionals who are members of CREA. The trademarks MLS®, Multiple Listing Service® and the associated logos are owned by The Canadian Real Estate Association (CREA) and identify the quality of services provided by real estate professionals who are members of CREA. The trademark DDF® is owned by The Canadian Real Estate Association (CREA) and identifies CREA's Data Distribution Facility (DDF®)
August 14 2026 12:01:29
Toronto Regional Real Estate Board
Exp Realty