321 - 3170 Erin Mills Parkway Mississauga, Ontario L5L 0B6

$2,100 Monthly
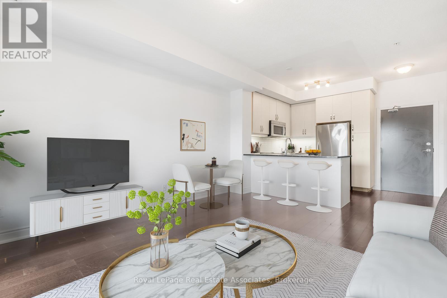
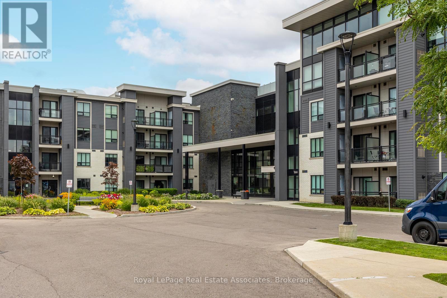
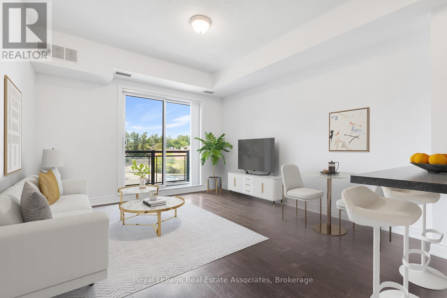
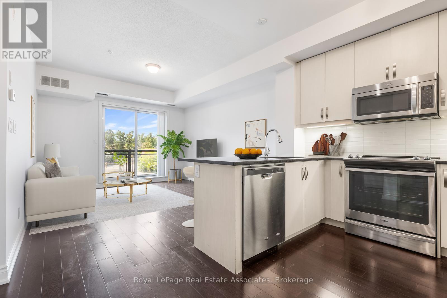
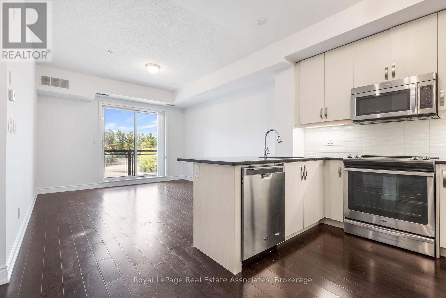
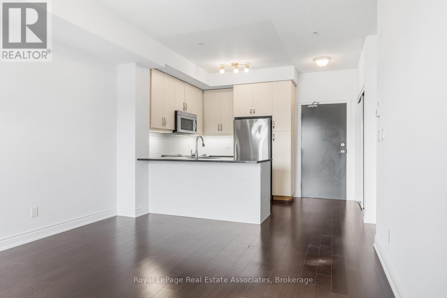
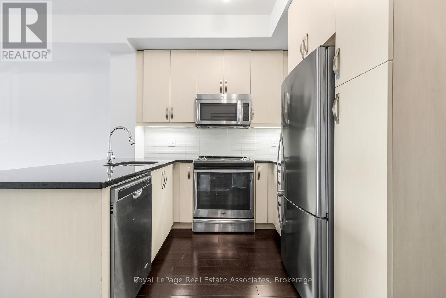
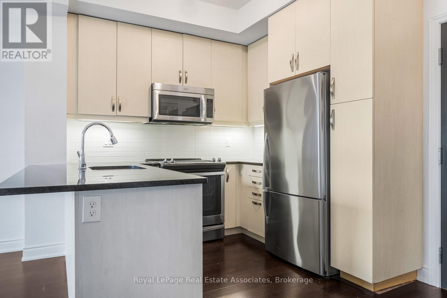
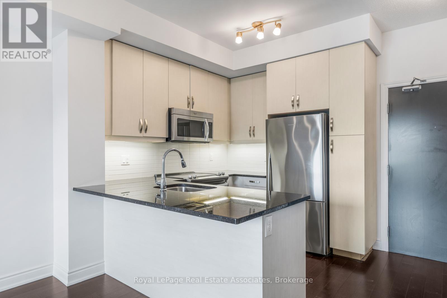
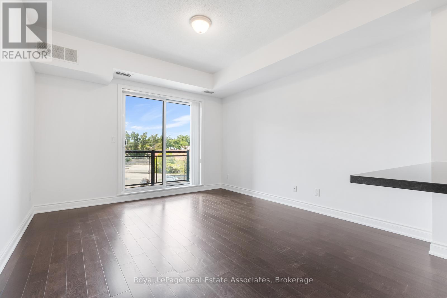
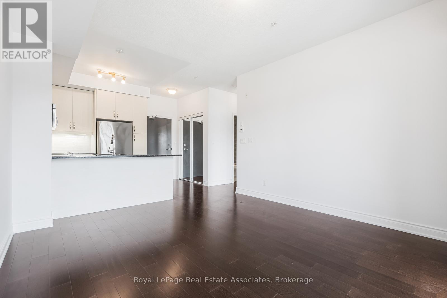
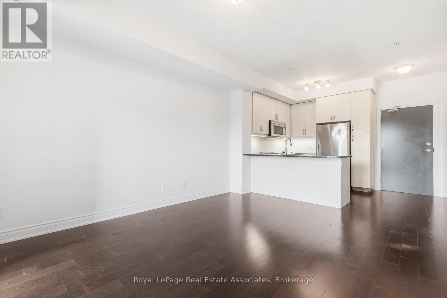
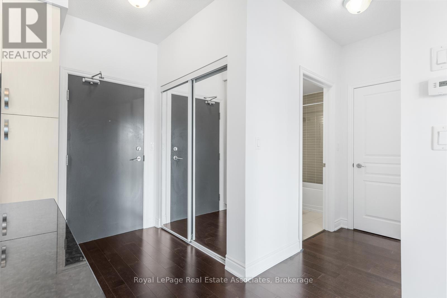
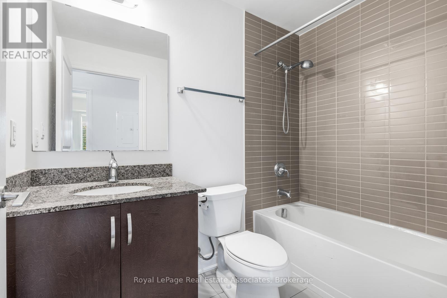
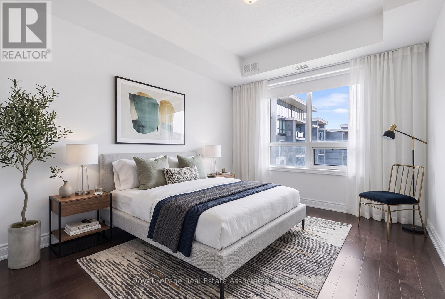
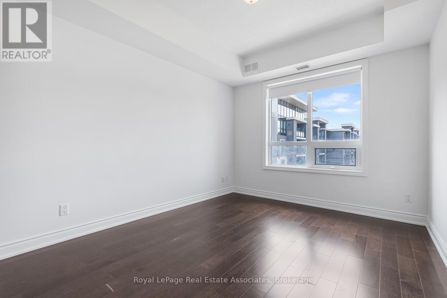
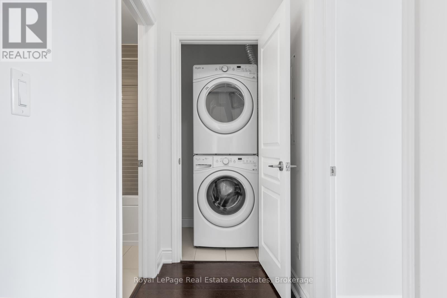
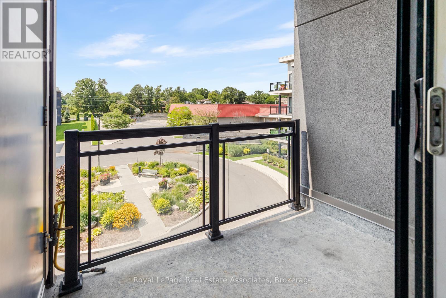
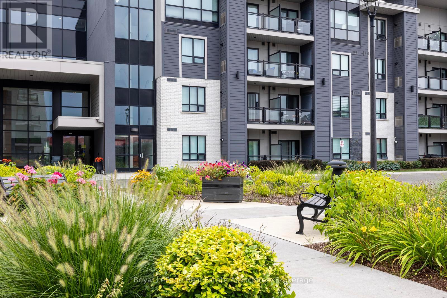
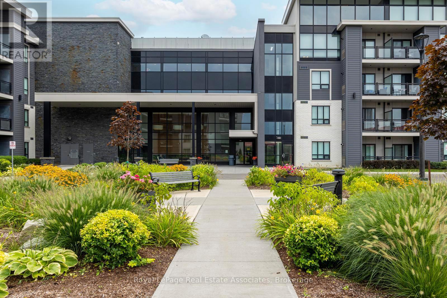
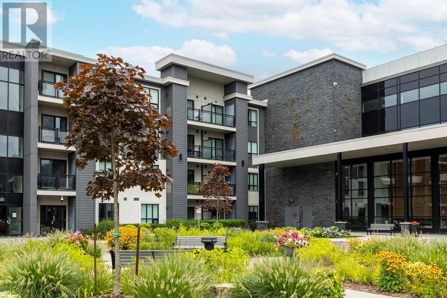
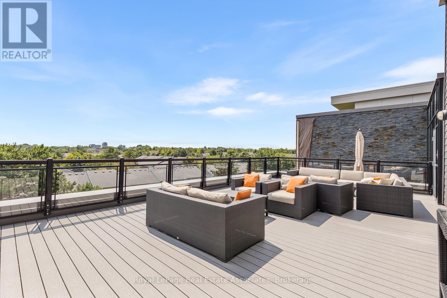
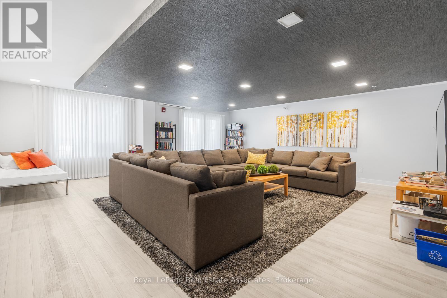
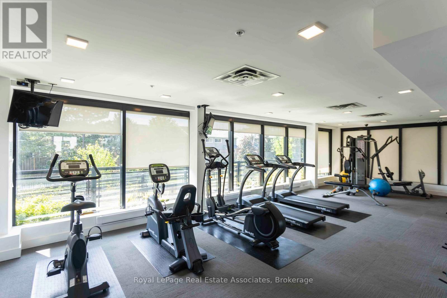
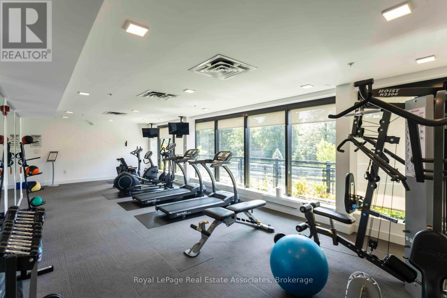
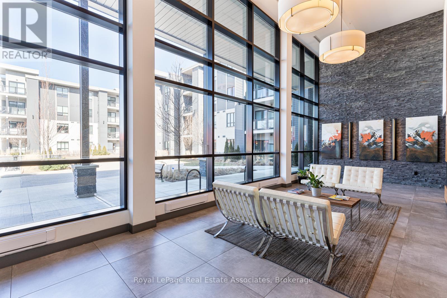
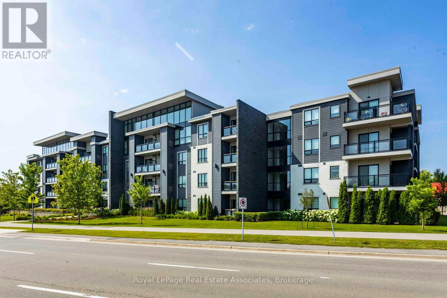
Windows On The Green In Erin Mills 1 bed, 1 Bath Condo! Bright Open Concept Living Area With A Walkout To A Sunny West Facing Balcony Overlooking The Beautifully Landscaped Courtyard. The Kitchen Features A Breakfast Bar, Granite Counter Tops & S/S Appliances. Ensuite Washer/Dryer. Entertaining Is Effortless With A South Facing Outdoor Rooftop Terrace, Designer Decorated Party Room /Lounge Complete With A Full Size Bar & Elegant Fireplace.1 Parking & Locker. BBQ Gas Hookup On Balcony. Main Floor Lounge With Flat Screen Tv. Exercise Room. Steps To Trails, Parks, Transit & Shopping. Close To UTM Campus, Erindale & Clarkson Go Stations. Easy Access To Highways 403, 407 & QEW. (id:61483)
Property Details
| MLS® Number | W13671694 |
| Property Type | Single Family |
| Community Name | Erin Mills |
| Amenities Near By | Hospital, Park, Public Transit, Schools |
| Community Features | Pets Allowed With Restrictions |
| Equipment Type | Water Heater |
| Features | Balcony |
| Parking Space Total | 1 |
| Rental Equipment Type | Water Heater |
Building
| Bathroom Total | 1 |
| Bedrooms Above Ground | 1 |
| Bedrooms Total | 1 |
| Amenities | Exercise Centre, Party Room, Storage - Locker |
| Basement Type | None |
| Cooling Type | Central Air Conditioning |
| Exterior Finish | Brick, Stone |
| Flooring Type | Hardwood, Carpeted |
| Heating Fuel | Natural Gas |
| Heating Type | Forced Air |
| Size Interior | 600 - 699 Ft2 |
| Type | Apartment |
Parking
| Underground | |
| Garage |
Land
| Acreage | No |
| Land Amenities | Hospital, Park, Public Transit, Schools |
Rooms
| Level | Type | Length | Width | Dimensions |
|---|---|---|---|---|
| Main Level | Kitchen | 2.84 m | 2.51 m | 2.84 m x 2.51 m |
| Main Level | Living Room | 4.06 m | 3.73 m | 4.06 m x 3.73 m |
| Main Level | Dining Room | 4.06 m | 3.73 m | 4.06 m x 3.73 m |
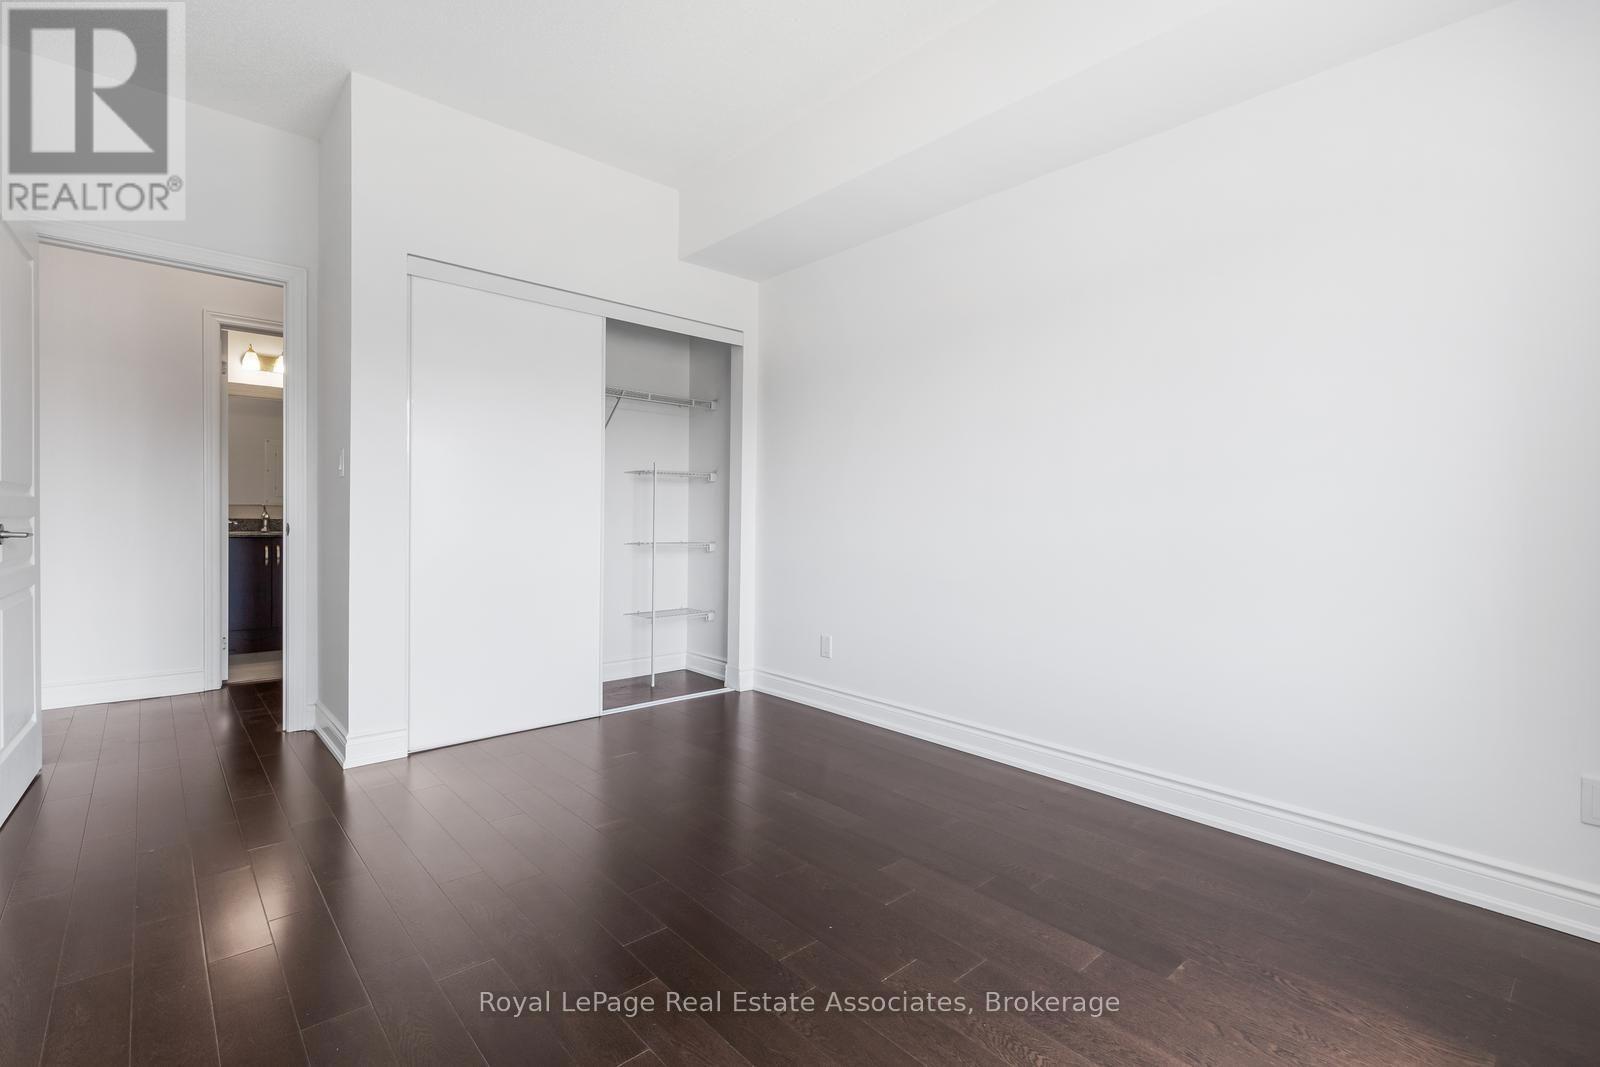
| Main Level | Bedroom | 3.66 m | 3.15 m | 3.66 m x 3.15 m |
Contact Us
Contact us for more information

The trademarks REALTOR®, REALTORS®, and the REALTOR® logo are controlled by The Canadian Real Estate Association (CREA) and identify real estate professionals who are members of CREA. The trademarks MLS®, Multiple Listing Service® and the associated logos are owned by The Canadian Real Estate Association (CREA) and identify the quality of services provided by real estate professionals who are members of CREA. The trademark DDF® is owned by The Canadian Real Estate Association (CREA) and identifies CREA's Data Distribution Facility (DDF®)
August 13 2026 05:06:18
Toronto Regional Real Estate Board
Royal LePage Real Estate Associates