35 Langevin Crescent Toronto, Ontario M1C 2B8

$999,000
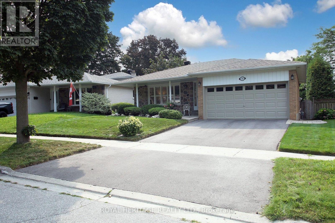
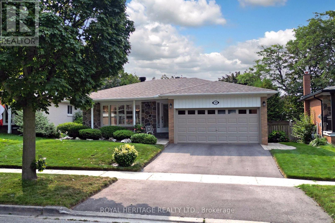
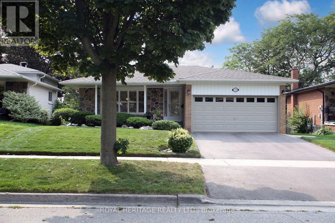
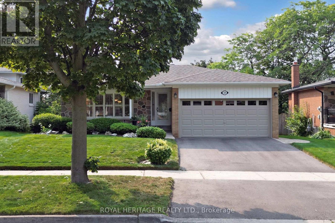
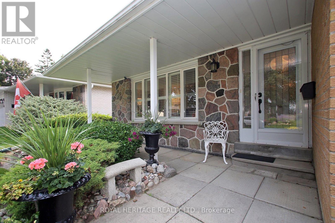
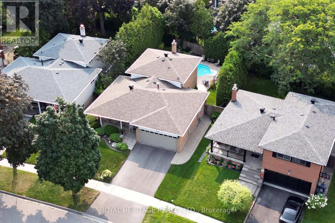
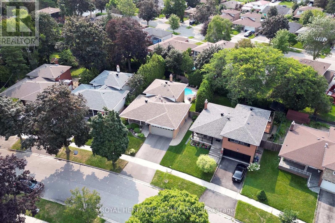
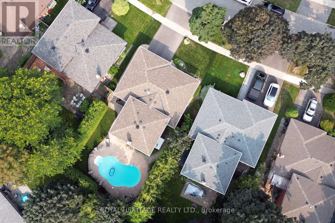
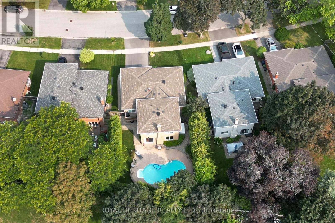
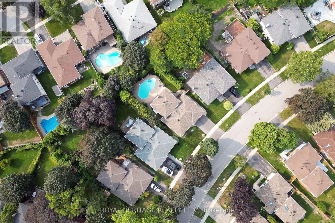
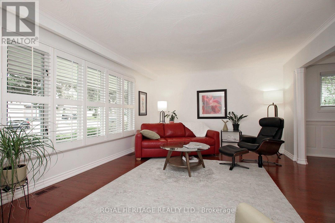
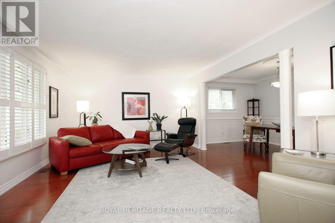
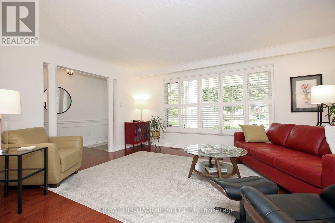
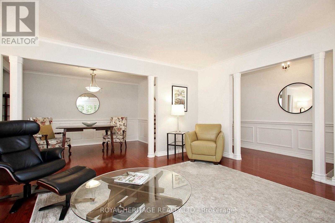
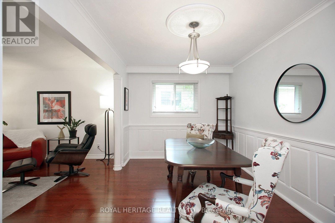
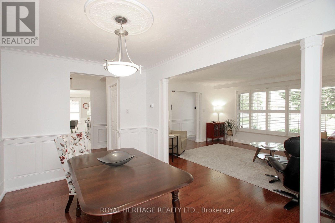
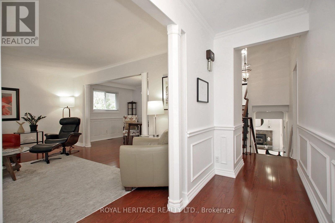
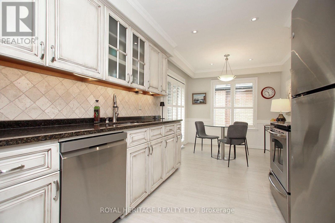
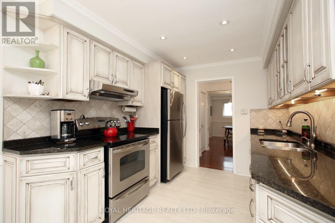
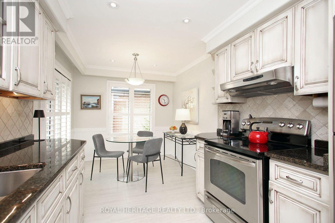
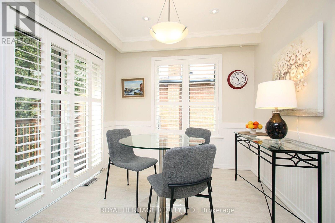
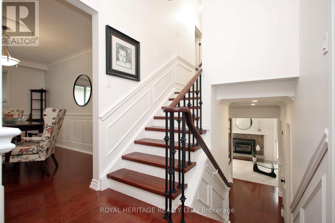
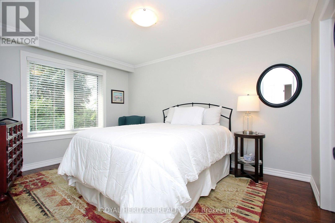
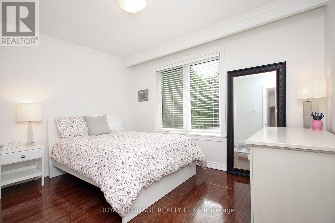
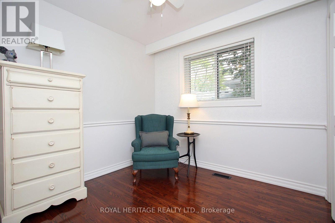
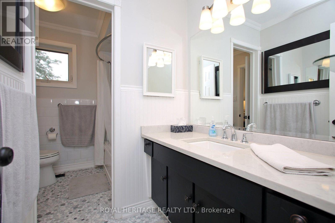
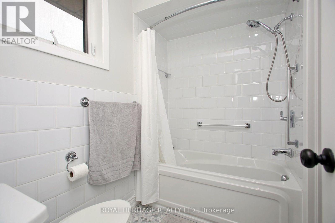
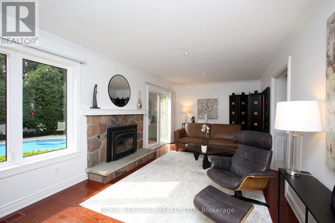
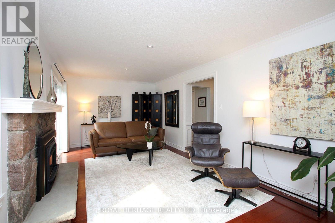
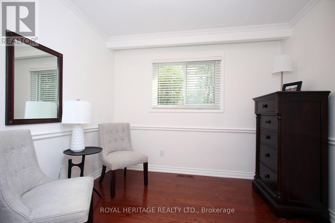
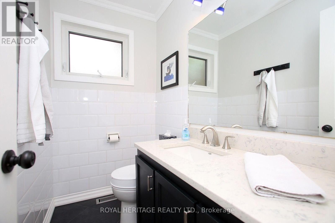
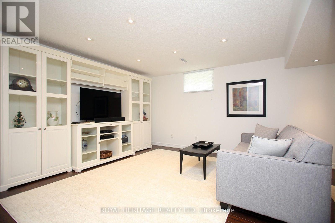
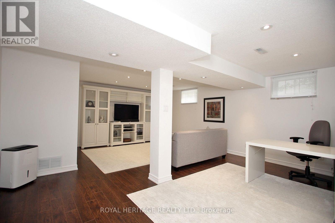
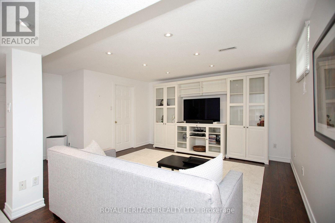
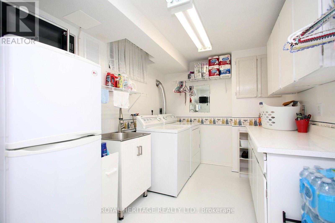
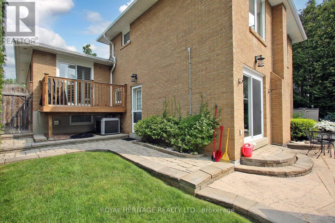
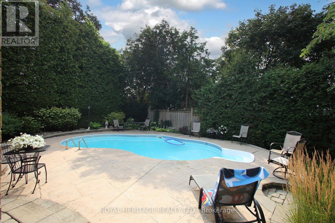
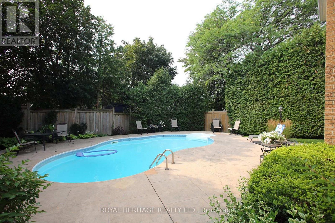
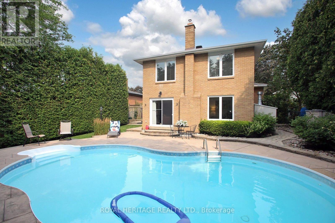
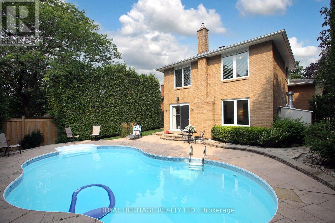
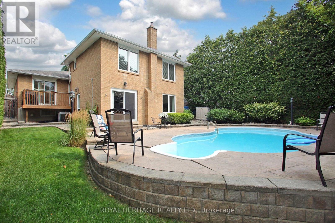
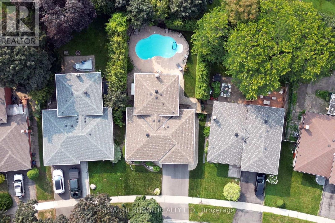
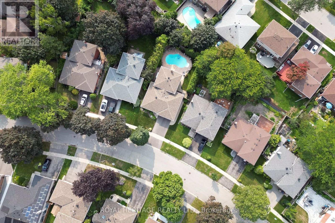
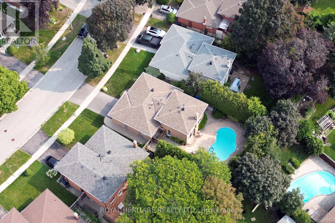
Tucked away in the highly desirable Centennial Park Neighborhood. Owners for past 33 years this classic 4 Level Backsplit is a masterpiece of thoughtful design & premium upgrades. The layout is ideal for Large Families with distinct living areas. The Main floor Living/Dining Rm Exudes warmth and charm with Rich Dark Hrdwd Flrs/Crown Molding/Plaster Design Ceiling/Wainscotting & Custom Shutters & Blinds. The Renovated Kitchen featuring Granite Counters/Tile Flrs/Crown Molding/Recessed Lighting/Pot Lighting and Stainless Steel Appliances. The Upper Level with Hrwd Flrs in all 3 Bedrms and a 4pc Bathroom. The Lower Level Features a 4th Bedrm and a versatile Family Rm with a Gas Fireplace/ Hrdwd Flrs/Crown Molding & SGW/O to I/G Pool. The finished Lower level is an ideal area for a kids play/entertainment and Enjoy. A true Back Yard Oasis featuring an 14x28ft Inground Pool With Stamped Concrete and interlock offering Calm/Peaceful Serenity. Major mechanics have been Upgraded, offering peace of mind for years to come, including a Newer Shingled Roof in 2021, Leaf Guard Eaves 2022, FAG 2009 & CAC 2009. Located just minutes to Highway 401, Rouge GO, Recreation Centre, Schools, Library, Parks, Trails & Lake Ontario (id:61483)
Property Details
| MLS® Number | E13670446 |
| Property Type | Single Family |
| Community Name | Centennial Scarborough |
| Amenities Near By | Schools, Park |
| Community Features | Community Centre |
| Parking Space Total | 4 |
| Pool Type | Inground Pool |
| Structure | Patio(s), Deck, Shed |
Building
| Bathroom Total | 2 |
| Bedrooms Above Ground | 4 |
| Bedrooms Total | 4 |
| Age | 51 To 99 Years |
| Amenities | Fireplace(s) |
| Appliances | Garage Door Opener Remote(s), Dryer, Freezer, Hood Fan, Stove, Washer, Window Coverings, Refrigerator |
| Basement Development | Finished |
| Basement Type | N/a (finished) |
| Construction Style Attachment | Detached |
| Construction Style Split Level | Backsplit |
| Cooling Type | Central Air Conditioning |
| Exterior Finish | Stone, Brick |
| Fireplace Present | Yes |
| Fireplace Total | 1 |
| Flooring Type | Hardwood, Tile, Laminate |
| Foundation Type | Block |
| Half Bath Total | 1 |
| Heating Fuel | Natural Gas |
| Heating Type | Forced Air |
| Size Interior | 1,500 - 2,000 Ft2 |
| Type | House |
| Utility Water | Municipal Water |
Parking
| Attached Garage | |
| Garage |
Land
| Acreage | No |
| Fence Type | Fenced Yard |
| Land Amenities | Schools, Park |
| Sewer | Sanitary Sewer |
| Size Depth | 108 Ft ,6 In |
| Size Frontage | 50 Ft |
| Size Irregular | 50 X 108.5 Ft |
| Size Total Text | 50 X 108.5 Ft |
Rooms
| Level | Type | Length | Width | Dimensions |
|---|---|---|---|---|
| Basement | Recreational, Games Room | 6.52 m | 5.74 m | 6.52 m x 5.74 m |
| Lower Level | Family Room | 7 m | 3.31 m | 7 m x 3.31 m |
| Lower Level | Bedroom 4 | 2.95 m | 2.62 m | 2.95 m x 2.62 m |
| Main Level | Living Room | 4.92 m | 3.9 m | 4.92 m x 3.9 m |
| Main Level | Dining Room | 4.16 m | 2.71 m | 4.16 m x 2.71 m |
| Main Level | Kitchen | 5.3 m | 2.69 m | 5.3 m x 2.69 m |
| Upper Level | Primary Bedroom | 4.16 m | 3.14 m | 4.16 m x 3.14 m |
| Upper Level | Bedroom 2 | 3.7 m | 2.78 m | 3.7 m x 2.78 m |
| Upper Level | Bedroom 3 | 2.82 m | 2.62 m | 2.82 m x 2.62 m |
Contact Us
Contact us for more information

The trademarks REALTOR®, REALTORS®, and the REALTOR® logo are controlled by The Canadian Real Estate Association (CREA) and identify real estate professionals who are members of CREA. The trademarks MLS®, Multiple Listing Service® and the associated logos are owned by The Canadian Real Estate Association (CREA) and identify the quality of services provided by real estate professionals who are members of CREA. The trademark DDF® is owned by The Canadian Real Estate Association (CREA) and identifies CREA's Data Distribution Facility (DDF®)
August 13 2026 06:21:29
Toronto Regional Real Estate Board
Royal Heritage Realty Ltd.