2501 - 215 Sherway Gardens Road Toronto, Ontario M9C 0A4



$2,400 Monthly
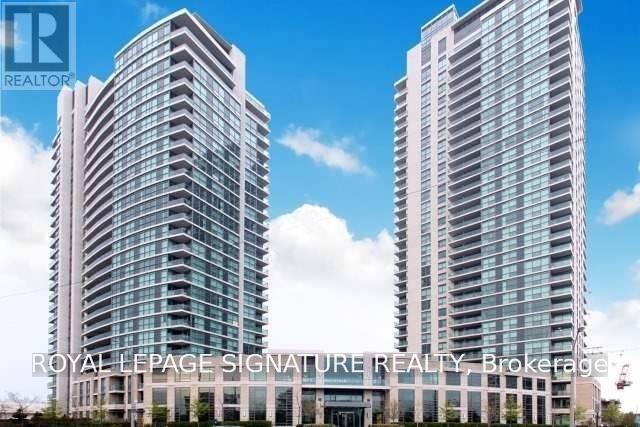
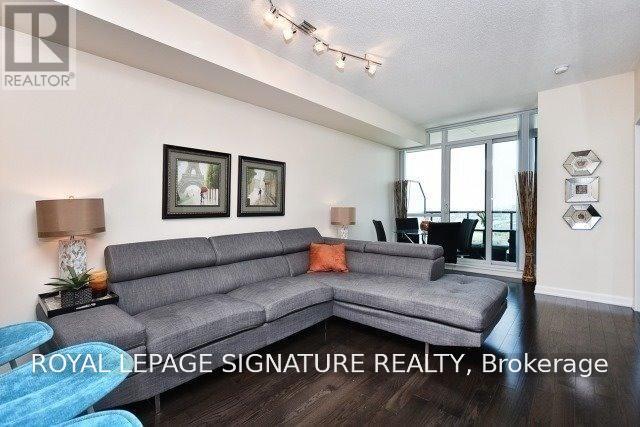
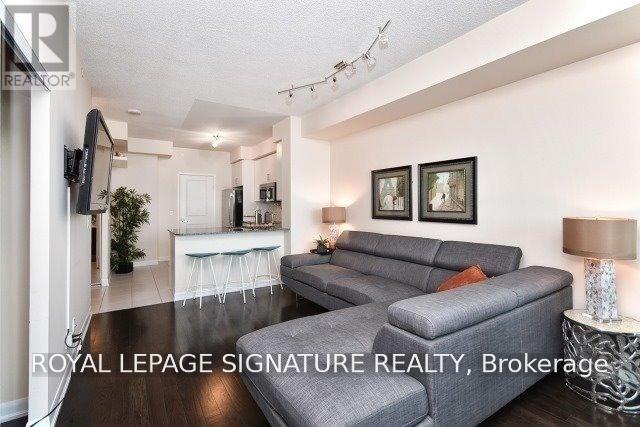
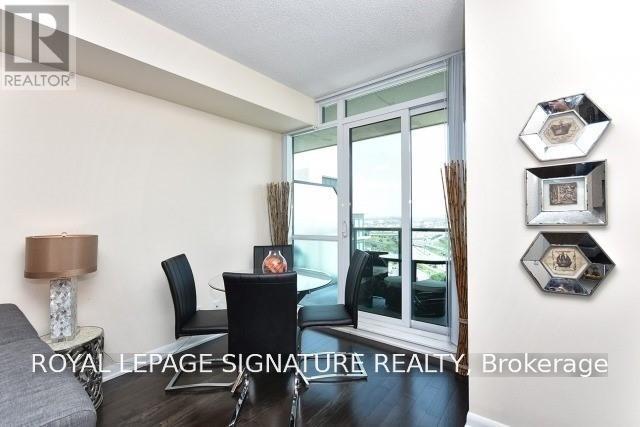
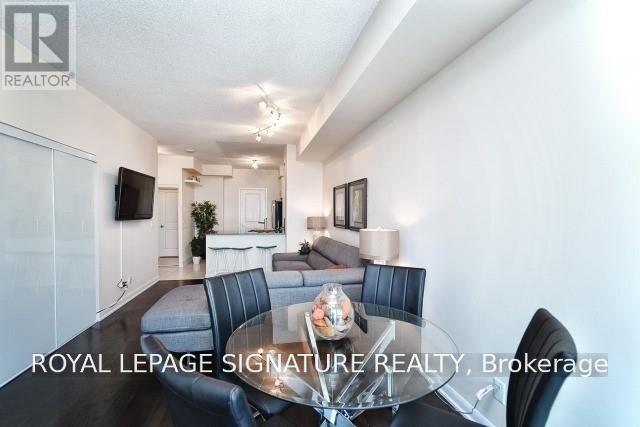
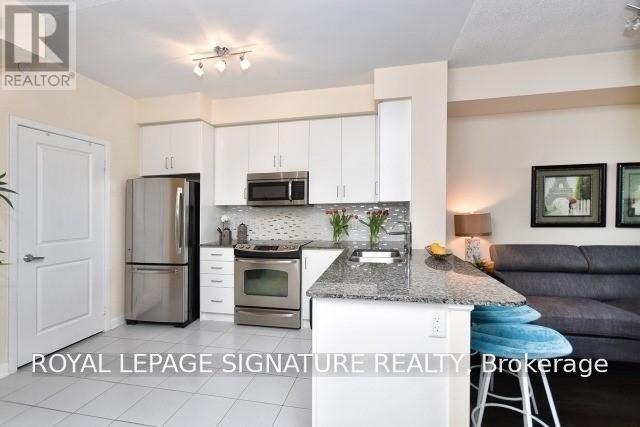
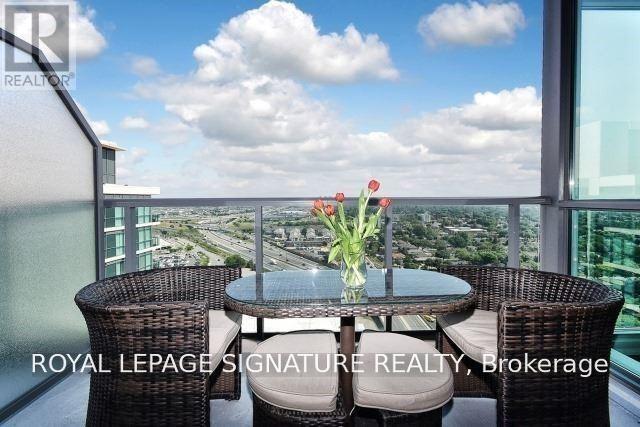
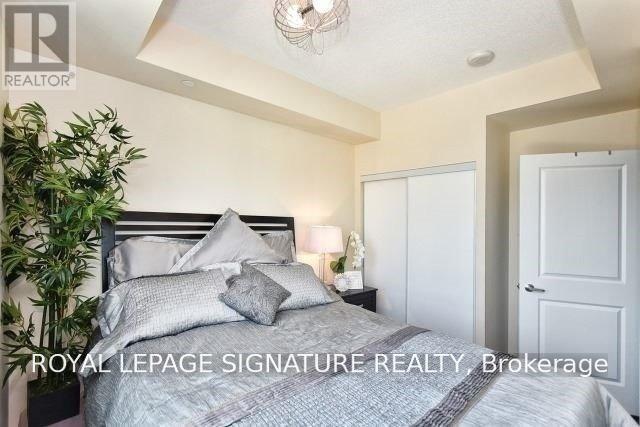
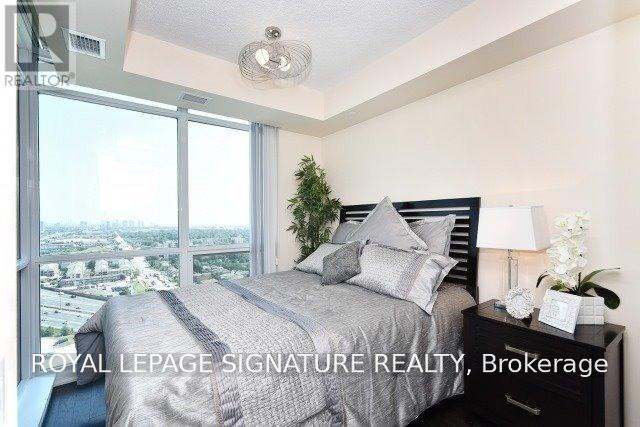
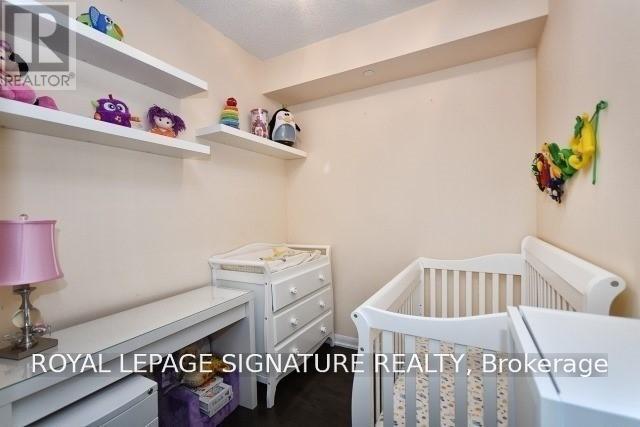
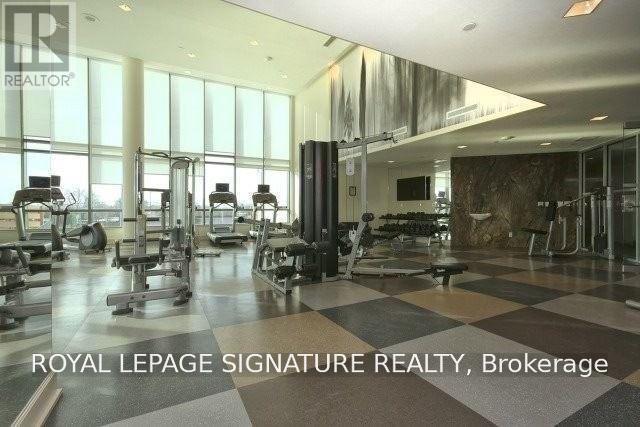
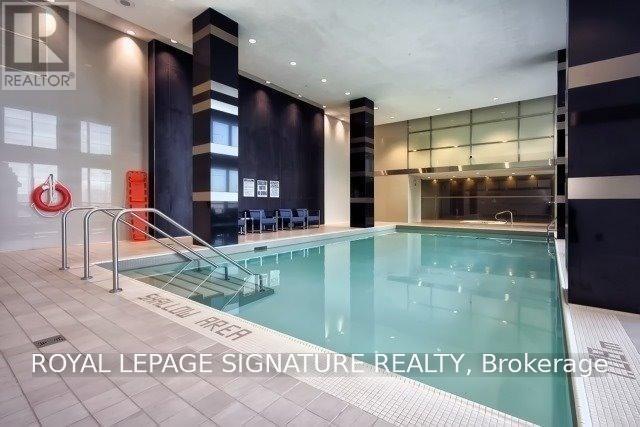
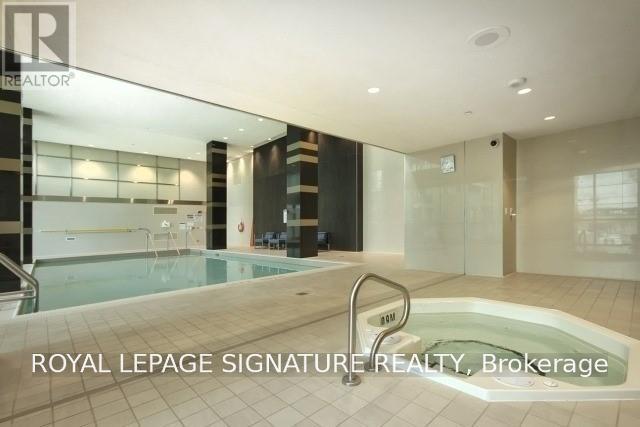
Welcome to high-floor luxury living at One Sherway with this sun-drenched 25th-floor suite featuring 662 sq. ft. of functional open-concept space and sweeping, unobstructed East-facing city views. Hardwood flooring flows throughout the layout, centered around an eat-in kitchen and a versatile enclosed den with sliding doors that easily serves as a second bedroom or private home office. Complete with one dedicated underground parking space, residents enjoy premium resort-style amenities including a 24-hour concierge, indoor pool, sauna, fitness centre, party room, guest suites, and ample visitor parking. Located directly across from world-class shopping and dining at CF Sherway Gardens, this prime location offers TTC transit right at your doorstep, rapid highway access to the QEW, Gardiner Expressway, and Highway 427, and close proximity to Queensway Health Centre and nearby green spaces. (id:61483)
Property Details
| MLS® Number | W13670314 |
| Property Type | Single Family |
| Community Name | Islington-City Centre West |
| Community Features | Pets Allowed With Restrictions |
| Features | Balcony |
| Parking Space Total | 1 |
| Pool Type | Indoor Pool |
Building
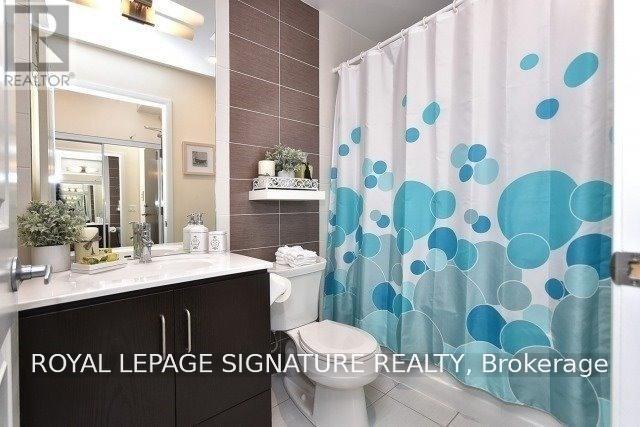
| Bathroom Total | 1 |
| Bedrooms Above Ground | 1 |
| Bedrooms Below Ground | 1 |
| Bedrooms Total | 2 |
| Amenities | Security/concierge, Exercise Centre |
| Basement Type | None |
| Cooling Type | Central Air Conditioning |
| Exterior Finish | Concrete |
| Flooring Type | Hardwood, Ceramic |
| Heating Fuel | Natural Gas |
| Heating Type | Forced Air |
| Size Interior | 600 - 699 Ft2 |
| Type | Apartment |
Parking
| Underground | |
| Garage |
Land
| Acreage | No |
Rooms
| Level | Type | Length | Width | Dimensions |
|---|---|---|---|---|
| Ground Level | Den | 2.43 m | 2.03 m | 2.43 m x 2.03 m |
| Ground Level | Kitchen | 3.07 m | 3.27 m | 3.07 m x 3.27 m |
| Ground Level | Dining Room | 5.82 m | 3.28 m | 5.82 m x 3.28 m |
| Ground Level | Primary Bedroom | 2.59 m | 3.68 m | 2.59 m x 3.68 m |
| Ground Level | Living Room | 5.58 m | 3.25 m | 5.58 m x 3.25 m |
Contact Us
Contact us for more information

The trademarks REALTOR®, REALTORS®, and the REALTOR® logo are controlled by The Canadian Real Estate Association (CREA) and identify real estate professionals who are members of CREA. The trademarks MLS®, Multiple Listing Service® and the associated logos are owned by The Canadian Real Estate Association (CREA) and identify the quality of services provided by real estate professionals who are members of CREA. The trademark DDF® is owned by The Canadian Real Estate Association (CREA) and identifies CREA's Data Distribution Facility (DDF®)
August 13 2026 06:23:41
Toronto Regional Real Estate Board
Royal LePage Signature Realty