459 Starwood Drive Guelph, Ontario N1E 0L6

$775,000
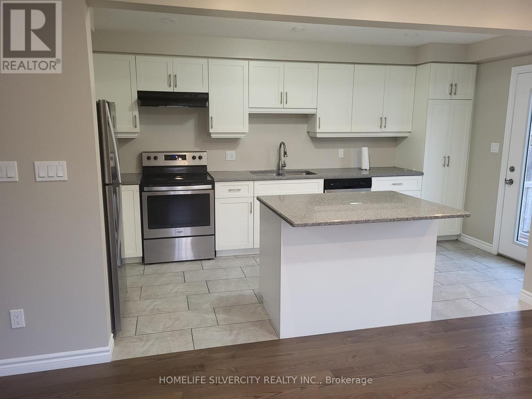
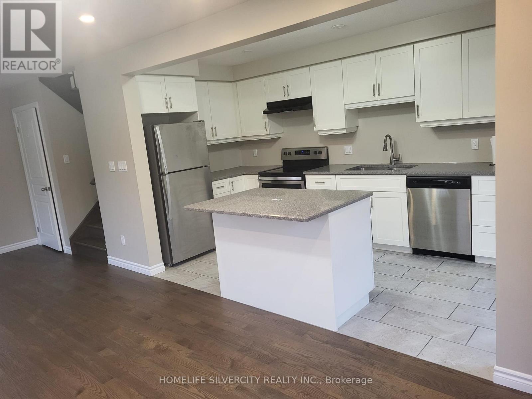
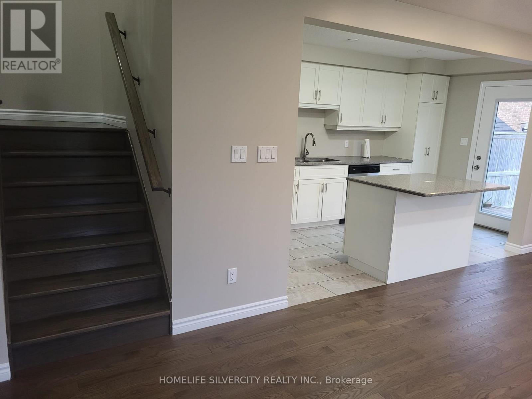
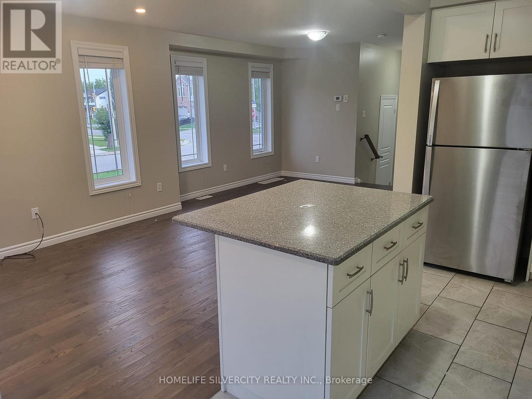
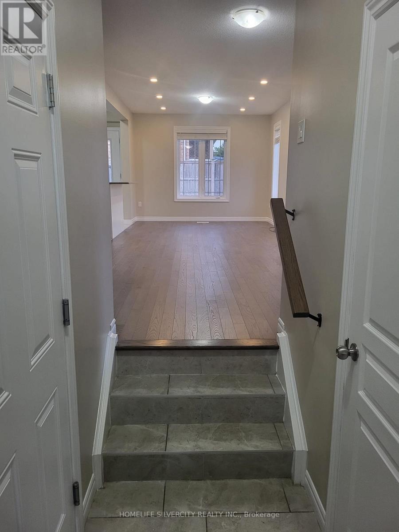
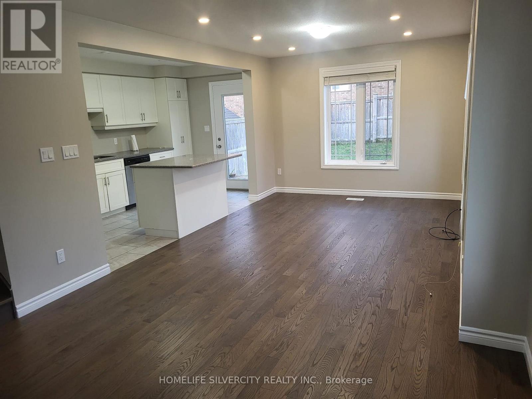
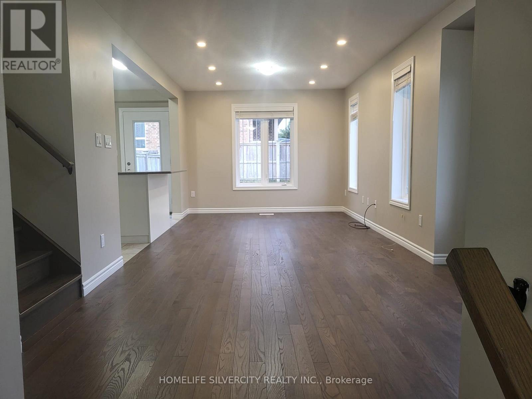
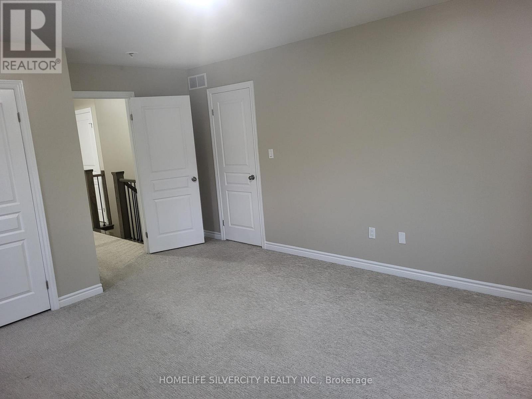
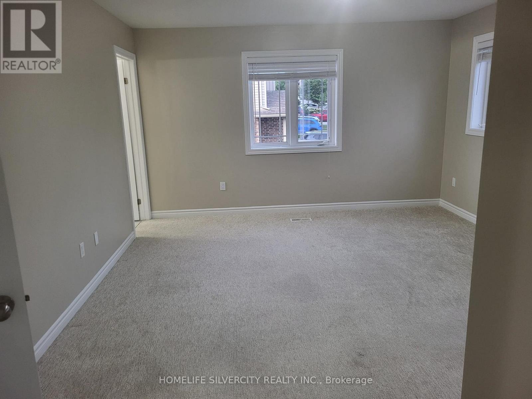
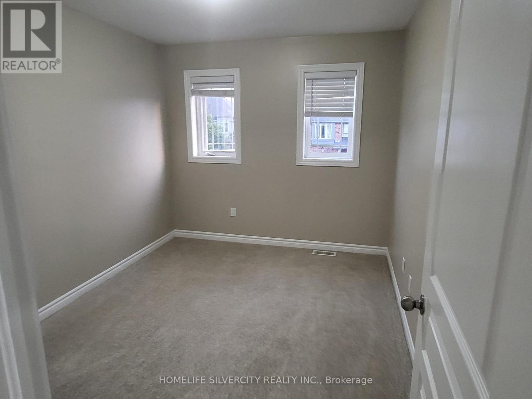
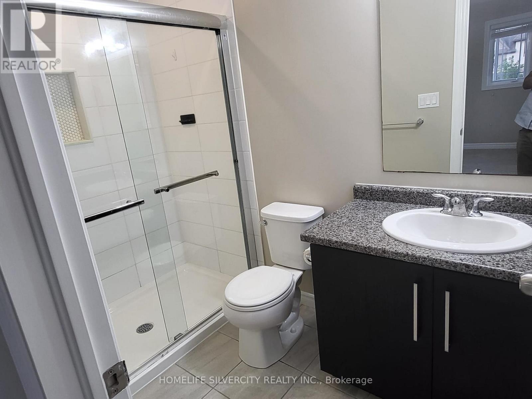
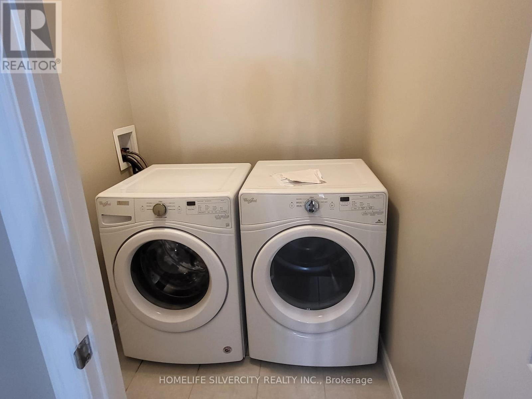
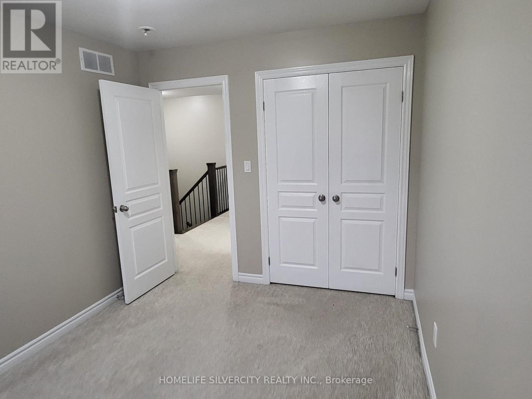
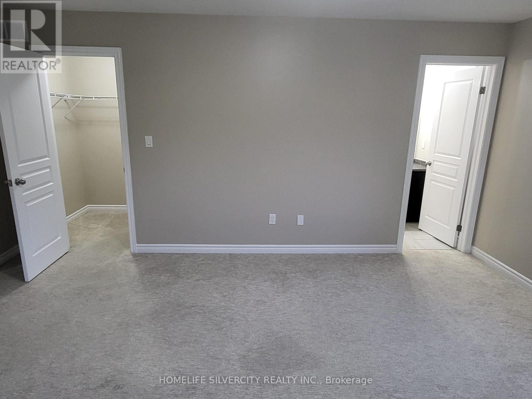
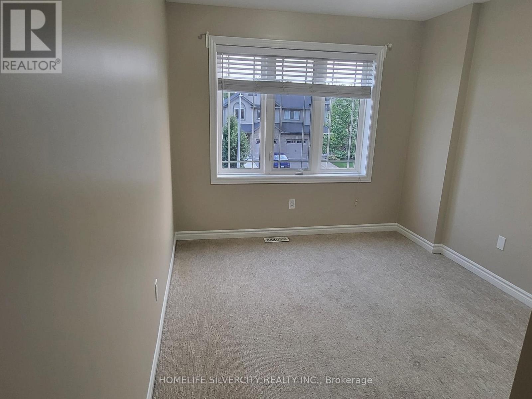
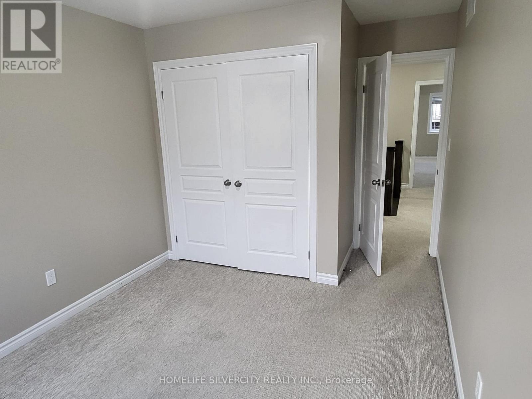
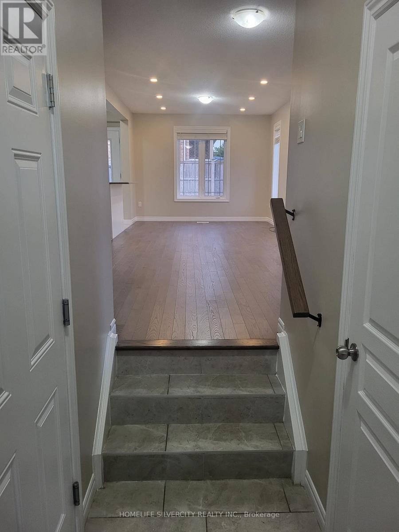
Beautiful move-in ready end-unit townhome offering 3 bedrooms and 2.5 bathrooms! Bright and spacious with large casement windows that fill the home with natural light. The inviting great room features hardwood floors, while the upgraded kitchen boasts granite countertops, stainless steel appliances, and ample cupboard space. Hardwood stairs lead to the second level, featuring three generous bedrooms, two full bathrooms, and the convenience of second- floor laundry. The bright primary suite offers large windows and plenty of pot lights. Upgraded mechanical systems provide enhanced energy efficiency. A perfect blend of style, comfort, and functionality-this is a home you'll be proud to own! (id:61483)
Property Details
| MLS® Number | X13671932 |
| Property Type | Single Family |
| Community Name | Grange Road |
| Equipment Type | Water Heater |
| Parking Space Total | 3 |
| Rental Equipment Type | Water Heater |
Building
| Bathroom Total | 3 |
| Bedrooms Above Ground | 3 |
| Bedrooms Total | 3 |
| Appliances | Dishwasher, Dryer, Stove, Washer, Refrigerator |
| Basement Development | Unfinished |
| Basement Type | N/a (unfinished) |
| Construction Style Attachment | Attached |
| Cooling Type | Central Air Conditioning |
| Exterior Finish | Brick, Vinyl Siding |
| Foundation Type | Poured Concrete |
| Half Bath Total | 1 |
| Heating Fuel | Natural Gas |
| Heating Type | Forced Air |
| Stories Total | 2 |
| Size Interior | 1,500 - 2,000 Ft2 |
| Type | Row / Townhouse |
| Utility Water | Municipal Water |
Parking
| Attached Garage | |
| Garage |
Land
| Acreage | No |
| Sewer | Sanitary Sewer |
| Size Depth | 108 Ft ,3 In |
| Size Frontage | 40 Ft ,7 In |
| Size Irregular | 40.6 X 108.3 Ft |
| Size Total Text | 40.6 X 108.3 Ft |
https://www.realtor.ca/real-estate/30151953/459-starwood-drive-guelph-grange-road-grange-road
Contact Us
Contact us for more information

The trademarks REALTOR®, REALTORS®, and the REALTOR® logo are controlled by The Canadian Real Estate Association (CREA) and identify real estate professionals who are members of CREA. The trademarks MLS®, Multiple Listing Service® and the associated logos are owned by The Canadian Real Estate Association (CREA) and identify the quality of services provided by real estate professionals who are members of CREA. The trademark DDF® is owned by The Canadian Real Estate Association (CREA) and identifies CREA's Data Distribution Facility (DDF®)
August 13 2026 05:39:51
Toronto Regional Real Estate Board
Homelife Silvercity Realty Inc.