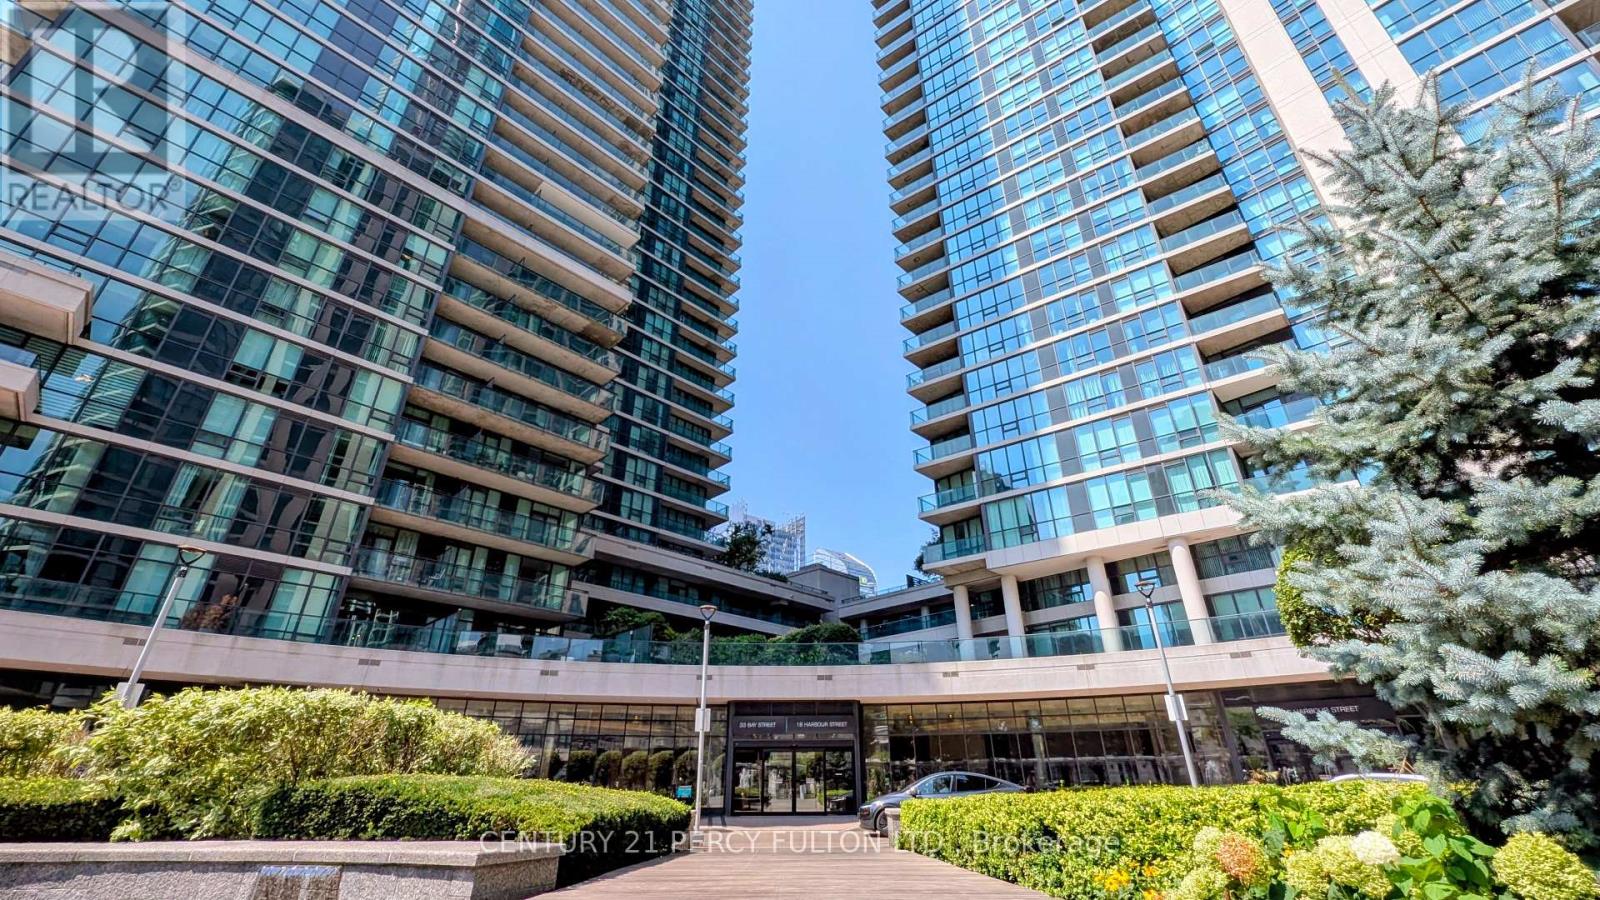
1303 - 33 Bay Street Toronto, Ontario M5J 2Z3

$3,800 Monthly
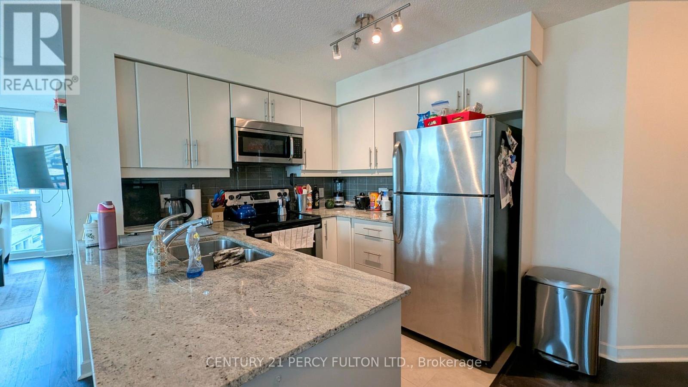
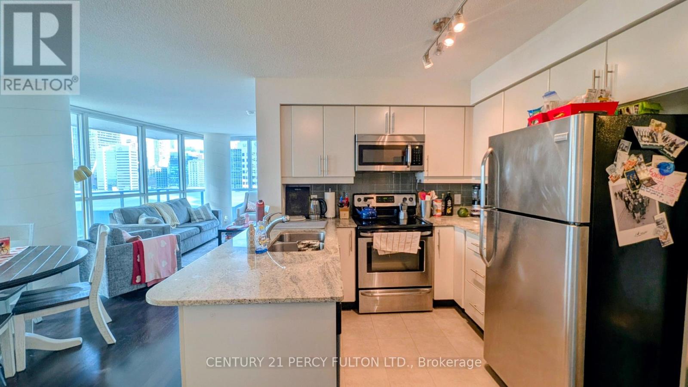
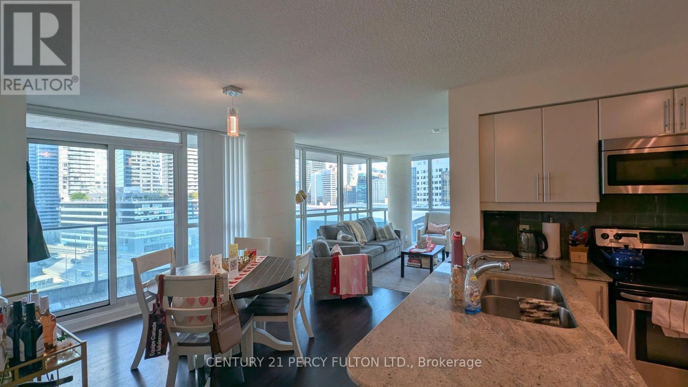
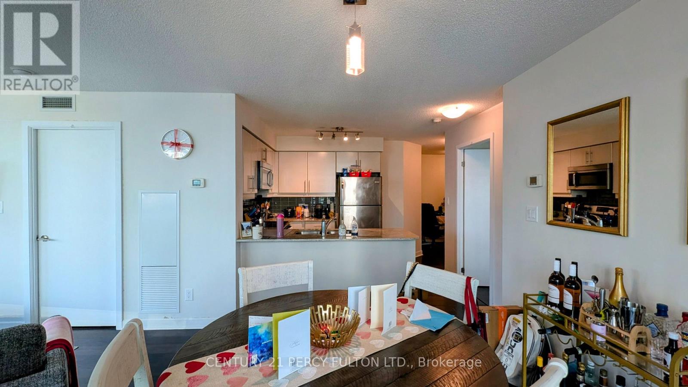
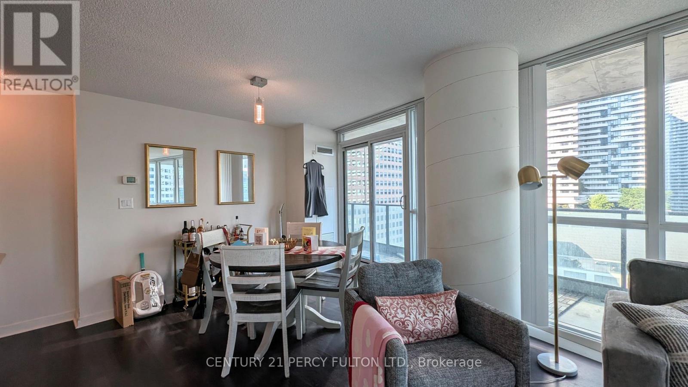
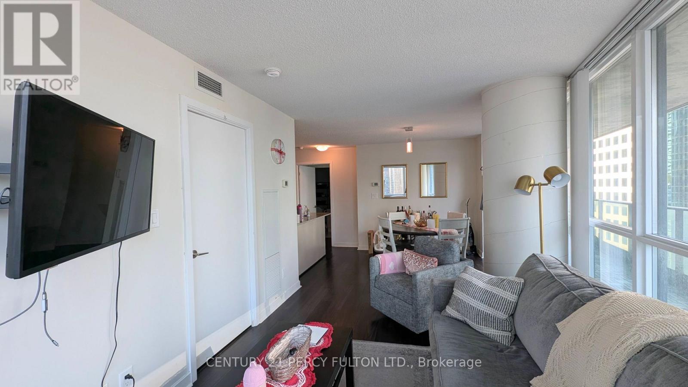
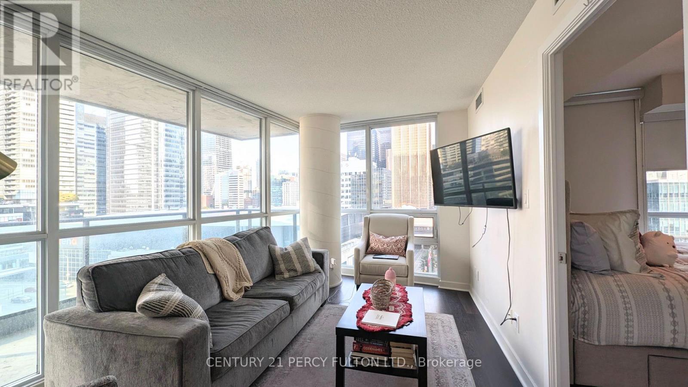
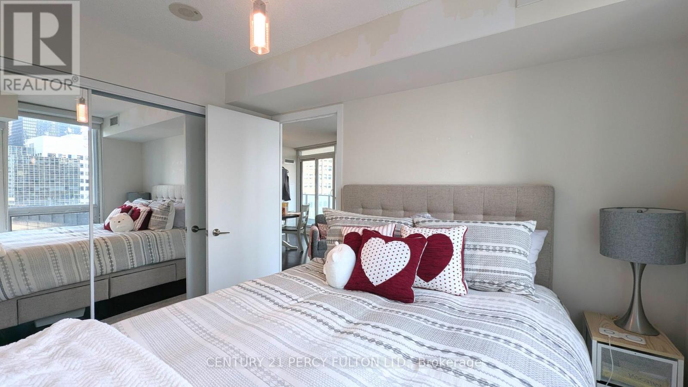
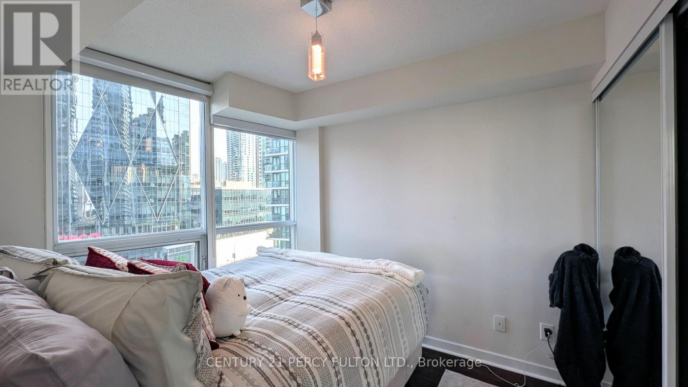
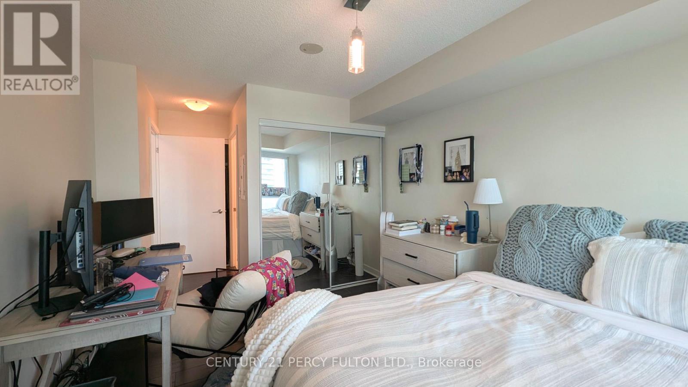
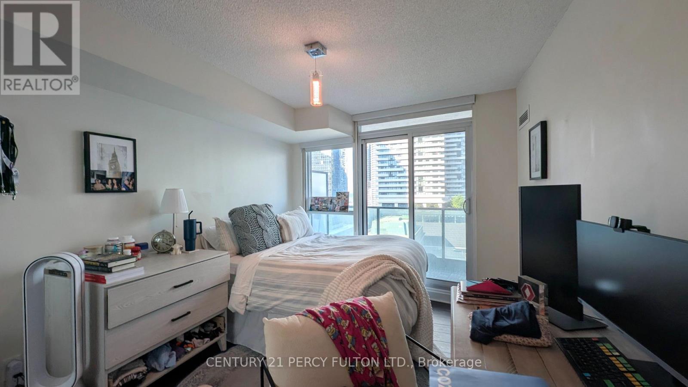
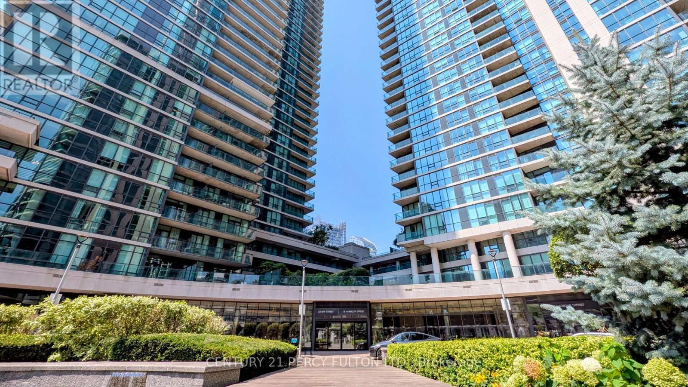
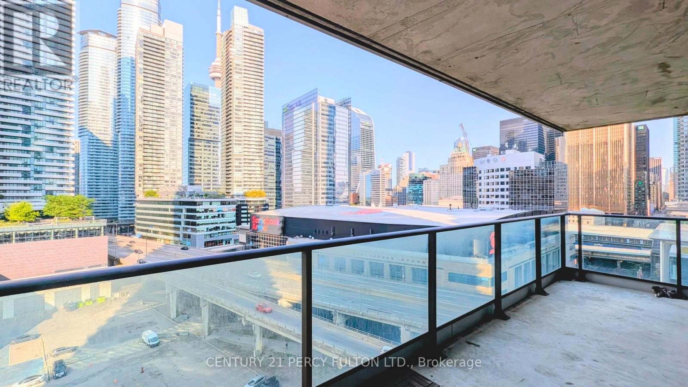
Welcome to this bright and spacious 2 Bedroom + Den, 2 Full Bathroom corner suite at the prestigious Pinnacle Centre, ideally located in the heart of Toronto's Waterfront Community. This must-see unit offers a well-designed, functional split-bedroom layout with floor-to-ceiling windows throughout, filling the entire space with natural light and showcasing sweeping northwest views of the city. Enjoy 950 sq ft of interior living space plus an oversized 118 sq ft balcony, the perfect spot for morning coffee or unwinding after a day downtown. The versatile den offers flexibility as workspace, reading nook, or extra pantry space, while the two full bathrooms and generous room sizes make this suite as functional as it is beautiful. Includes one parking space and one locker for added convenience. Residents enjoy access to world-class building amenities, including 24-hour concierge, indoor pool, hot tub, sauna, fully equipped fitness centre, tennis court, squash court, party room, meeting room, and guest suites. Unbeatable central location just steps to Union Station, the PATH network, Financial District, Scotiabank Arena, Harbourfront, and countless shopping, dining, and entertainment options, with quick access to major highways and public transit for an effortless commute. This is your opportunity to live in one of downtown Toronto's most connected and vibrant addresses. (id:61483)
Property Details
| MLS® Number | C13672164 |
| Property Type | Single Family |
| Community Name | Waterfront Communities C1 |
| Amenities Near By | Public Transit |
| Community Features | Pets Not Allowed |
| Features | Balcony, Carpet Free |
| Parking Space Total | 1 |
| Pool Type | Indoor Pool |
| Structure | Tennis Court |
| Water Front Type | Waterfront |
Building
| Bathroom Total | 2 |
| Bedrooms Above Ground | 2 |
| Bedrooms Below Ground | 1 |
| Bedrooms Total | 3 |
| Amenities | Security/concierge, Party Room, Exercise Centre, Visitor Parking, Storage - Locker |
| Appliances | Dishwasher, Dryer, Microwave, Stove, Washer, Window Coverings, Refrigerator |
| Basement Type | None |
| Cooling Type | Central Air Conditioning |
| Exterior Finish | Concrete |
| Flooring Type | Ceramic, Laminate |
| Heating Fuel | Natural Gas |
| Heating Type | Forced Air |
| Size Interior | 900 - 999 Ft2 |
| Type | Apartment |
Parking
| Underground | |
| Garage |
Land
| Acreage | No |
| Land Amenities | Public Transit |
Rooms
| Level | Type | Length | Width | Dimensions |
|---|---|---|---|---|
| Other | Living Room | 4.3 m | 2.95 m | 4.3 m x 2.95 m |
| Other | Dining Room | 4.3 m | 2.95 m | 4.3 m x 2.95 m |
| Other | Kitchen | 3.45 m | 2.26 m | 3.45 m x 2.26 m |
| Other | Primary Bedroom | 3.66 m | 3.05 m | 3.66 m x 3.05 m |
| Other | Bedroom 2 | 2.95 m | 2.6 m | 2.95 m x 2.6 m |
| Other | Den | 3.45 m | 2.26 m | 3.45 m x 2.26 m |
Contact Us
Contact us for more information

The trademarks REALTOR®, REALTORS®, and the REALTOR® logo are controlled by The Canadian Real Estate Association (CREA) and identify real estate professionals who are members of CREA. The trademarks MLS®, Multiple Listing Service® and the associated logos are owned by The Canadian Real Estate Association (CREA) and identify the quality of services provided by real estate professionals who are members of CREA. The trademark DDF® is owned by The Canadian Real Estate Association (CREA) and identifies CREA's Data Distribution Facility (DDF®)
August 13 2026 06:36:00
Toronto Regional Real Estate Board
Century 21 Percy Fulton Ltd.