17 Wellesbourne Crescent Toronto, Ontario M2H 1Y6

$1,458,000
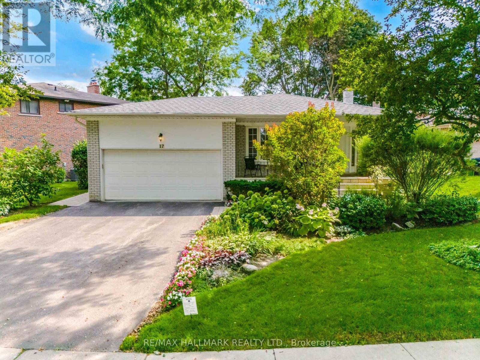
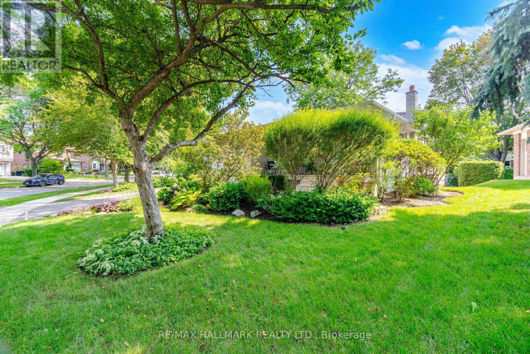
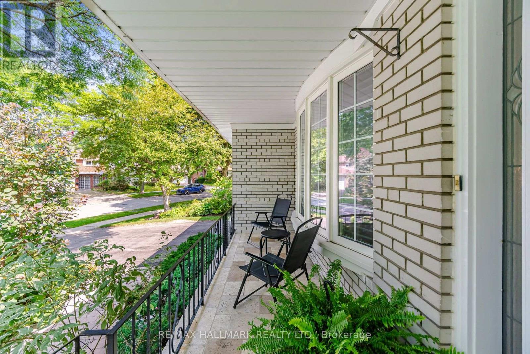
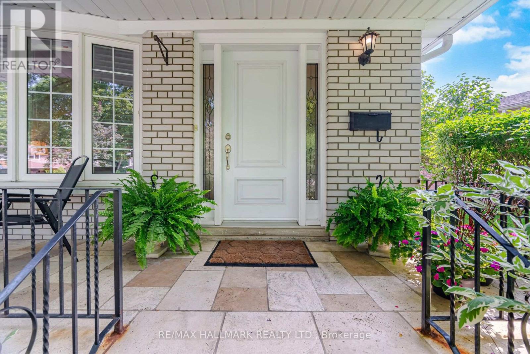
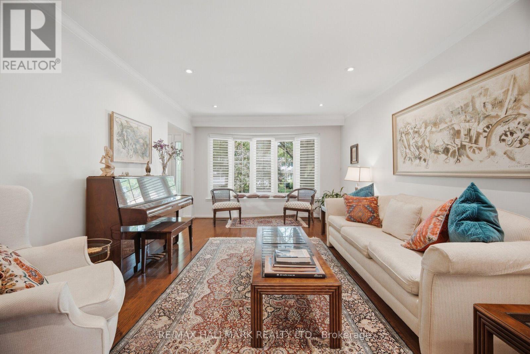
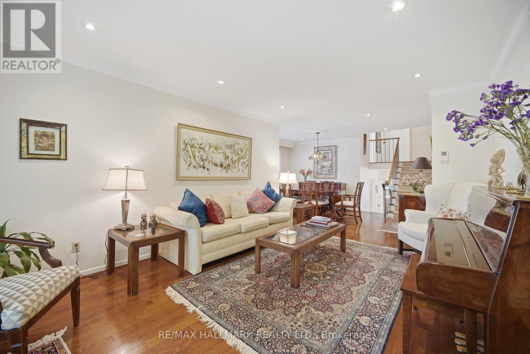
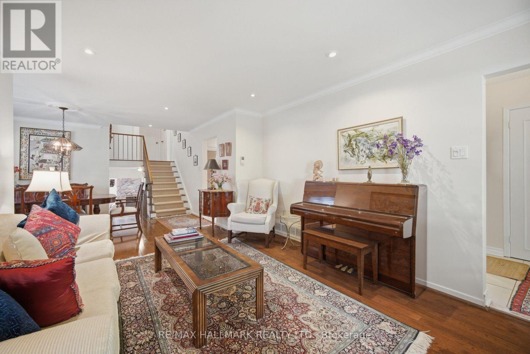
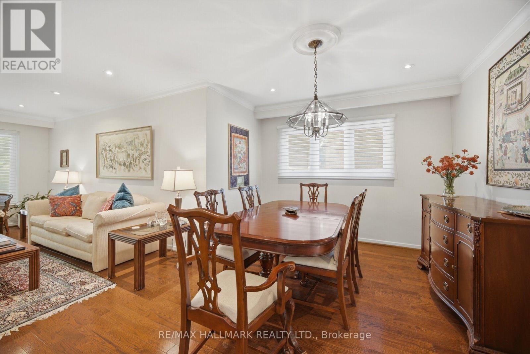
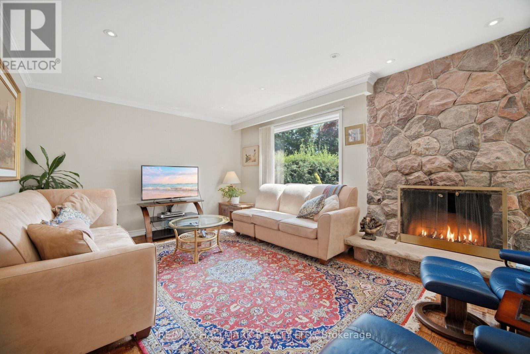
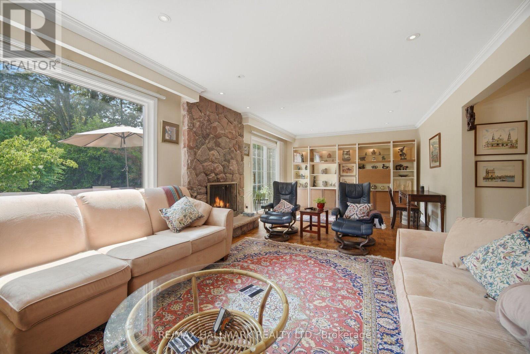
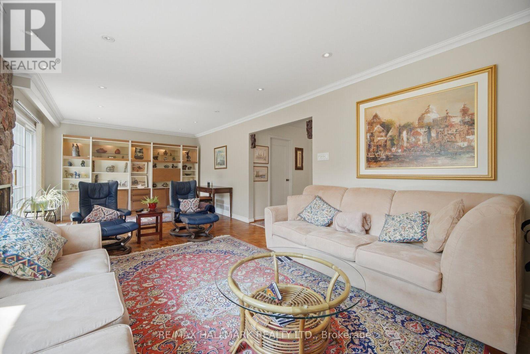
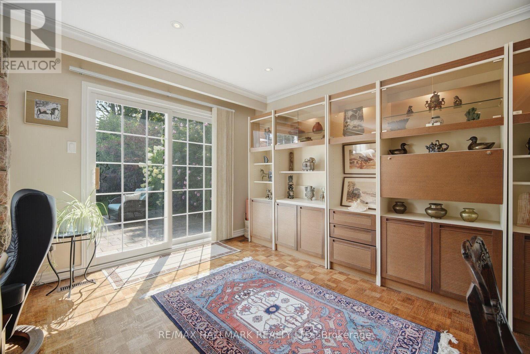
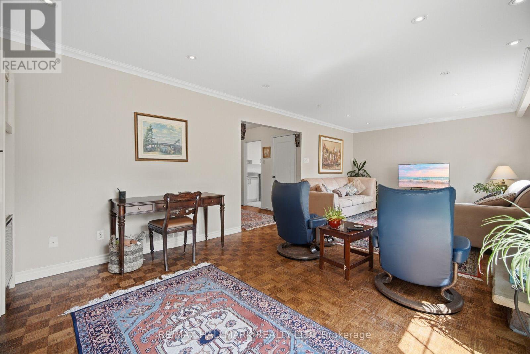
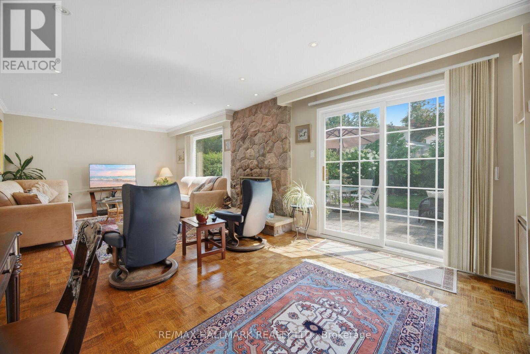
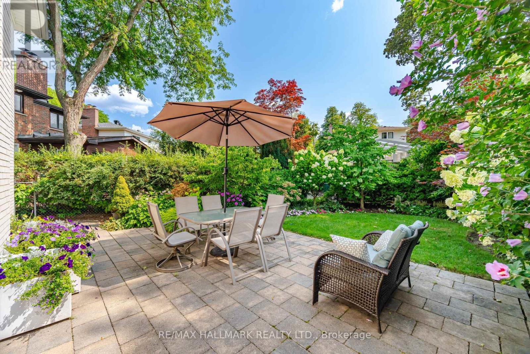
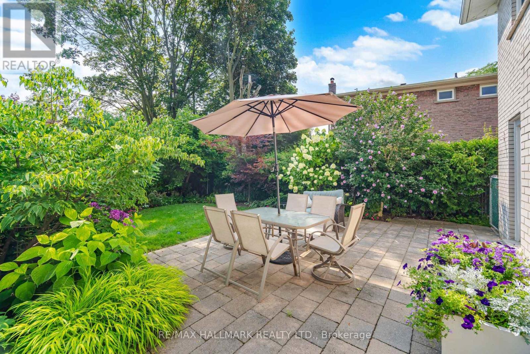
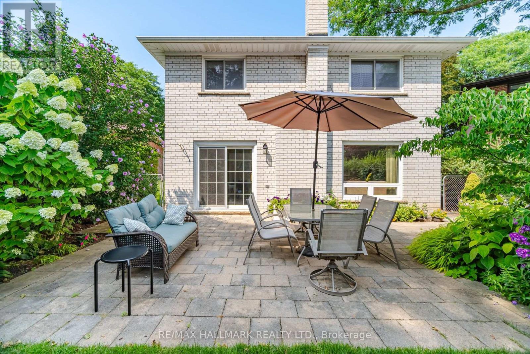
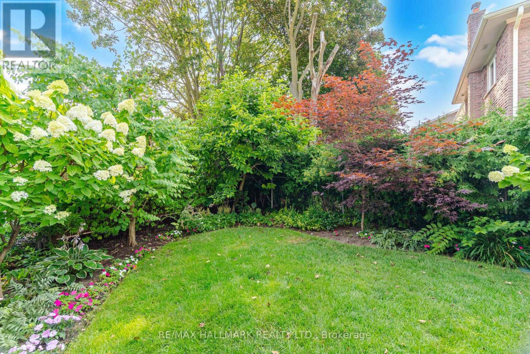
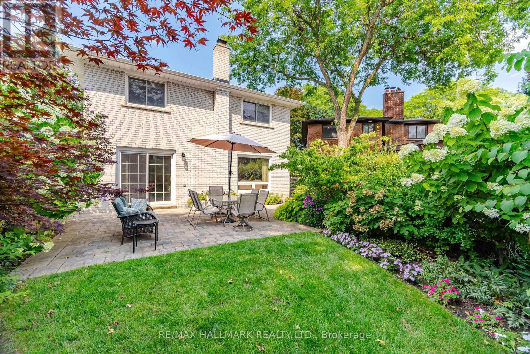
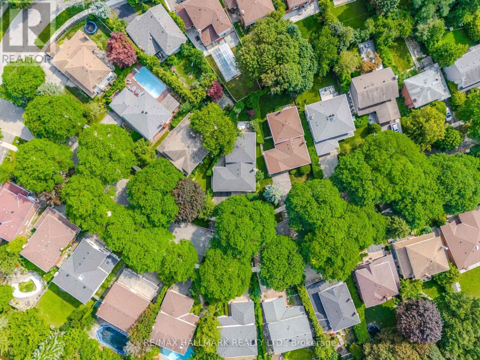
A special find in a friendly community. Enjoy size, location, ideally located the serenity of this secluded setting. Don't miss out on this prime opportunity in a vibrant community. Surrounded by top schools (AY Jackson SS & Seneca College). Convenient access to Hwy 404,407 & 401 DVP. Shops, Parks, Library. Make this your dream home today! Professionally landscaped garden with sprinkler system to maintain the lovely green appearance. (id:61483)
Open House
This property has open houses!
2:00 pm
Ends at:4:00 pm
Property Details
| MLS® Number | C13673158 |
| Property Type | Single Family |
| Neigbourhood | Hillcrest Village |
| Community Name | Hillcrest Village |
| Equipment Type | Water Heater |
| Parking Space Total | 4 |
| Rental Equipment Type | Water Heater |
Building
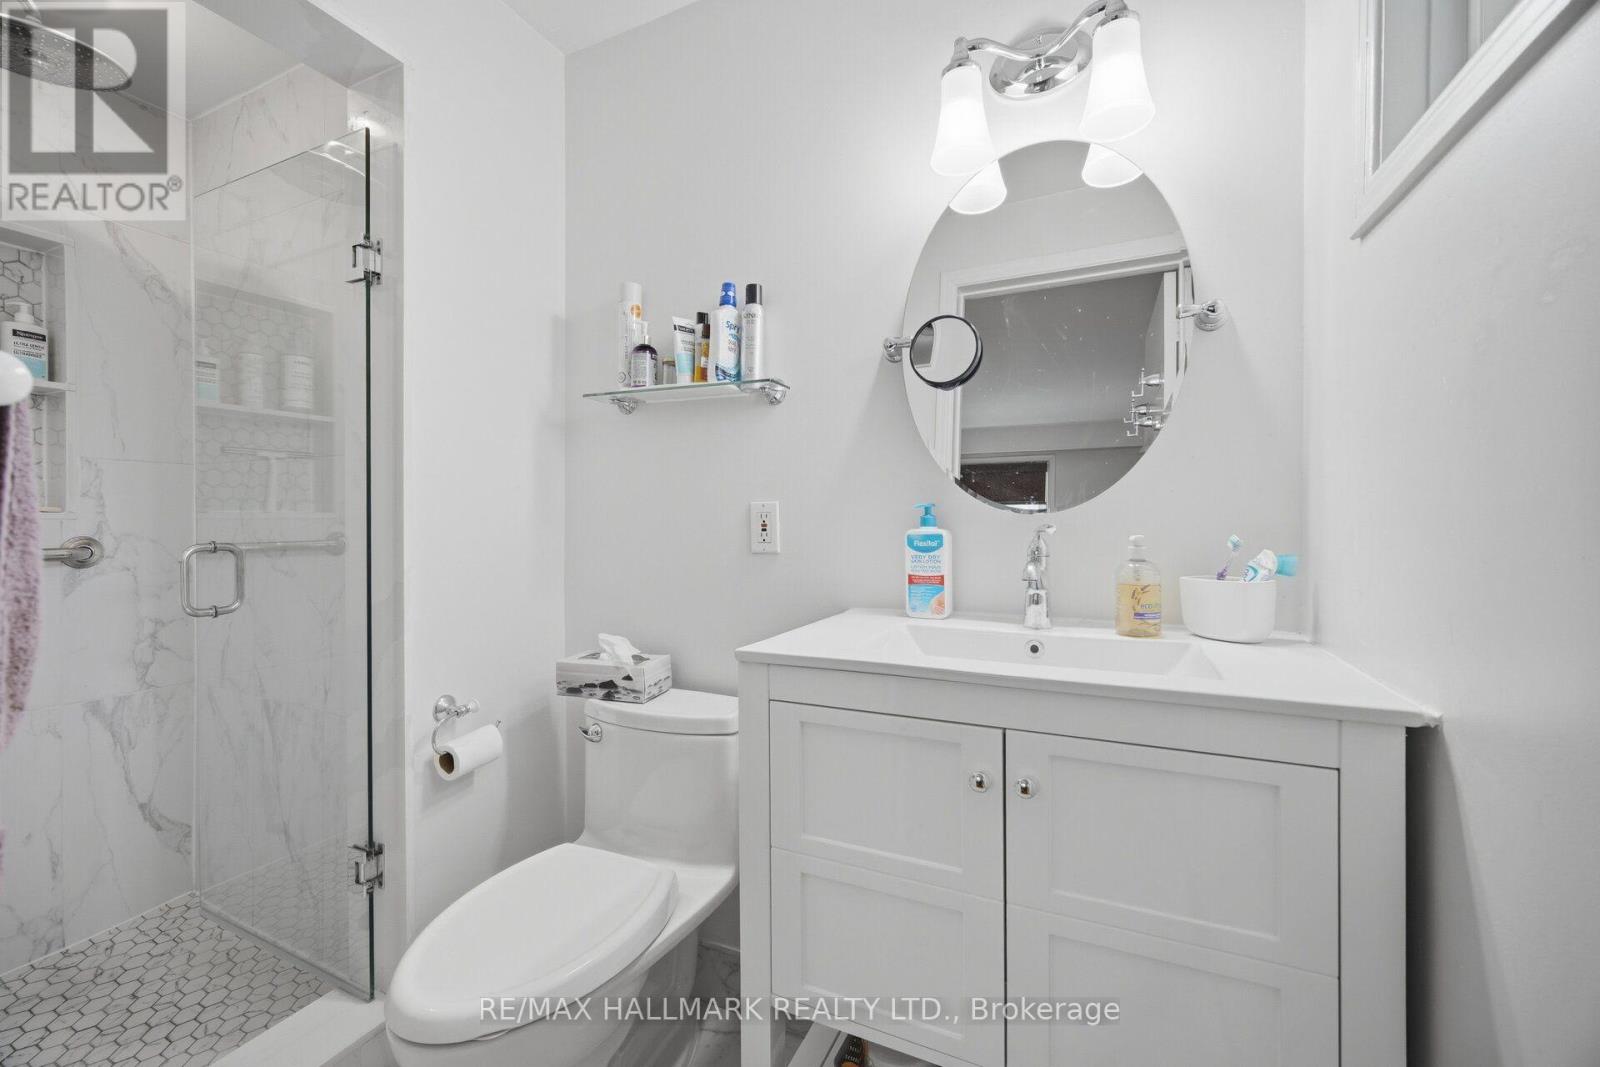
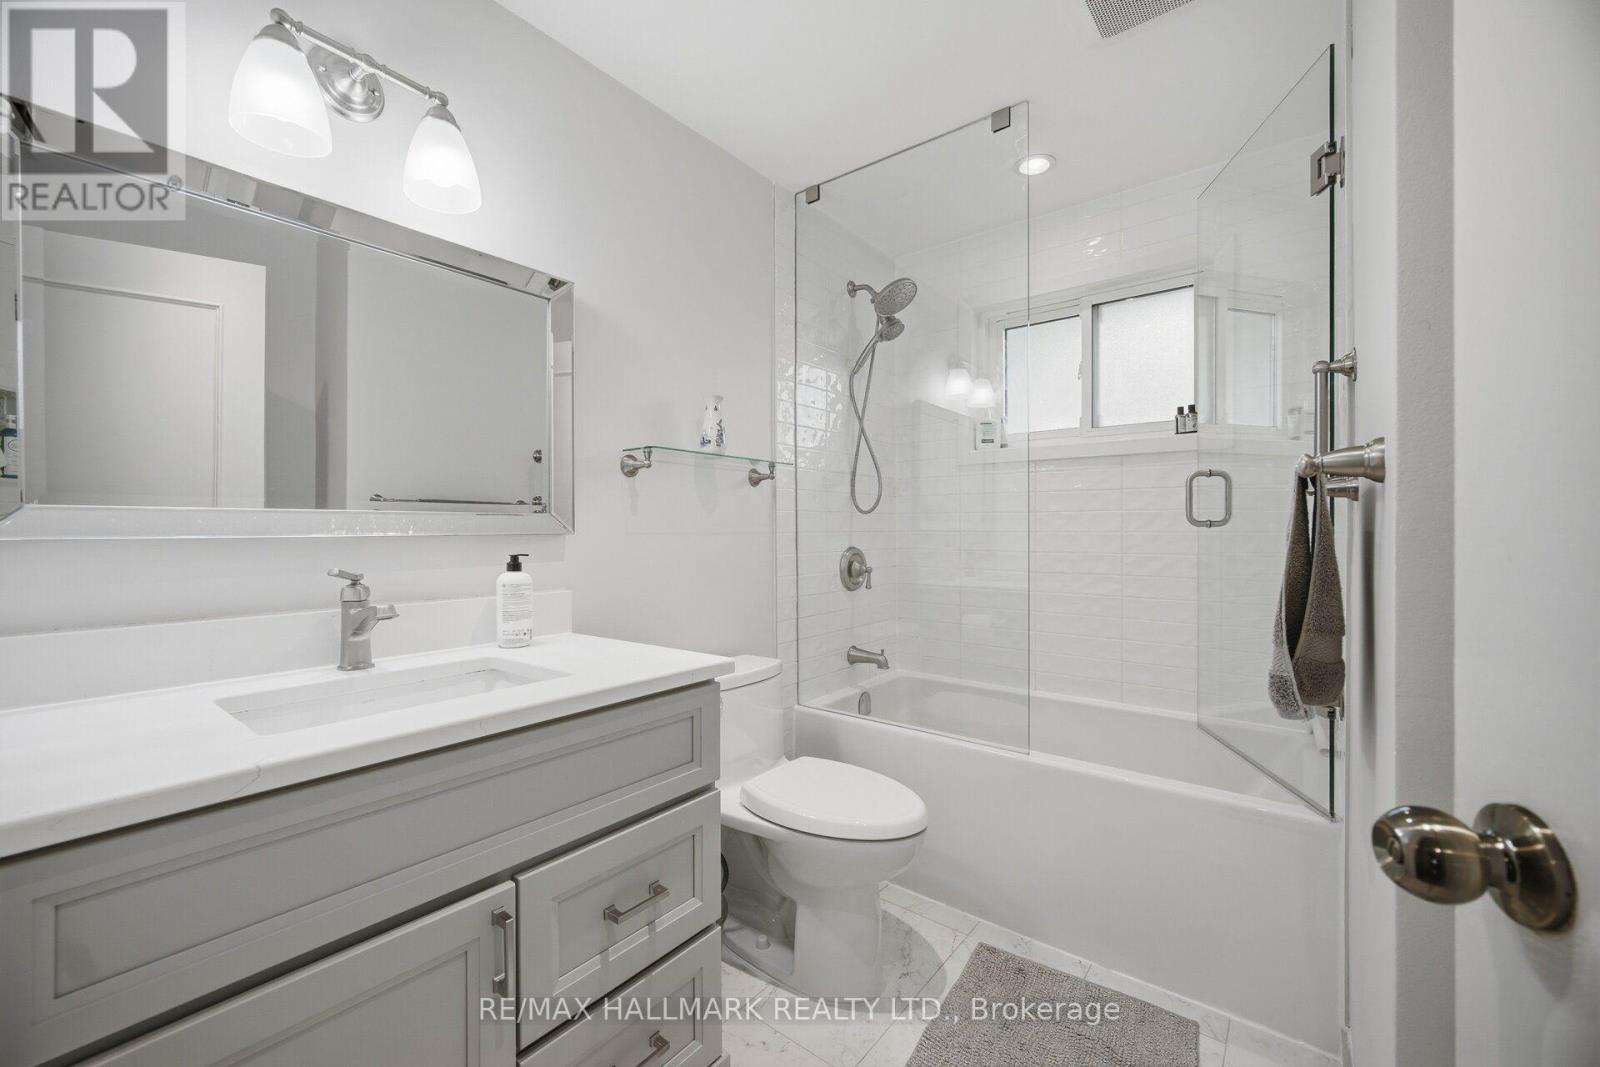
| Bathroom Total | 4 |
| Bedrooms Above Ground | 4 |
| Bedrooms Total | 4 |
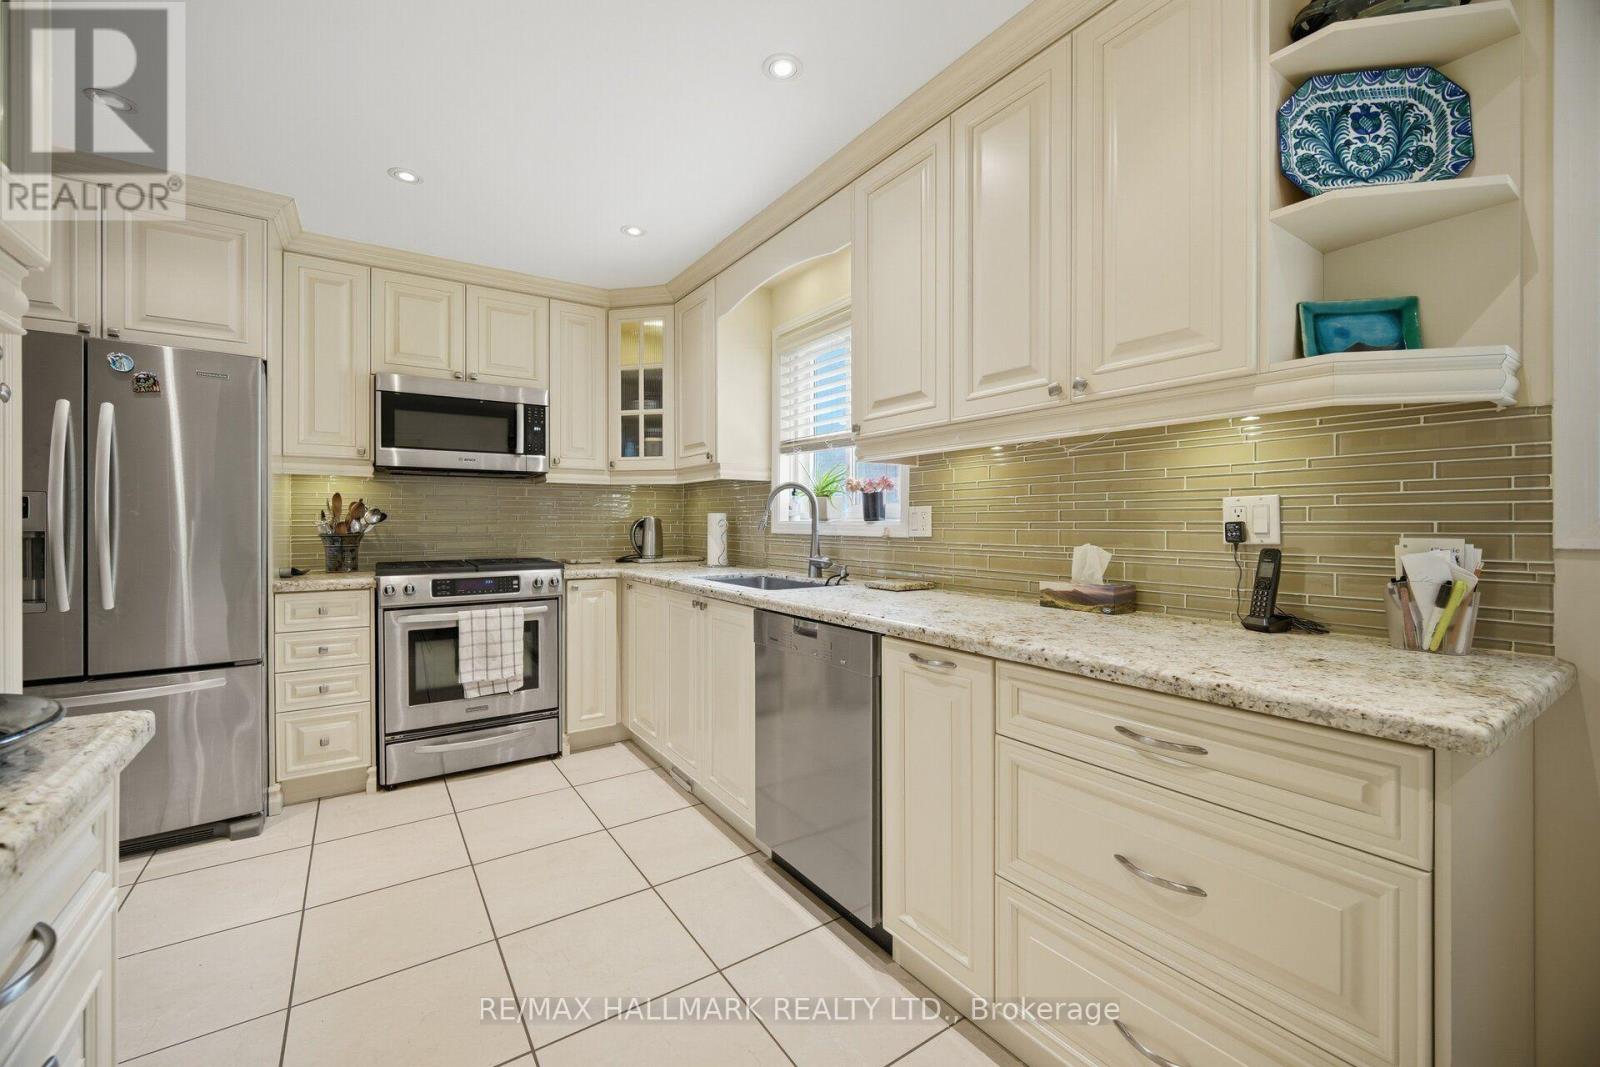
| Appliances | Blinds, Dishwasher, Dryer, Microwave, Stove, Washer, Refrigerator |
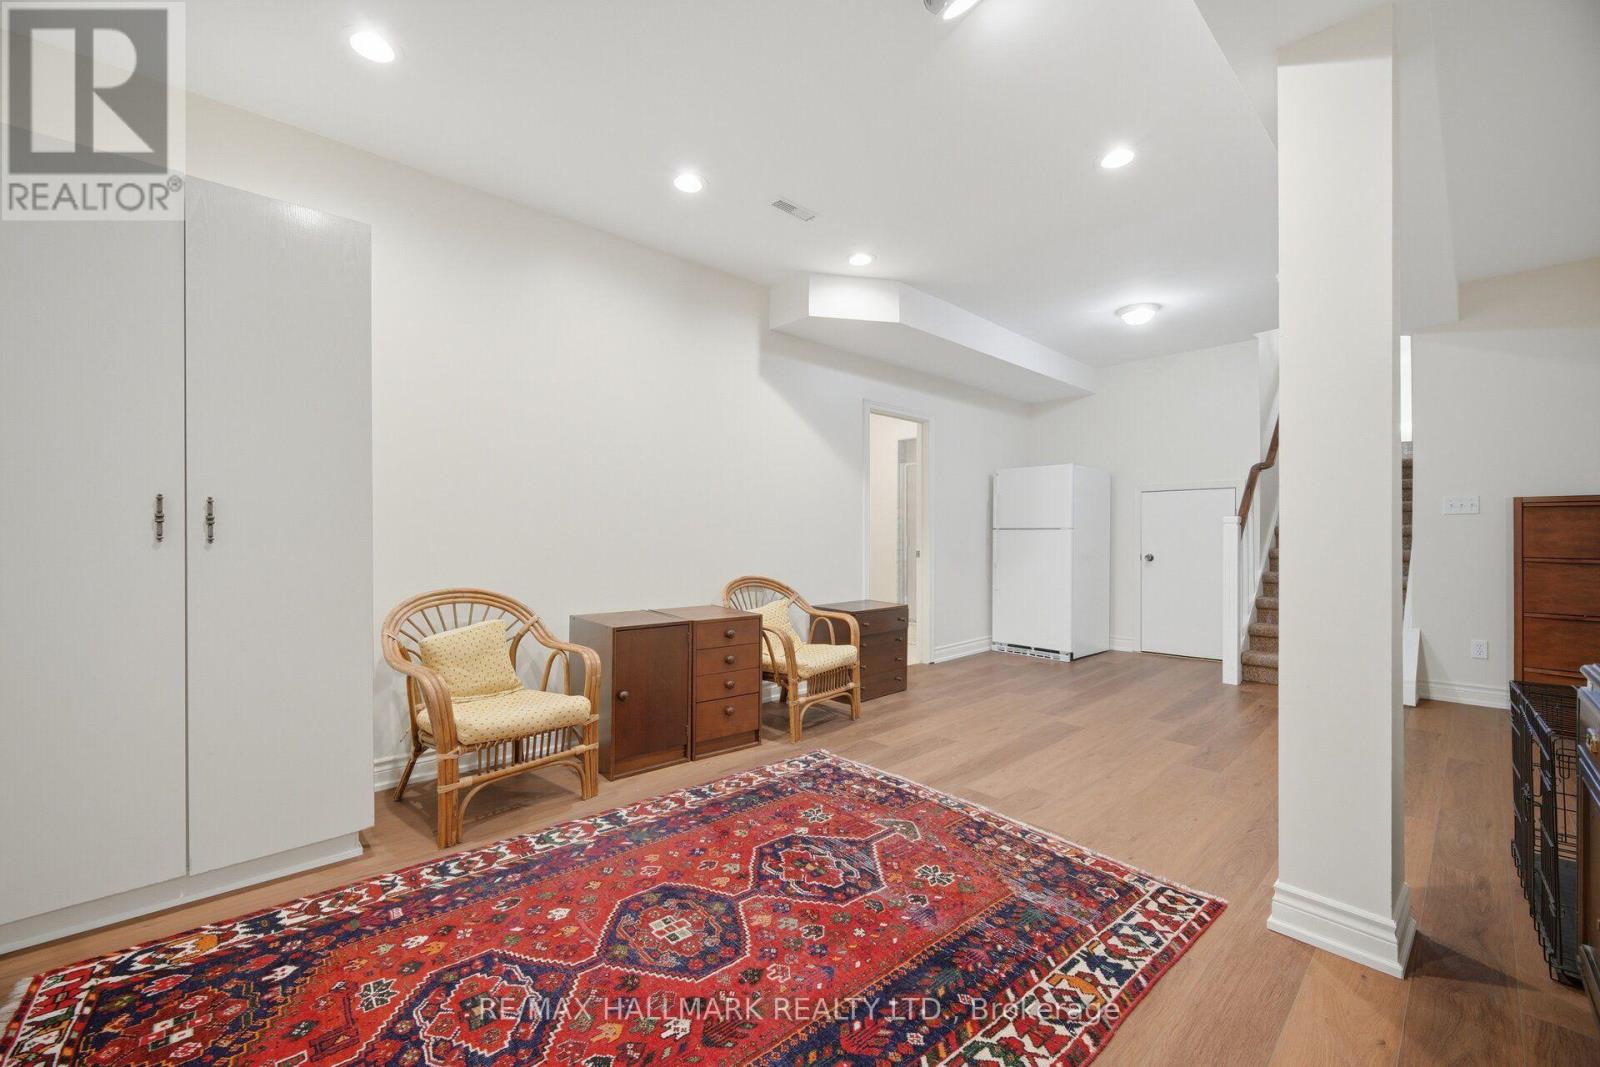
| Basement Development | Finished |
| Basement Type | N/a (finished) |
| Construction Style Attachment | Detached |
| Construction Style Split Level | Backsplit |
| Cooling Type | Central Air Conditioning |
| Exterior Finish | Brick |
| Fireplace Present | Yes |
| Foundation Type | Poured Concrete |
| Half Bath Total | 1 |
| Heating Fuel | Natural Gas |
| Heating Type | Forced Air |
| Size Interior | 2,000 - 2,500 Ft2 |
| Type | House |
| Utility Water | Municipal Water |
Parking
| Attached Garage | |
| Garage |
Land
| Acreage | No |
| Sewer | Sanitary Sewer |
| Size Depth | 120 Ft ,10 In |
| Size Frontage | 81 Ft ,9 In |
| Size Irregular | 81.8 X 120.9 Ft |
| Size Total Text | 81.8 X 120.9 Ft |
Rooms
| Level | Type | Length | Width | Dimensions |
|---|---|---|---|---|
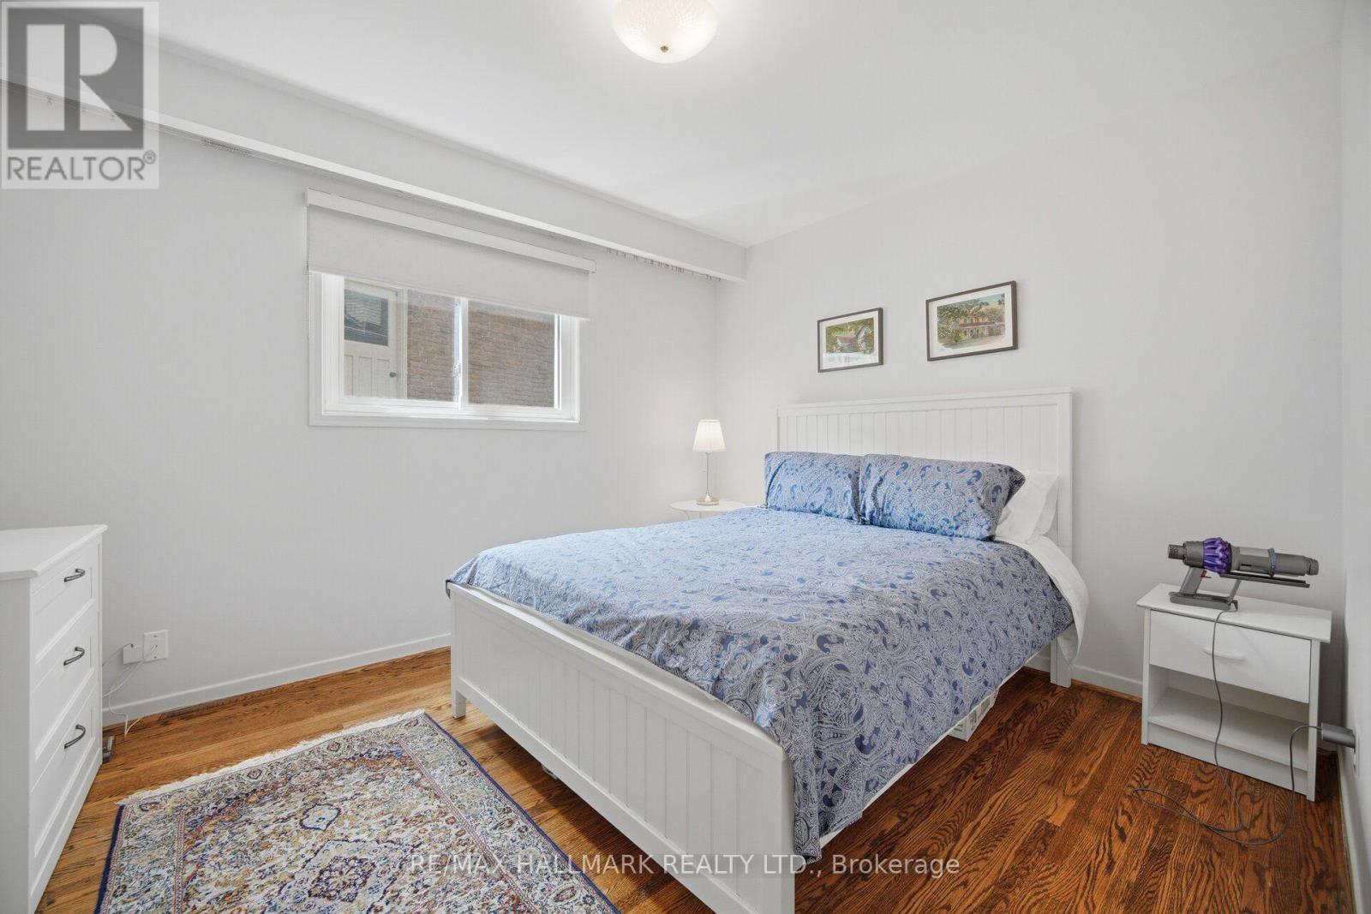
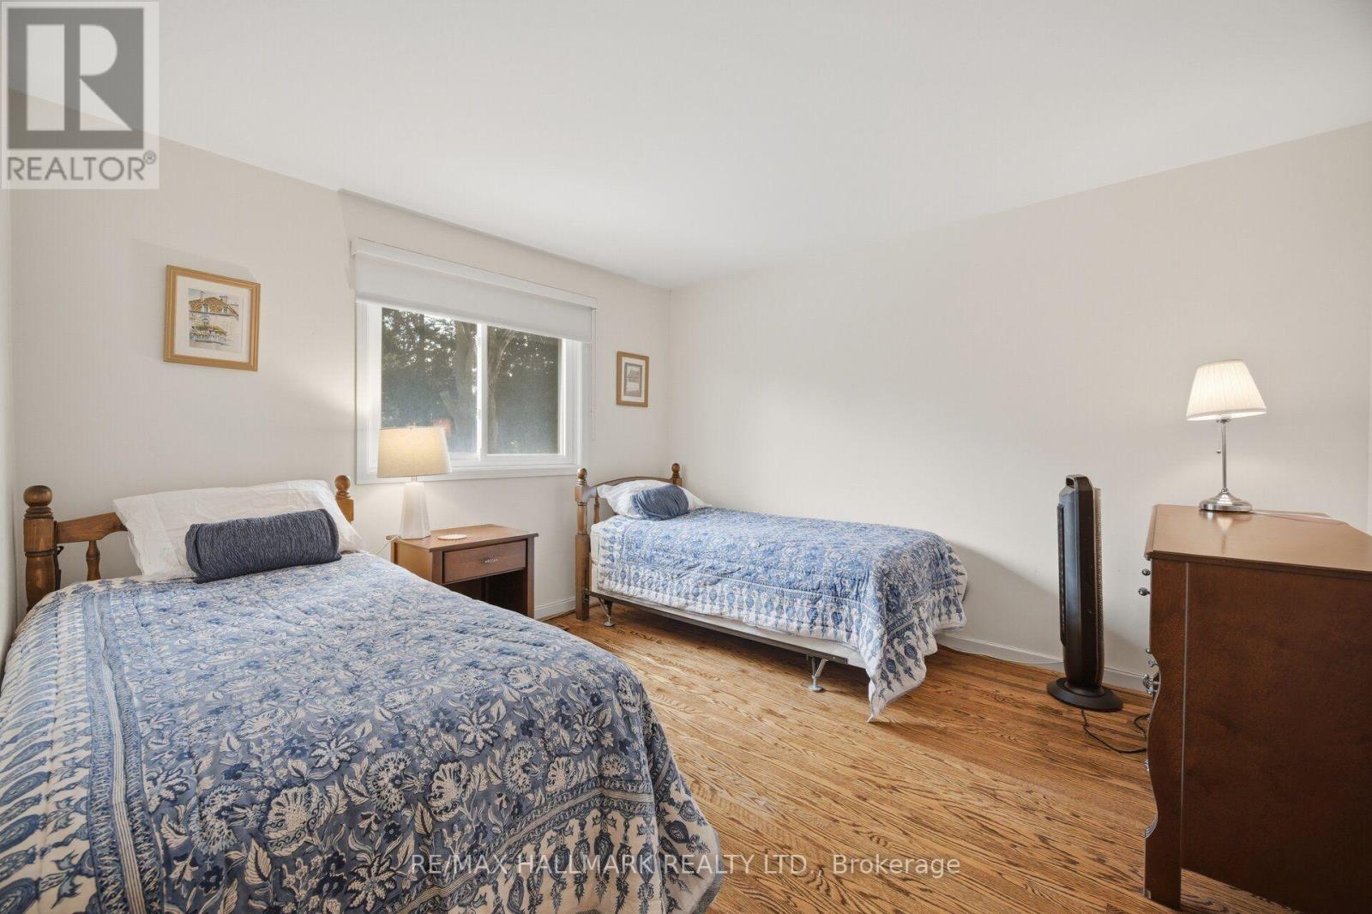
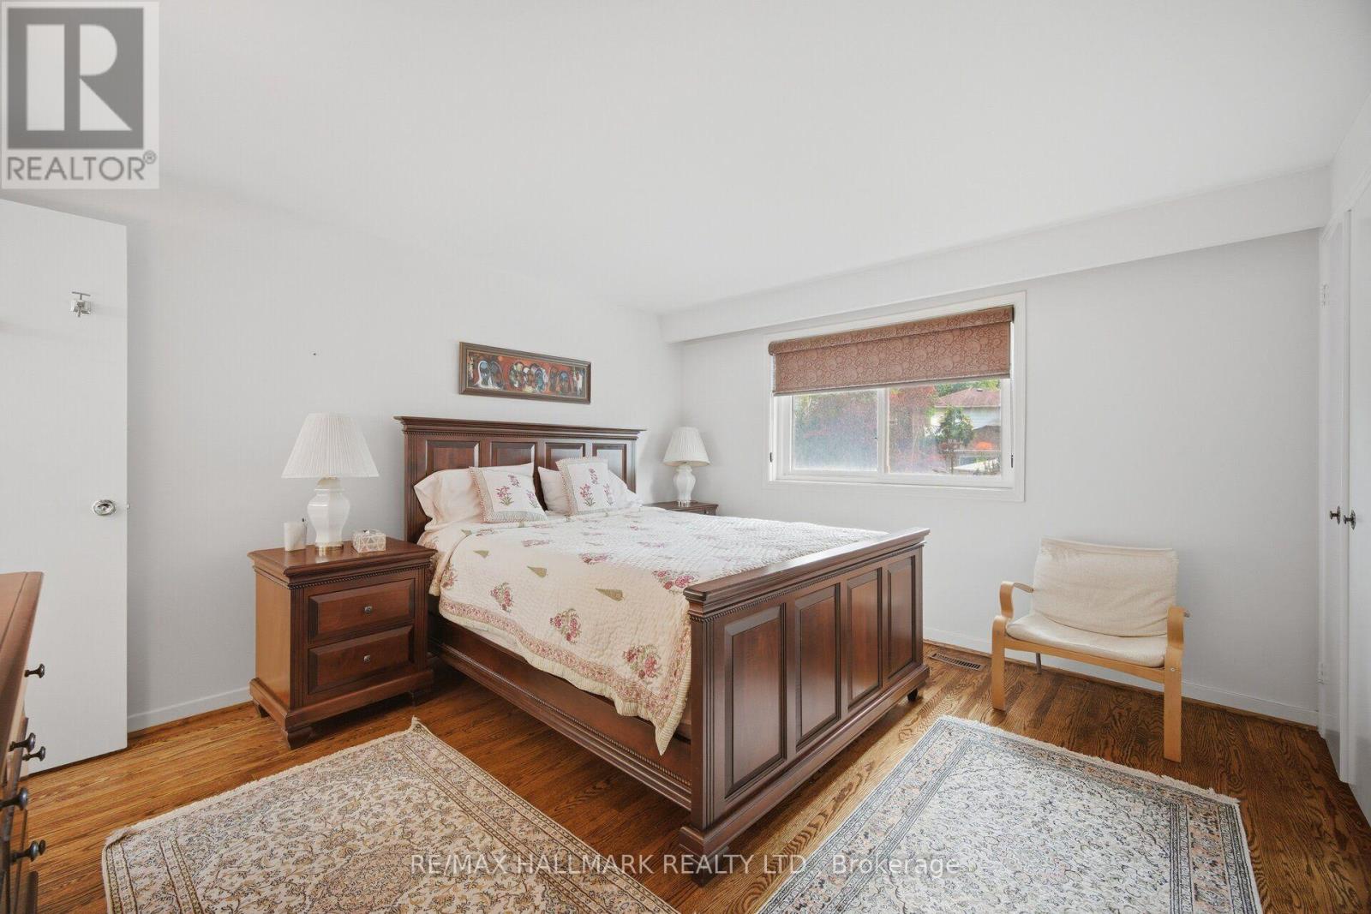
| Second Level | Primary Bedroom | 4.22 m | 3.66 m | 4.22 m x 3.66 m |
| Second Level | Bedroom 2 | 3.51 m | 3.35 m | 3.51 m x 3.35 m |
| Second Level | Bedroom 3 | 3.35 m | 3 m | 3.35 m x 3 m |
| Lower Level | Office | 3.05 m | 1.96 m | 3.05 m x 1.96 m |
| Lower Level | Recreational, Games Room | 6.83 m | 3.89 m | 6.83 m x 3.89 m |
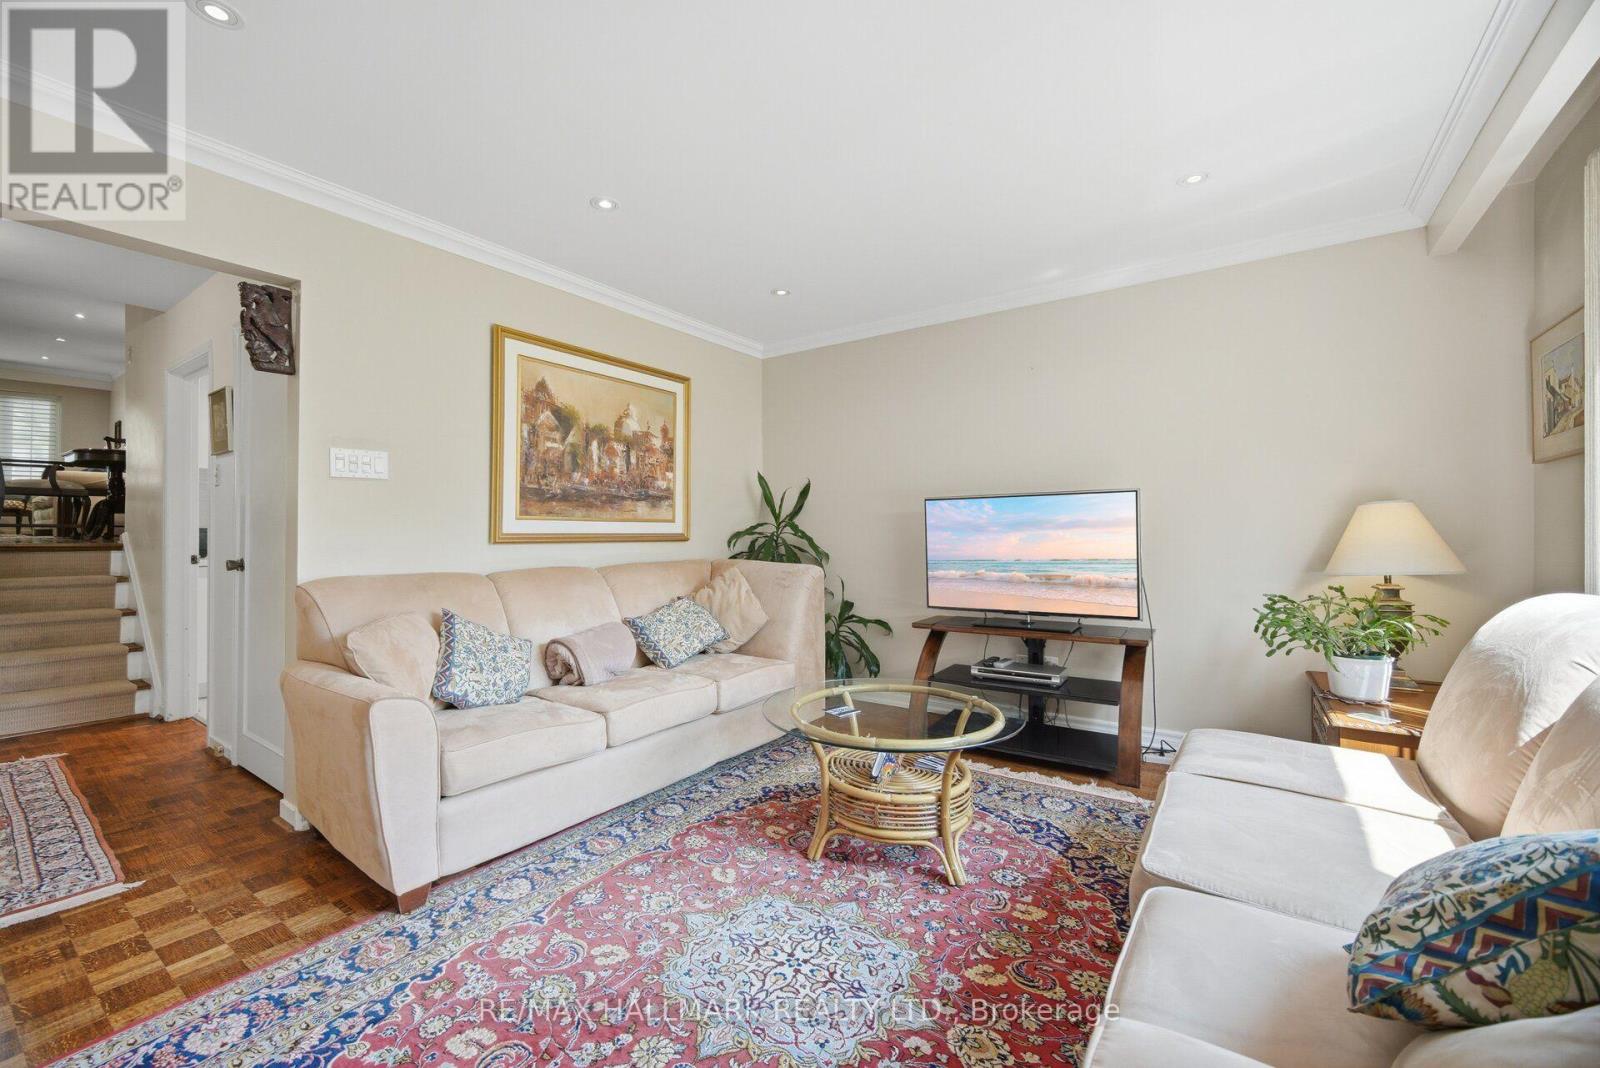
| Main Level | Living Room | 4.93 m | 3.58 m | 4.93 m x 3.58 m |
| Main Level | Dining Room | 3.12 m | 3.66 m | 3.12 m x 3.66 m |
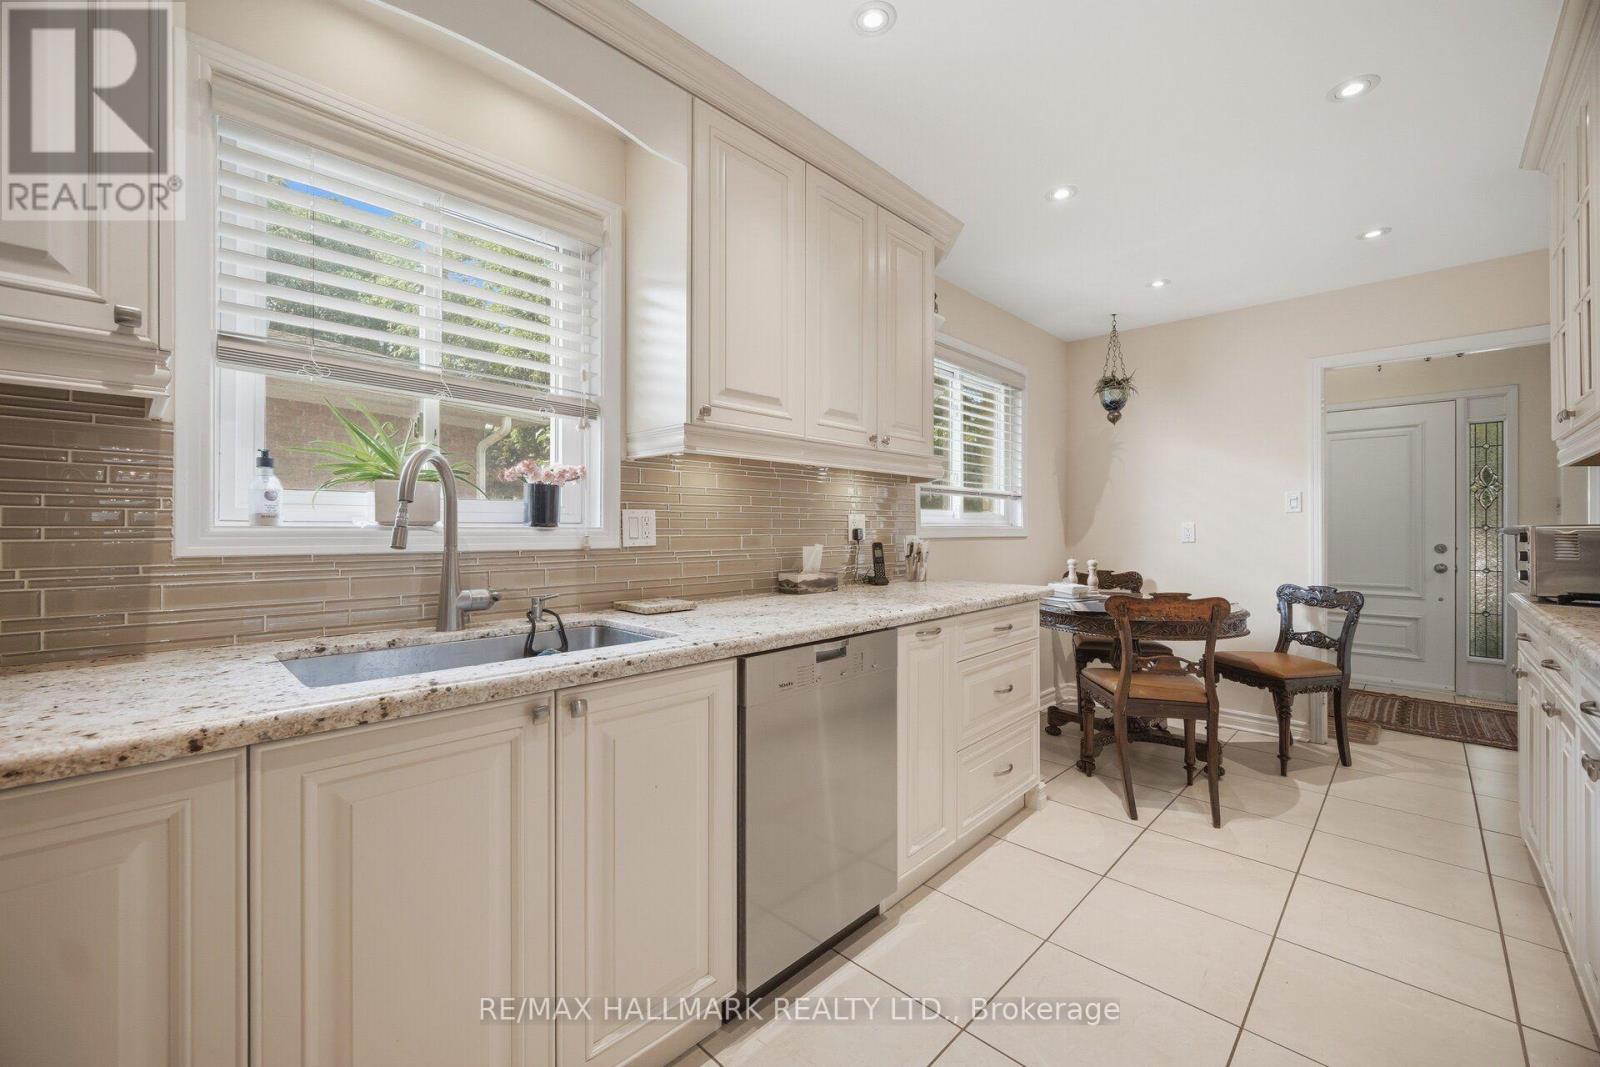
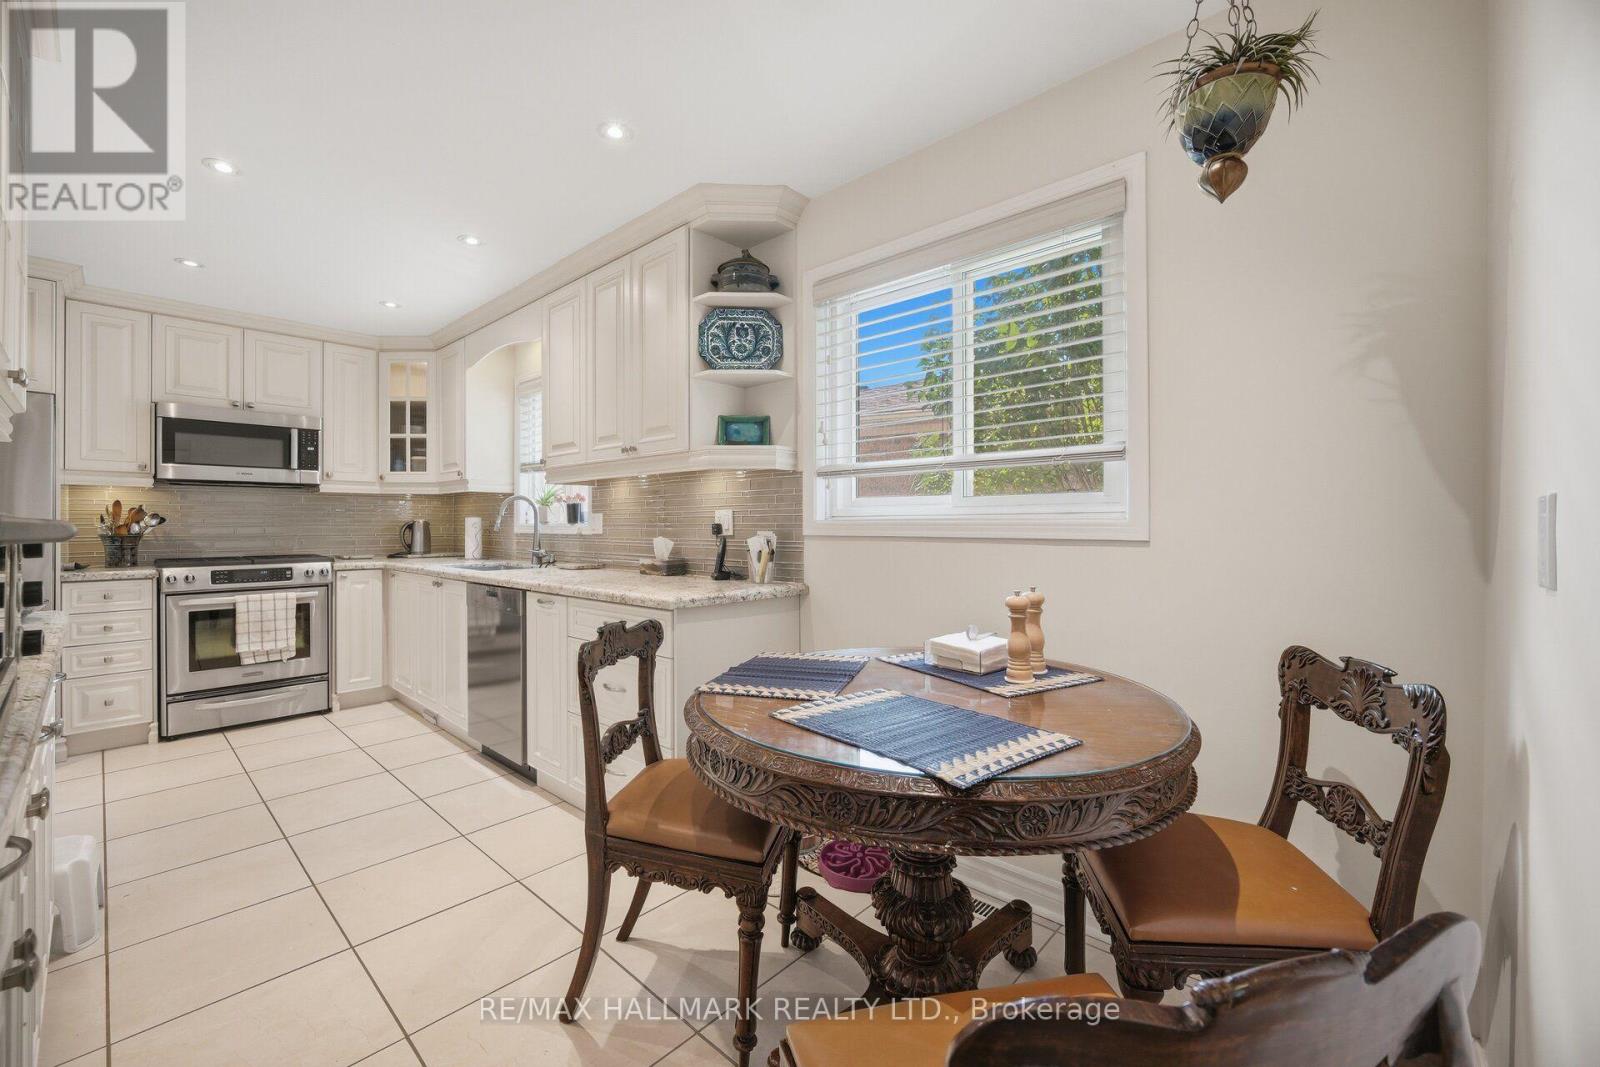
| Main Level | Kitchen | 5.56 m | 2.36 m | 5.56 m x 2.36 m |
| Main Level | Family Room | 3.76 m | 7.85 m | 3.76 m x 7.85 m |
| Main Level | Bedroom 4 | 3.81 m | 3 m | 3.81 m x 3 m |
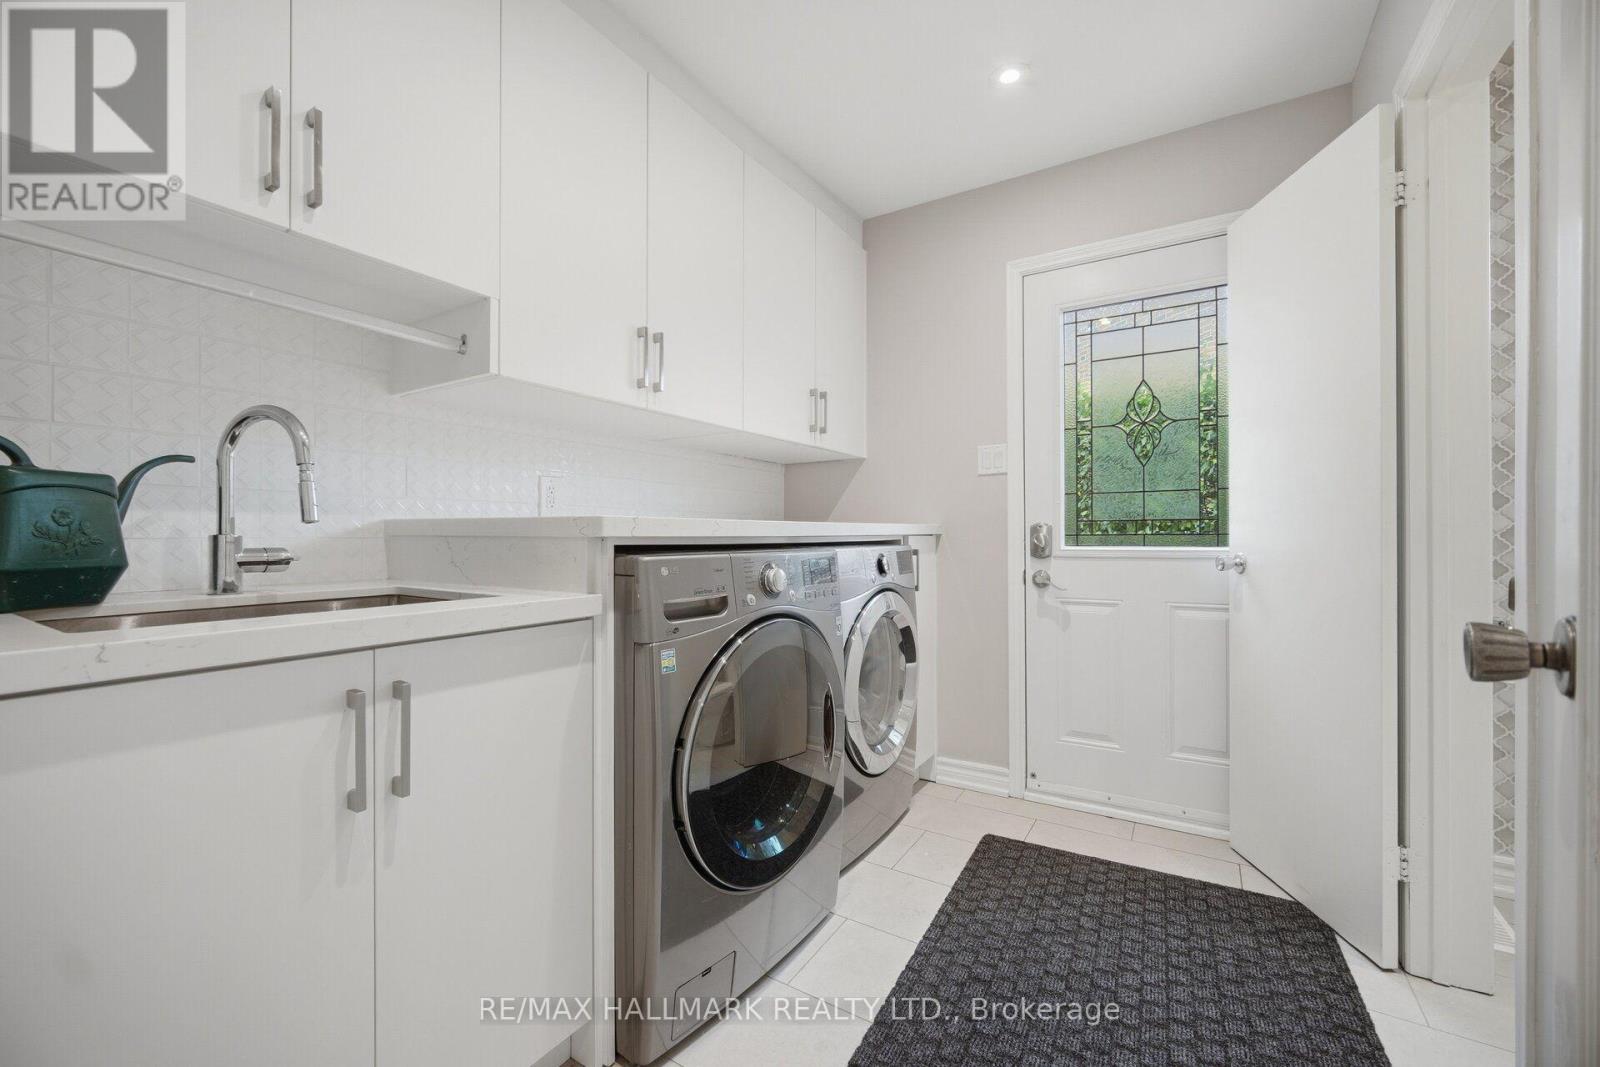
| Main Level | Laundry Room | 2.08 m | 2.57 m | 2.08 m x 2.57 m |
Contact Us
Contact us for more information

The trademarks REALTOR®, REALTORS®, and the REALTOR® logo are controlled by The Canadian Real Estate Association (CREA) and identify real estate professionals who are members of CREA. The trademarks MLS®, Multiple Listing Service® and the associated logos are owned by The Canadian Real Estate Association (CREA) and identify the quality of services provided by real estate professionals who are members of CREA. The trademark DDF® is owned by The Canadian Real Estate Association (CREA) and identifies CREA's Data Distribution Facility (DDF®)
August 14 2026 03:01:07
Toronto Regional Real Estate Board
RE/MAX Hallmark Realty Ltd.