408 Connaught Avenue Toronto, Ontario M2R 2M2

$10,000 Monthly
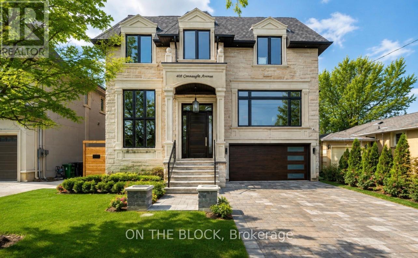
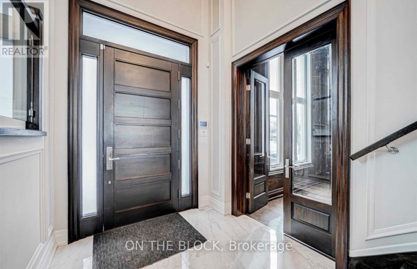
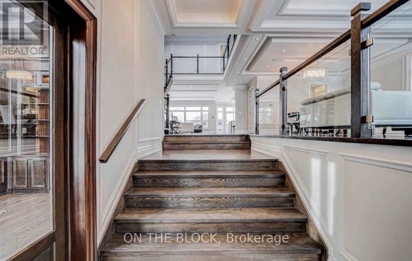
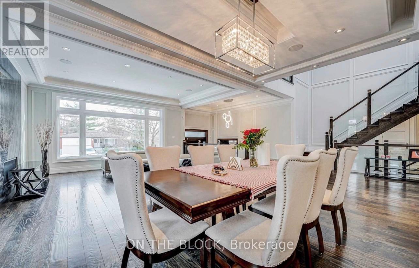
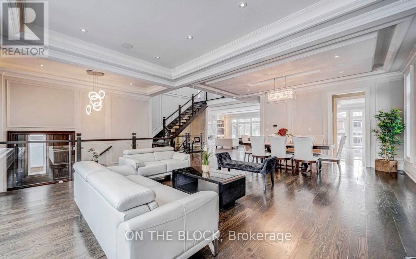
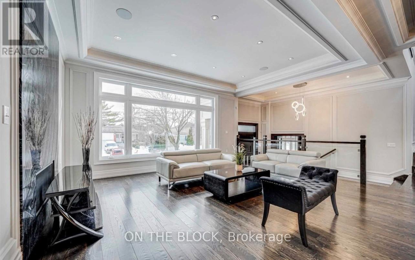
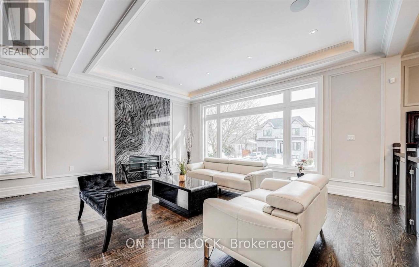
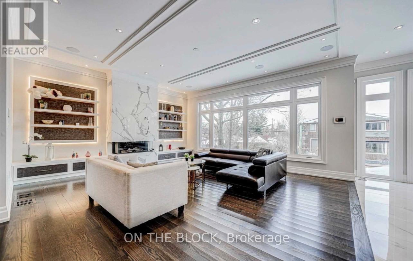
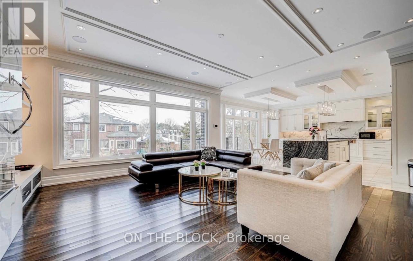
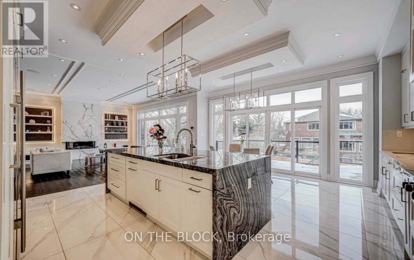
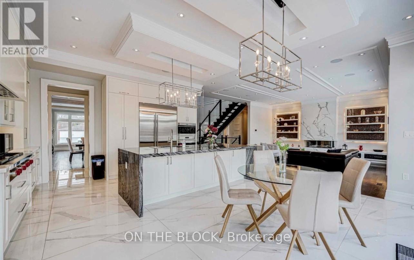
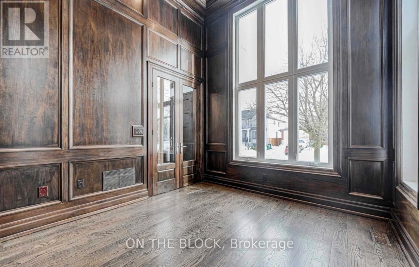
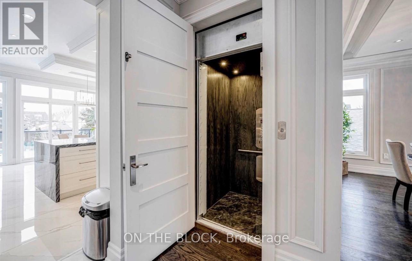
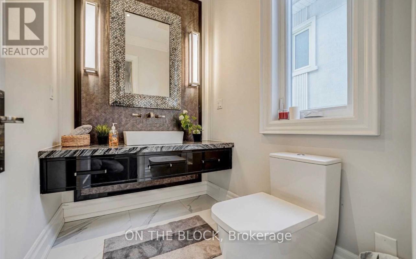
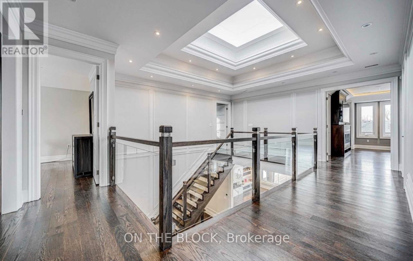
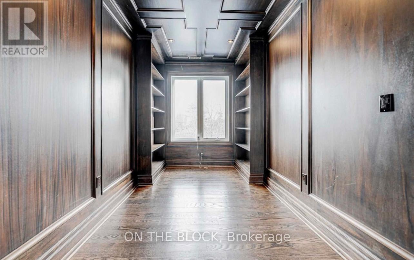
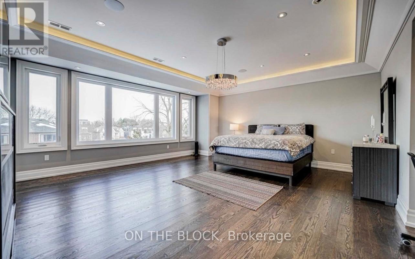
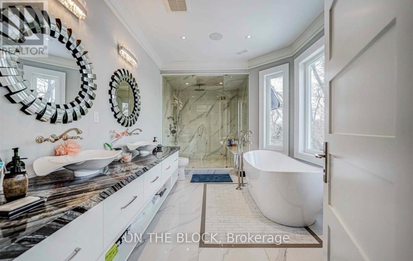
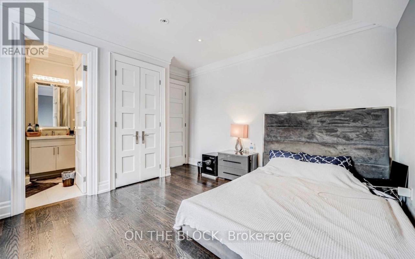
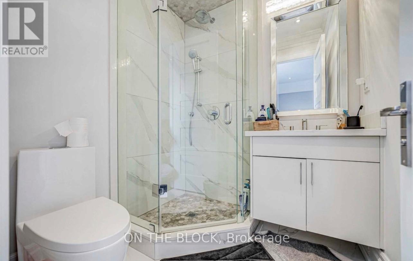
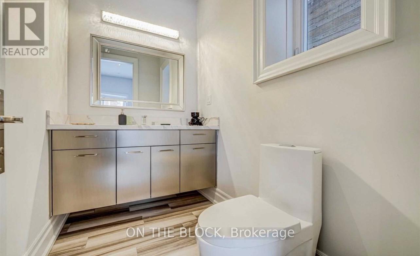
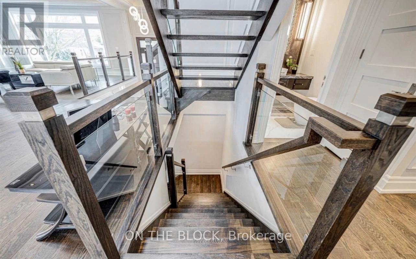
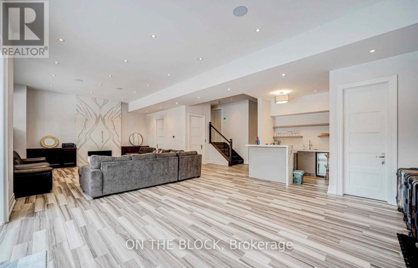
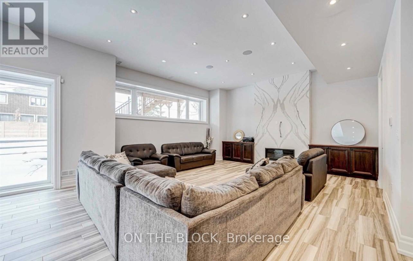
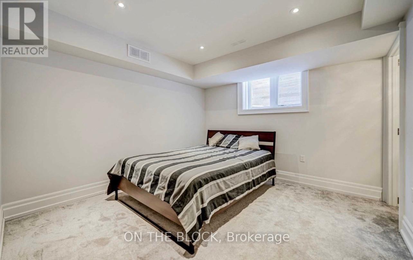
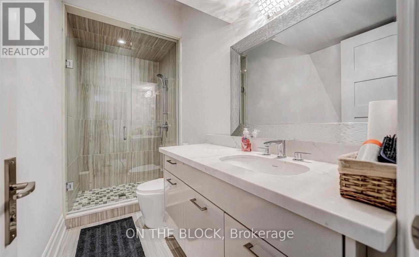
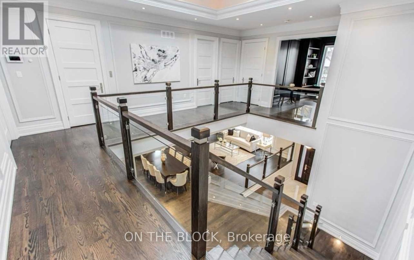
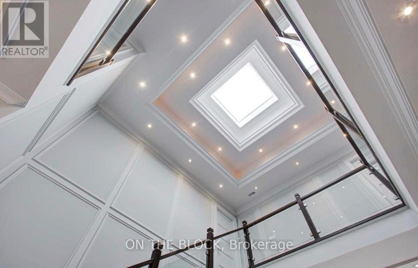
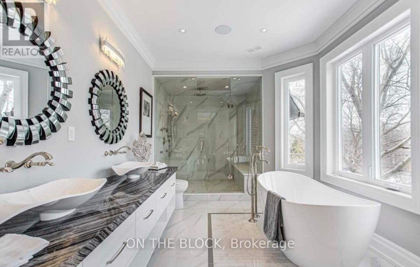
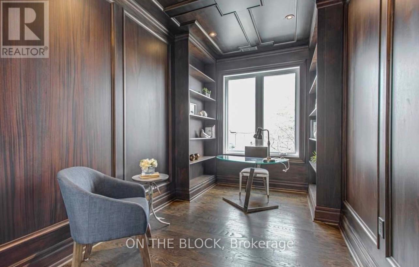
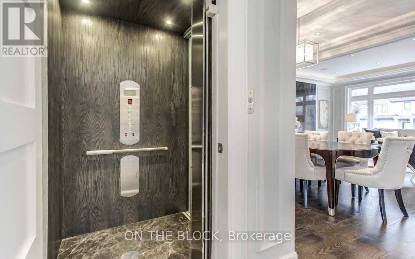
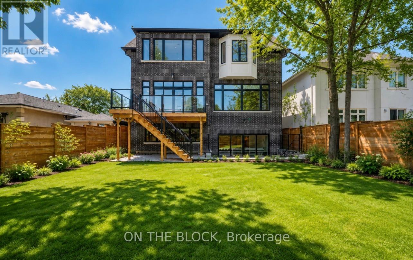
Fully furnished luxury custom-built entire home in a prime North York location, offering over 5,000 sq. ft. of beautifully finished living space. This state of the art 4+1 bedroom, 7-bathroom elegant residence features four bedrooms with private ensuites, a rare 4-stop elevator, soaring 12-ft ceilings, imported marble finishes, a chef-inspired kitchen with Sub-Zero appliances, 6-burner stove, butler's pantry and oversized waterfall island, an elegant wood-panelled office/library, four gas fireplaces and built-in speakers throughout. The bright finished walk-out basement offers high ceilings, large windows and a guest suite. Enjoy a professionally landscaped fenced backyard with a large deck, double car garage, two laundry rooms and ample parking. Ideally situated near Yonge & Steeles, with convenient access to TTC, shopping, restaurants, schools, parks and everyday amenities. Offered fully furnished at $10,000/month. Tenant pays 100% of all utilities. No rental items. Available September 1st with flexible occupancy. (id:61483)
Property Details
| MLS® Number | C13673622 |
| Property Type | Single Family |
| Neigbourhood | Newtonbrook West |
| Community Name | Newtonbrook West |
| Features | Carpet Free |
| Parking Space Total | 6 |
Building
| Bathroom Total | 7 |
| Bedrooms Above Ground | 4 |
| Bedrooms Below Ground | 1 |
| Bedrooms Total | 5 |
| Age | 6 To 15 Years |
| Appliances | Garage Door Opener Remote(s), Central Vacuum |
| Basement Development | Finished |
| Basement Features | Walk Out |
| Basement Type | N/a (finished) |
| Construction Style Attachment | Detached |
| Cooling Type | Central Air Conditioning |
| Exterior Finish | Brick |
| Fireplace Present | Yes |
| Flooring Type | Hardwood |
| Foundation Type | Unknown |
| Half Bath Total | 2 |
| Heating Fuel | Natural Gas |
| Heating Type | Forced Air |
| Stories Total | 2 |
| Size Interior | 3,000 - 3,500 Ft2 |
| Type | House |
| Utility Water | Municipal Water |
Parking
| Garage |
Land
| Acreage | No |
| Sewer | Sanitary Sewer |
Rooms
| Level | Type | Length | Width | Dimensions |
|---|---|---|---|---|
| Second Level | Bedroom 4 | 4.39 m | 3.58 m | 4.39 m x 3.58 m |
| Second Level | Recreational, Games Room | 11.2 m | 5.91 m | 11.2 m x 5.91 m |
| Second Level | Library | 3.96 m | 3.66 m | 3.96 m x 3.66 m |
| Second Level | Primary Bedroom | 6.12 m | 5.43 m | 6.12 m x 5.43 m |
| Second Level | Bedroom 2 | 4.16 m | 3.37 m | 4.16 m x 3.37 m |
| Second Level | Bedroom 3 | 4.39 m | 3.55 m | 4.39 m x 3.55 m |
| Main Level | Office | 4.34 m | 3.35 m | 4.34 m x 3.35 m |
| Main Level | Living Room | 5.59 m | 4.01 m | 5.59 m x 4.01 m |
| Main Level | Dining Room | 5.59 m | 4.01 m | 5.59 m x 4.01 m |
| Main Level | Kitchen | 6.14 m | 5.7 m | 6.14 m x 5.7 m |
| Main Level | Eating Area | 4.26 m | 3.66 m | 4.26 m x 3.66 m |
| Main Level | Family Room | 5.91 m | 5.48 m | 5.91 m x 5.48 m |
Contact Us
Contact us for more information

The trademarks REALTOR®, REALTORS®, and the REALTOR® logo are controlled by The Canadian Real Estate Association (CREA) and identify real estate professionals who are members of CREA. The trademarks MLS®, Multiple Listing Service® and the associated logos are owned by The Canadian Real Estate Association (CREA) and identify the quality of services provided by real estate professionals who are members of CREA. The trademark DDF® is owned by The Canadian Real Estate Association (CREA) and identifies CREA's Data Distribution Facility (DDF®)
August 15 2026 01:24:20
Toronto Regional Real Estate Board
On The Block