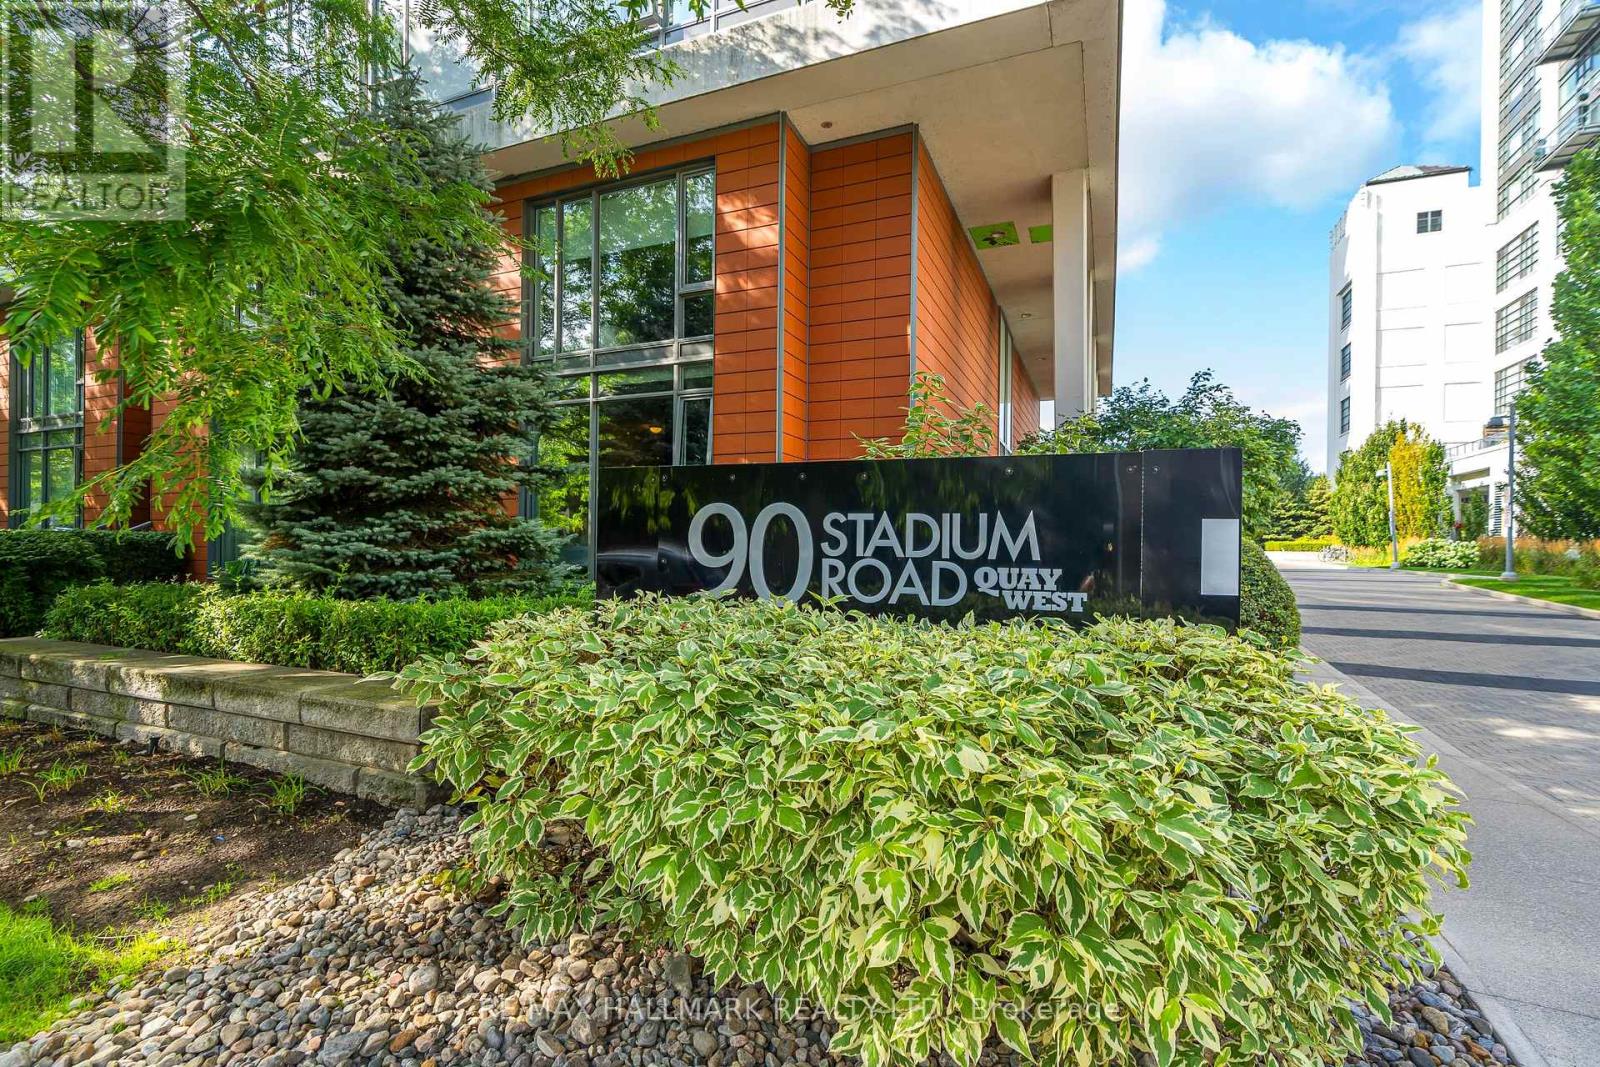
919 - 90 Stadium Road Toronto, Ontario M5V 3W5

$2,849 Monthly
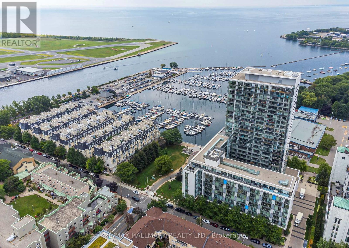
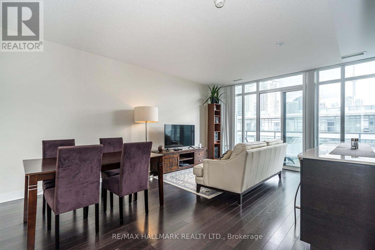
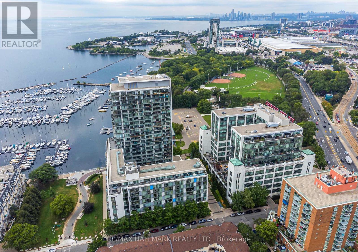
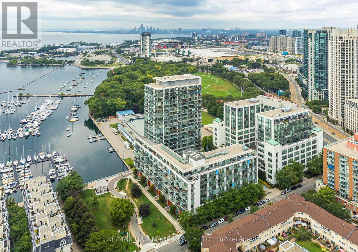
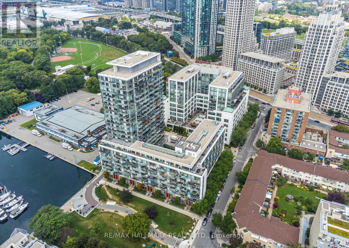
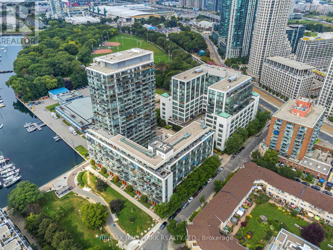
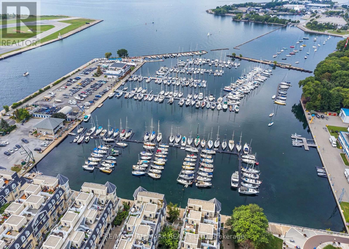
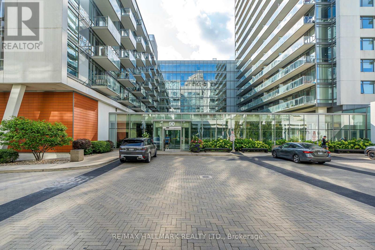
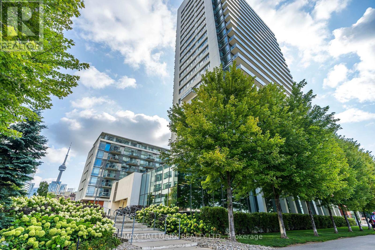
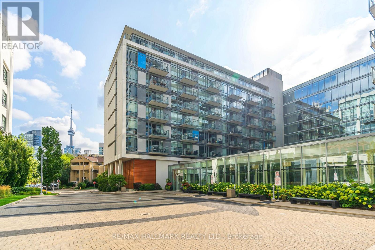
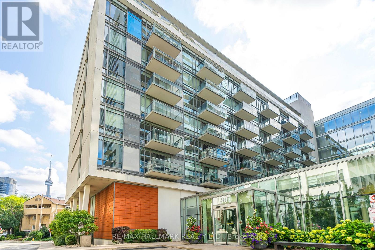
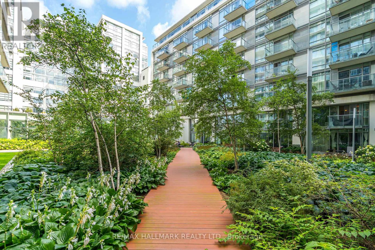
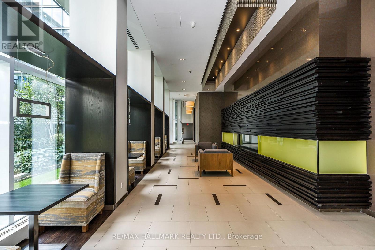
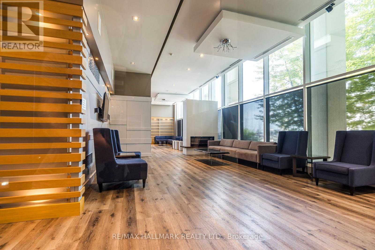
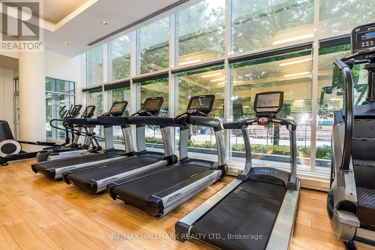
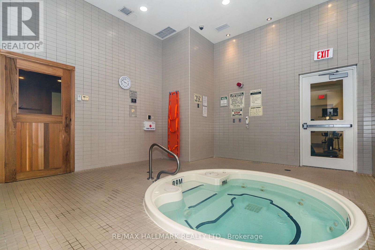
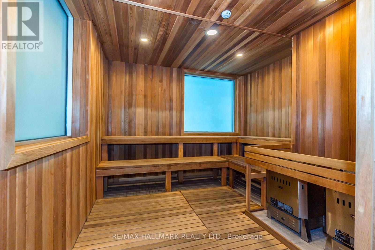

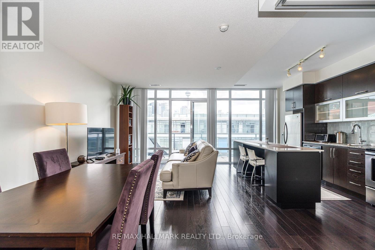
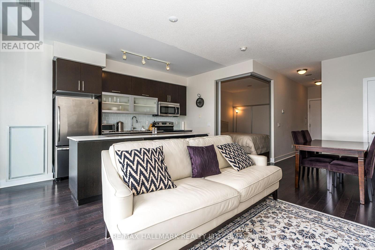
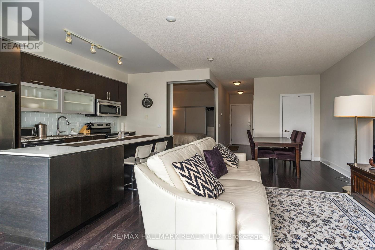
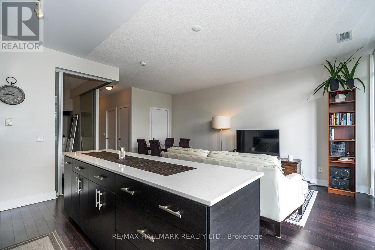
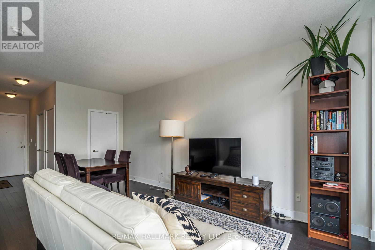
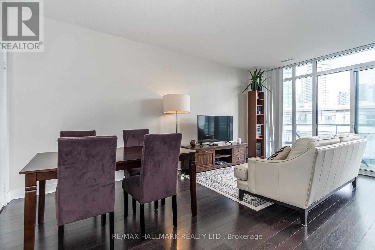
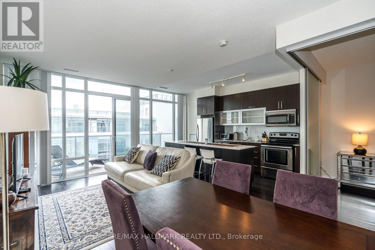
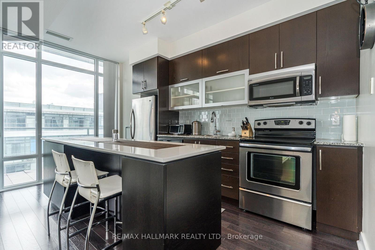
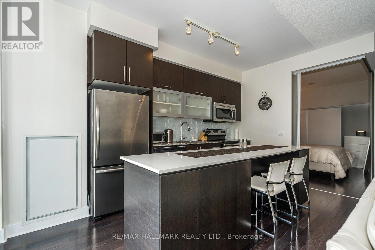
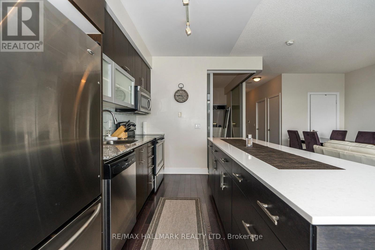
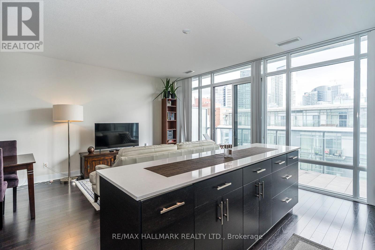
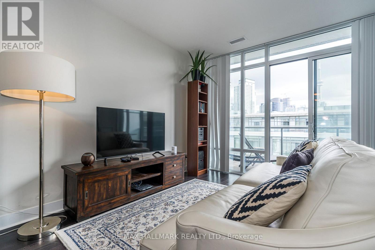
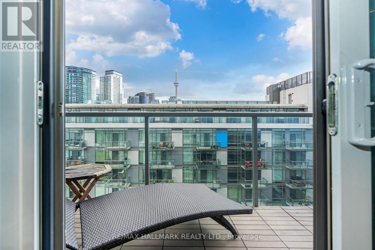
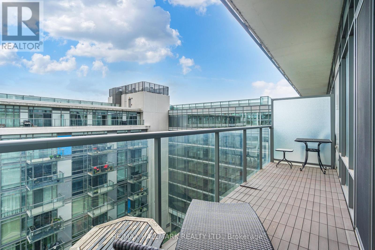
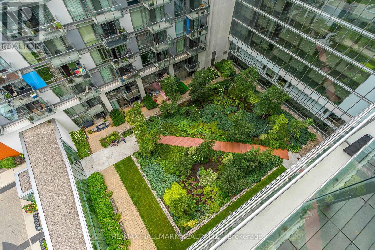
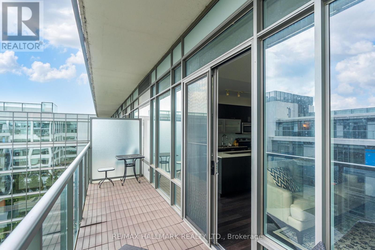
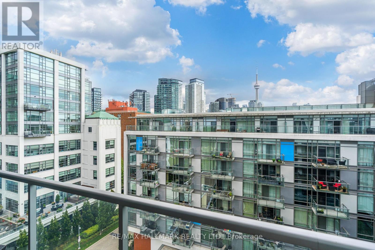
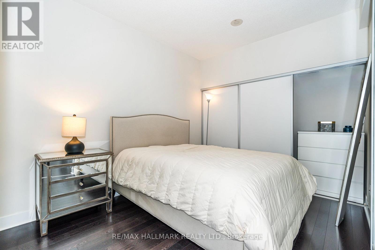
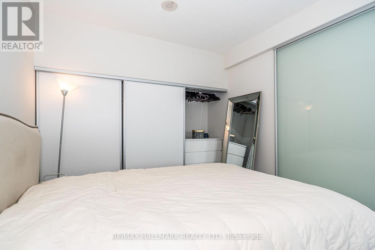
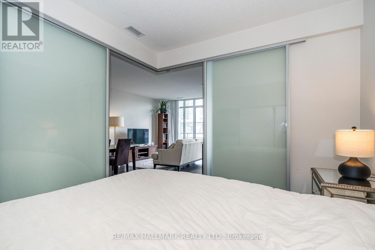
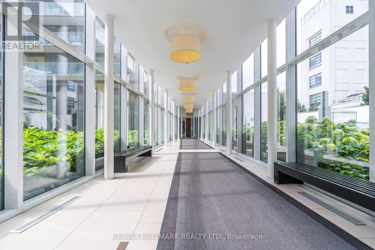
Steps To The Waterfront! Fully Furnished 1 Bedroom Unit With W/W Closets, Open Concept Living Area With Large Floor To Ceiling Windows. A Kitchen Featuring S/S Appliances, Granite Counters, 7' Island & Glass Backsplash . Large 20' Open Balcony With East Views. Excellent Location Steps To Lake Shore/Queens Quay, Harbourfront Centre, Toronto Island Ferry, Parks & Public Transit. Street Car Around Corner, Quick Access To The Lake, Shops, Parks, C.N.E. 24-Hour Concierge, Amenities Include Whirlpool, Spa, Party Room, Billiards, Theatre, Car Wash Bay & ONE UNDERGROUND PARKING SPOT. WATCH THE VIDEO. (id:61483)
Property Details
| MLS® Number | C13669450 |
| Property Type | Single Family |
| Community Name | Niagara |
| Amenities Near By | Hospital, Marina, Park, Public Transit |
| Communication Type | High Speed Internet |
| Community Features | Pets Allowed With Restrictions |
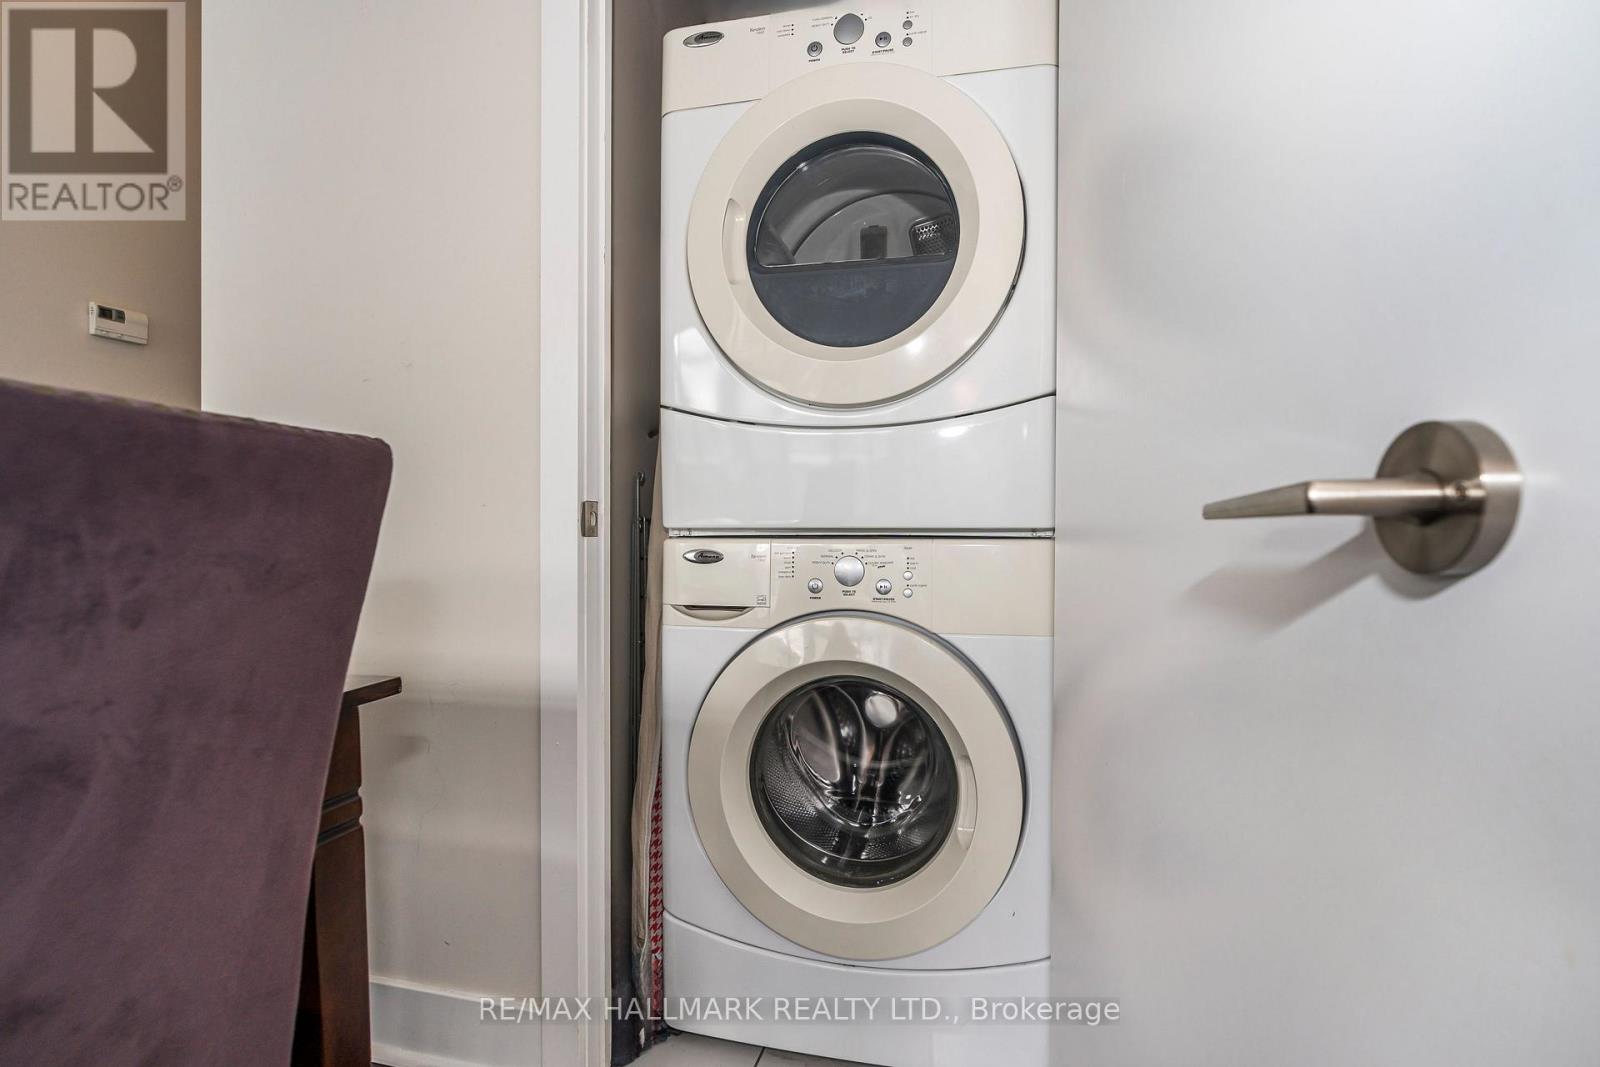
| Features | Balcony, Carpet Free, In Suite Laundry |
| Parking Space Total | 1 |
| View Type | Unobstructed Water View |
| Water Front Type | Waterfront |
Building
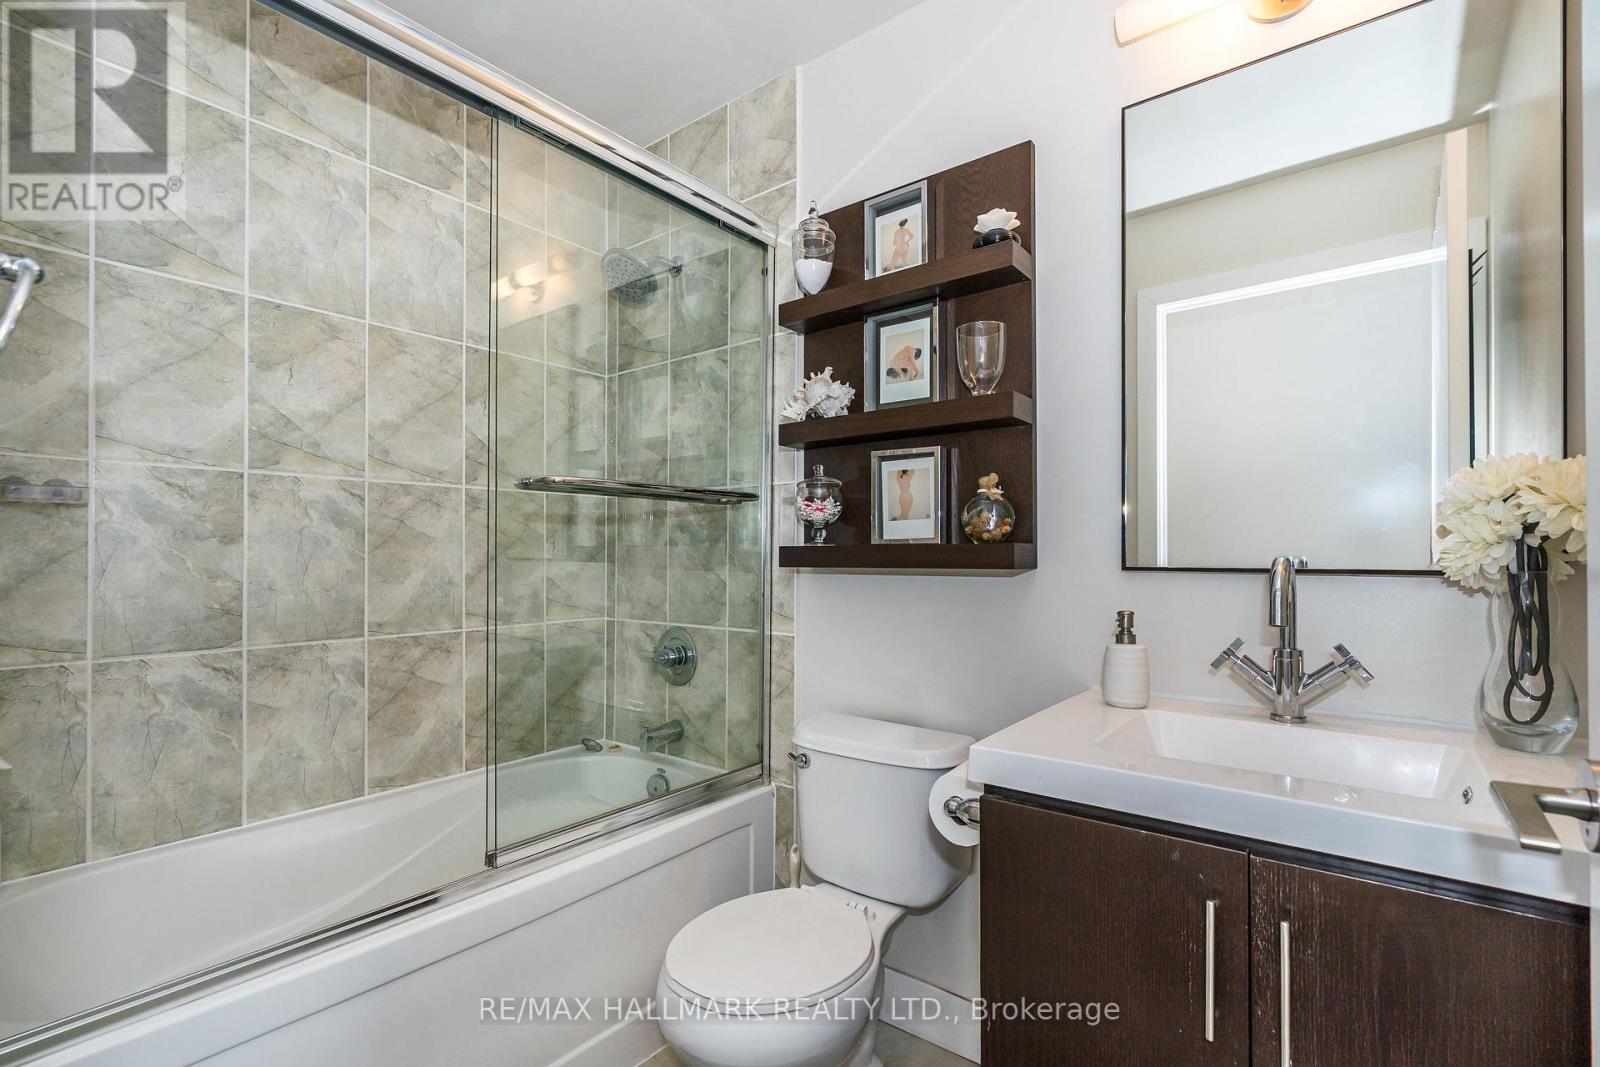
| Bathroom Total | 1 |
| Bedrooms Above Ground | 1 |
| Bedrooms Total | 1 |
| Age | 11 To 15 Years |
| Amenities | Security/concierge, Exercise Centre, Party Room, Visitor Parking, Separate Heating Controls |
| Appliances | Dishwasher, Dryer, Microwave, Stove, Washer, Refrigerator |
| Basement Type | None |
| Cooling Type | Central Air Conditioning |
| Exterior Finish | Concrete |
| Fire Protection | Controlled Entry, Alarm System, Smoke Detectors |
| Flooring Type | Laminate |
| Heating Fuel | Electric |
| Heating Type | Heat Pump |
| Size Interior | 600 - 699 Ft2 |
| Type | Apartment |
Parking
| Underground | |
| Garage |
Land
| Acreage | No |
| Land Amenities | Hospital, Marina, Park, Public Transit |
| Landscape Features | Landscaped, Lawn Sprinkler |
Rooms
| Level | Type | Length | Width | Dimensions |
|---|---|---|---|---|
| Flat | Foyer | 3.4 m | 1.12 m | 3.4 m x 1.12 m |
| Flat | Living Room | 3.56 m | 3.51 m | 3.56 m x 3.51 m |
| Flat | Dining Room | 2.26 m | 3.51 m | 2.26 m x 3.51 m |
| Flat | Kitchen | 4.47 m | 2.18 m | 4.47 m x 2.18 m |
| Flat | Primary Bedroom | 3.4 m | 2.87 m | 3.4 m x 2.87 m |
https://www.realtor.ca/real-estate/30149411/919-90-stadium-road-toronto-niagara-niagara
Contact Us
Contact us for more information

The trademarks REALTOR®, REALTORS®, and the REALTOR® logo are controlled by The Canadian Real Estate Association (CREA) and identify real estate professionals who are members of CREA. The trademarks MLS®, Multiple Listing Service® and the associated logos are owned by The Canadian Real Estate Association (CREA) and identify the quality of services provided by real estate professionals who are members of CREA. The trademark DDF® is owned by The Canadian Real Estate Association (CREA) and identifies CREA's Data Distribution Facility (DDF®)
August 13 2026 02:54:42
Toronto Regional Real Estate Board
RE/MAX Hallmark Realty Ltd.