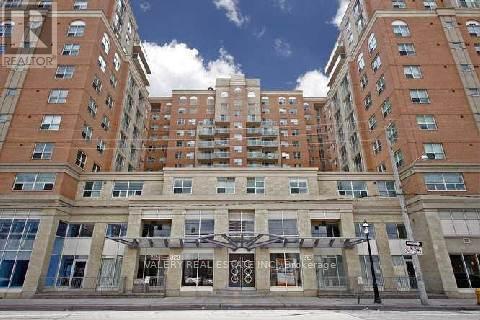
659 - 313 Richmond Street E Toronto, Ontario M5A 4S7

$2,250 Monthly
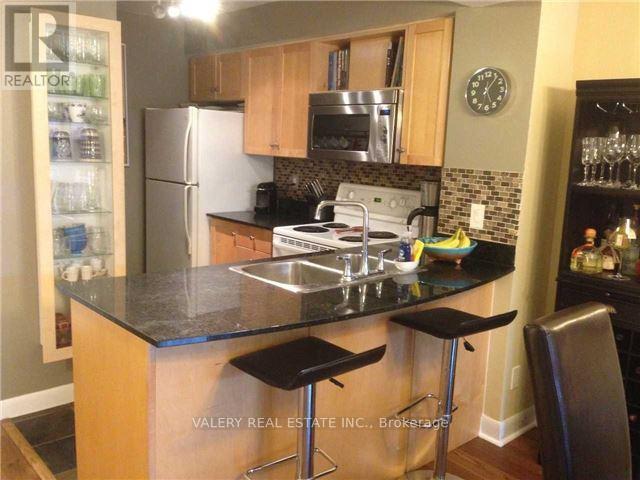
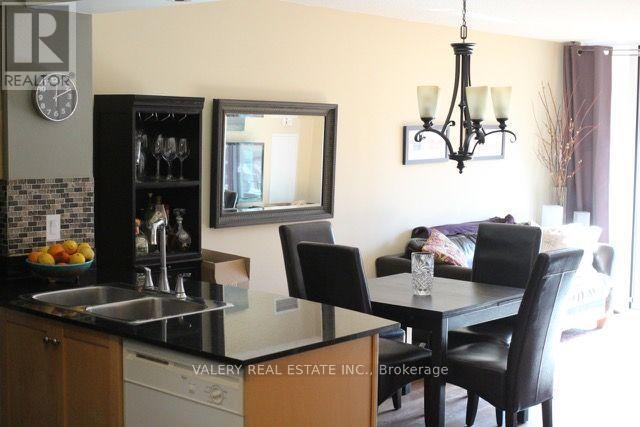
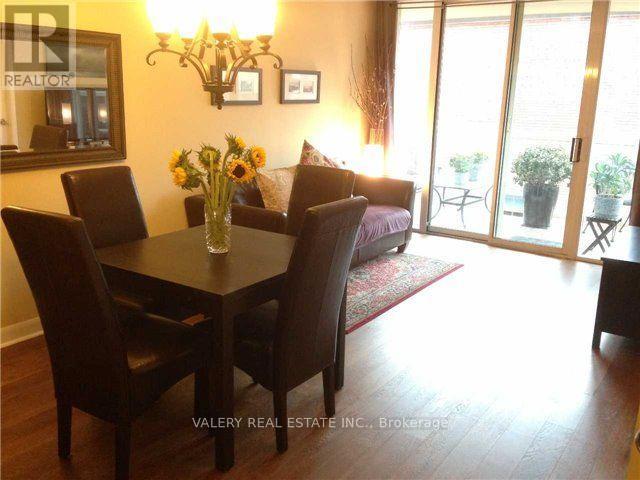
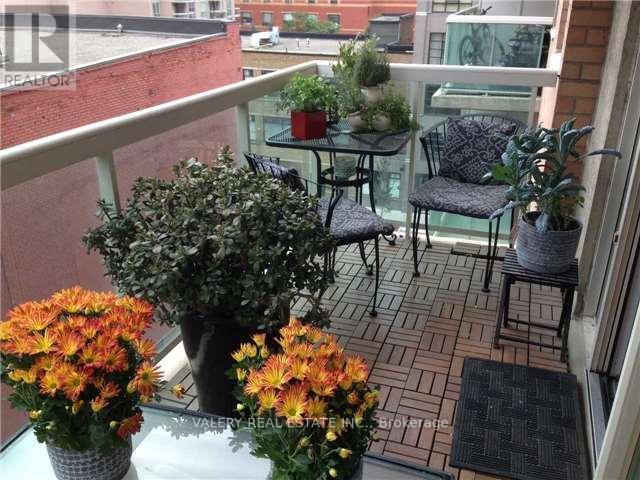
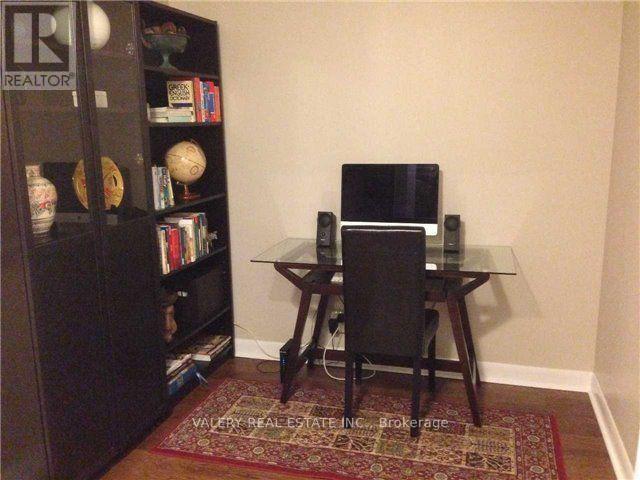
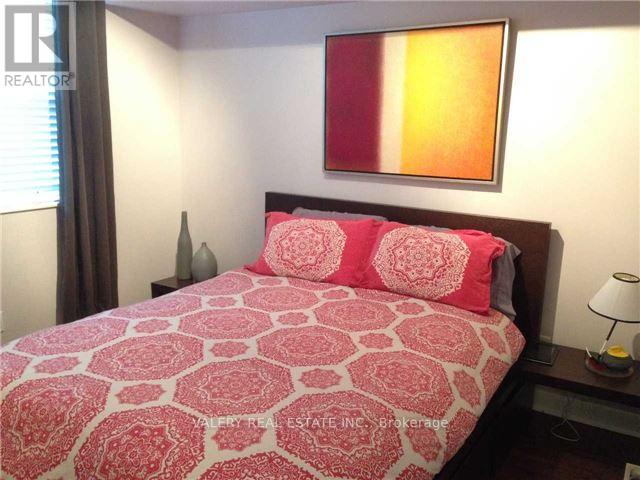
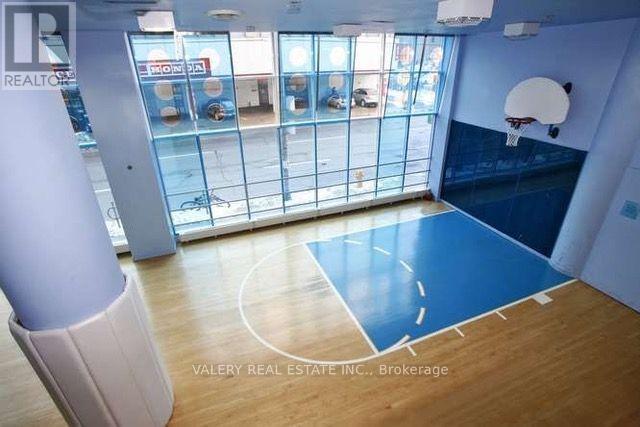
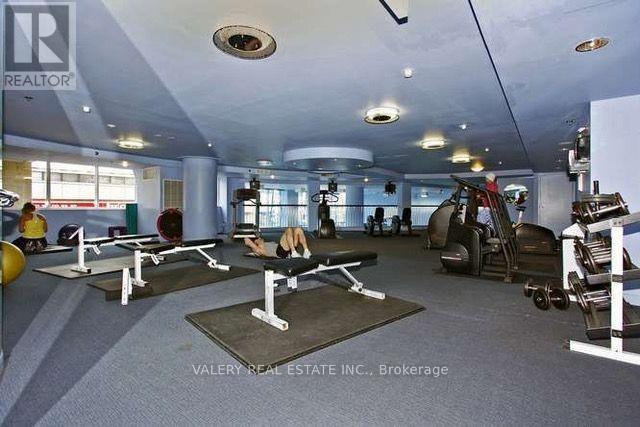
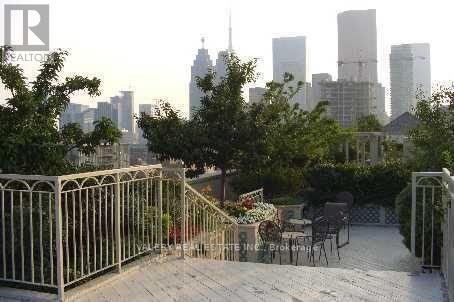
ALL UTILITIES INCLUDED! Turnkey downtown living at The Richmond by Tridel. This bright and spacious 1+1 bedroom suite features a functional open-concept layout, hardwood flooring, granite countertops, a versatile den ideal for a home office or study space, and a private south-facing balcony. Enjoy an impressive lineup of building amenities including 24-hour concierge, a two-level fitness centre, basketball court, sauna, party and event rooms, billiards room, rooftop garden and BBQ terrace.Perfectly positioned in the heart of downtown Toronto, just steps to George Brown College, TTC transit, St. Lawrence Market, restaurants, cafés, grocery stores and everyday conveniences, with the Financial District and Distillery District both within easy reach. The future Moss Park Ontario Line station is also being constructed nearby, adding another major transit connection to the neighbourhood. (Metrolinx)Clean, bright and move-in ready in a sought-after Tridel-built community - with heat, hydro and water all included in the rent. (id:61483)
Property Details
| MLS® Number | C13669144 |
| Property Type | Single Family |
| Community Name | Moss Park |
| Amenities Near By | Hospital, Park, Public Transit |
| Community Features | Pets Allowed With Restrictions, Community Centre |
| Features | Balcony, In Suite Laundry |
Building
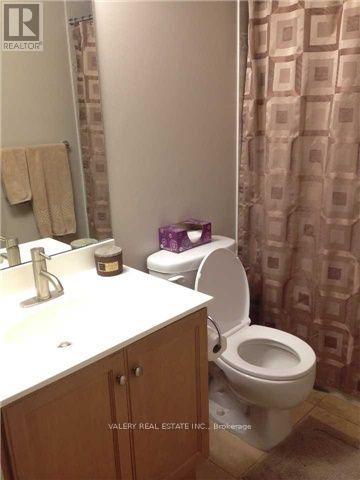
| Bathroom Total | 1 |
| Bedrooms Above Ground | 1 |
| Bedrooms Below Ground | 1 |
| Bedrooms Total | 2 |
| Amenities | Security/concierge, Exercise Centre, Visitor Parking, Storage - Locker |
| Basement Type | None |
| Cooling Type | Central Air Conditioning |
| Exterior Finish | Brick, Stucco |
| Flooring Type | Hardwood |
| Heating Fuel | Natural Gas |
| Heating Type | Forced Air |
| Size Interior | 600 - 699 Ft2 |
| Type | Apartment |
Parking
| Underground | |
| Garage |
Land
| Acreage | No |
| Land Amenities | Hospital, Park, Public Transit |
Rooms
| Level | Type | Length | Width | Dimensions |
|---|---|---|---|---|
| Ground Level | Living Room | 5.47 m | 3.22 m | 5.47 m x 3.22 m |
| Ground Level | Dining Room | 5.47 m | 3.22 m | 5.47 m x 3.22 m |
| Ground Level | Primary Bedroom | 3.36 m | 2.76 m | 3.36 m x 2.76 m |
| Ground Level | Den | 2.24 m | 2.14 m | 2.24 m x 2.14 m |
https://www.realtor.ca/real-estate/30148988/659-313-richmond-street-e-toronto-moss-park-moss-park
Contact Us
Contact us for more information

The trademarks REALTOR®, REALTORS®, and the REALTOR® logo are controlled by The Canadian Real Estate Association (CREA) and identify real estate professionals who are members of CREA. The trademarks MLS®, Multiple Listing Service® and the associated logos are owned by The Canadian Real Estate Association (CREA) and identify the quality of services provided by real estate professionals who are members of CREA. The trademark DDF® is owned by The Canadian Real Estate Association (CREA) and identifies CREA's Data Distribution Facility (DDF®)
August 12 2026 11:54:15
Toronto Regional Real Estate Board
Valery Real Estate Inc.