5 - 487 East Avenue Kitchener, Ontario N2H 0A8

$2,679 Monthly
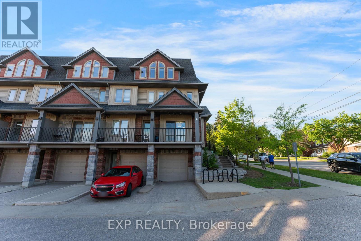
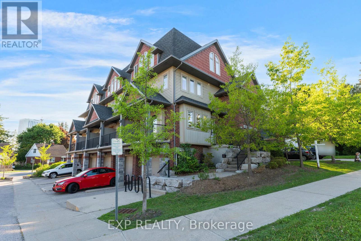
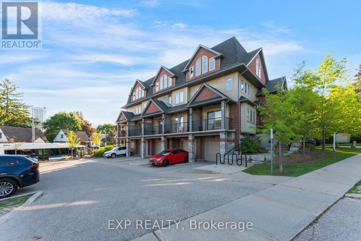
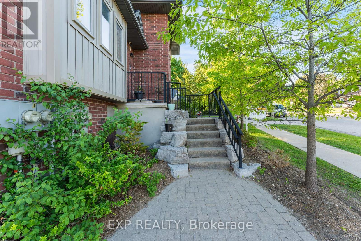
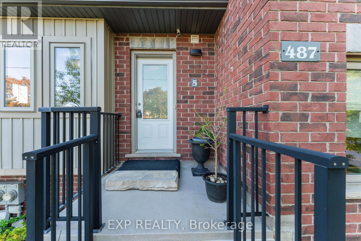
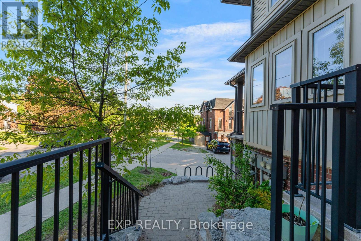
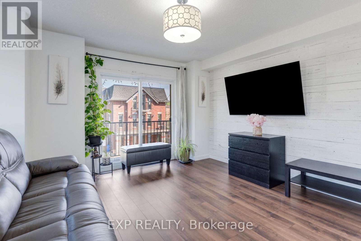
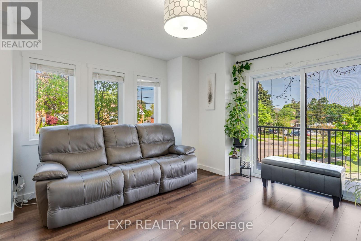
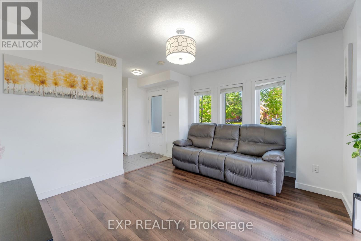
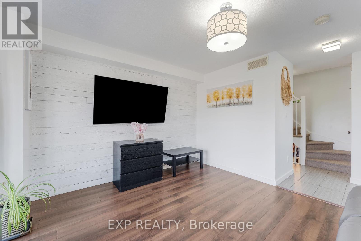
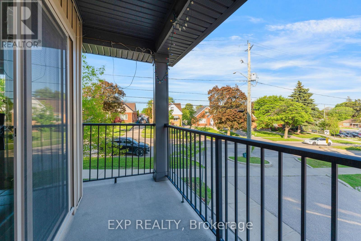
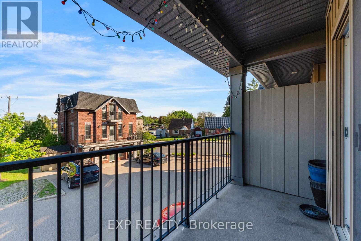
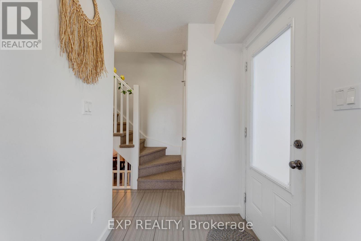
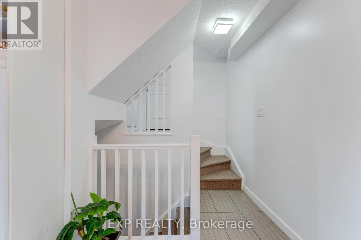
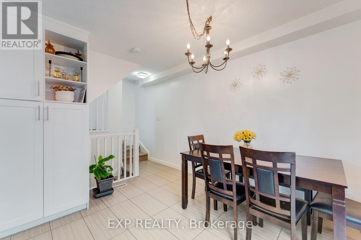
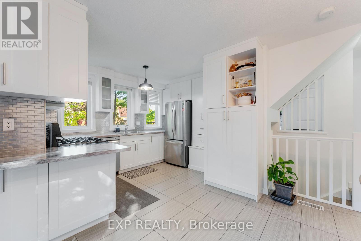
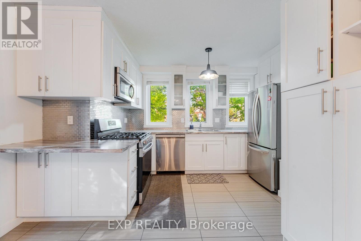
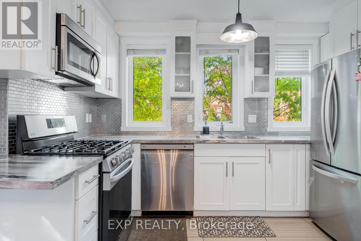
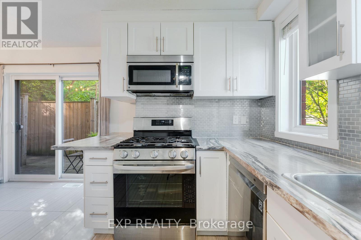
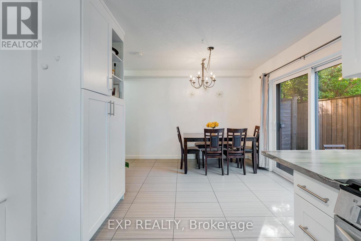
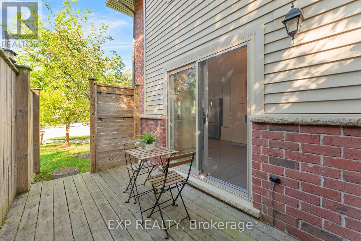
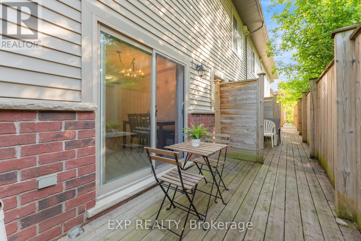
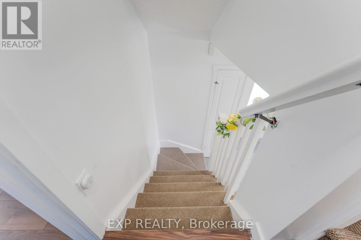
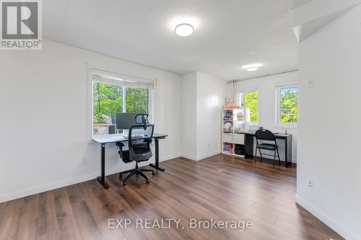
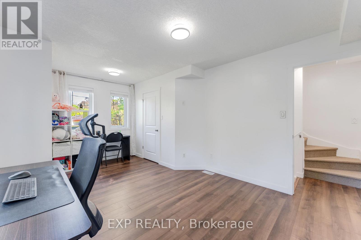
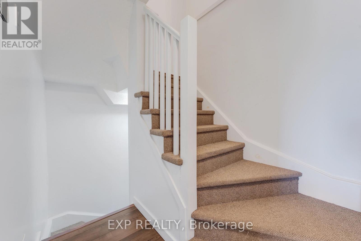
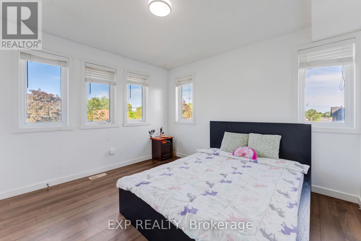
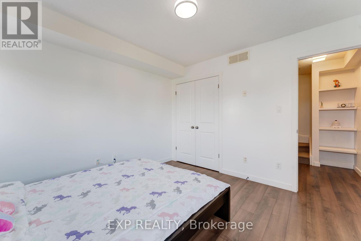
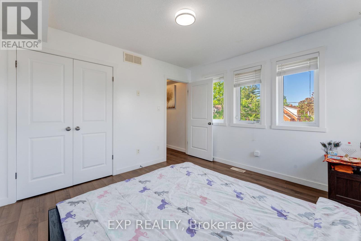
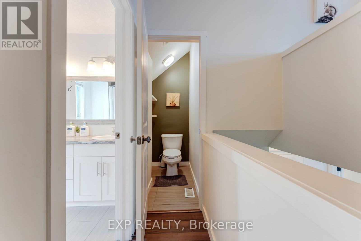
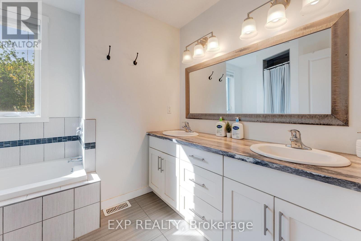
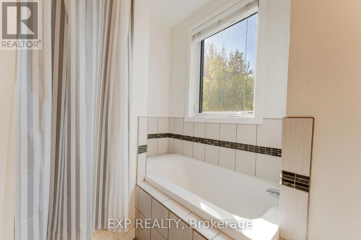
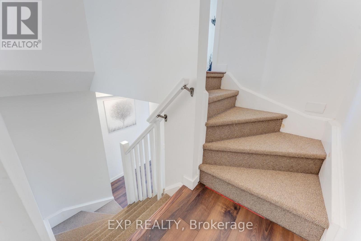
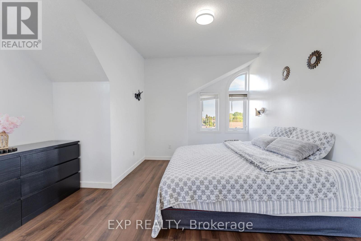
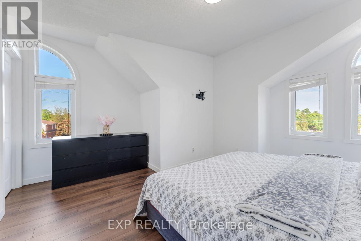
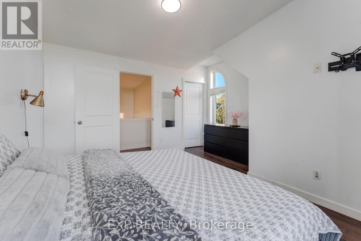
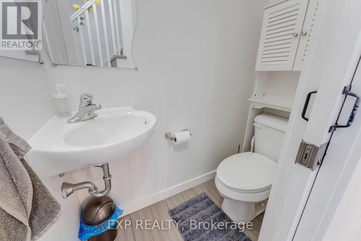
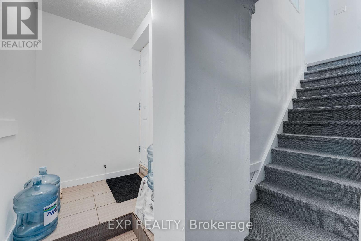
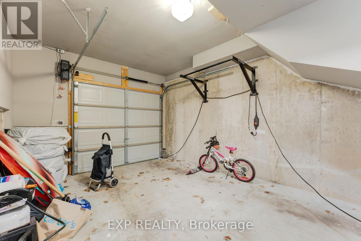
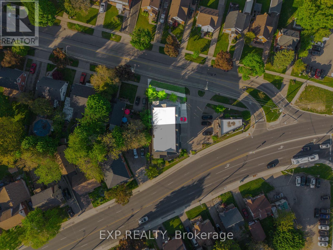
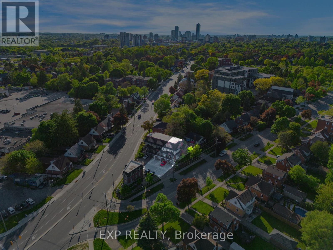
Welcome to 487 East Avenue #5, Kitchener! Nestled in one of Downtown Kitchener's most sought-after family-friendly neighborhoods, this beautifully maintained 3-bedroom, 1.5-bathroom home offers 1,426 sq. ft. of comfortable and stylish living space. Featuring 2 parking spaces (1 garage and 1 driveway), this home is ideal for families and professionals seeking convenience and functionality. Located within 1 km of the prestigious IB World School, Cameron Heights Collegiate Institute, and just a short 5-minute walk to Sheppard Public School, Knollwood Park, and the Kitchener Memorial Auditorium. Enjoy quick access to Hwy 7 and Hwy 401, making commuting a breeze, while nearby parks, shopping, dining, and entertainment provide everything you need close to home. Tenant is responsible for all utilities and hot water rental. Don't miss this exceptional opportunity to live in one of Kitchener's most desirable communities! (id:61483)
Property Details
| MLS® Number | X13668316 |
| Property Type | Single Family |
| Community Features | Pets Allowed With Restrictions |
| Equipment Type | Water Heater |
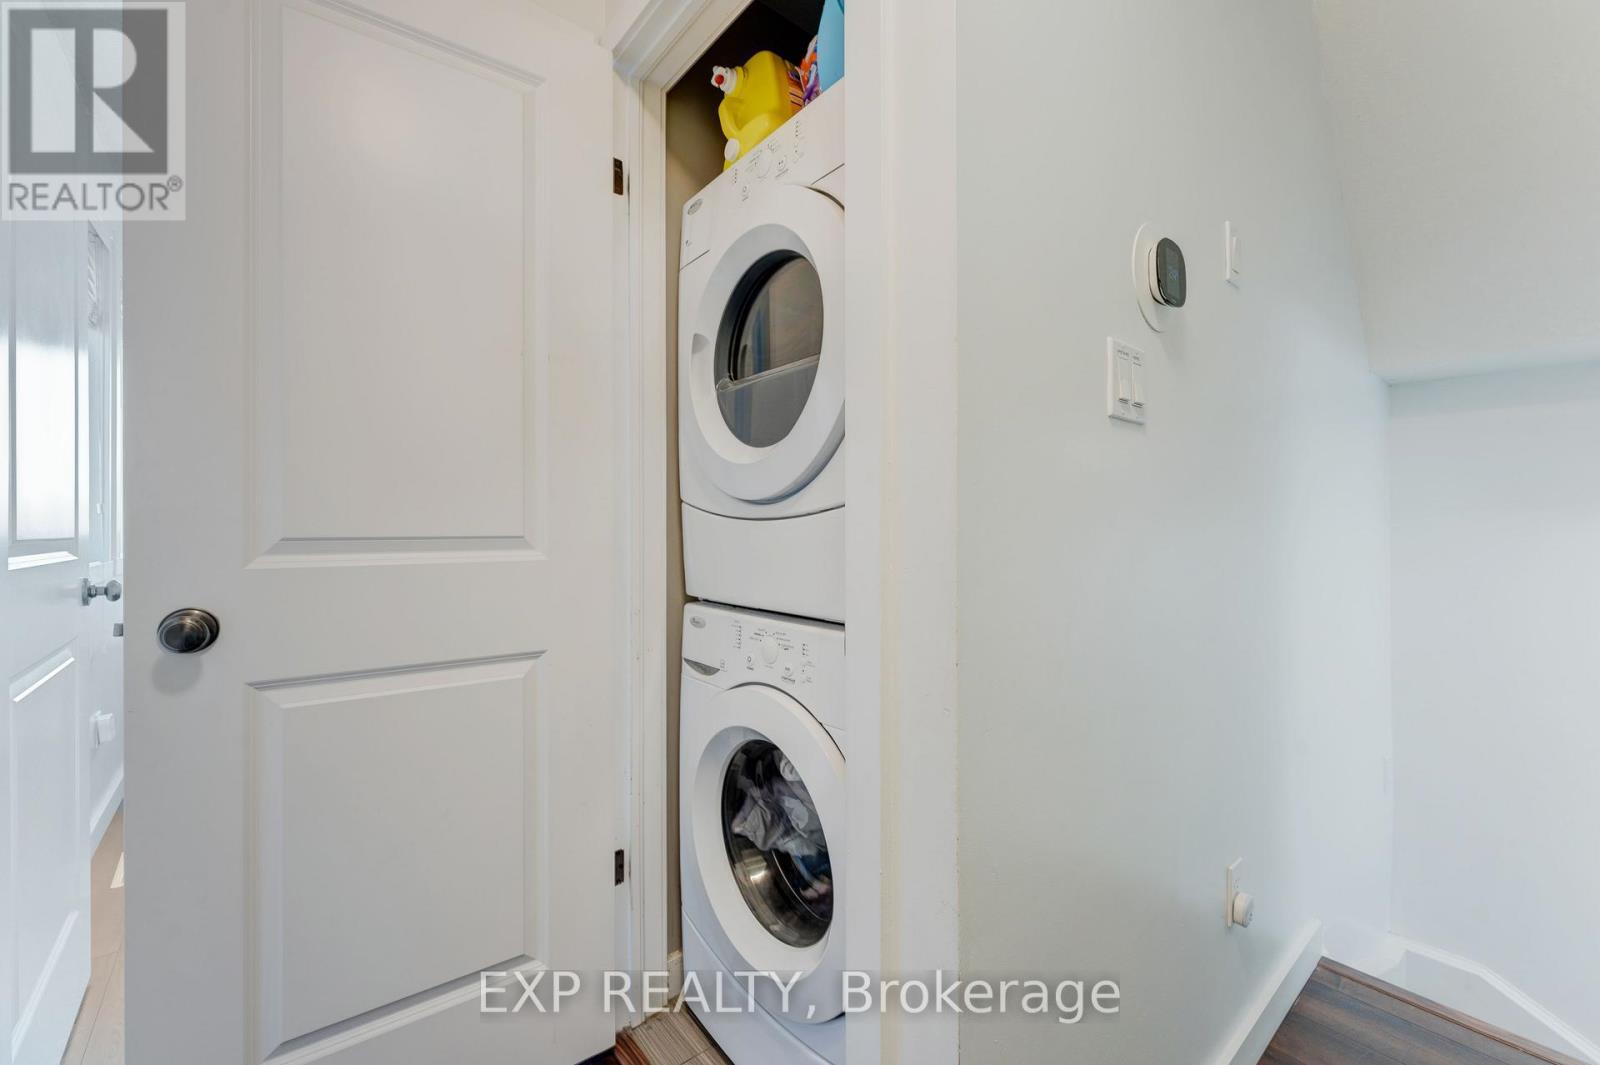
| Features | Balcony, In Suite Laundry |
| Parking Space Total | 2 |
| Rental Equipment Type | Water Heater |
Building
| Bathroom Total | 2 |
| Bedrooms Above Ground | 3 |
| Bedrooms Total | 3 |
| Appliances | Central Vacuum, Dishwasher, Dryer, Microwave, Stove, Washer, Window Coverings, Refrigerator |
| Basement Development | Partially Finished |
| Basement Type | Partial (partially Finished) |
| Cooling Type | Central Air Conditioning |
| Exterior Finish | Stone, Brick |
| Fireplace Present | Yes |
| Half Bath Total | 1 |
| Heating Fuel | Natural Gas |
| Heating Type | Forced Air |
| Stories Total | 3 |
| Size Interior | 1,600 - 1,799 Ft2 |
| Type | Row / Townhouse |
Parking
| Attached Garage | |
| Garage |
Land
| Acreage | No |
Rooms
| Level | Type | Length | Width | Dimensions |
|---|---|---|---|---|
| Second Level | Primary Bedroom | 4.29 m | 3.86 m | 4.29 m x 3.86 m |
| Second Level | Bedroom | 3.38 m | 3.53 m | 3.38 m x 3.53 m |
| Second Level | Bedroom | 3.35 m | 6.02 m | 3.35 m x 6.02 m |
| Second Level | Bathroom | Measurements not available | ||
| Second Level | Laundry Room | 3.28 m | 1.65 m | 3.28 m x 1.65 m |
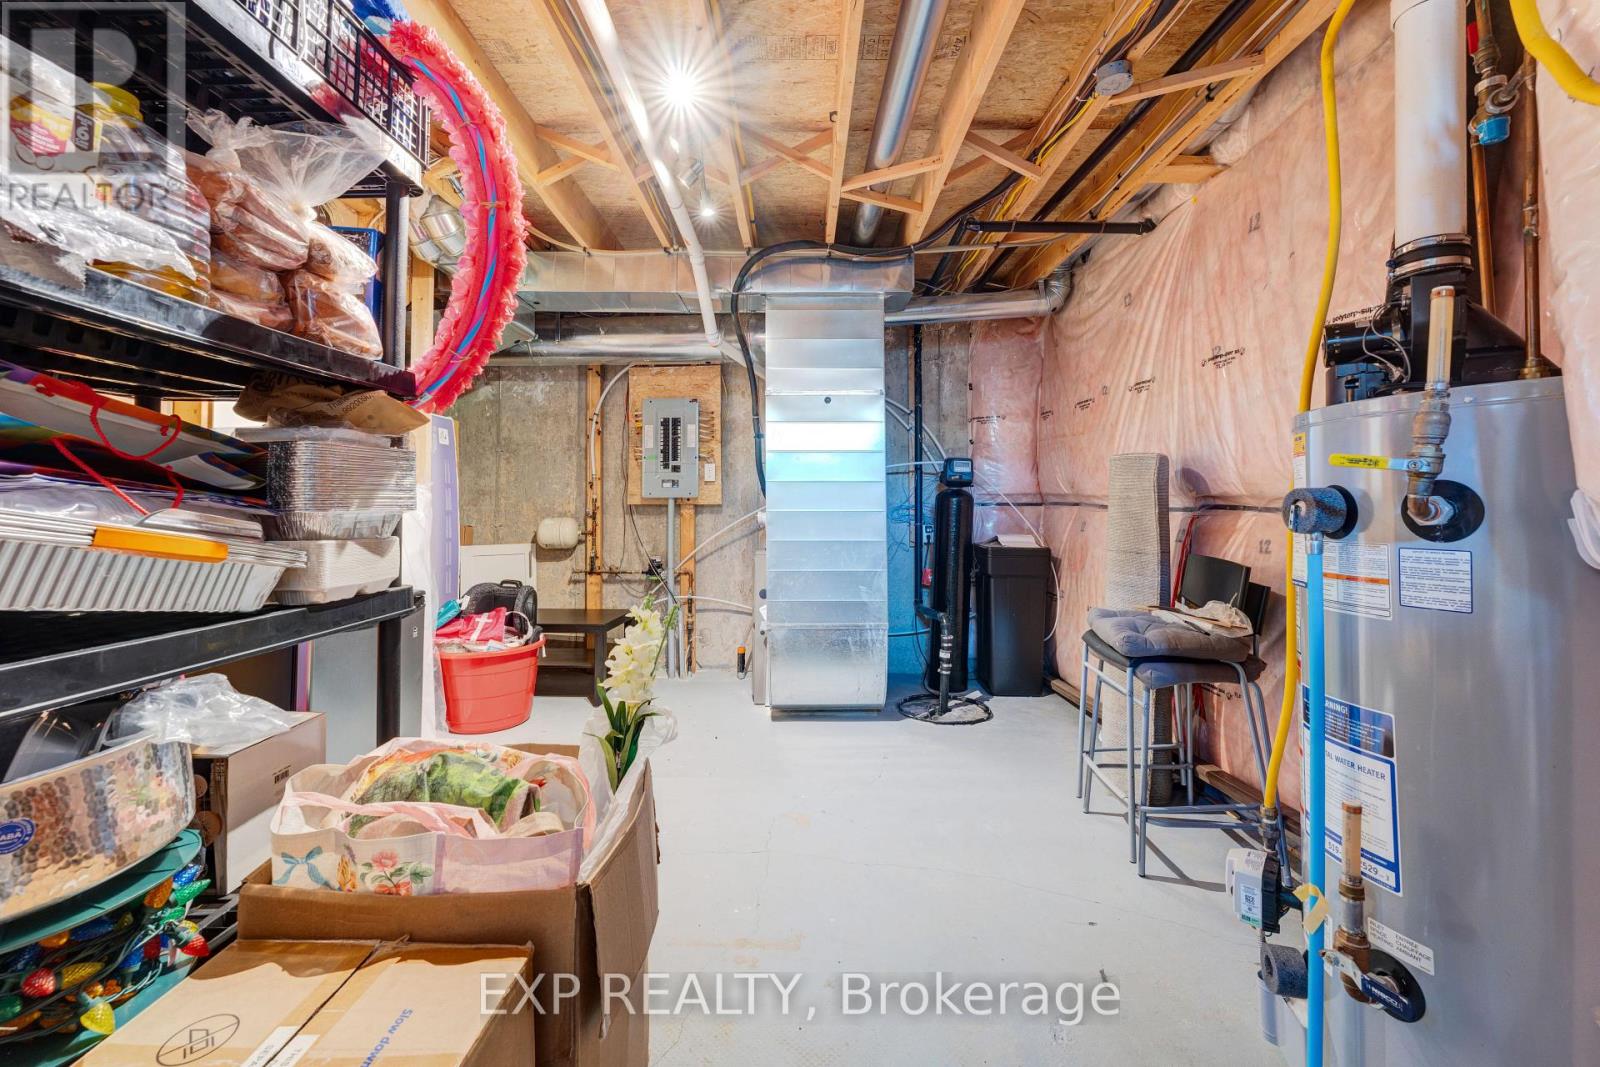
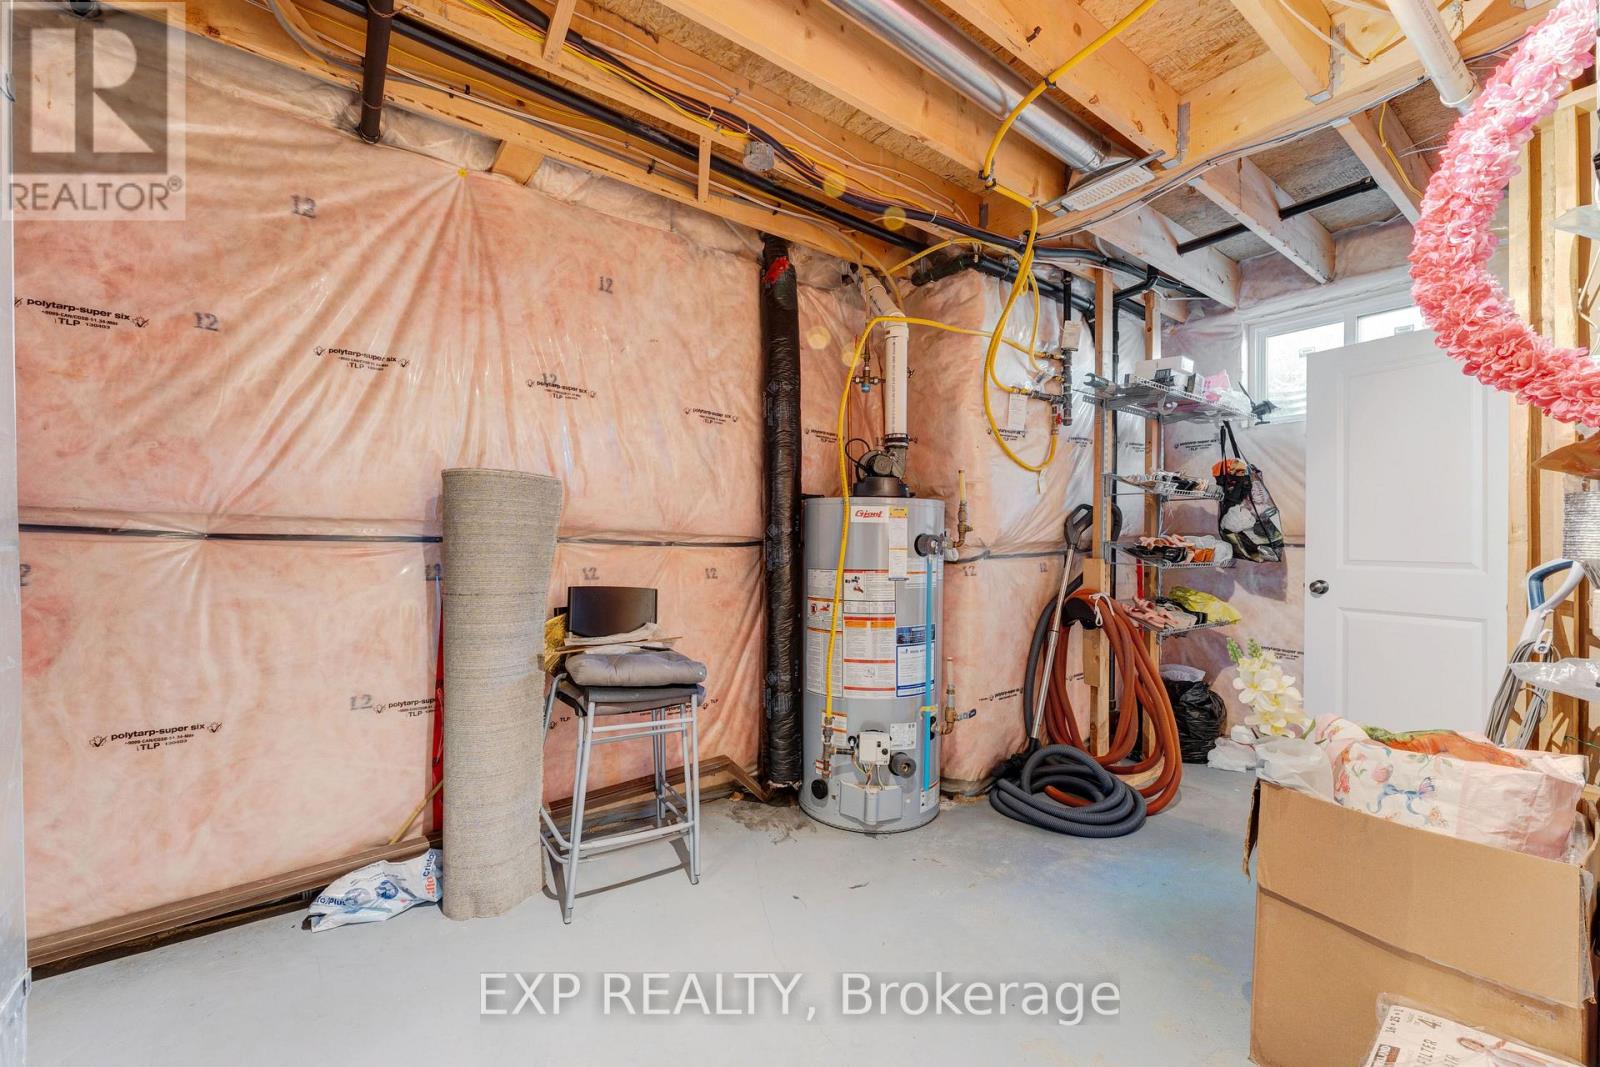
| Basement | Utility Room | 4.29 m | 5.18 m | 4.29 m x 5.18 m |
| Basement | Recreational, Games Room | Measurements not available | ||
| Main Level | Family Room | 3.73 m | 3.96 m | 3.73 m x 3.96 m |
| Main Level | Kitchen | 3.4 m | 2.16 m | 3.4 m x 2.16 m |
| Main Level | Bathroom | Measurements not available |
https://www.realtor.ca/real-estate/30148080/5-487-east-avenue-kitchener
Contact Us
Contact us for more information

The trademarks REALTOR®, REALTORS®, and the REALTOR® logo are controlled by The Canadian Real Estate Association (CREA) and identify real estate professionals who are members of CREA. The trademarks MLS®, Multiple Listing Service® and the associated logos are owned by The Canadian Real Estate Association (CREA) and identify the quality of services provided by real estate professionals who are members of CREA. The trademark DDF® is owned by The Canadian Real Estate Association (CREA) and identifies CREA's Data Distribution Facility (DDF®)
August 12 2026 08:36:53
Toronto Regional Real Estate Board
Exp Realty