122 Torii Street Vaughan, Ontario L4L 5L5

$3,500 Monthly
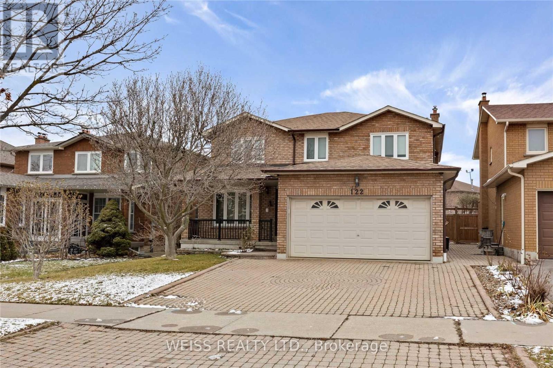
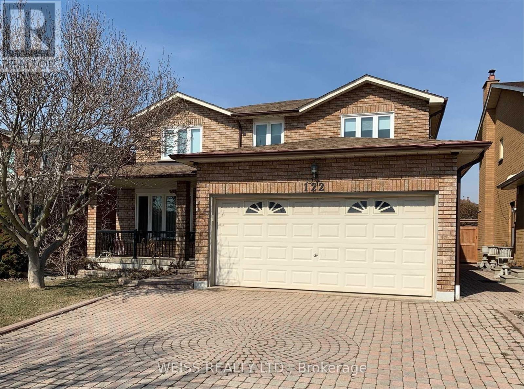
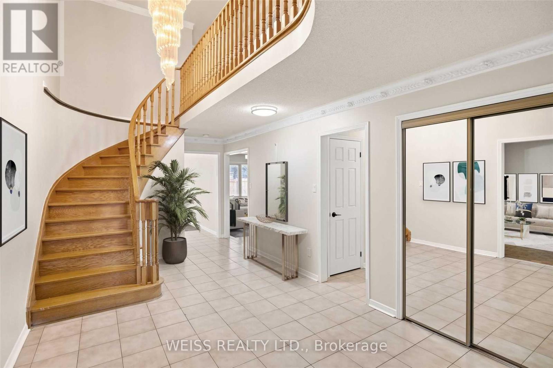
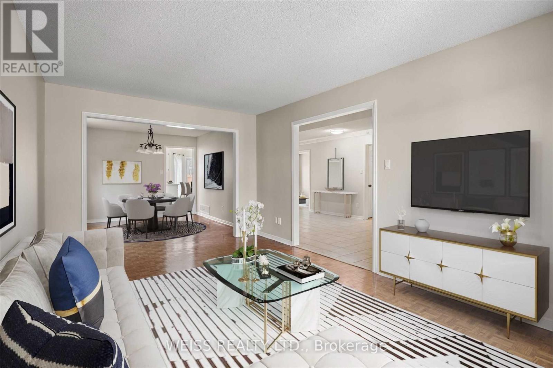
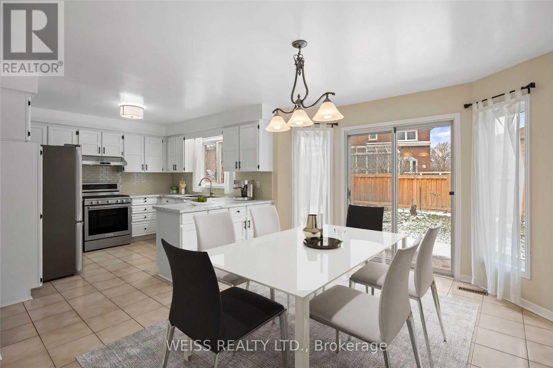
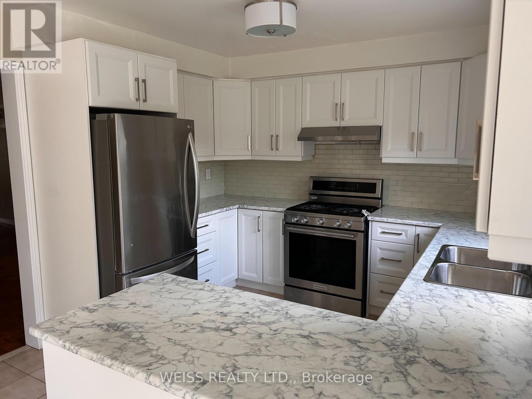
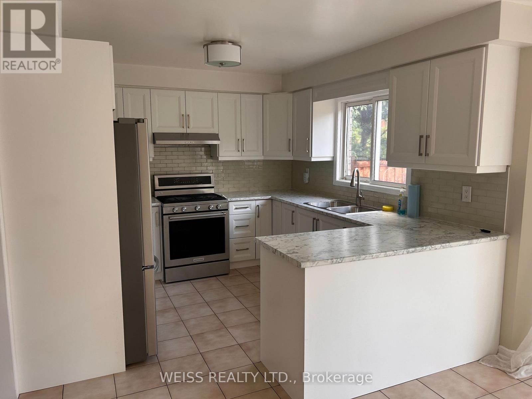
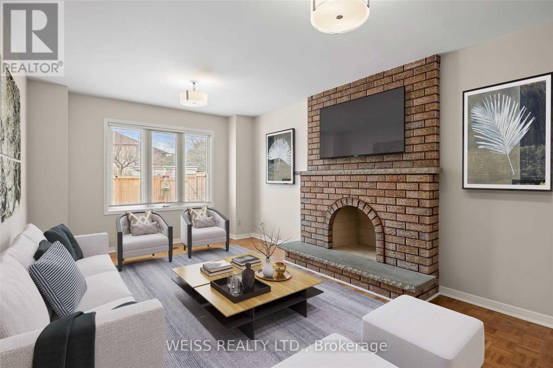
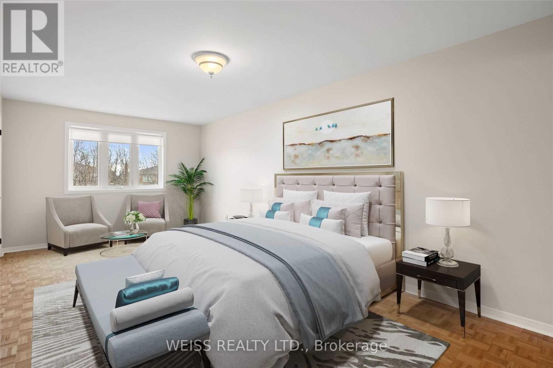
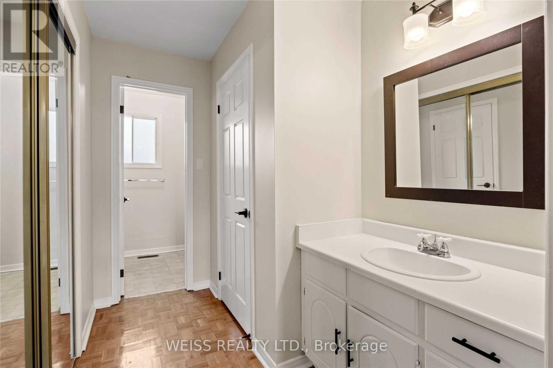
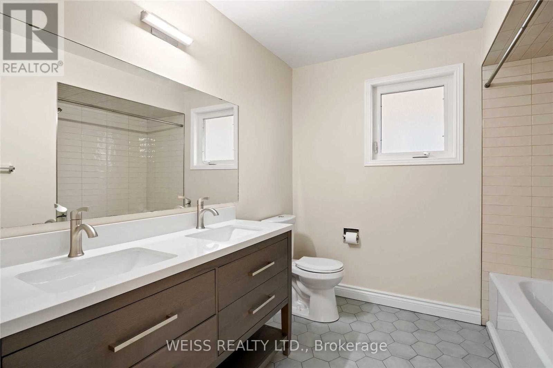
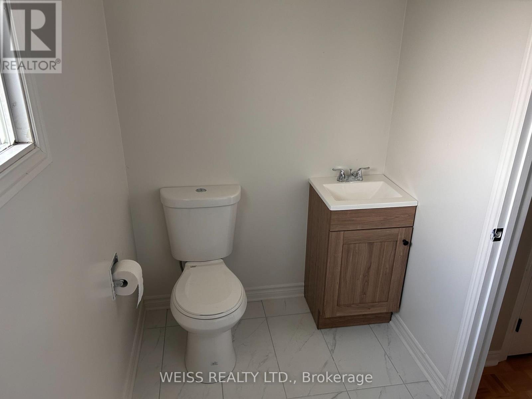
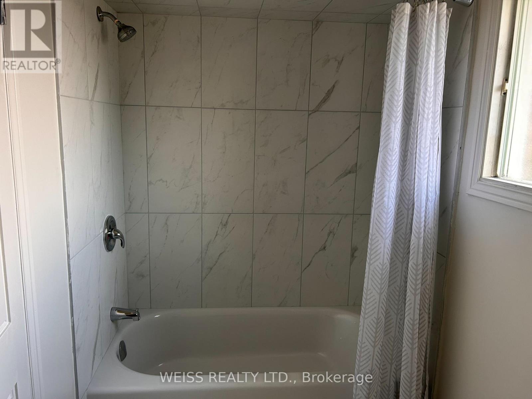
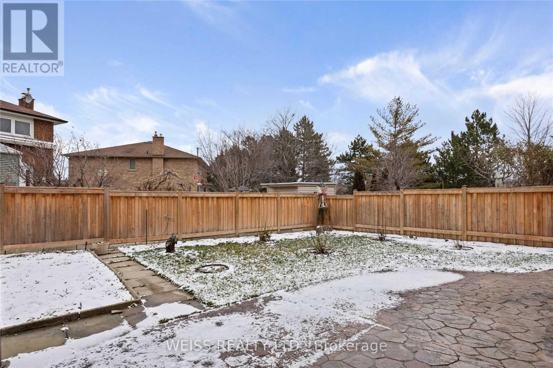
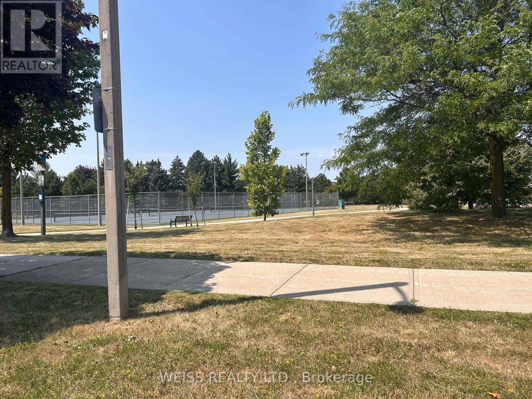
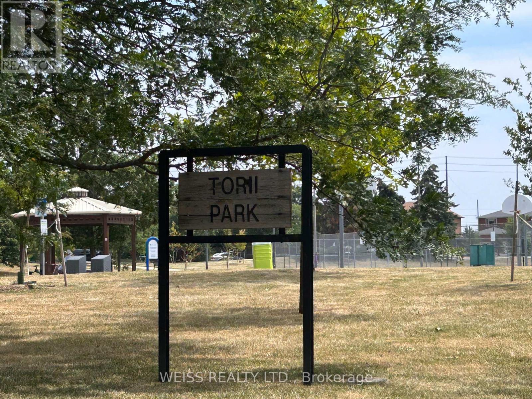
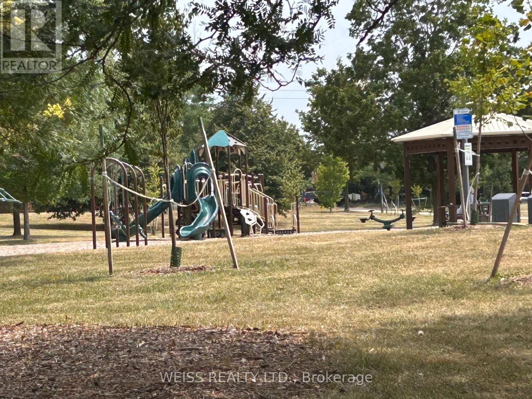
Spacious 4-bedroom family home for lease in East Woodbridge. Welcome to this beautifully maintained and spacious 4-bedroom, 3-bathroom home in the highly desirable, family-friendly community of East Woodbridge. Offering plenty of space, comfort and convenience, this home is ideal for families looking for a place to truly call home. The main floor features a modern kitchen with a convenient eat-in area, a separate formal dining room, and a bright and inviting living room and family room providing plenty of space for both everyday living and entertaining. The kitchen also offers a walkout to your private backyard, perfect for enjoying summer evenings, family gatherings, or simply relaxing outdoors. Upstairs you'll find generously sized bedrooms and a spacious primary bedroom complete with a 3-piece ensuite bathroom and vanity creating a comfortable private retreat at the end of the day. The private backyard provides valuable outdoor space for children, pets, entertaining or quiet relaxation. Enjoy the convenience of being close to parks, schools, the library, shopping, major highways, and a variety of everyday amenities. With an excellent combination of space, comfort and location. This home offers everything a family needs for convenient and enjoyable living. Highlights: 4 spacious bedrooms, 3 bathrooms, private backyard, modern kitchen with eat-in kitchen to backyard, formal dining room, separate living and family rooms, spacious primary bedroom, 3-piece ensuite bathroom, family friendly neighbourhood, close to school, park, library, shopping and major highways. Garage is shared, 1 parking spot available in the garage. Tenant to pay 70% of heat, hydro and water. House has been renovated with a new kitchen and ensuite. Grass cutting is by landlord, snow removal is by tenants. (id:61483)
Property Details
| MLS® Number | N13668840 |
| Property Type | Single Family |
| Community Name | East Woodbridge |
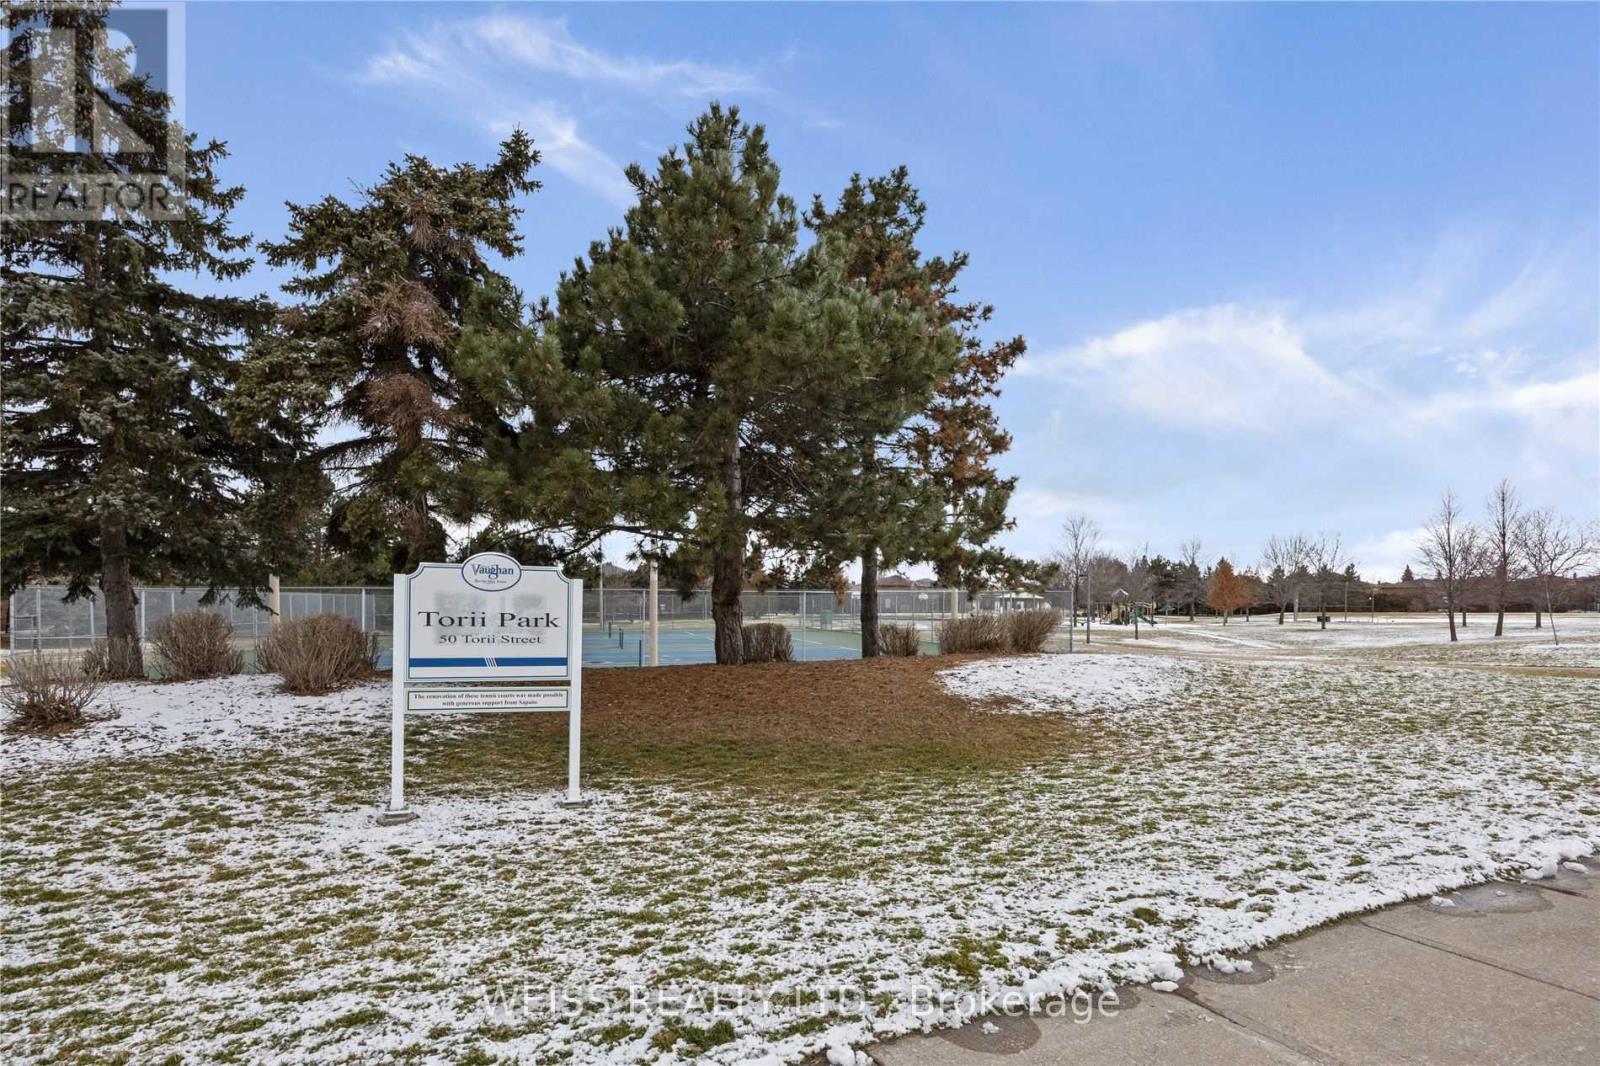
| Amenities Near By | Hospital, Park, Public Transit |
| Community Features | School Bus |
| Parking Space Total | 3 |
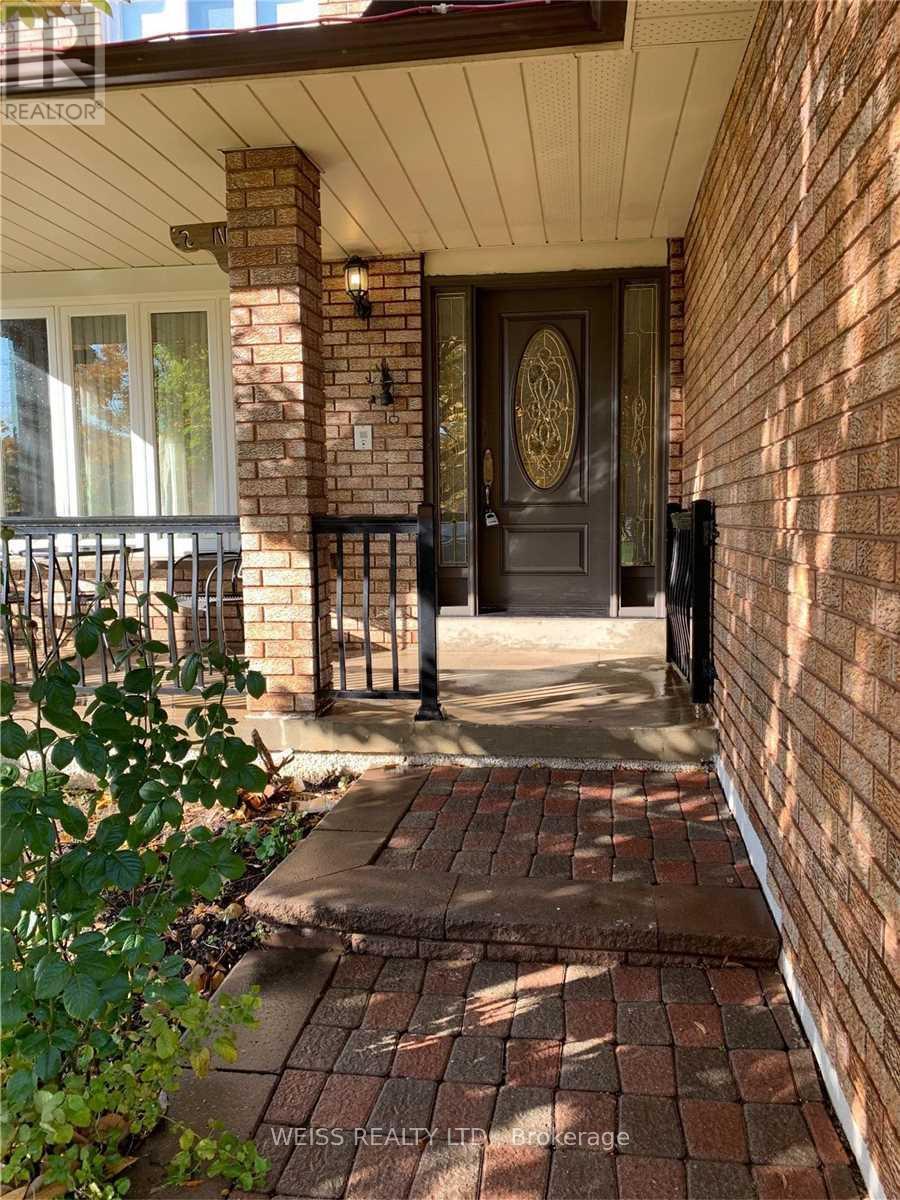
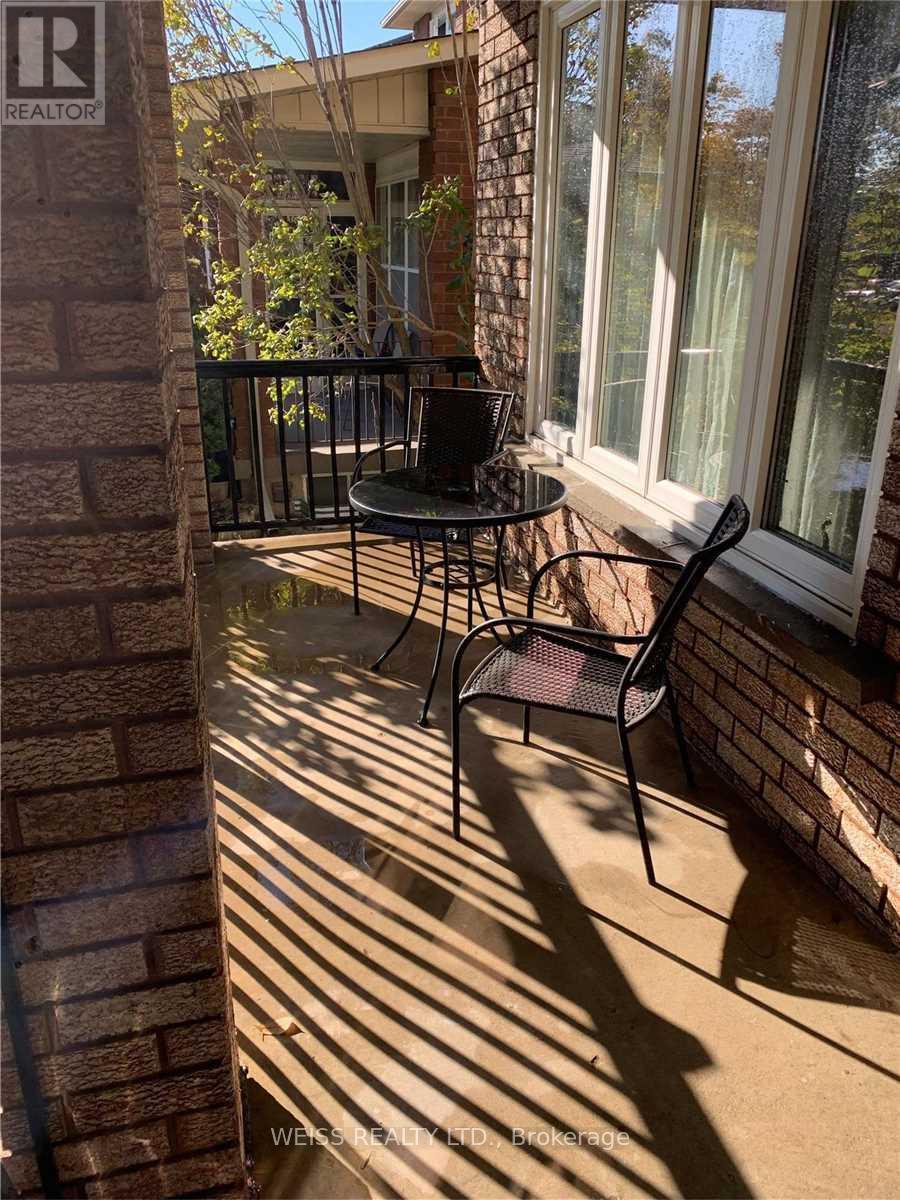
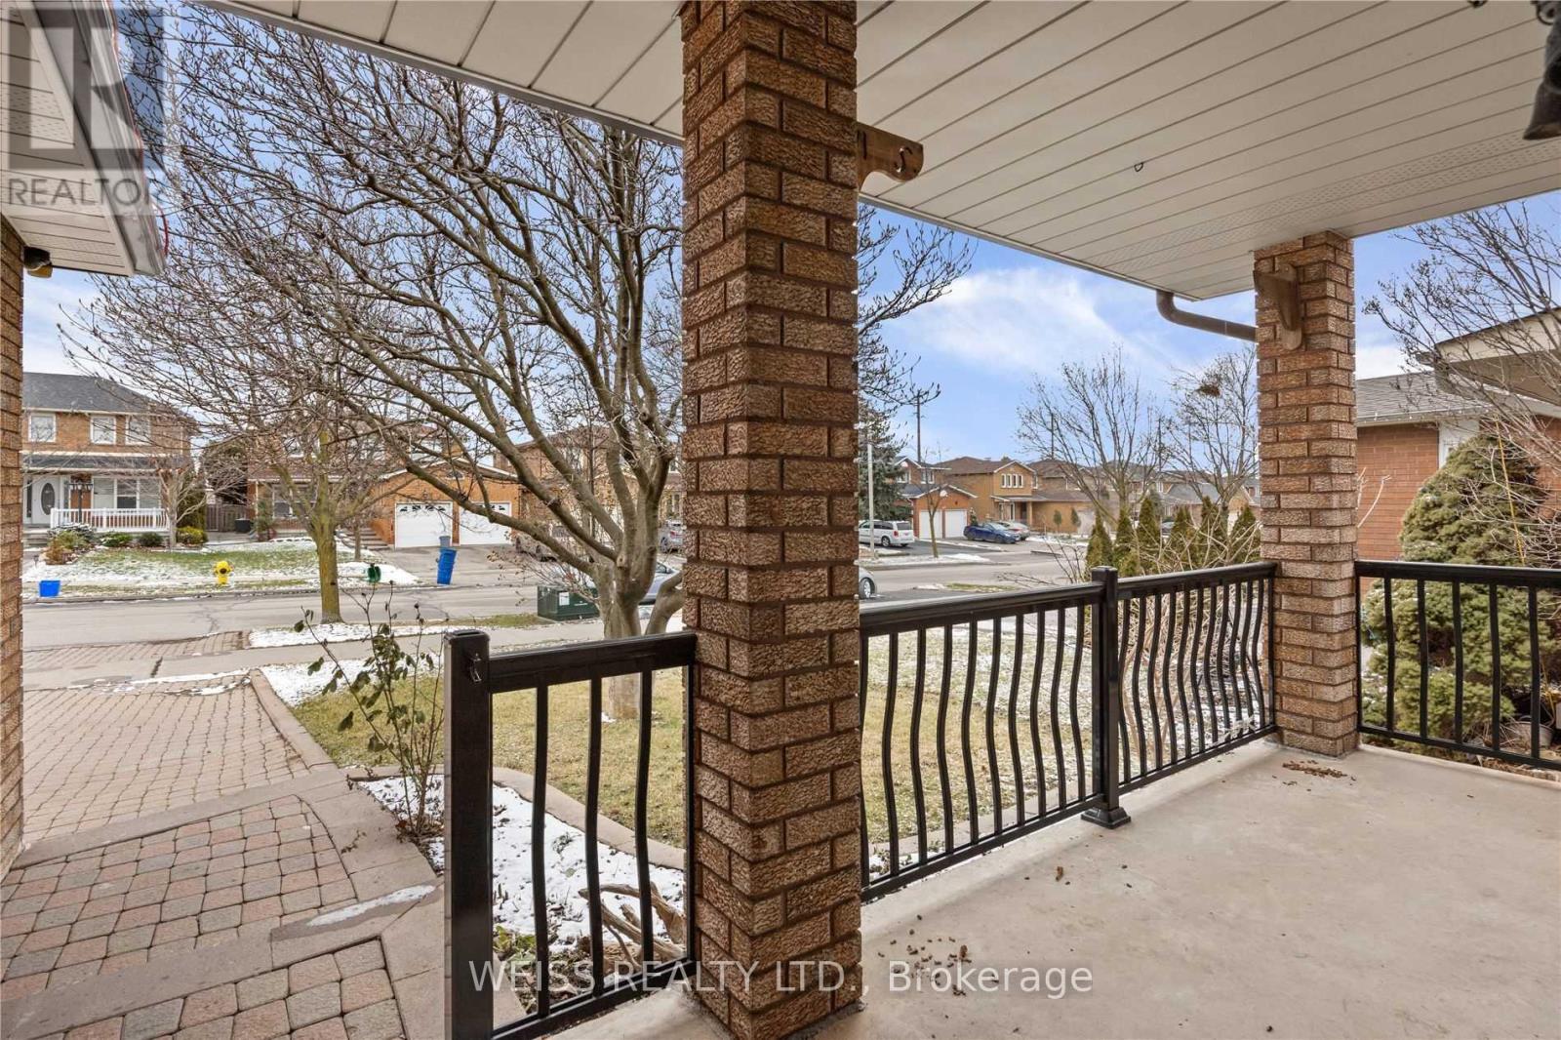
| Structure | Patio(s), Porch |
Building
| Bathroom Total | 3 |
| Bedrooms Above Ground | 4 |
| Bedrooms Total | 4 |
| Age | 31 To 50 Years |
| Appliances | Central Vacuum, Dryer, Stove, Washer, Refrigerator |
| Basement Type | None |
| Construction Style Attachment | Detached |
| Cooling Type | Central Air Conditioning |
| Exterior Finish | Brick |
| Fire Protection | Smoke Detectors |
| Flooring Type | Hardwood, Ceramic |
| Foundation Type | Concrete |
| Half Bath Total | 1 |
| Heating Fuel | Natural Gas |
| Heating Type | Forced Air |
| Stories Total | 2 |
| Size Interior | 2,500 - 3,000 Ft2 |
| Type | House |
| Utility Water | Municipal Water, Unknown |
Parking
| Attached Garage | |
| Garage |
Land
| Acreage | No |
| Fence Type | Fenced Yard |
| Land Amenities | Hospital, Park, Public Transit |
| Sewer | Sanitary Sewer |
| Size Depth | 120 Ft |
| Size Frontage | 45 Ft |
| Size Irregular | 45 X 120 Ft |
| Size Total Text | 45 X 120 Ft |
Rooms
| Level | Type | Length | Width | Dimensions |
|---|---|---|---|---|
| Second Level | Primary Bedroom | 3.3 m | 6.48 m | 3.3 m x 6.48 m |
| Second Level | Bedroom | 3.15 m | 4.11 m | 3.15 m x 4.11 m |
| Second Level | Bedroom 2 | 3.15 m | 4.06 m | 3.15 m x 4.06 m |
| Second Level | Bedroom 3 | 2.89 m | 3.53 m | 2.89 m x 3.53 m |
| Main Level | Kitchen | 6.55 m | 3.35 m | 6.55 m x 3.35 m |
| Main Level | Dining Room | 3.38 m | 4.26 m | 3.38 m x 4.26 m |
| Main Level | Living Room | 3.35 m | 4.88 m | 3.35 m x 4.88 m |
| Main Level | Family Room | 3.28 m | 5.28 m | 3.28 m x 5.28 m |
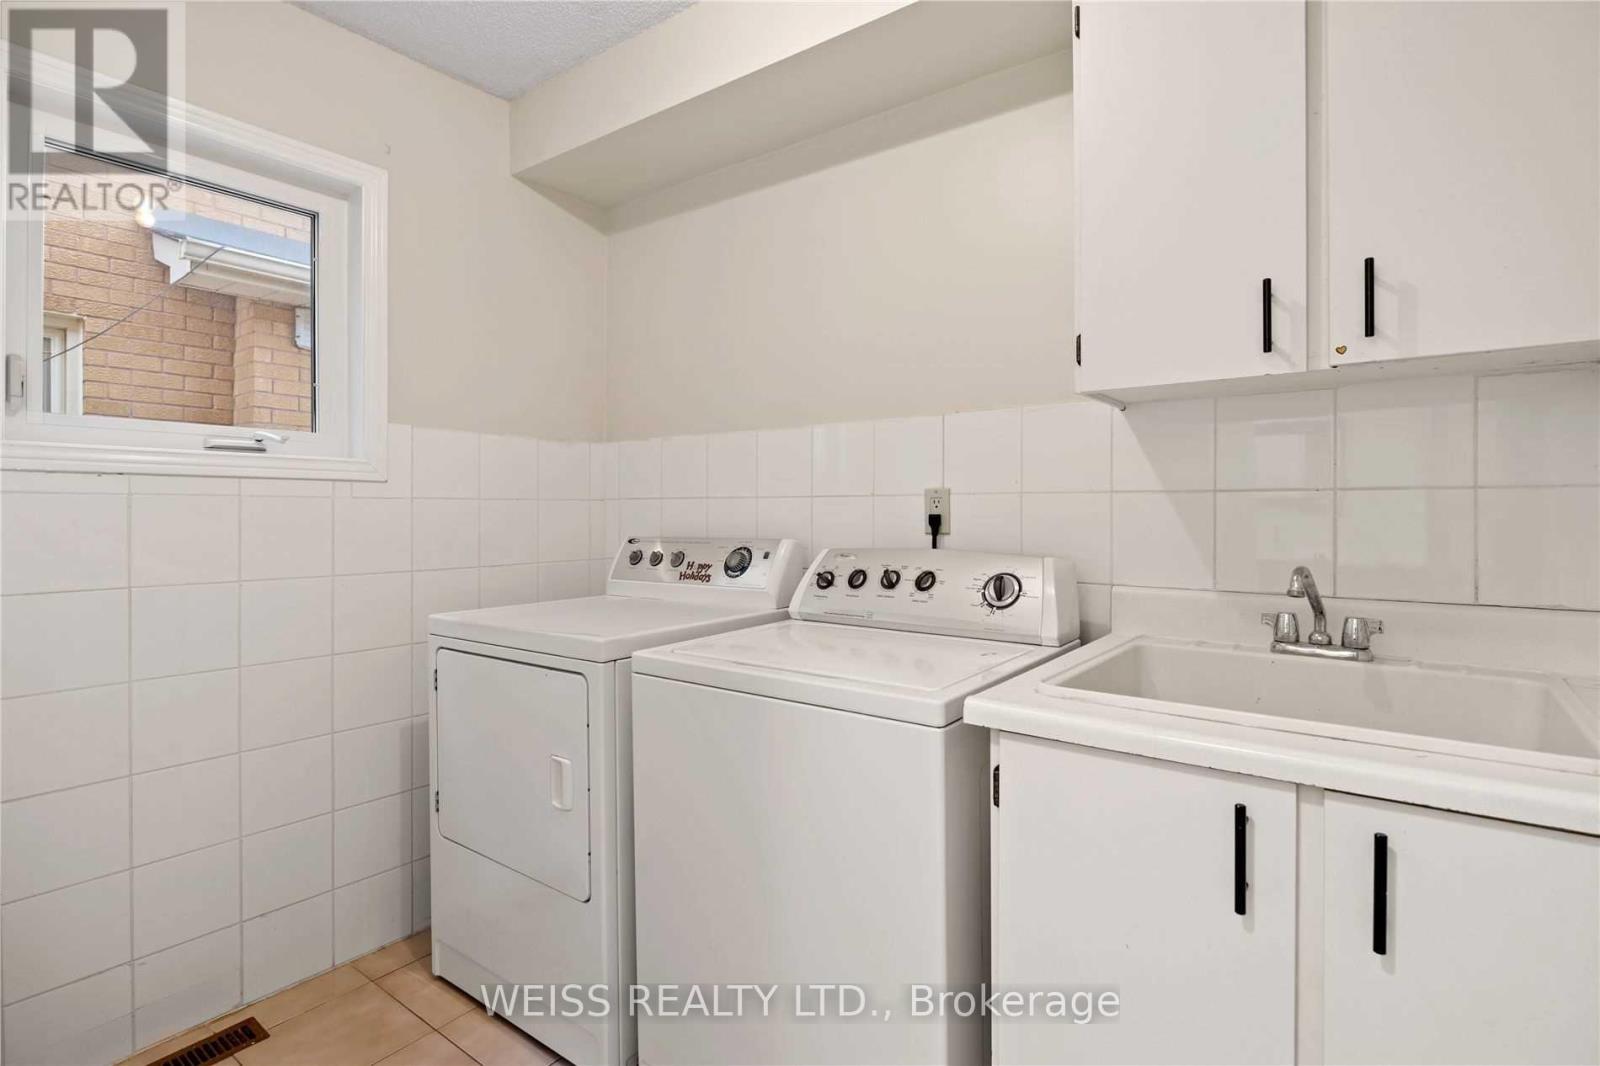
| Main Level | Laundry Room | 1.82 m | 2.43 m | 1.82 m x 2.43 m |
https://www.realtor.ca/real-estate/30148555/122-torii-street-vaughan-east-woodbridge-east-woodbridge
Contact Us
Contact us for more information

The trademarks REALTOR®, REALTORS®, and the REALTOR® logo are controlled by The Canadian Real Estate Association (CREA) and identify real estate professionals who are members of CREA. The trademarks MLS®, Multiple Listing Service® and the associated logos are owned by The Canadian Real Estate Association (CREA) and identify the quality of services provided by real estate professionals who are members of CREA. The trademark DDF® is owned by The Canadian Real Estate Association (CREA) and identifies CREA's Data Distribution Facility (DDF®)
August 12 2026 09:58:14
Toronto Regional Real Estate Board
Weiss Realty Ltd.