2505 - 33 Elm Drive W Mississauga, Ontario L5B 4M2
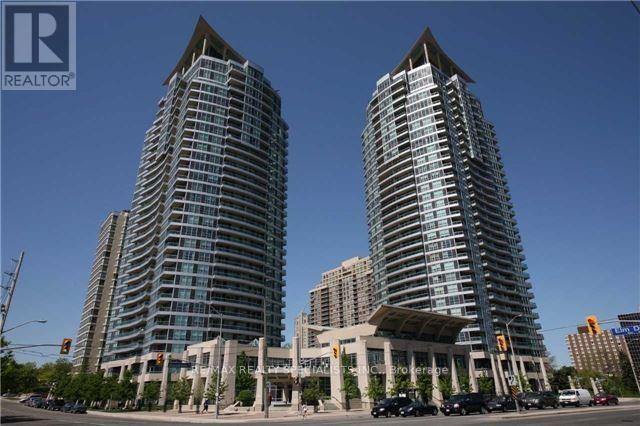

$2,200 Monthly
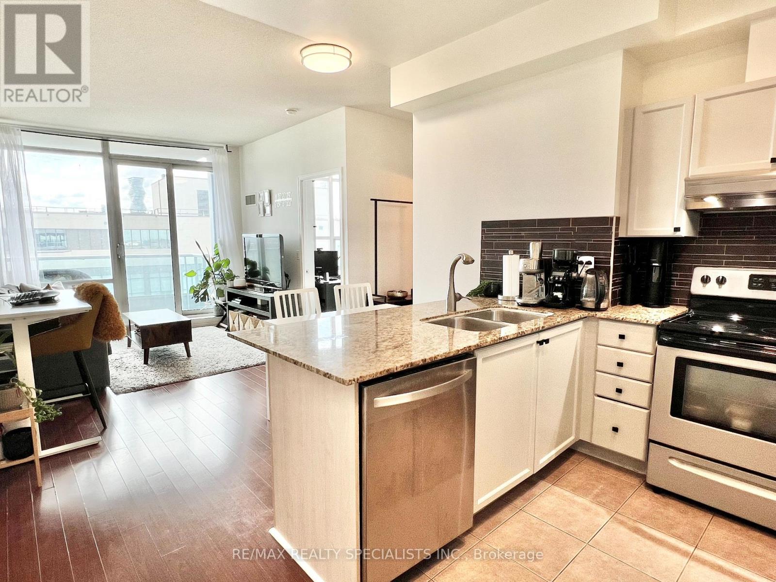
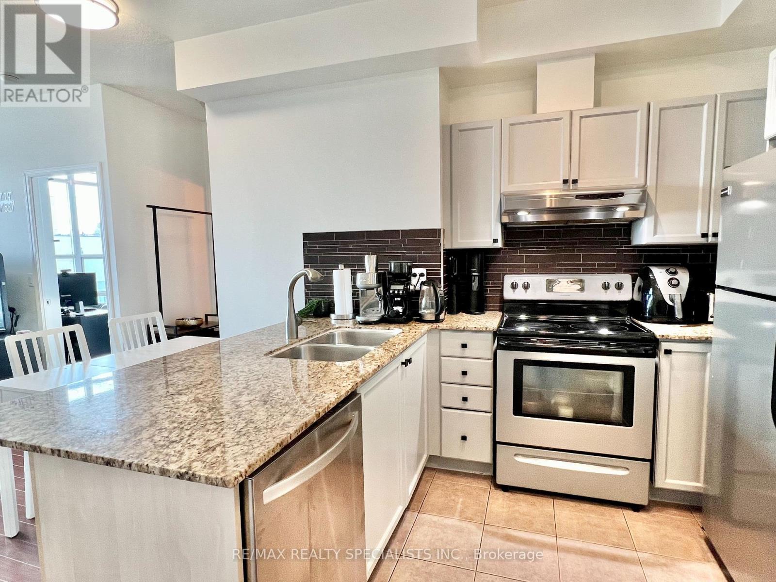
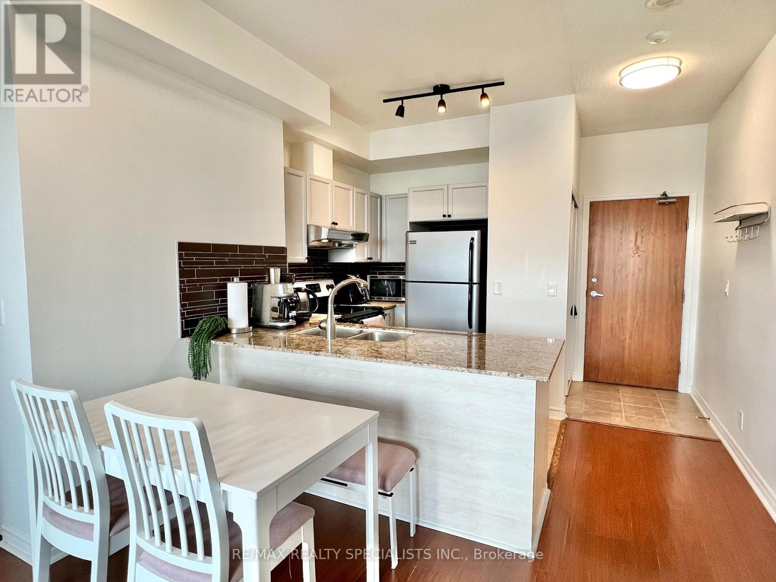
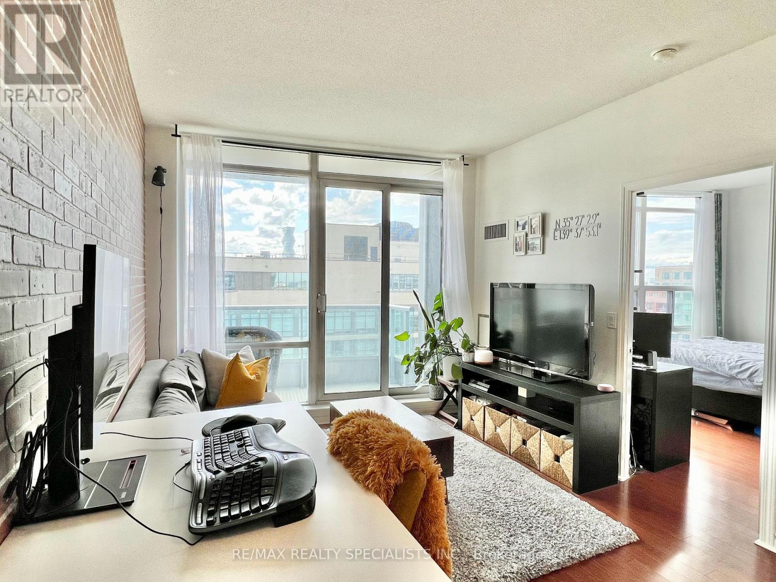
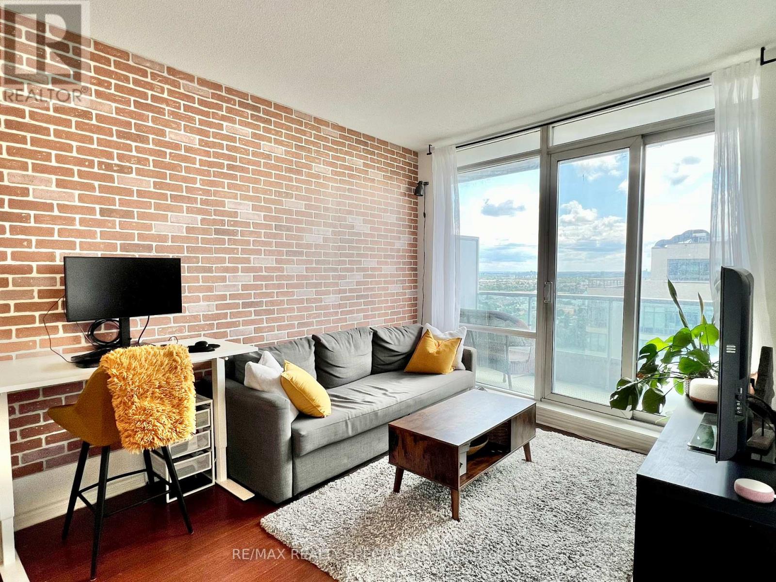
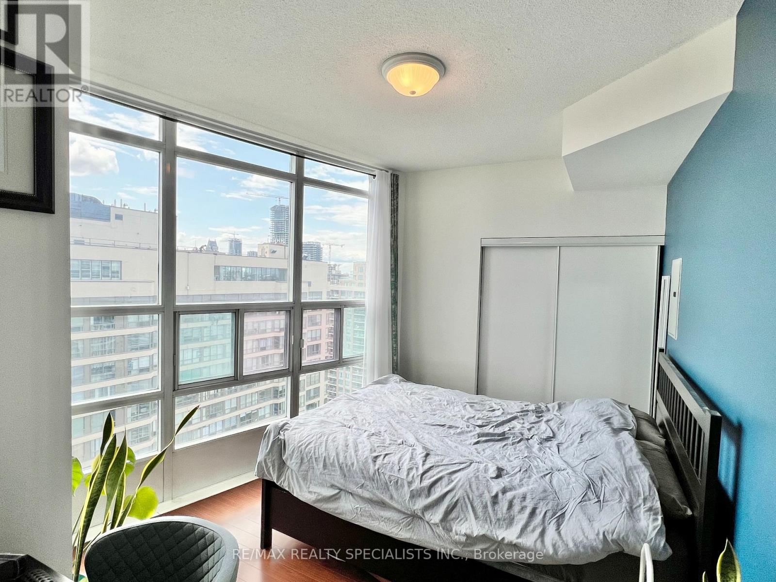
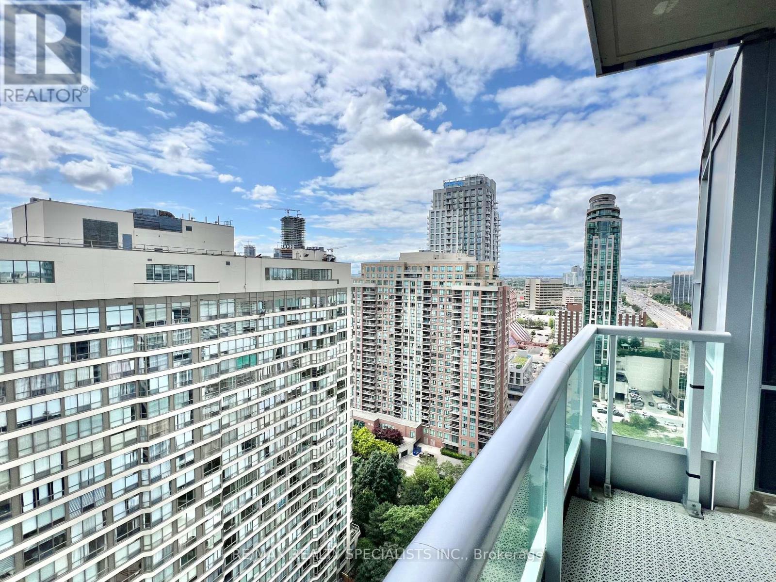
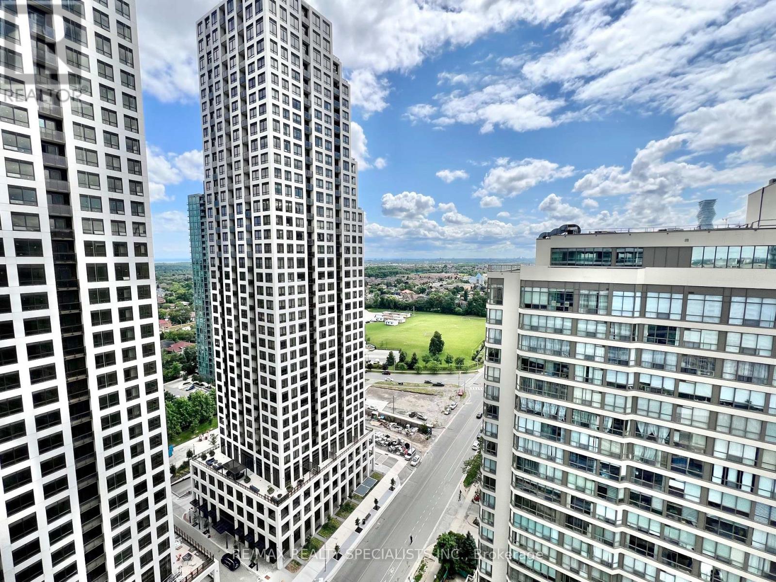
9-Foot Ceilings! Bright And Spacious 1-Bedroom Suite Featuring A Functional Open-Concept Layout, Sunny South-East Exposure And Laminate Flooring Throughout The Main Living Areas. The Generous Living And Dining Space Offers Plenty Of Room To Relax, Entertain Or Work From Home. Spacious Kitchen Features Granite Countertops, Ample Cabinetry And A Convenient Breakfast Bar Overlooking The Living Area. Large Bedroom With Plenty Of Natural Light And A Well-Planned Layout That Maximizes Every Square Foot. Ideally Located In The Heart Of Downtown Mississauga, Just Steps From Square One, Celebration Square, The Living Arts Centre, Central Library, Transit And Sheridan College. Enjoy Easy Access To Restaurants, Shopping, Entertainment And Everyday Conveniences. Excellent Transit Connections Nearby, Including The Upcoming Hazel McCallion LRT, Plus A Short Drive To Highways 403, 410, 401 And 407 For An Easy Commute Throughout The GTA. (id:61483)
Property Details
| MLS® Number | W13668998 |
| Property Type | Single Family |
| Neigbourhood | Fairview |
| Community Name | City Centre |
| Amenities Near By | Public Transit |
| Community Features | Pets Not Allowed, Community Centre |
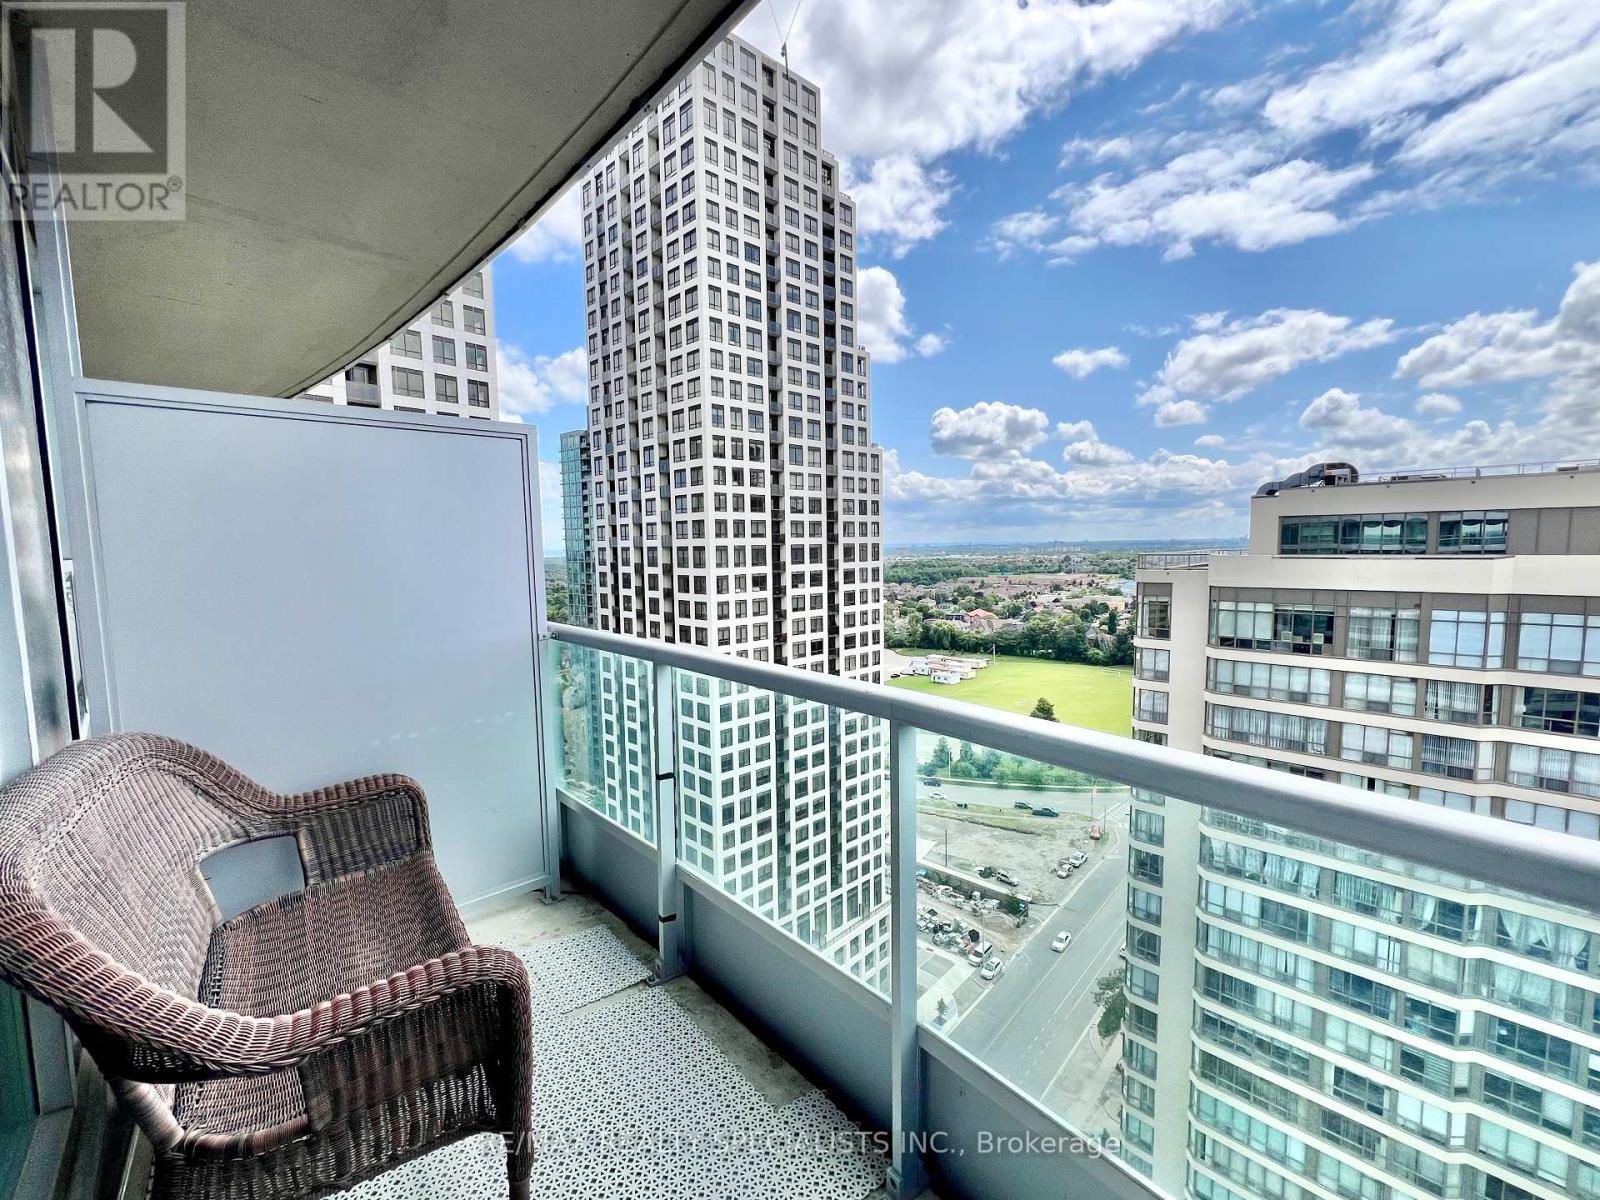
| Features | Balcony, In Suite Laundry |
| Parking Space Total | 1 |
Building
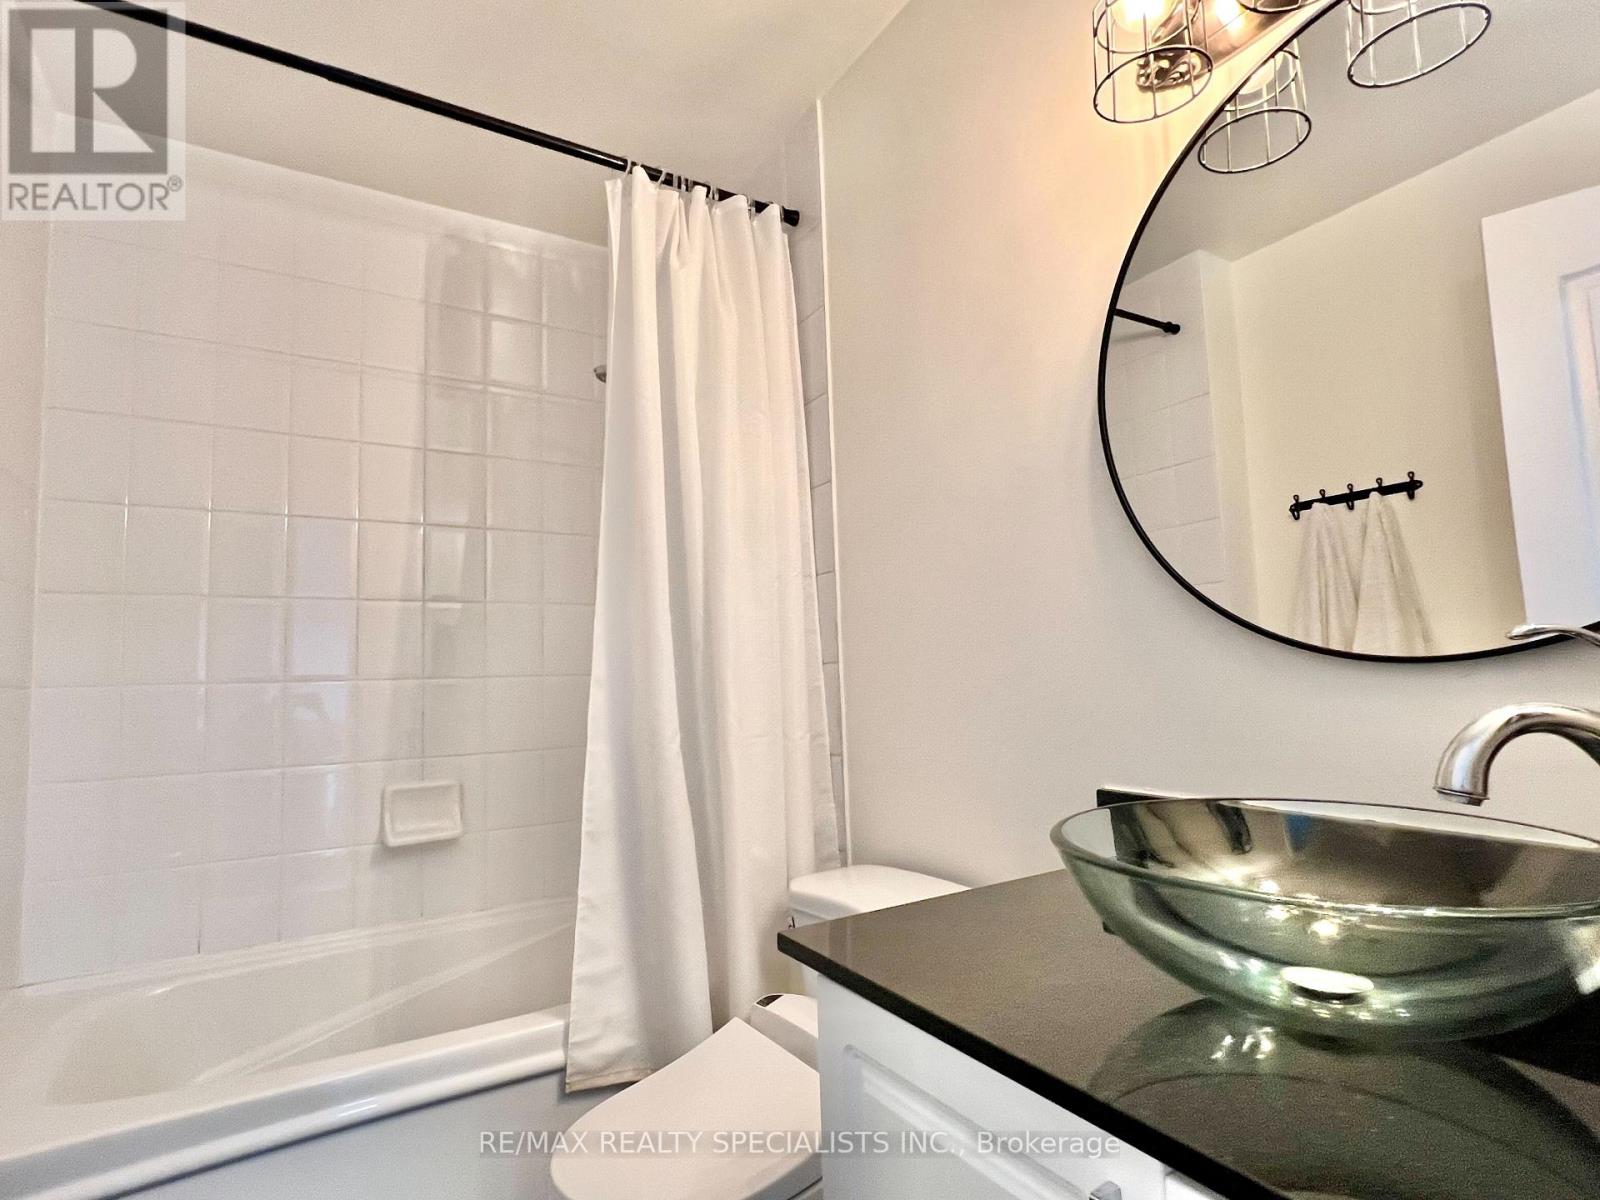
| Bathroom Total | 1 |
| Bedrooms Above Ground | 1 |
| Bedrooms Total | 1 |
| Amenities | Storage - Locker, Security/concierge |
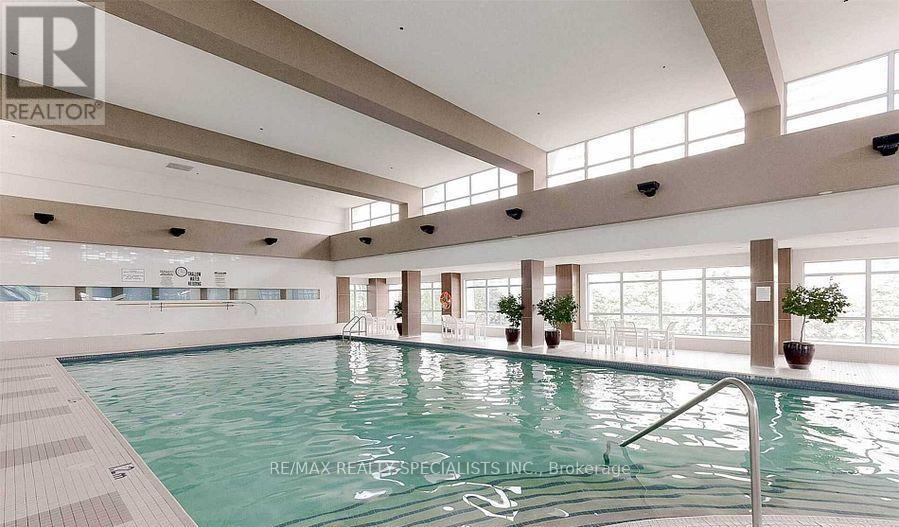
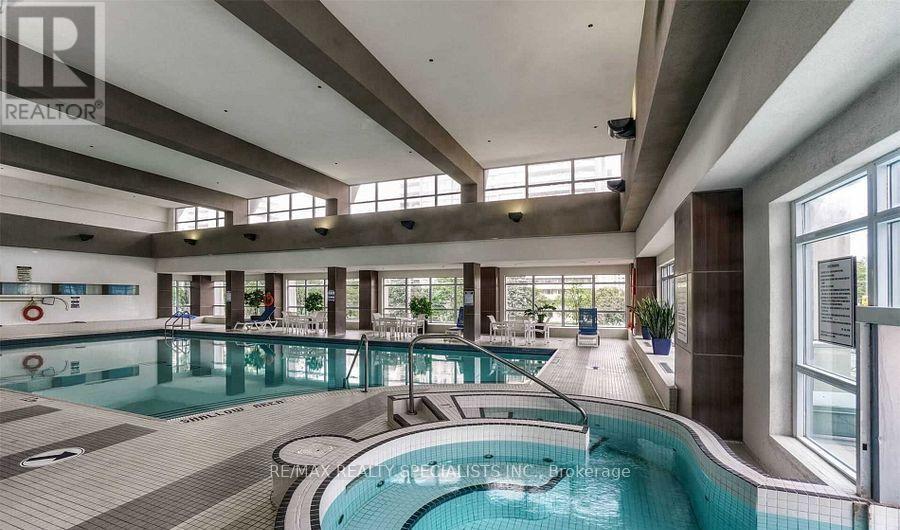
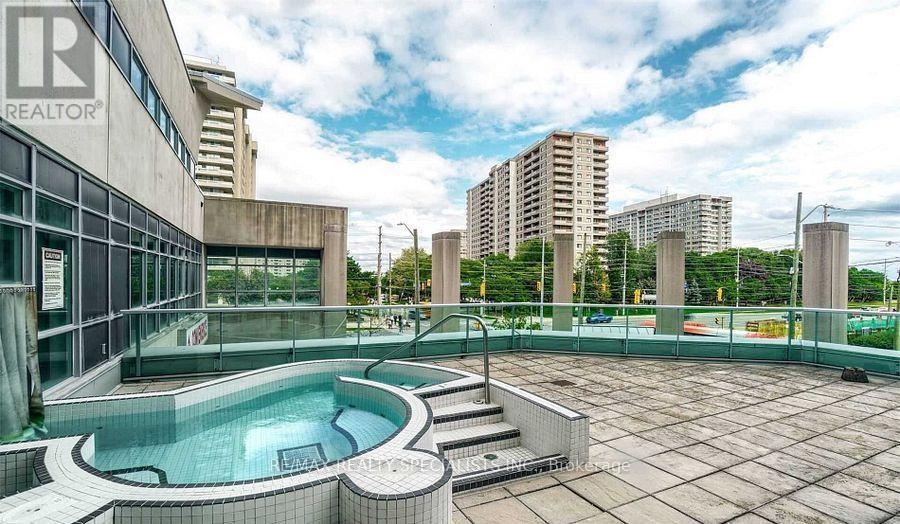
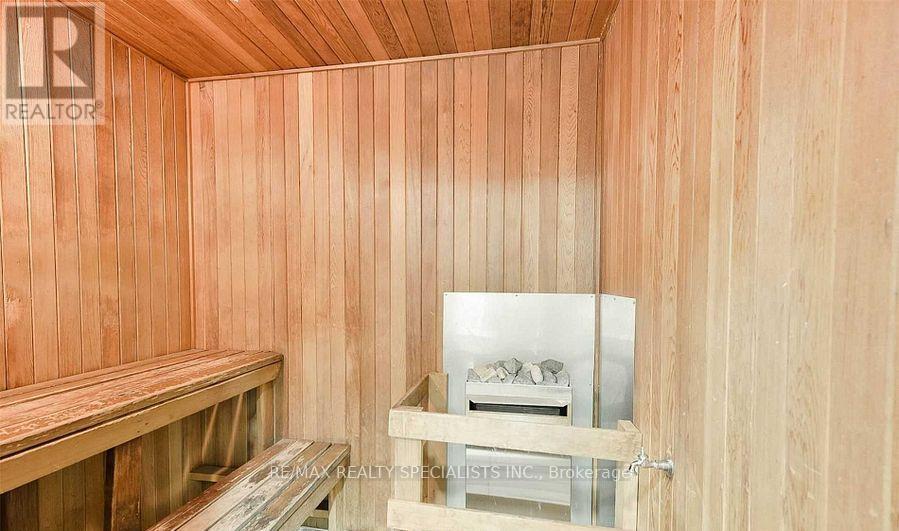
| Appliances | Dishwasher, Dryer, Hood Fan, Sauna, Stove, Washer, Refrigerator |
| Basement Type | None |
| Cooling Type | Central Air Conditioning |
| Exterior Finish | Concrete |
| Flooring Type | Laminate |
| Heating Fuel | Electric |
| Heating Type | Heat Pump |
| Size Interior | 500 - 599 Ft2 |
| Type | Apartment |
Parking
| Underground | |
| Garage |
Land
| Acreage | No |
| Land Amenities | Public Transit |
Rooms
| Level | Type | Length | Width | Dimensions |
|---|---|---|---|---|
| Main Level | Kitchen | 3.02 m | 2.32 m | 3.02 m x 2.32 m |
| Main Level | Living Room | 4.95 m | 3.13 m | 4.95 m x 3.13 m |
| Main Level | Dining Room | 4.95 m | 3.13 m | 4.95 m x 3.13 m |
| Main Level | Primary Bedroom | 3.99 m | 3.17 m | 3.99 m x 3.17 m |
https://www.realtor.ca/real-estate/30148709/2505-33-elm-drive-w-mississauga-city-centre-city-centre
Contact Us
Contact us for more information

The trademarks REALTOR®, REALTORS®, and the REALTOR® logo are controlled by The Canadian Real Estate Association (CREA) and identify real estate professionals who are members of CREA. The trademarks MLS®, Multiple Listing Service® and the associated logos are owned by The Canadian Real Estate Association (CREA) and identify the quality of services provided by real estate professionals who are members of CREA. The trademark DDF® is owned by The Canadian Real Estate Association (CREA) and identifies CREA's Data Distribution Facility (DDF®)
August 12 2026 10:32:49
Toronto Regional Real Estate Board
RE/MAX Realty Specialists Inc.