63 Sussex Avenue Toronto, Ontario M5S 1J8

$1,199,000
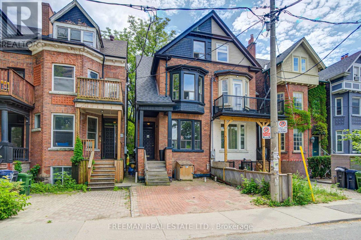
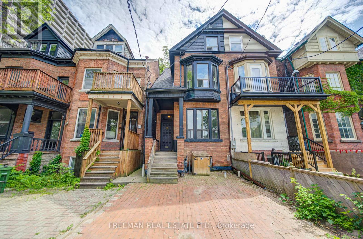
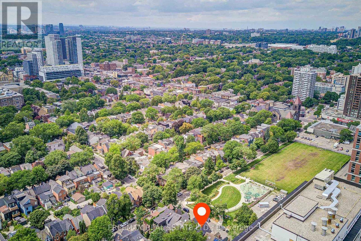
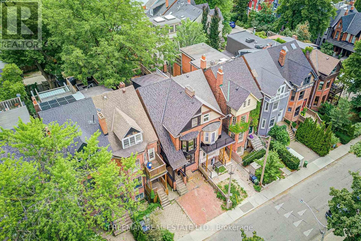
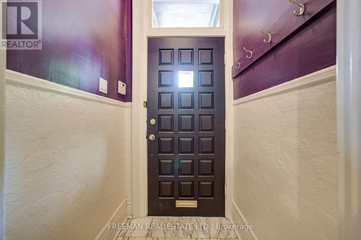
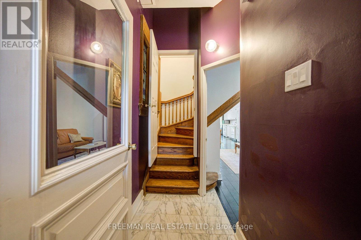
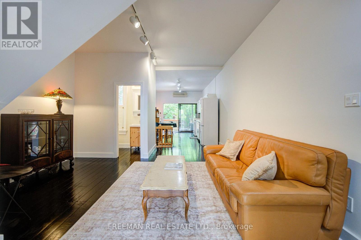
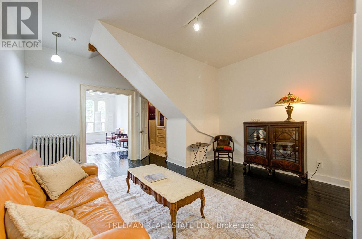
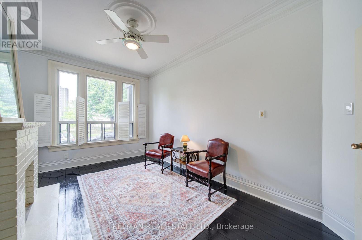
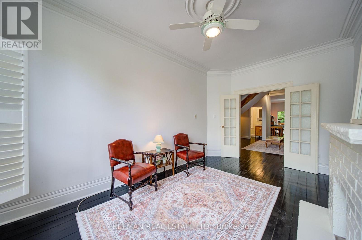
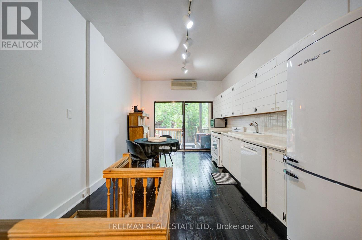
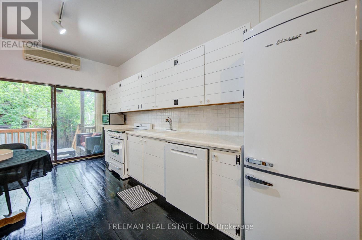
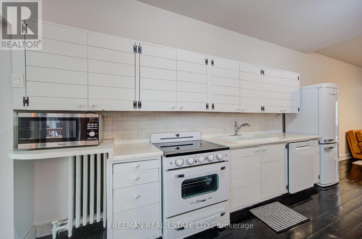
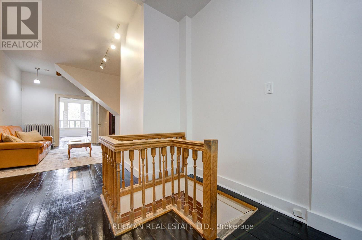
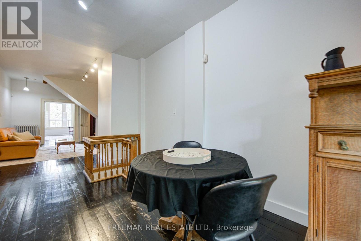
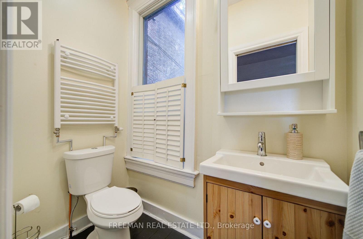
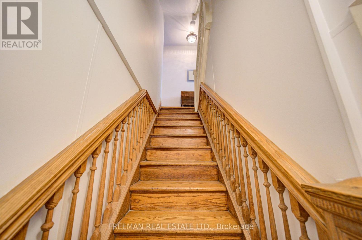
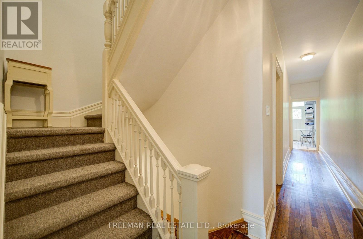
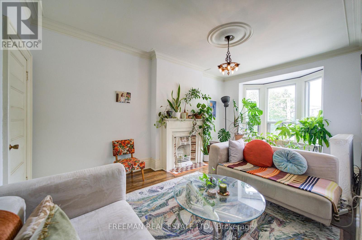
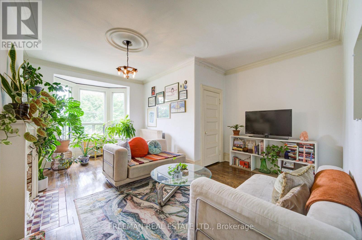
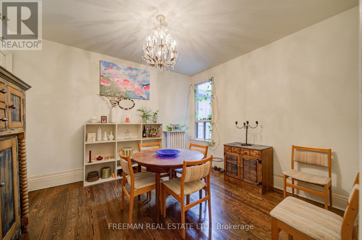
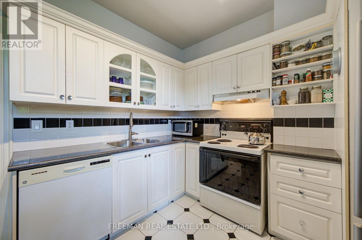
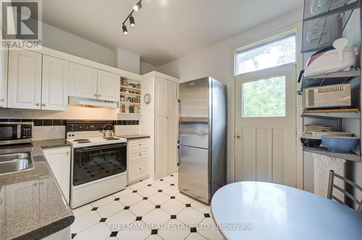
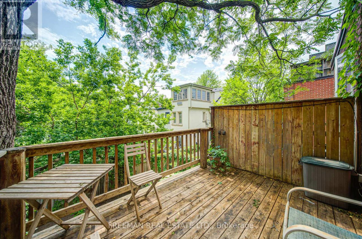
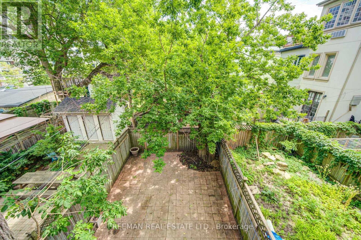
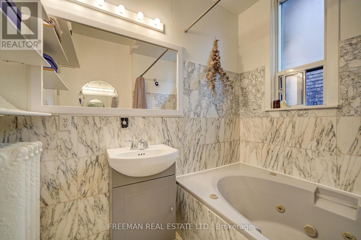
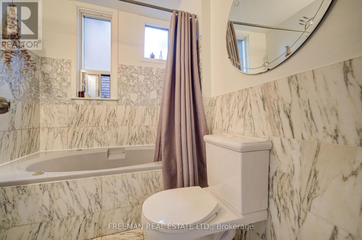
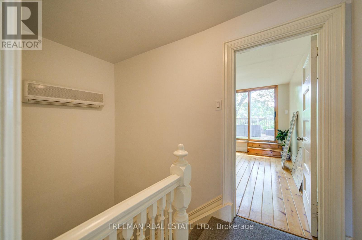
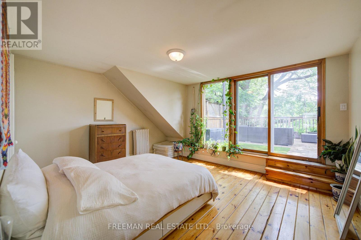
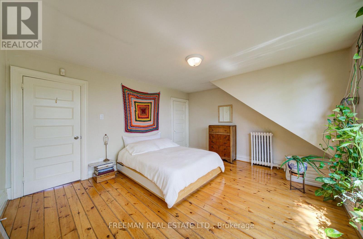
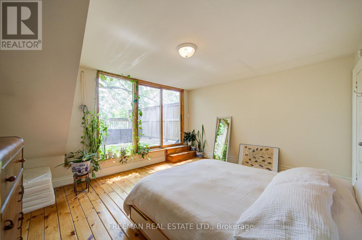
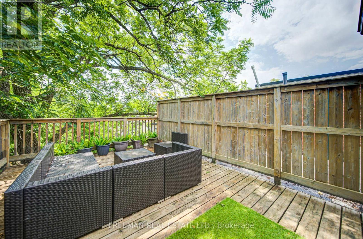
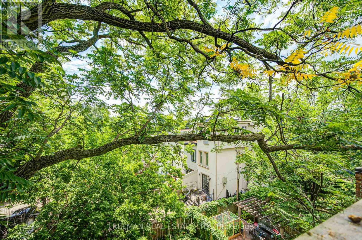
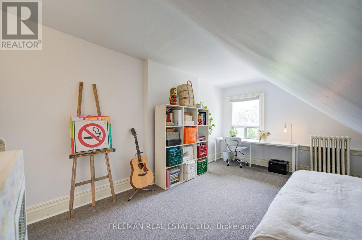

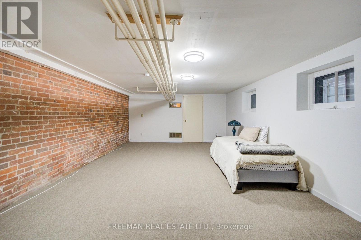
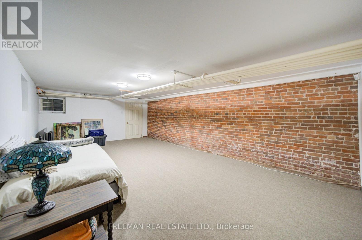
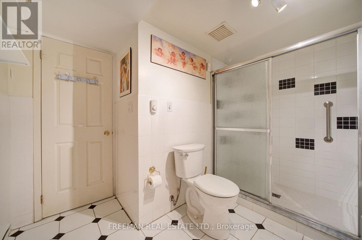
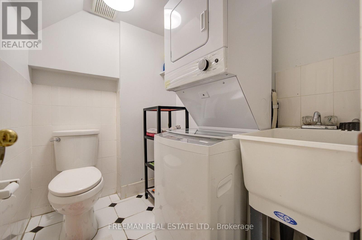
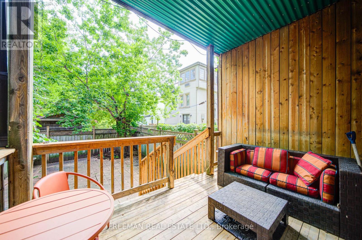
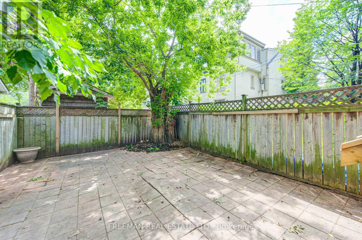
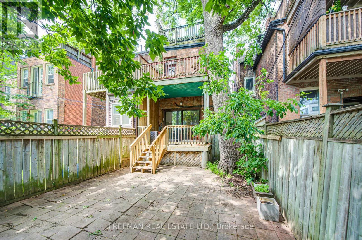
First Open House Saturday Sunday 2-4pm. Handsome, wide Victorian semi in the heart of Harbord Village. Facing a new park and field. 3 storeys, 4 finished levels and over 3,000 sq. ft. of living space. Soaring ceilings, generous room proportions and numerous updates throughout. Owner occupied and fully vacant on closing. Currently configured as two spacious, family-sized residences. Keep as is for multi-generational living or income, live in one and rent the other, or easily return to the substantial single-family home it once was by removing the upper kitchen and opening a few small walls. Main + Lower: Spacious 2 bedroom, 3 bathroom residence. Brand-new retro-style kitchen appliances. Separate laundry. Walkout to a private, mature backyard framed by trees and privacy fencing. Upper: Bright and expansive two-level, 3 bedroom residence with high ceilings, separate laundry and multiple outdoor decks. Three rear decks nestled among the trees offer exceptional outdoor living in the heart of downtown, and overlooking an open park and green space, is a rarity in the heart of the city. Steps to U of T's St. George Campus, Bloor and Spadina, two subway lines, the JCC, Kensington Market and the restaurants and cafés of Harbord Village. A rare combination of space, income and flexibility in one of downtown Toronto's most established neighbourhoods. First home with rental income, investment, multi-generational living or one impressive family residence in a truly central and walkable location. (id:61483)
Property Details
| MLS® Number | C13668080 |
| Property Type | Single Family |
| Neigbourhood | University |
| Community Name | University |
| Amenities Near By | Park, Place Of Worship, Public Transit, Schools |
| Community Features | Community Centre |
| Equipment Type | Water Heater, Furnace |
| Features | In-law Suite |
| Parking Space Total | 1 |
| Rental Equipment Type | Water Heater, Furnace |
| Structure | Deck |
| View Type | City View |
Building
| Bathroom Total | 4 |
| Bedrooms Above Ground | 4 |
| Bedrooms Below Ground | 1 |
| Bedrooms Total | 5 |
| Appliances | Dishwasher, Dryer, Hood Fan, Stove, Washer, Window Coverings, Refrigerator |
| Basement Development | Finished |
| Basement Type | Full (finished) |
| Construction Style Attachment | Semi-detached |
| Cooling Type | Wall Unit |
| Exterior Finish | Brick |
| Flooring Type | Carpeted, Wood, Tile, Hardwood |
| Foundation Type | Unknown |
| Half Bath Total | 2 |
| Heating Fuel | Natural Gas |
| Heating Type | Radiant Heat |
| Stories Total | 3 |
| Size Interior | 2,000 - 2,500 Ft2 |
| Type | House |
| Utility Water | Municipal Water |
Parking
| No Garage |
Land
| Acreage | No |
| Fence Type | Fenced Yard |
| Land Amenities | Park, Place Of Worship, Public Transit, Schools |
| Sewer | Sanitary Sewer |
| Size Depth | 100 Ft |
| Size Frontage | 17 Ft ,9 In |
| Size Irregular | 17.8 X 100 Ft |
| Size Total Text | 17.8 X 100 Ft |
Rooms
| Level | Type | Length | Width | Dimensions |
|---|---|---|---|---|
| Second Level | Kitchen | 3.35 m | 2.95 m | 3.35 m x 2.95 m |
| Second Level | Dining Room | 4.6 m | 5.82 m | 4.6 m x 5.82 m |
| Second Level | Living Room | 3.56 m | 4.01 m | 3.56 m x 4.01 m |
| Third Level | Bedroom | 3.2 m | 5.28 m | 3.2 m x 5.28 m |
| Third Level | Bedroom | 4.6 m | 3.91 m | 4.6 m x 3.91 m |
| Lower Level | Recreational, Games Room | 4.6 m | 7.65 m | 4.6 m x 7.65 m |
| Lower Level | Utility Room | 4.6 m | 3.35 m | 4.6 m x 3.35 m |
| Lower Level | Bathroom | 3.35 m | 2.08 m | 3.35 m x 2.08 m |
| Lower Level | Laundry Room | 2.13 m | 1.63 m | 2.13 m x 1.63 m |
| Main Level | Living Room | 4.6 m | 6.05 m | 4.6 m x 6.05 m |
| Main Level | Dining Room | 4.6 m | 6.05 m | 4.6 m x 6.05 m |
| Main Level | Kitchen | 3.35 m | 5.08 m | 3.35 m x 5.08 m |
| Main Level | Bedroom | 3.2 m | 5.13 m | 3.2 m x 5.13 m |
https://www.realtor.ca/real-estate/30147598/63-sussex-avenue-toronto-university-university
Contact Us
Contact us for more information

The trademarks REALTOR®, REALTORS®, and the REALTOR® logo are controlled by The Canadian Real Estate Association (CREA) and identify real estate professionals who are members of CREA. The trademarks MLS®, Multiple Listing Service® and the associated logos are owned by The Canadian Real Estate Association (CREA) and identify the quality of services provided by real estate professionals who are members of CREA. The trademark DDF® is owned by The Canadian Real Estate Association (CREA) and identifies CREA's Data Distribution Facility (DDF®)
August 12 2026 07:28:01
Toronto Regional Real Estate Board
Freeman Real Estate Ltd.