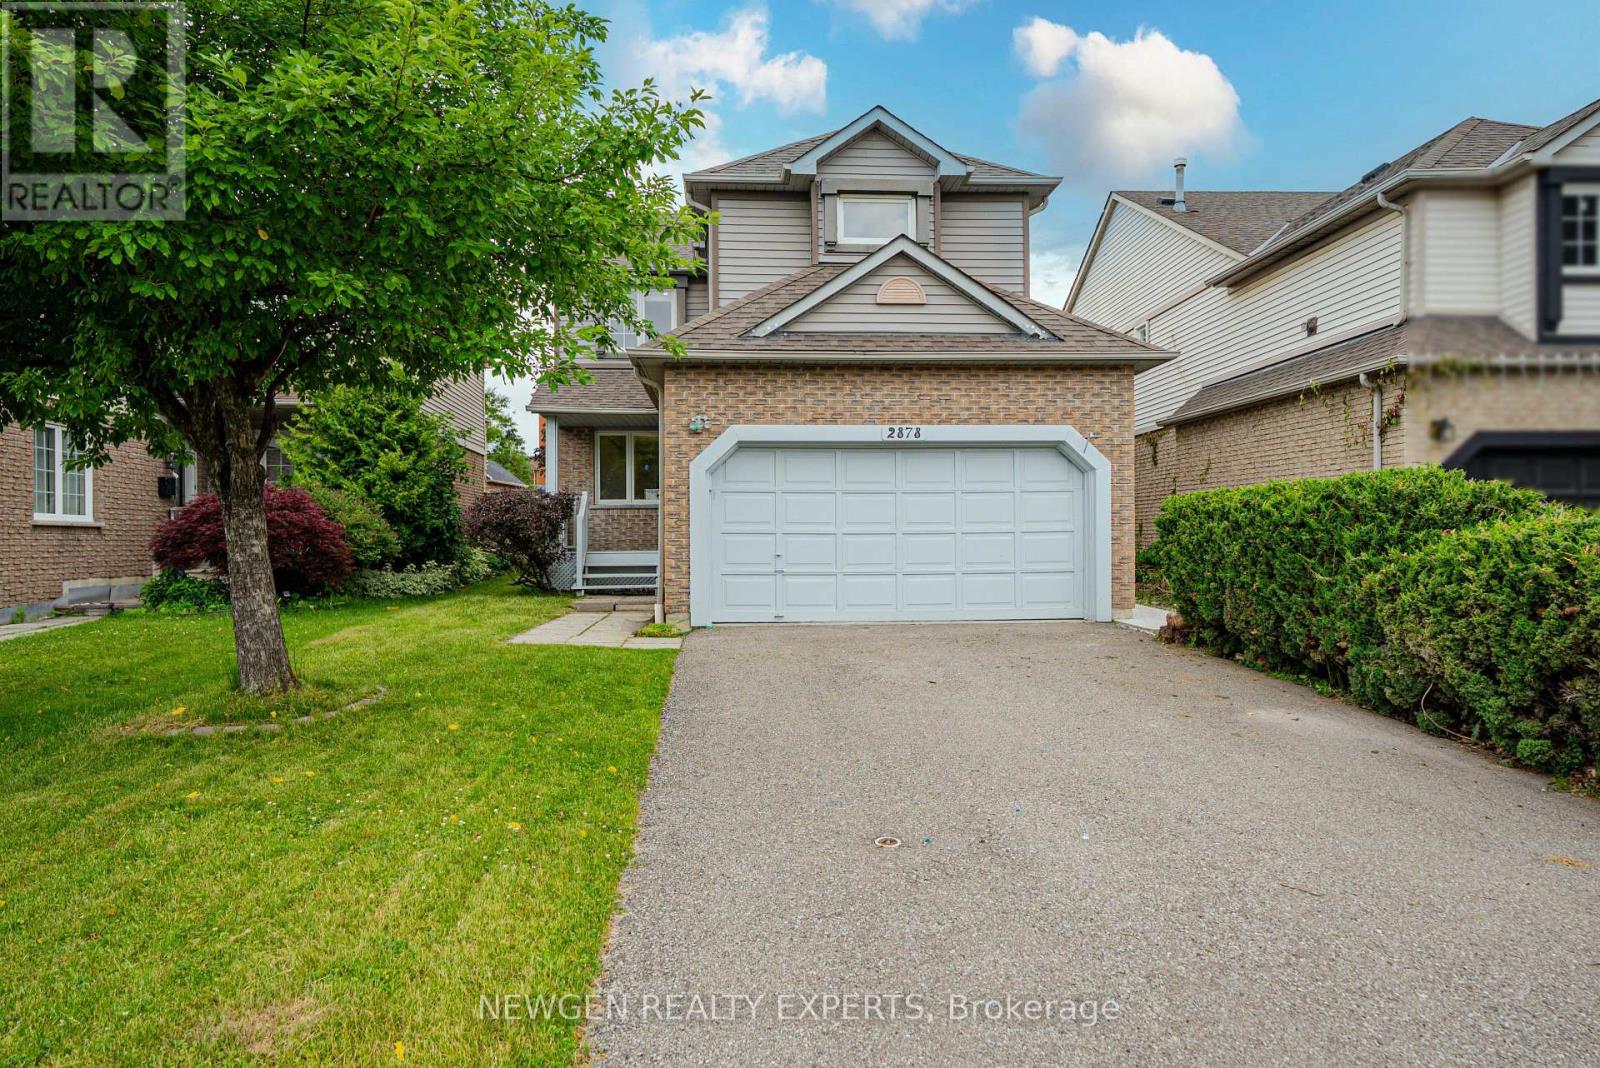
(Legal Basement) - 2878 Rainwater Drive Mississauga, Ontario L5N 6K9

$1,800 Monthly
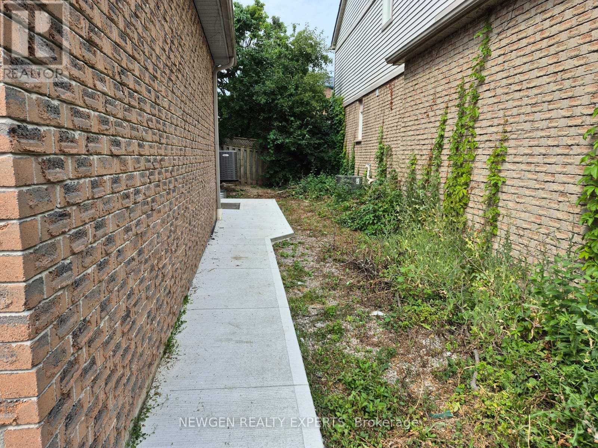
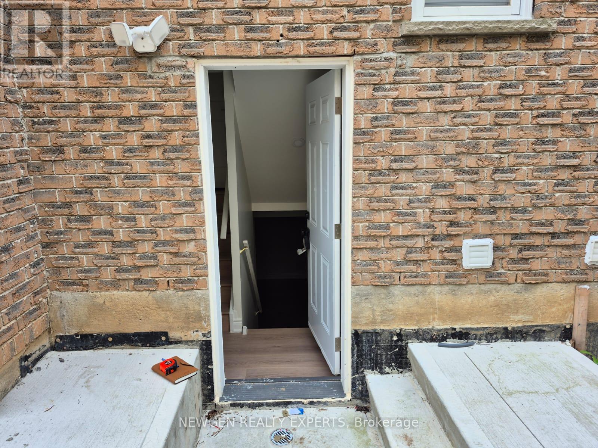
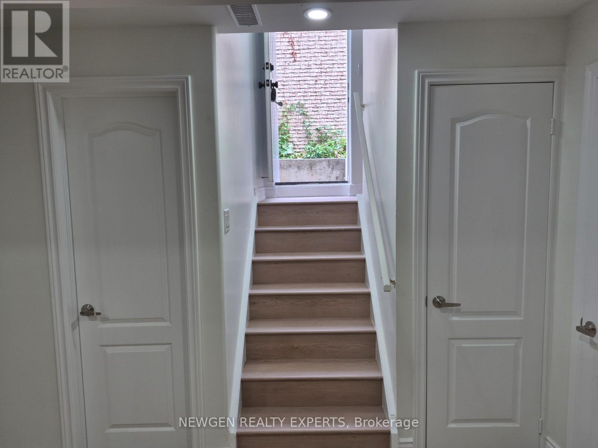
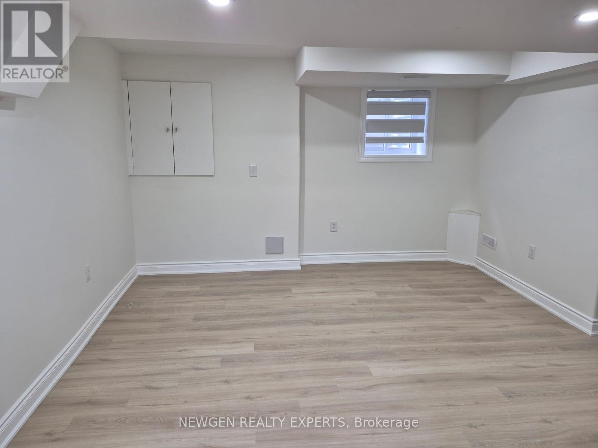
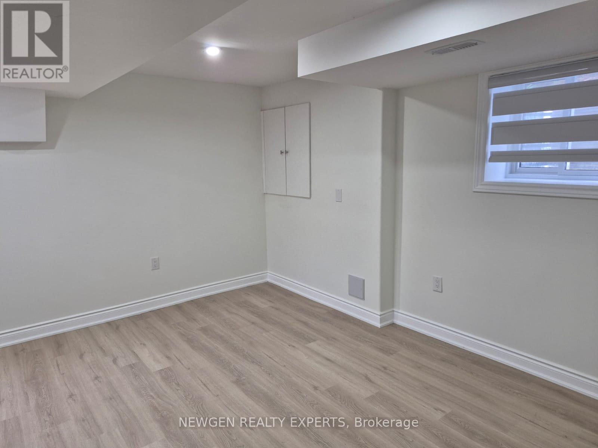
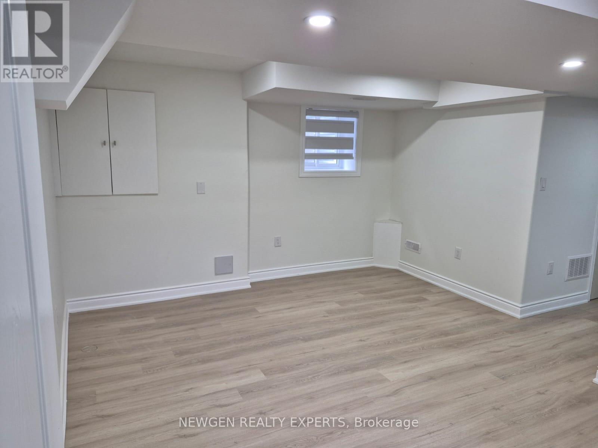
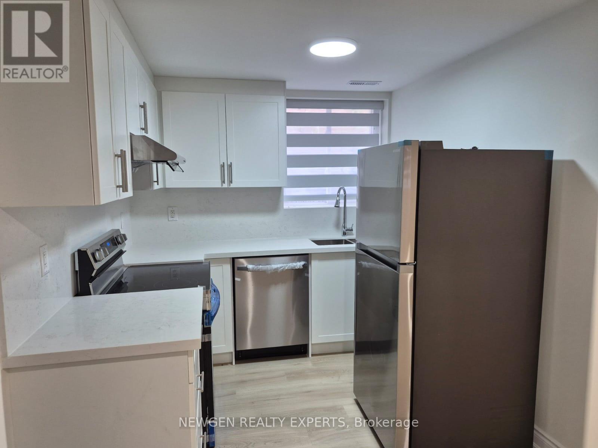
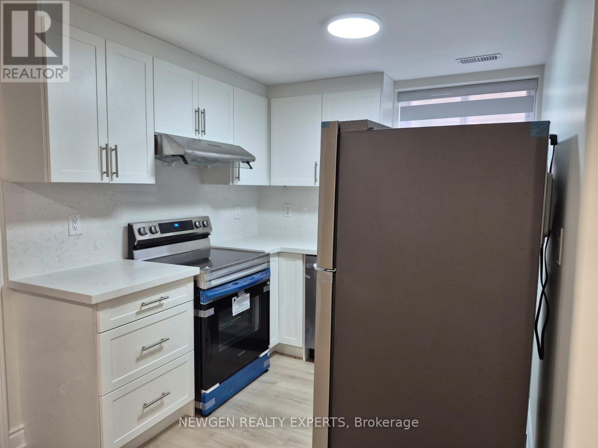
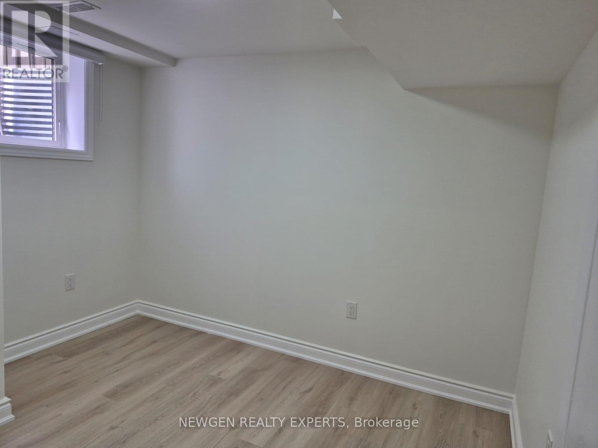
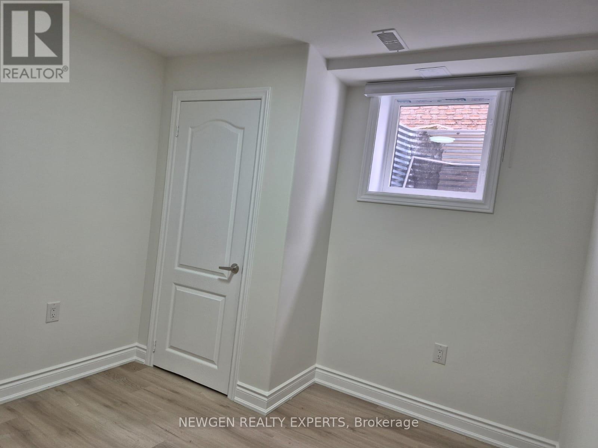
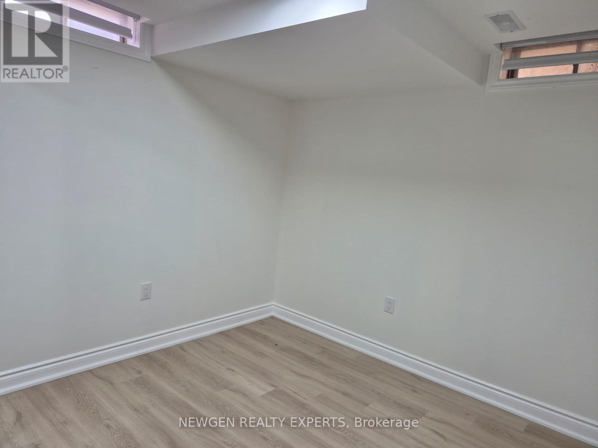
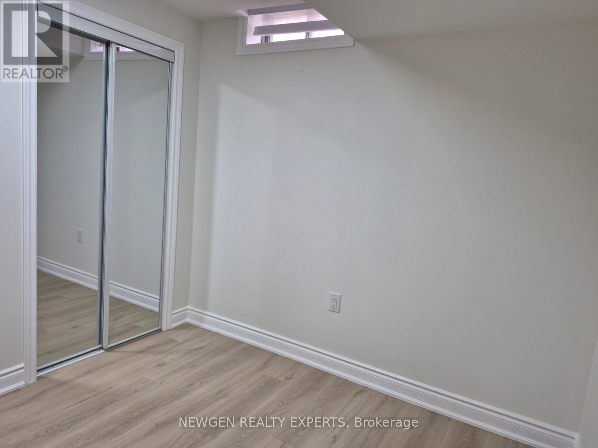
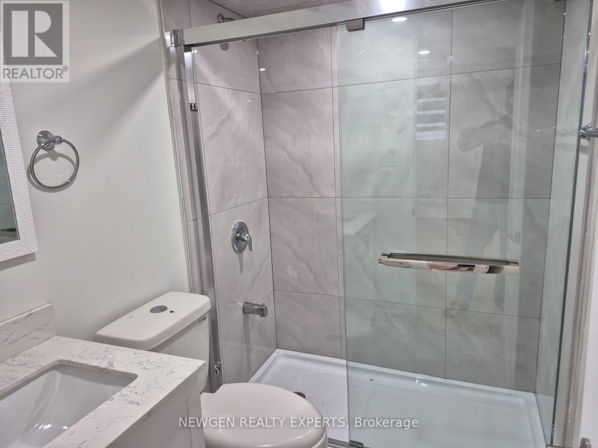
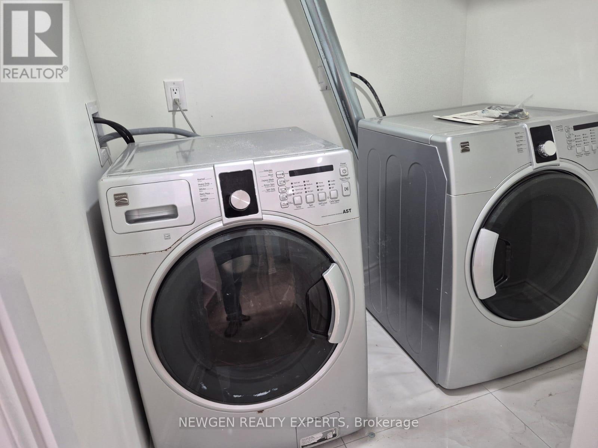
Brand New Never Lived In Walk Up Legal Basement " Second Dwelling Unit Registered With The City Of Mississauga". Modern Open Concept Living Area Combined With Modern Kitchen With Stainless Steel Appliances Including Dishwasher & Large Above Grade Window. Two Spacious Bedrooms With Closet & Window. Separate Laundry. Conveniently located just minutes from Hwy 401, shopping plazas, Costco, restaurants, public transit, Go Station, schools, and all other essential amenities. (id:61483)
Property Details
| MLS® Number | W13667484 |
| Property Type | Single Family |
| Community Name | Meadowvale |
| Features | In Suite Laundry |
| Parking Space Total | 1 |
Building
| Bathroom Total | 1 |
| Bedrooms Above Ground | 2 |
| Bedrooms Total | 2 |
| Appliances | Dishwasher, Dryer, Stove, Washer, Refrigerator |
| Basement Features | Apartment In Basement, Walk-up |
| Basement Type | N/a, N/a |
| Construction Style Attachment | Detached |
| Cooling Type | Central Air Conditioning |
| Exterior Finish | Brick |
| Flooring Type | Laminate |
| Foundation Type | Poured Concrete |
| Heating Fuel | Natural Gas |
| Heating Type | Forced Air |
| Stories Total | 2 |
| Size Interior | 700 - 1,100 Ft2 |
| Type | House |
| Utility Water | Municipal Water |
Parking
| Attached Garage | |
| Garage |
Land
| Acreage | No |
| Sewer | Sanitary Sewer |
Rooms
| Level | Type | Length | Width | Dimensions |
|---|---|---|---|---|
| Lower Level | Living Room | 5.49 m | 4.24 m | 5.49 m x 4.24 m |
| Lower Level | Kitchen | 2.17 m | 2.59 m | 2.17 m x 2.59 m |
| Lower Level | Bedroom | 3.08 m | 2.47 m | 3.08 m x 2.47 m |
| Lower Level | Bedroom | 3.14 m | 2.74 m | 3.14 m x 2.74 m |
Contact Us
Contact us for more information

The trademarks REALTOR®, REALTORS®, and the REALTOR® logo are controlled by The Canadian Real Estate Association (CREA) and identify real estate professionals who are members of CREA. The trademarks MLS®, Multiple Listing Service® and the associated logos are owned by The Canadian Real Estate Association (CREA) and identify the quality of services provided by real estate professionals who are members of CREA. The trademark DDF® is owned by The Canadian Real Estate Association (CREA) and identifies CREA's Data Distribution Facility (DDF®)
August 12 2026 05:35:05
Toronto Regional Real Estate Board
Newgen Realty Experts