Upper - 754 Eyer Drive Pickering, Ontario L1W 3C2

$3,200 Monthly
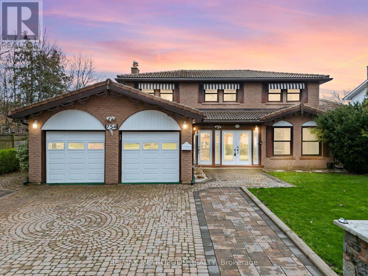
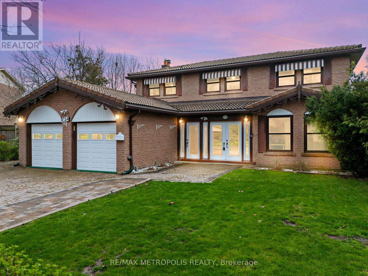
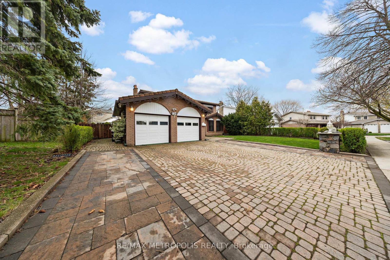
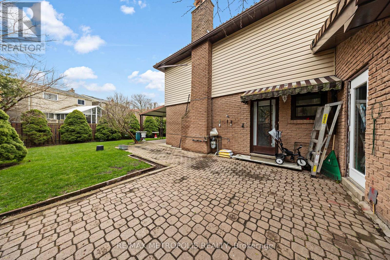
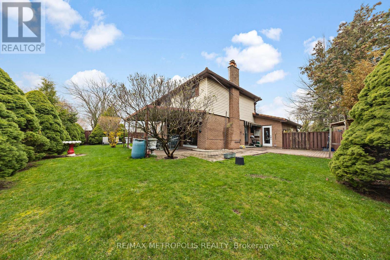
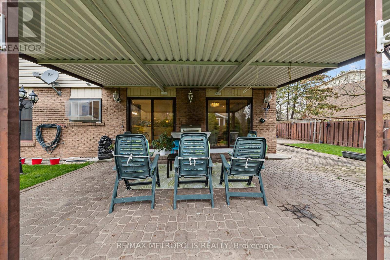
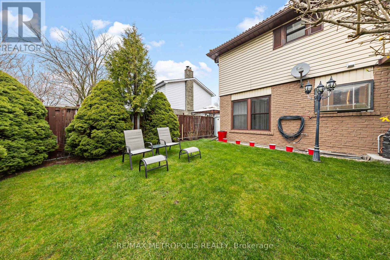
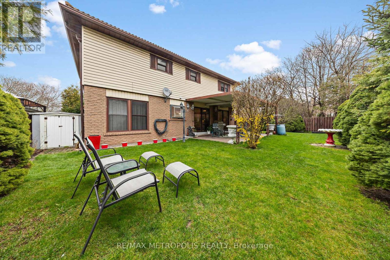
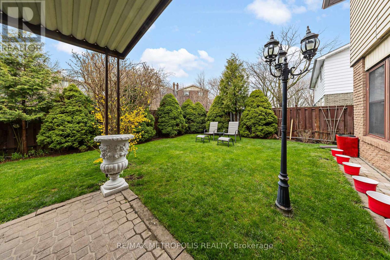
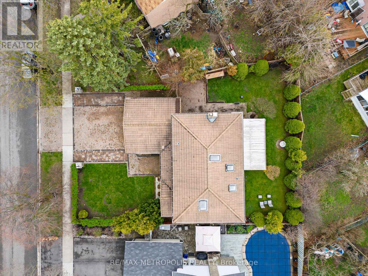
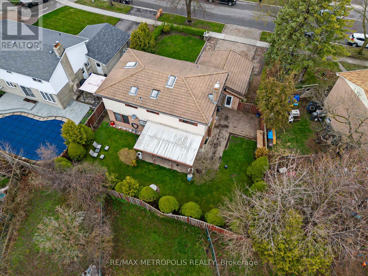
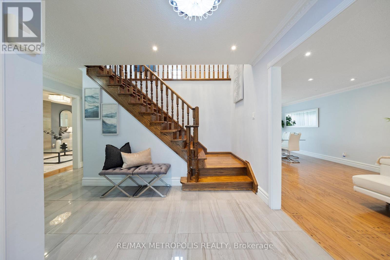
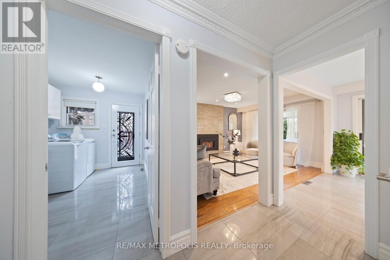
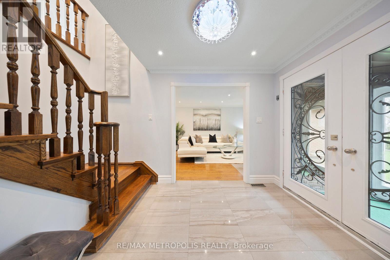
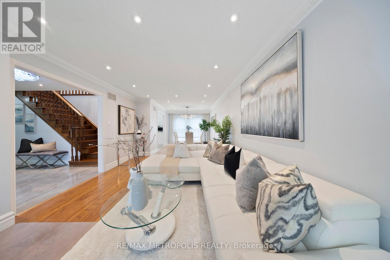
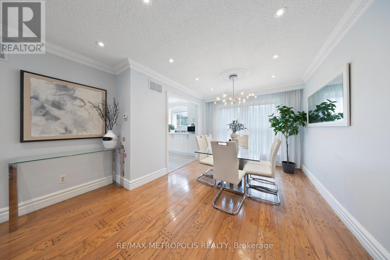
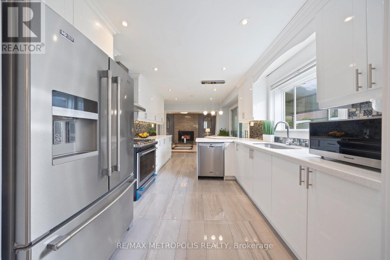
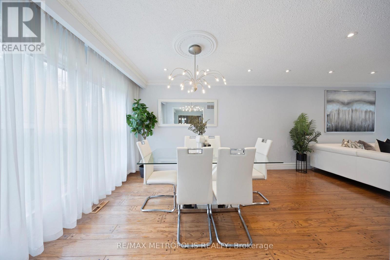
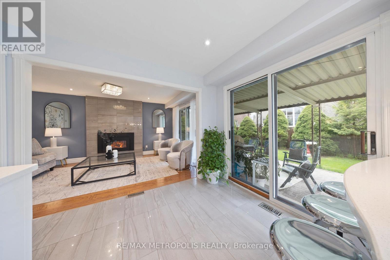
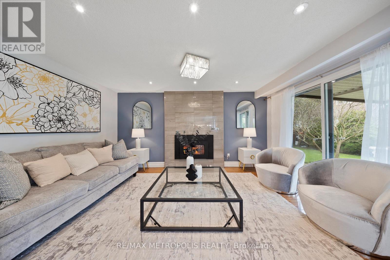
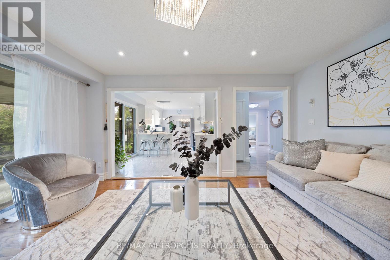
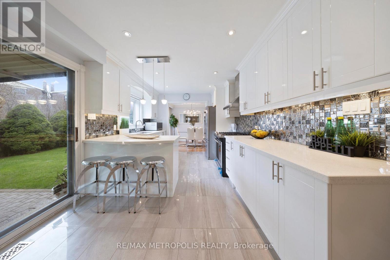
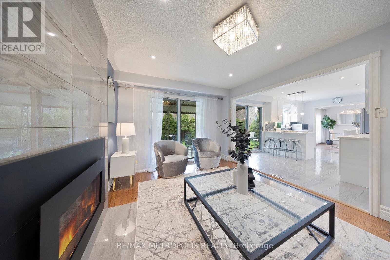
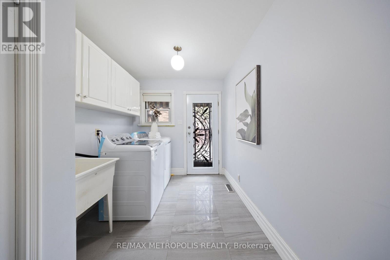
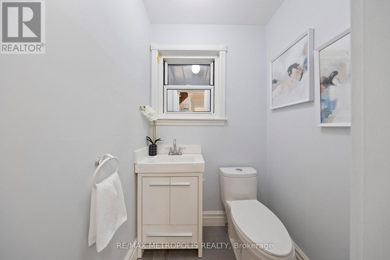
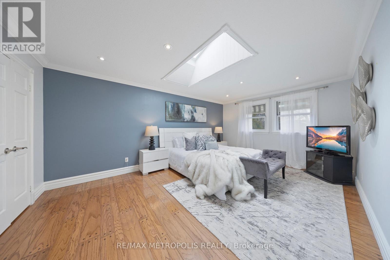
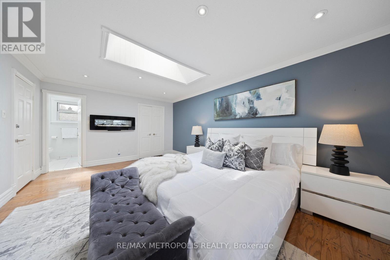
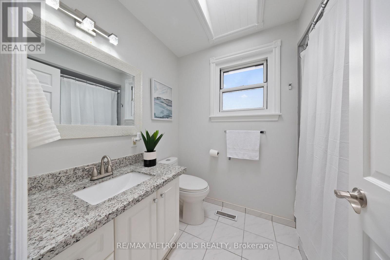
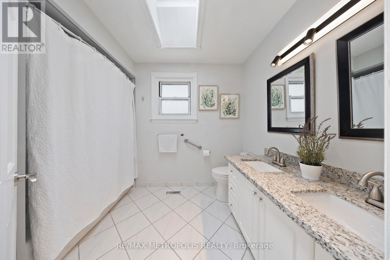
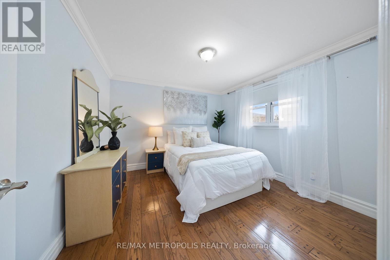
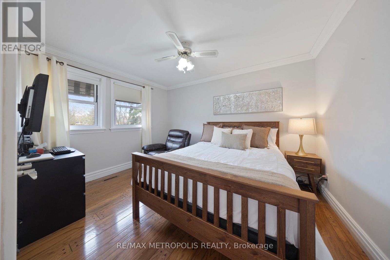
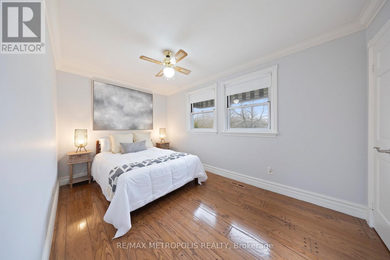
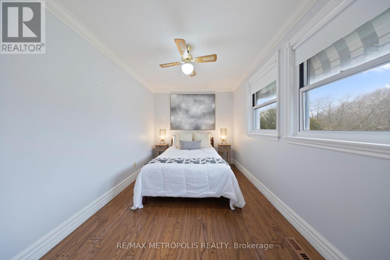
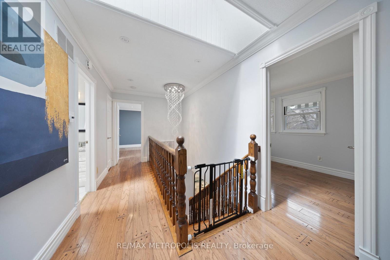
Beautiful and spacious 4-bedroom, 3-bath upper-level home available for lease in Pickerings sought-after West Shore community. This bright and well-maintained property features a functional layout, generously sized bedrooms, and modern upgrades throughout ideal for families or professionals seeking comfort and convenience. The large, updated kitchen flows seamlessly into open-concept living and dining areas, making it perfect for entertaining or everyday living. The primary bedroom includes a private ensuite, while the additional bedrooms are versatile for children, guests, or work-from-home setups. Enjoy exclusive use of the upper level, private laundry, and a rare bonus: 3 parking spaces included perfect for multi-driver households. Located just minutes from the lakefront, parks, top-rated schools, shopping, Highway 401, and Pickering GO Station. Dont miss this opportunity to lease a stylish, spacious home in a fantastic, family-friendly neighbourhood (id:61483)
Property Details
| MLS® Number | E13666776 |
| Property Type | Single Family |
| Community Name | West Shore |
| Features | In Suite Laundry |
| Parking Space Total | 3 |
Building
| Bathroom Total | 3 |
| Bedrooms Above Ground | 4 |
| Bedrooms Total | 4 |
| Basement Type | None |
| Construction Style Attachment | Detached |
| Cooling Type | Central Air Conditioning |
| Exterior Finish | Brick |
| Fireplace Present | Yes |
| Flooring Type | Hardwood, Ceramic |
| Foundation Type | Block |
| Half Bath Total | 1 |
| Heating Fuel | Natural Gas |
| Heating Type | Forced Air |
| Stories Total | 2 |
| Size Interior | 2,000 - 2,500 Ft2 |
| Type | House |
| Utility Water | Municipal Water |
Parking
| Attached Garage | |
| Garage |
Land
| Acreage | No |
| Sewer | Sanitary Sewer |
Rooms
| Level | Type | Length | Width | Dimensions |
|---|---|---|---|---|
| Second Level | Primary Bedroom | 5.55 m | 3.74 m | 5.55 m x 3.74 m |
| Second Level | Bedroom 2 | 3.41 m | 3.43 m | 3.41 m x 3.43 m |
| Second Level | Bedroom 3 | 3.74 m | 2.99 m | 3.74 m x 2.99 m |
| Second Level | Bedroom 4 | 2.61 m | 4.21 m | 2.61 m x 4.21 m |
| Main Level | Living Room | 8.63 m | 3.6 m | 8.63 m x 3.6 m |
| Main Level | Dining Room | 8.63 m | 3.05 m | 8.63 m x 3.05 m |
| Main Level | Family Room | 4.81 m | 3.31 m | 4.81 m x 3.31 m |
| Main Level | Kitchen | 5.05 m | 2.84 m | 5.05 m x 2.84 m |
| Main Level | Laundry Room | 3.32 m | 2.7 m | 3.32 m x 2.7 m |
https://www.realtor.ca/real-estate/30145915/upper-754-eyer-drive-pickering-west-shore-west-shore
Contact Us
Contact us for more information

The trademarks REALTOR®, REALTORS®, and the REALTOR® logo are controlled by The Canadian Real Estate Association (CREA) and identify real estate professionals who are members of CREA. The trademarks MLS®, Multiple Listing Service® and the associated logos are owned by The Canadian Real Estate Association (CREA) and identify the quality of services provided by real estate professionals who are members of CREA. The trademark DDF® is owned by The Canadian Real Estate Association (CREA) and identifies CREA's Data Distribution Facility (DDF®)
August 12 2026 03:57:08
Toronto Regional Real Estate Board
RE/MAX Metropolis Realty