9 Viola Street East Gwillimbury, Ontario L9N 0T6

$3,000 Monthly
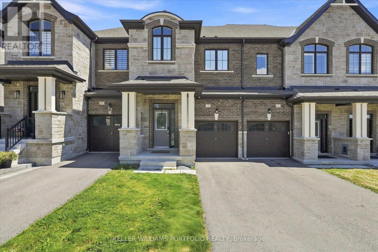
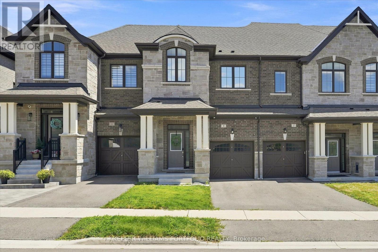
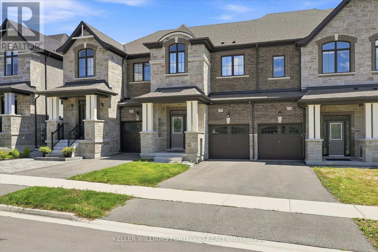
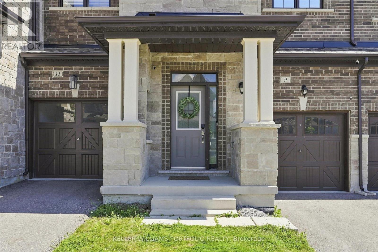
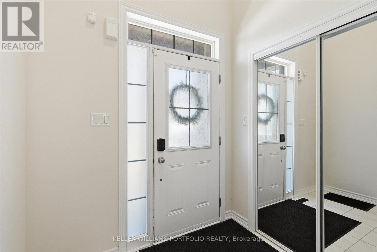
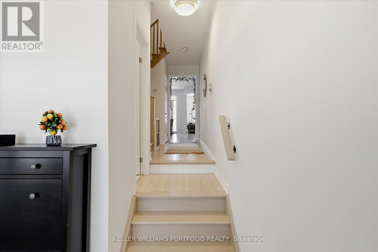
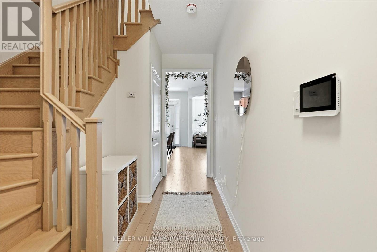
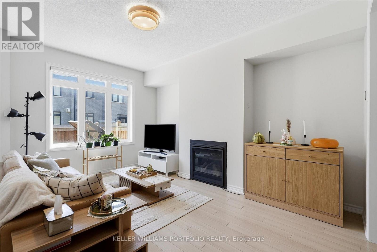
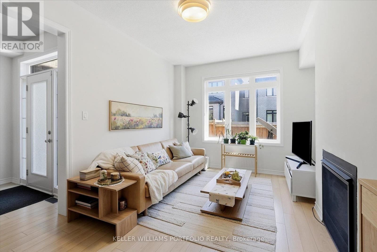
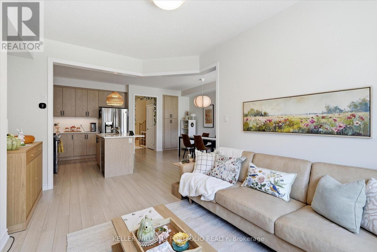
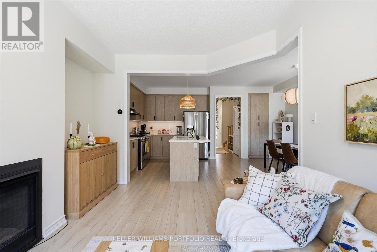
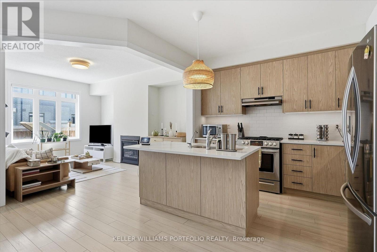
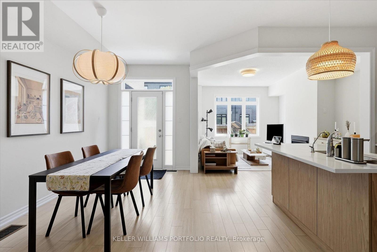
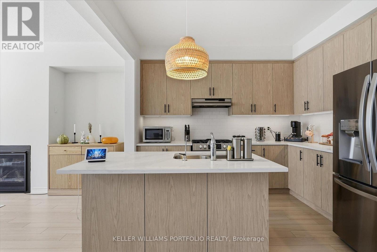
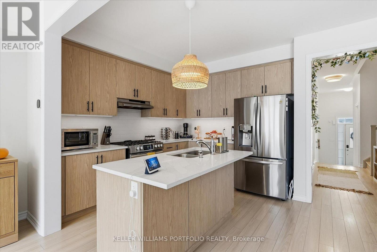
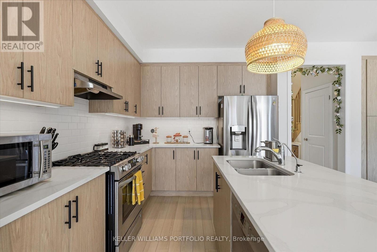
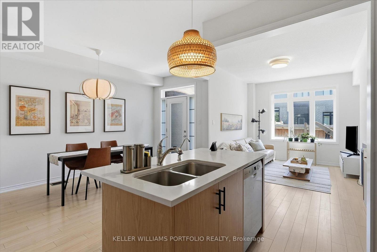
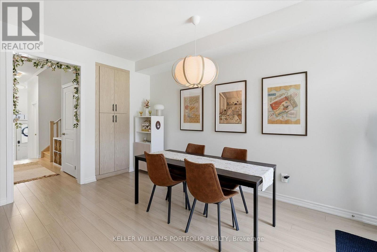
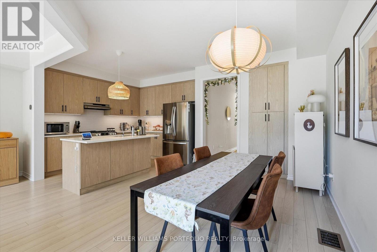
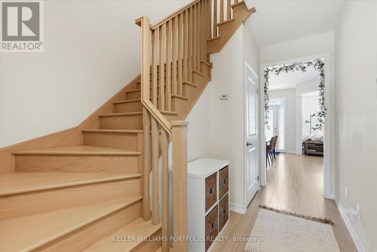
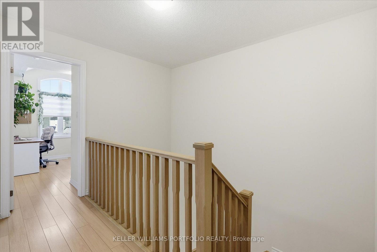
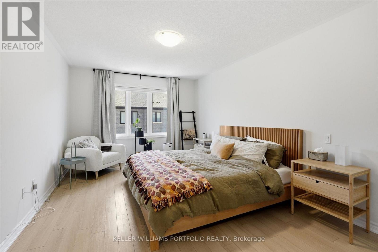
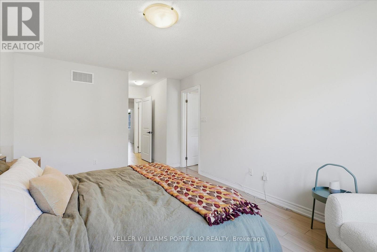
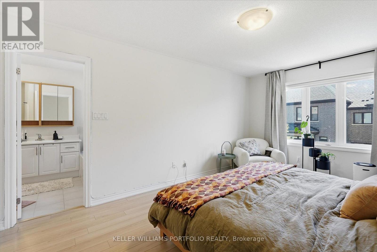
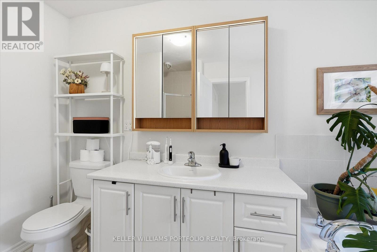
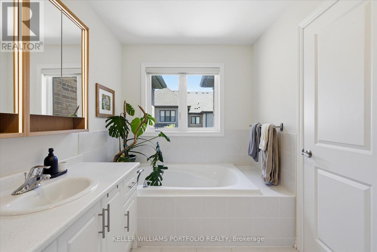
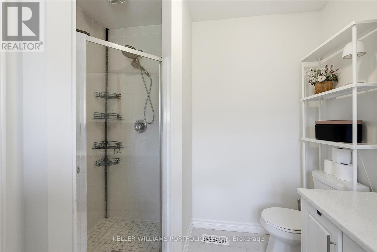
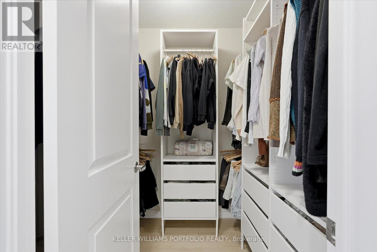
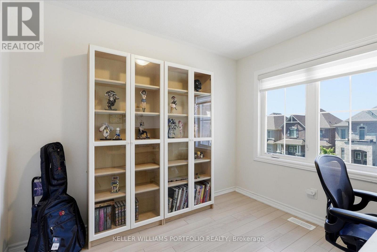
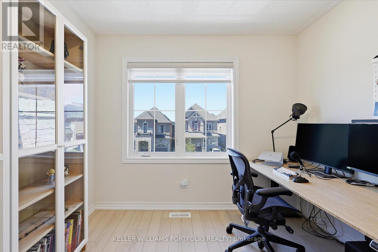
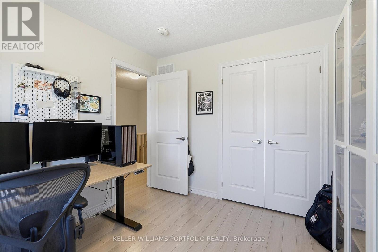
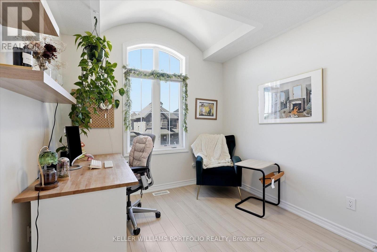
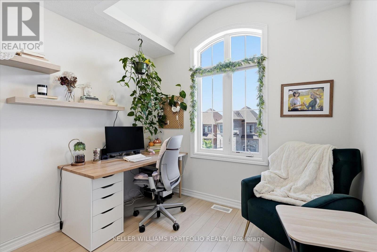
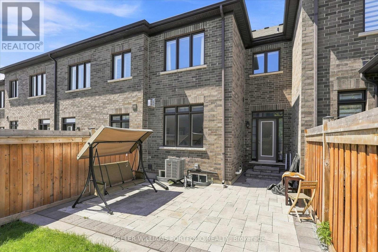
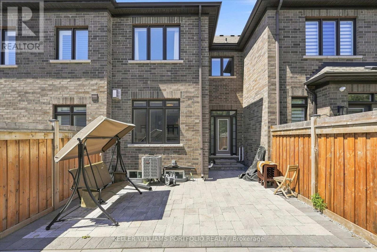
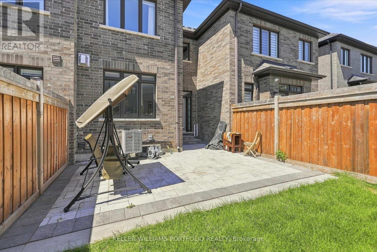
Discover contemporary living in this immaculate, townhome located in the highly sought-after Sharon Village. This residence perfectly blends sophisticated design with everyday functionality, offering an ideal space for both families and professionals. A welcoming foyer leads into an open-concept main floor with chef's delight kitchen featuring a center island. Primary bedroom is a spacious retreat boasting a generous walk-in closet and a luxurious ensuite bathroom. Enjoy the perfect balance of convenience and nature. Located just minutes from the GO Station, Highway 404, Upper Canada Mall, and major retail centers. You are surrounded by lush forests, extensive parkland, and scenic trails perfect for weekend exploration. (id:61483)
Property Details
| MLS® Number | N13666686 |
| Property Type | Single Family |
| Community Name | Sharon |
| Equipment Type | Water Heater |
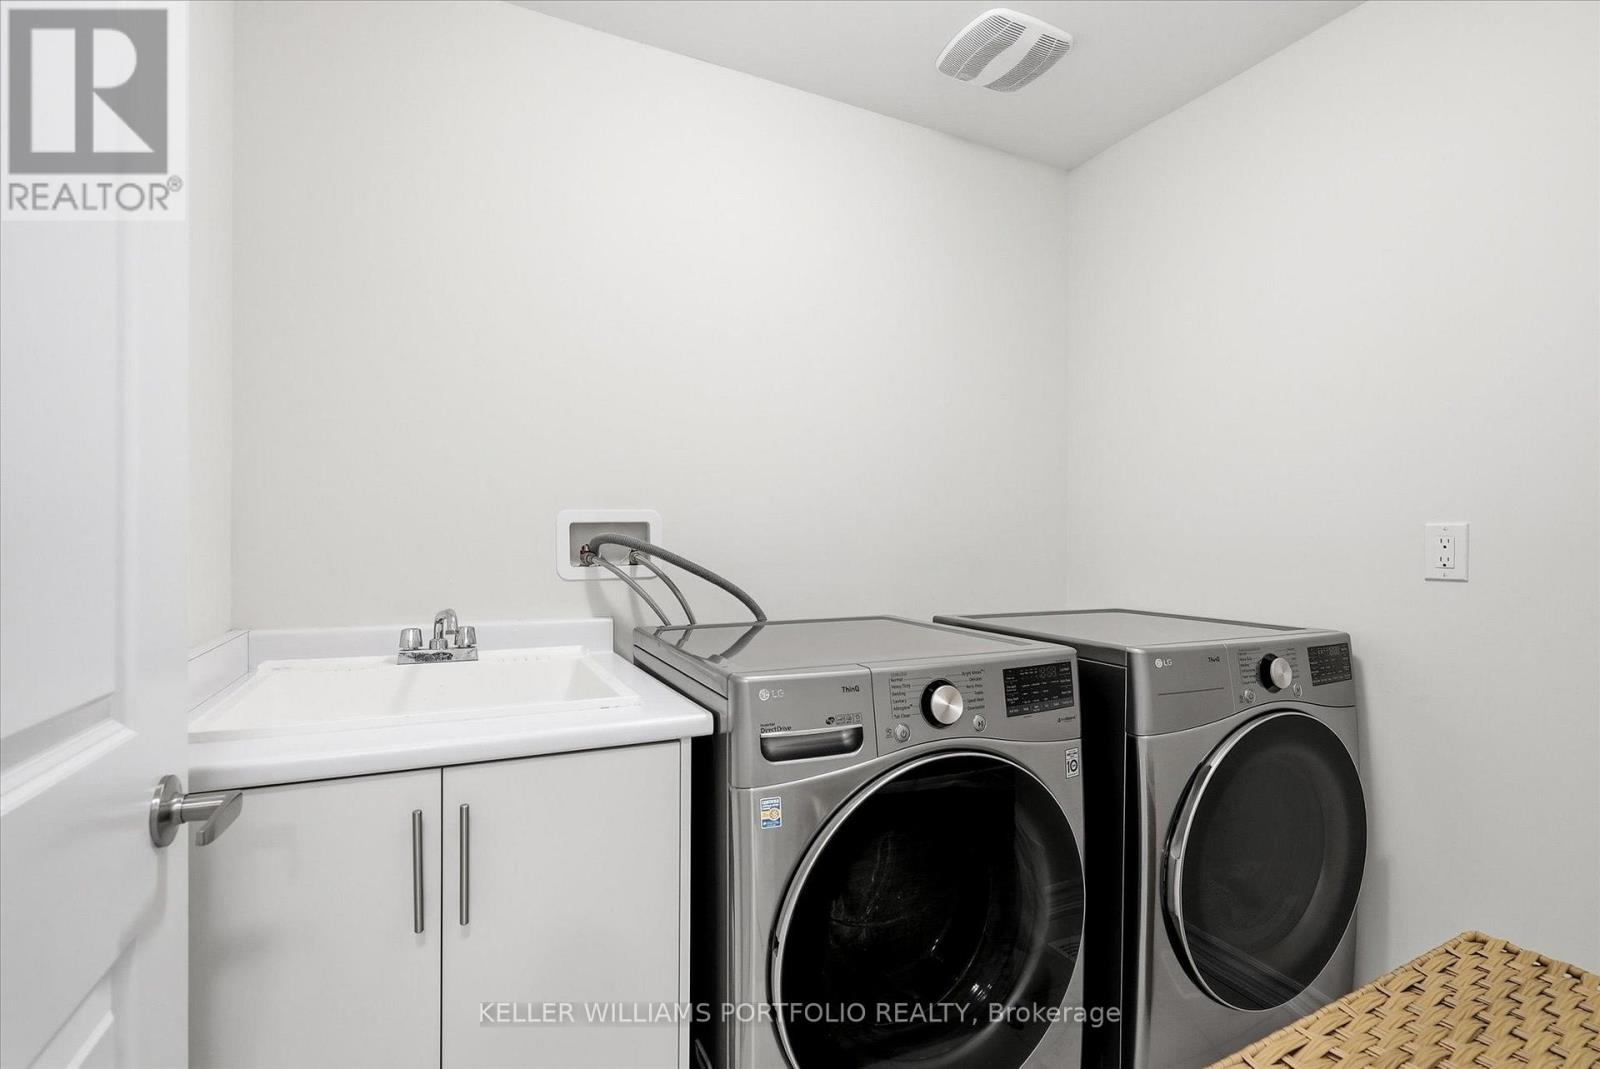
| Features | In Suite Laundry |
| Parking Space Total | 2 |
| Rental Equipment Type | Water Heater |
Building
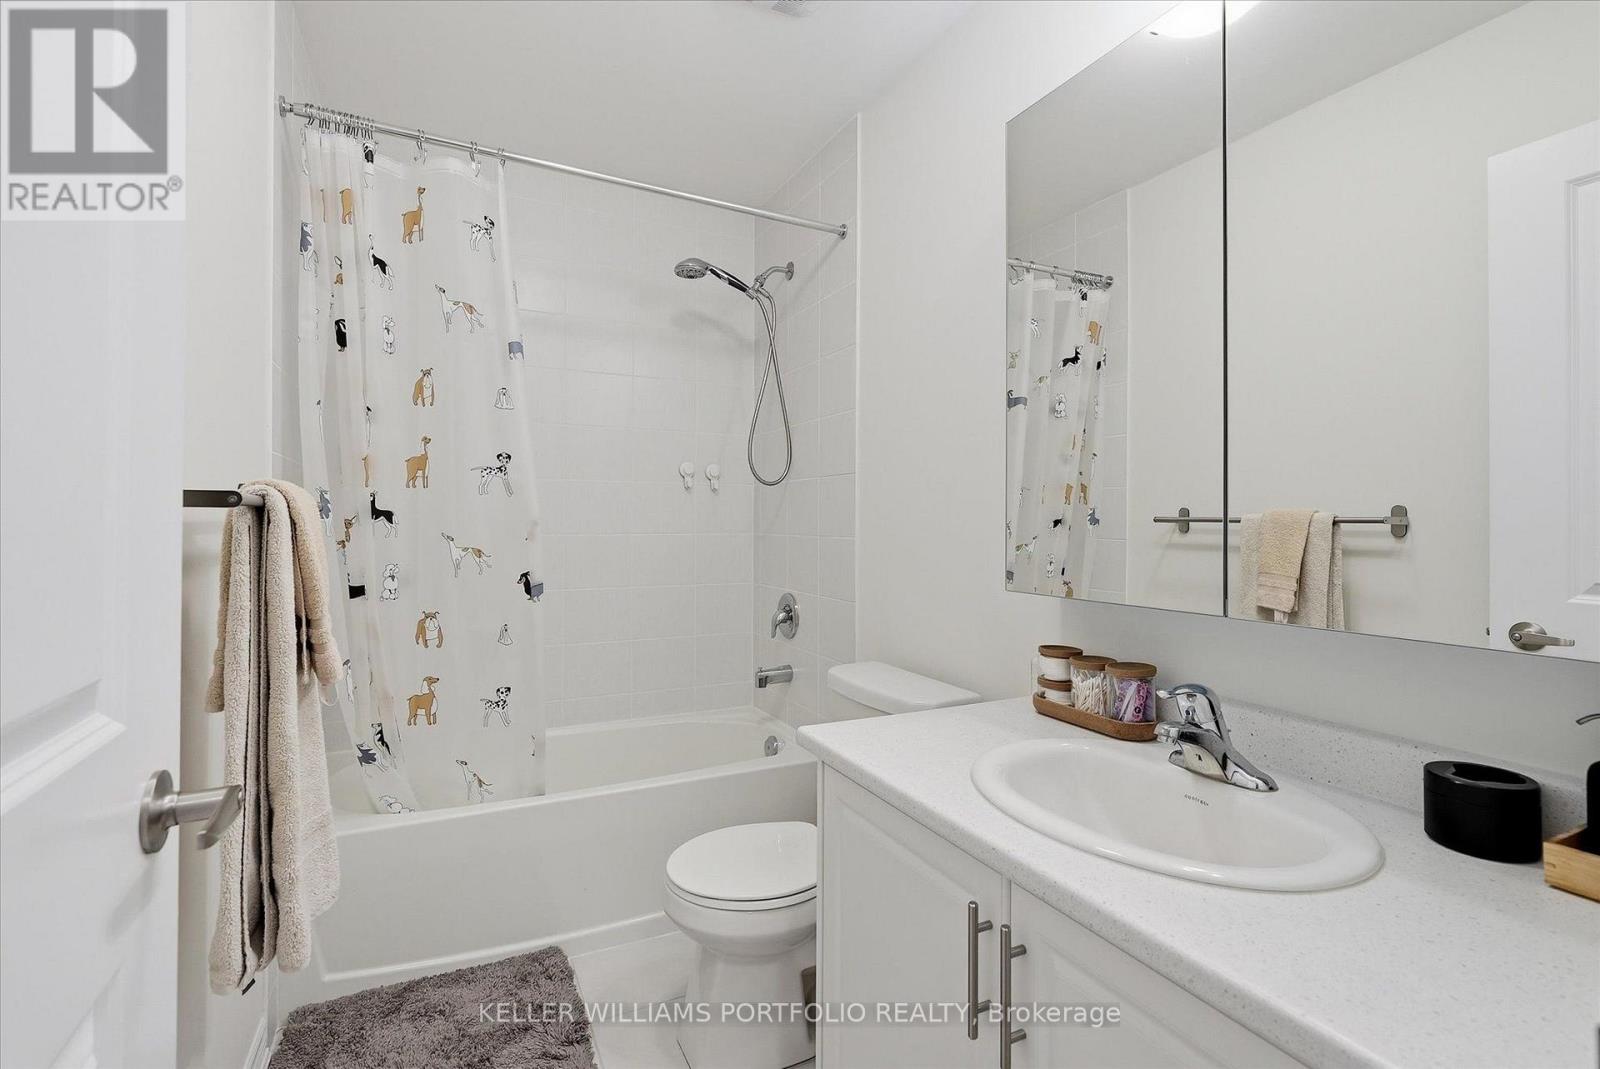
| Bathroom Total | 3 |
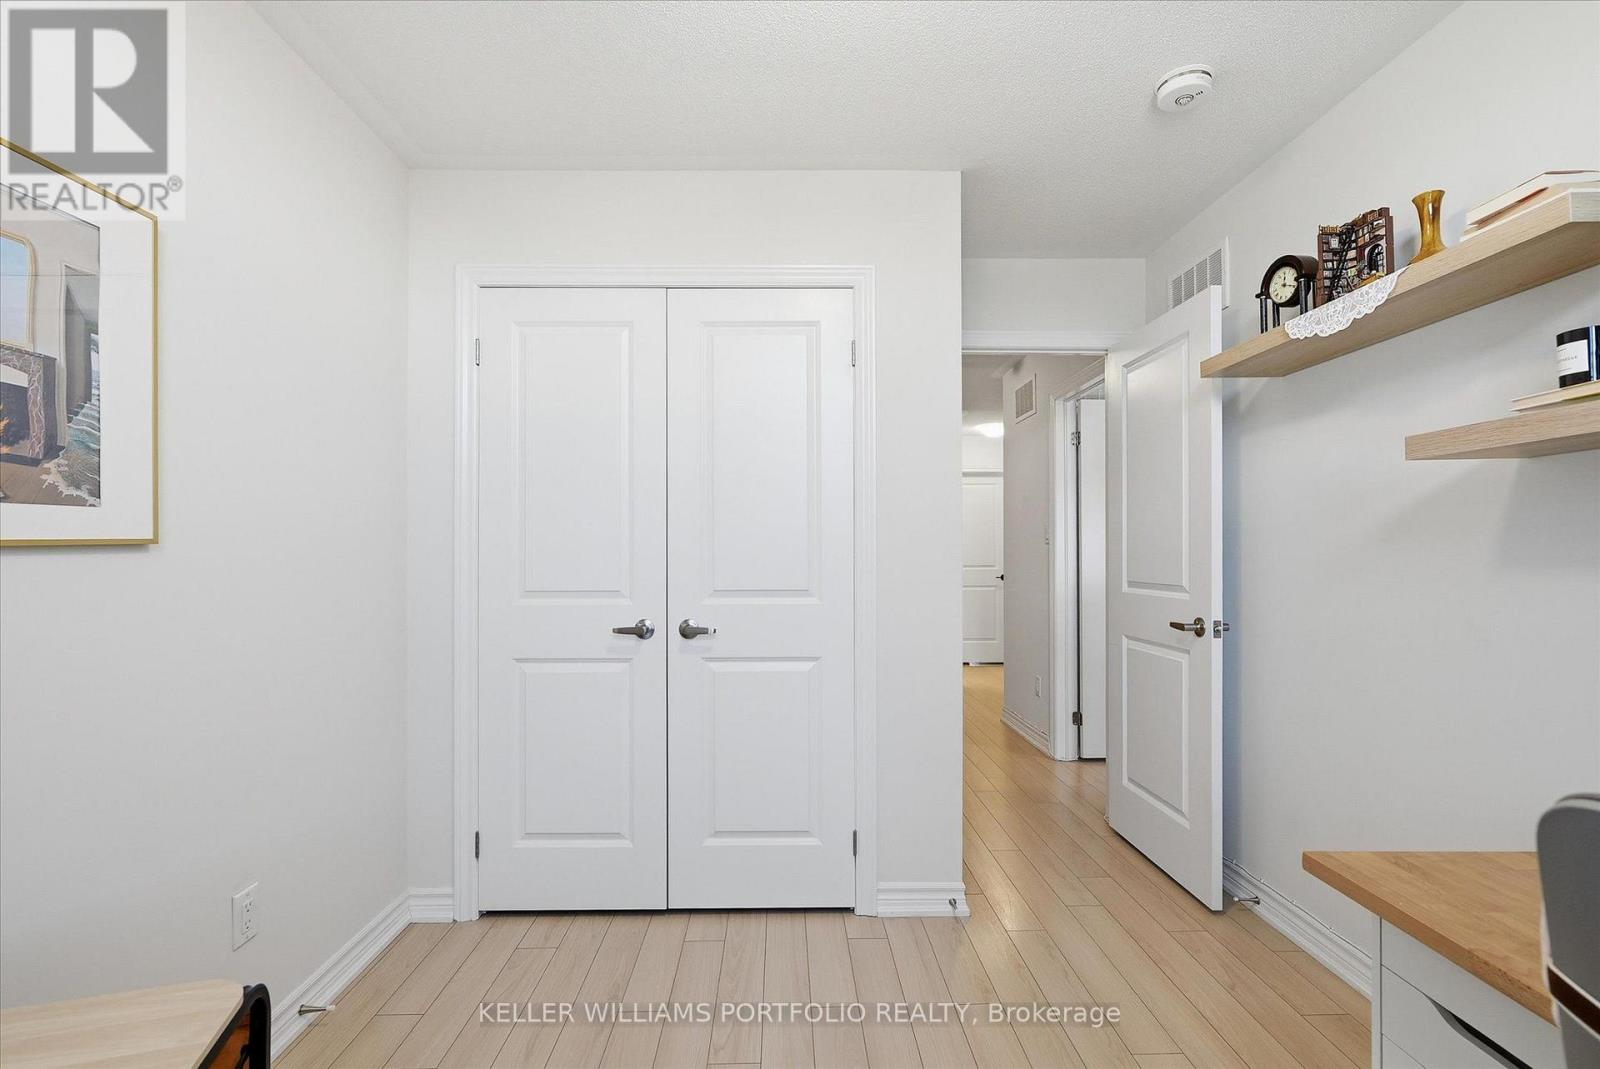
| Bedrooms Above Ground | 3 |
| Bedrooms Total | 3 |
| Appliances | Dishwasher, Stove, Refrigerator |
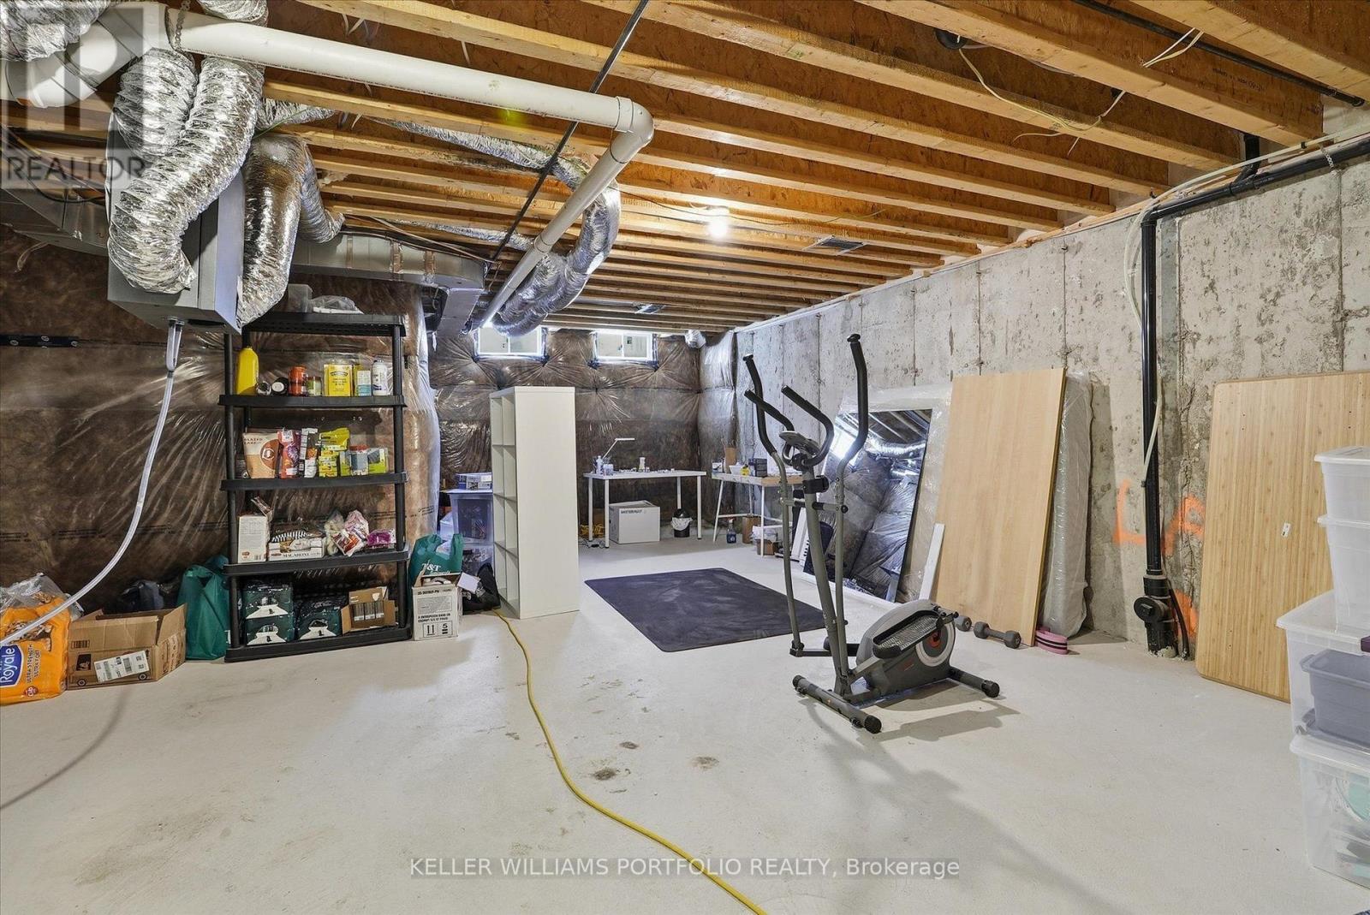
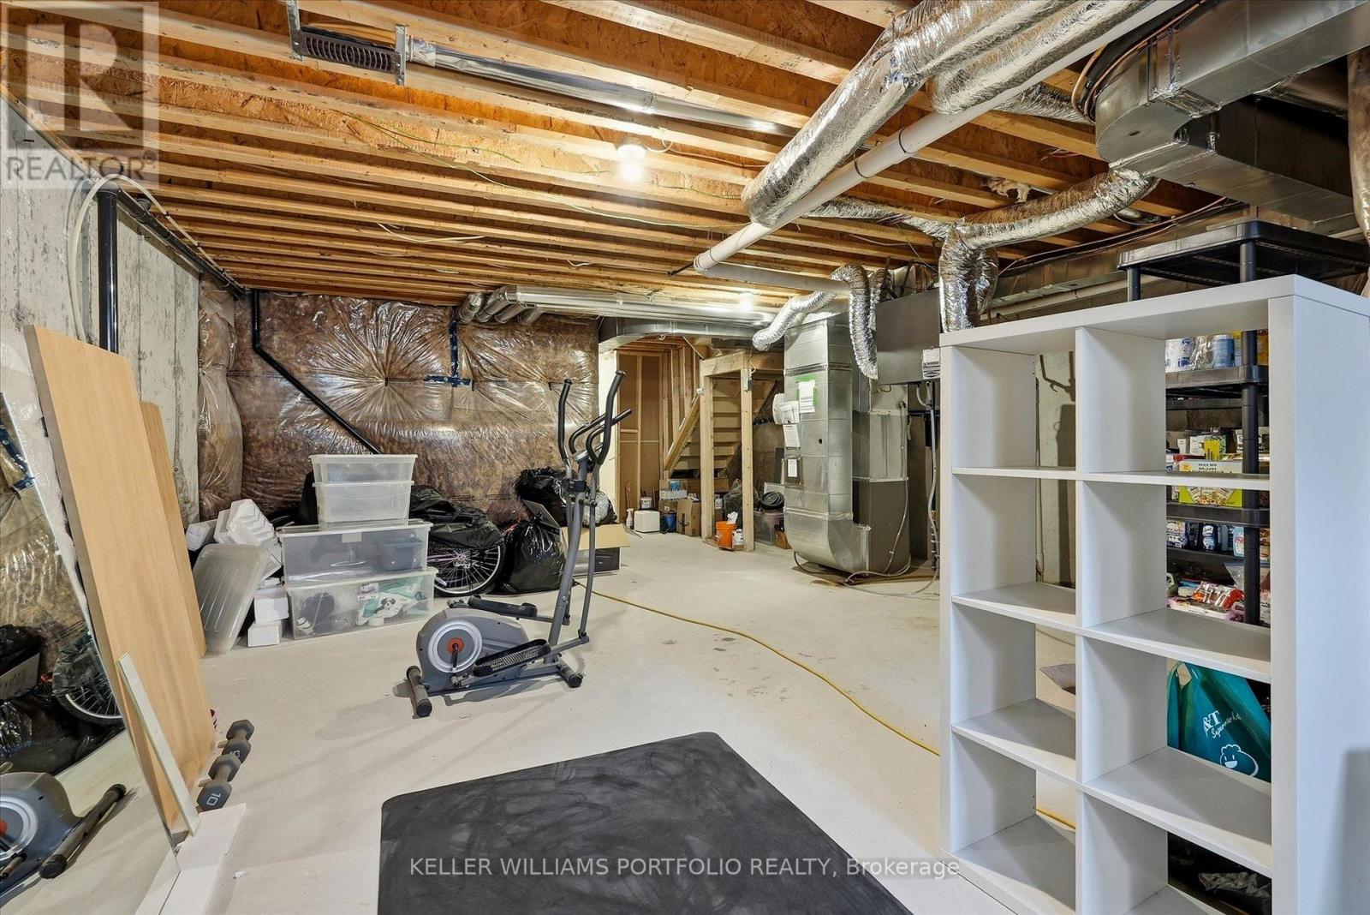
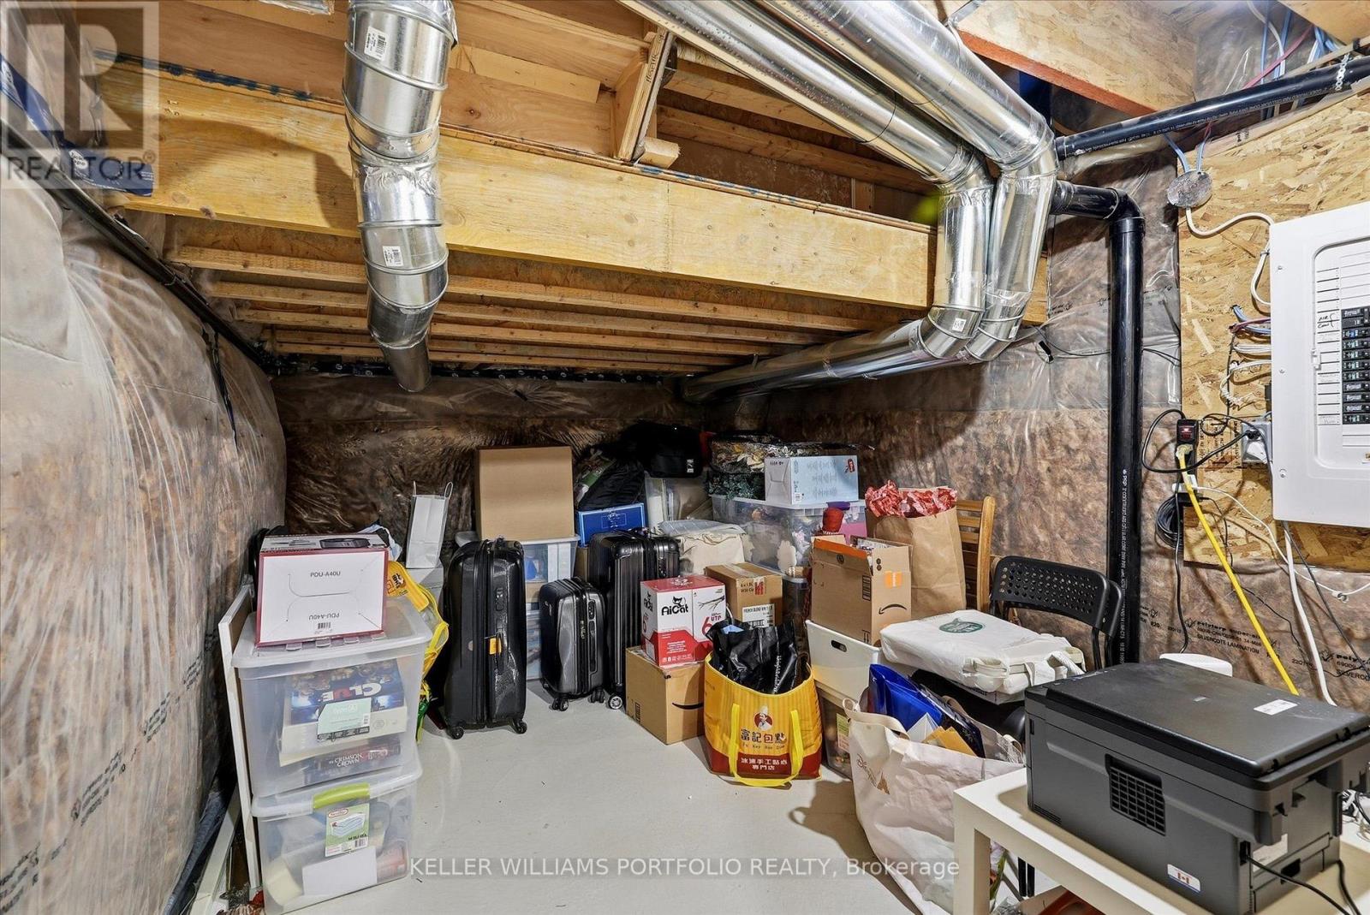
| Basement Development | Unfinished |
| Basement Type | N/a (unfinished) |
| Construction Style Attachment | Attached |
| Cooling Type | Central Air Conditioning |
| Exterior Finish | Brick, Stone |
| Fireplace Present | Yes |
| Foundation Type | Concrete |
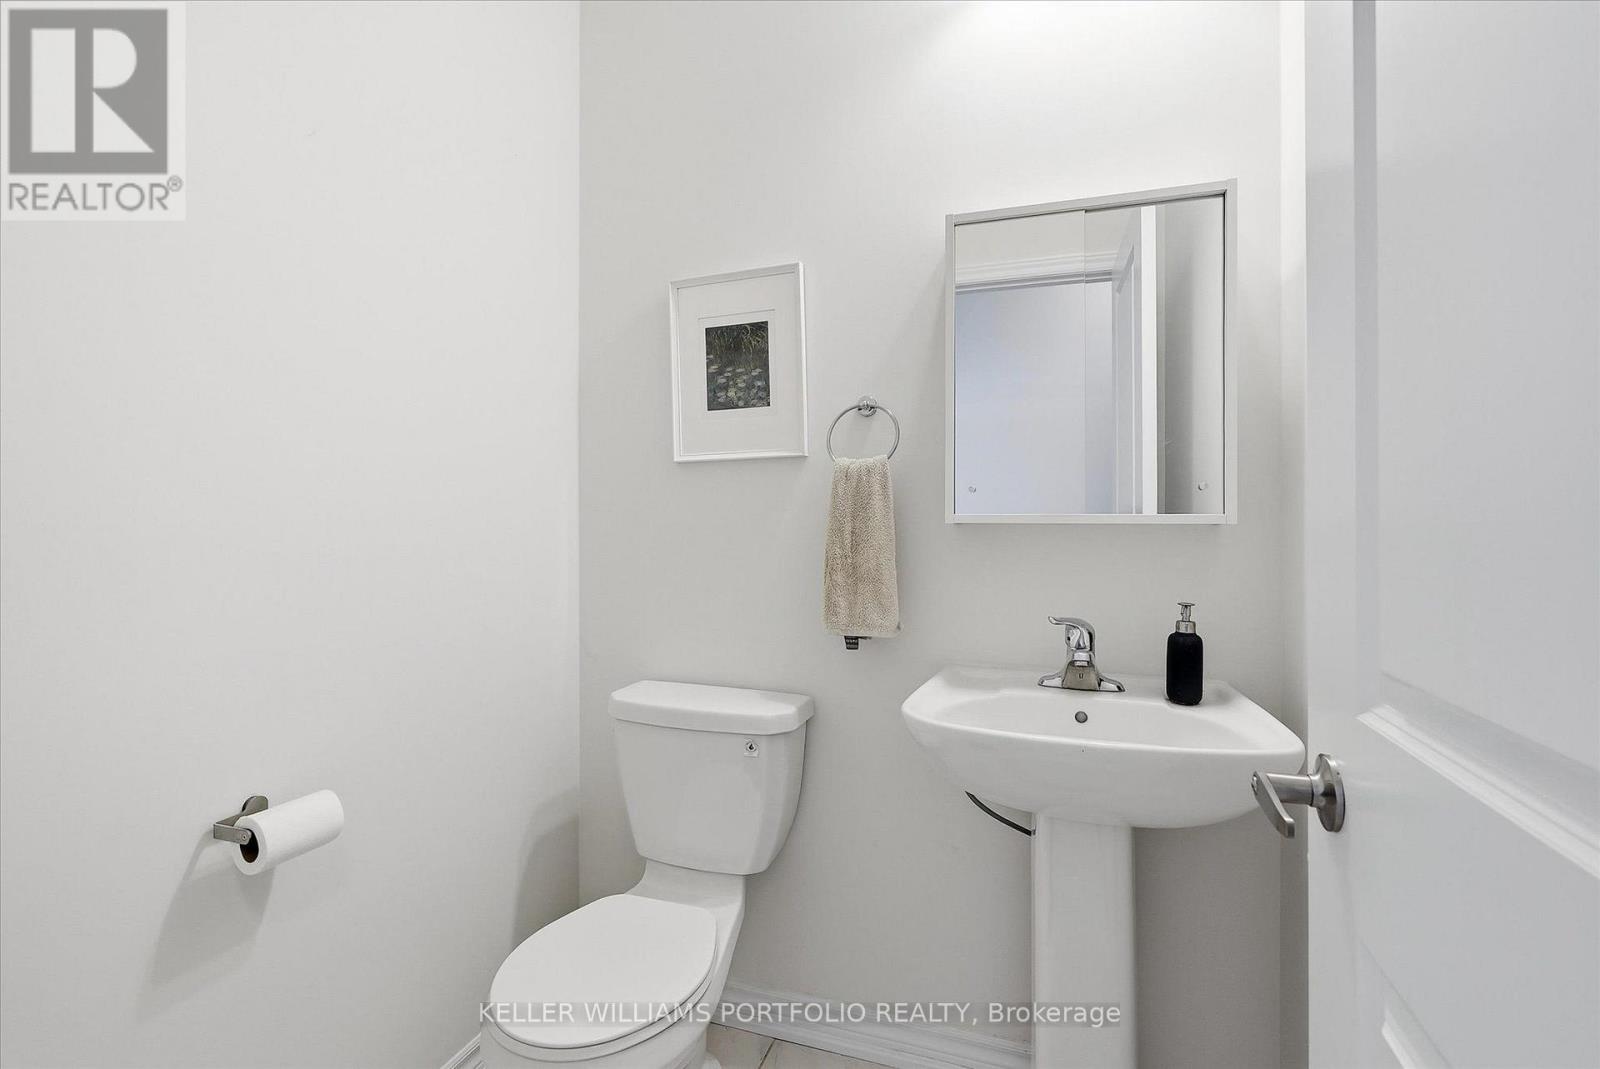
| Half Bath Total | 1 |
| Heating Fuel | Natural Gas |
| Heating Type | Forced Air |
| Stories Total | 2 |
| Size Interior | 1,500 - 2,000 Ft2 |
| Type | Row / Townhouse |
| Utility Water | Municipal Water |
Parking
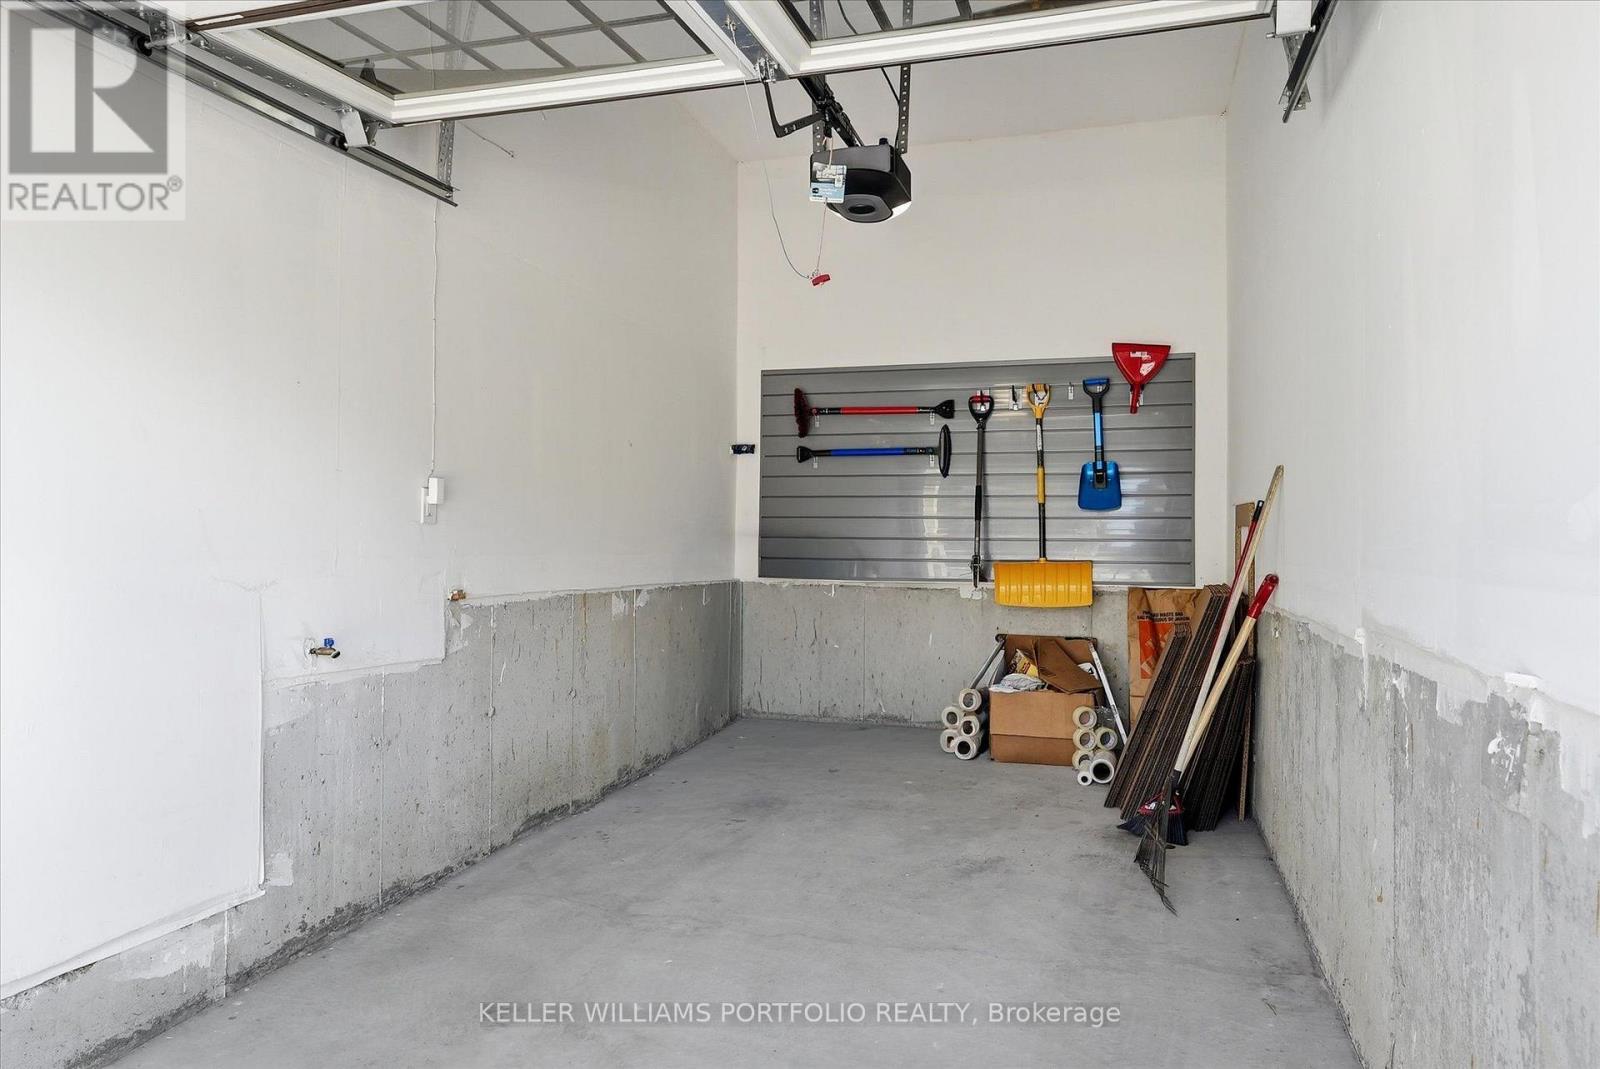
| Garage |
Land
| Acreage | No |
| Sewer | Sanitary Sewer |
| Size Depth | 92 Ft ,8 In |
| Size Frontage | 19 Ft ,8 In |
| Size Irregular | 19.7 X 92.7 Ft |
| Size Total Text | 19.7 X 92.7 Ft |
https://www.realtor.ca/real-estate/30145924/9-viola-street-east-gwillimbury-sharon-sharon
Contact Us
Contact us for more information

The trademarks REALTOR®, REALTORS®, and the REALTOR® logo are controlled by The Canadian Real Estate Association (CREA) and identify real estate professionals who are members of CREA. The trademarks MLS®, Multiple Listing Service® and the associated logos are owned by The Canadian Real Estate Association (CREA) and identify the quality of services provided by real estate professionals who are members of CREA. The trademark DDF® is owned by The Canadian Real Estate Association (CREA) and identifies CREA's Data Distribution Facility (DDF®)
August 12 2026 03:59:10
Toronto Regional Real Estate Board
Keller Williams Portfolio Realty