6663 Harlow Road Mississauga, Ontario L5N 4T4

$4,200 Monthly
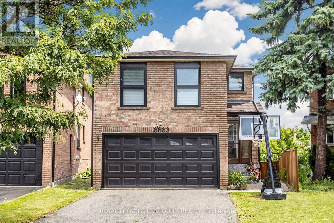
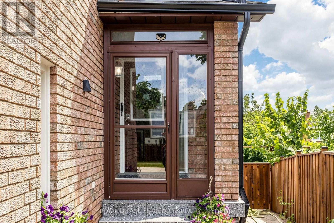
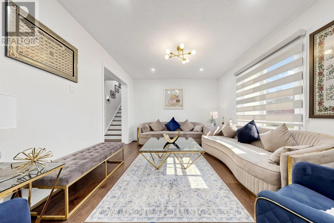
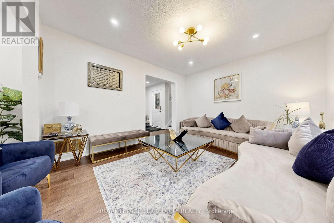
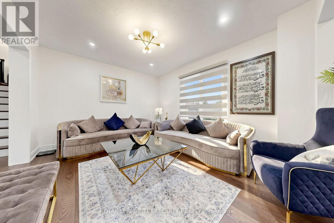
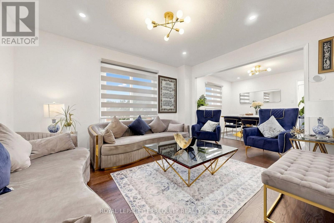
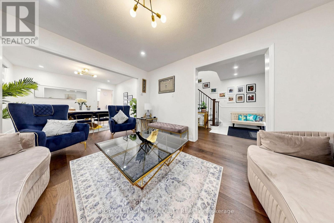
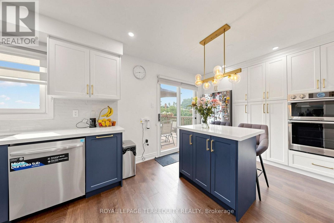
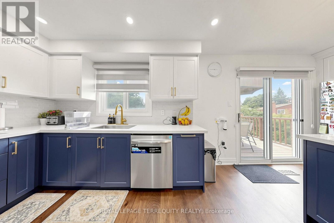
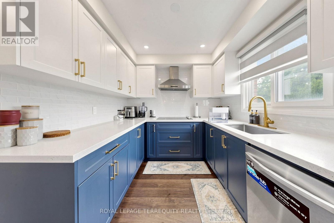
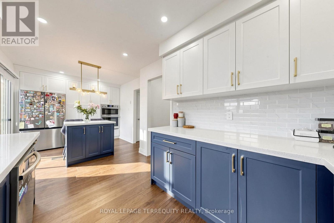
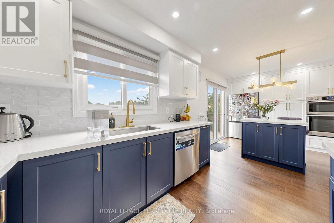
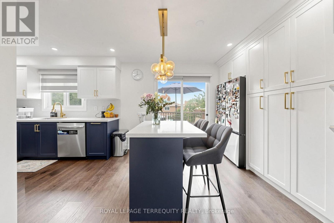
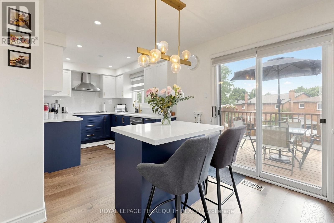
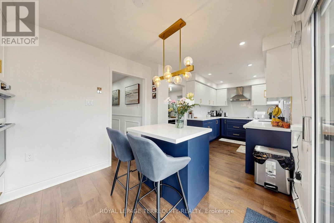
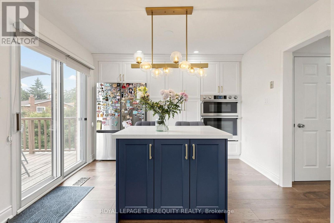
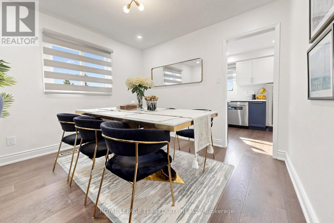
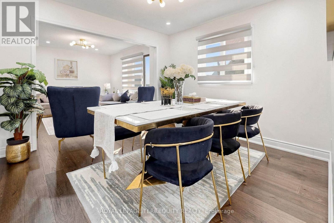
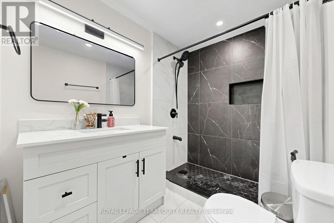
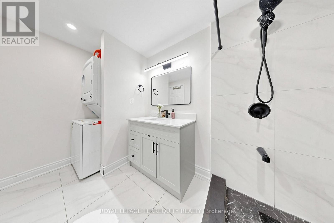
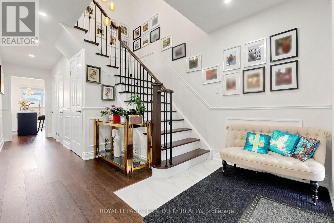
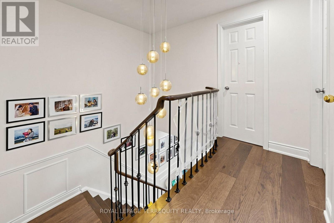
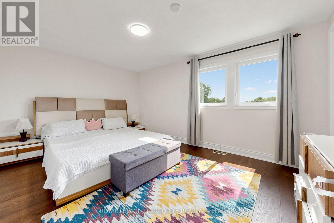
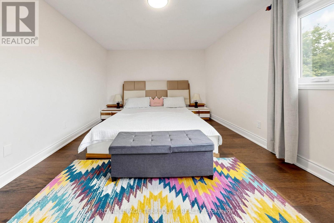
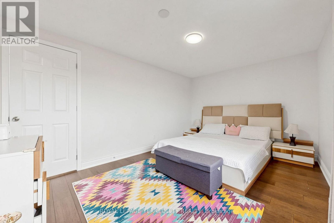
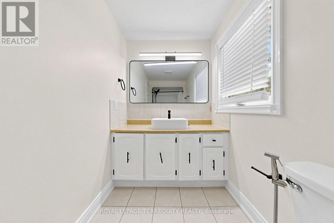
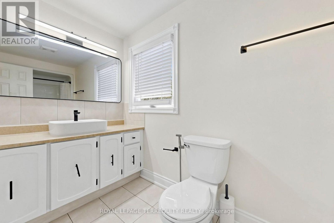
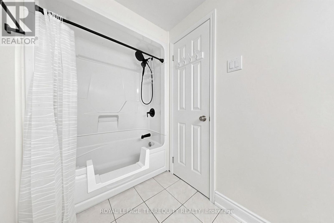
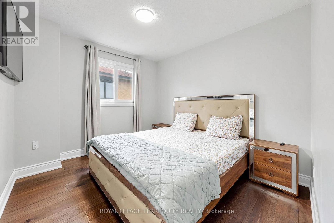
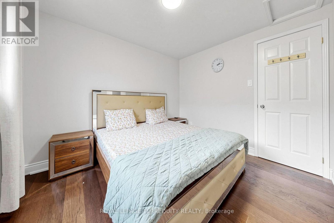
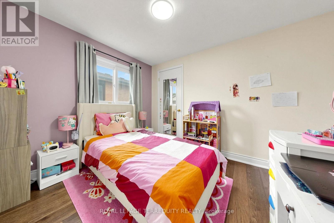
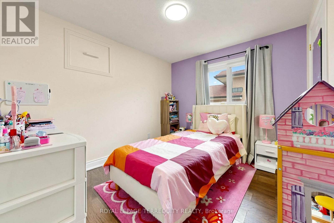
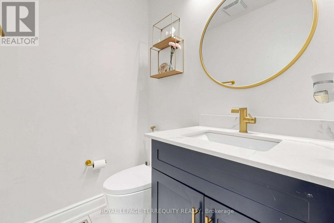
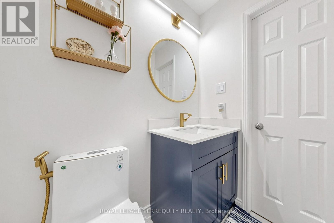
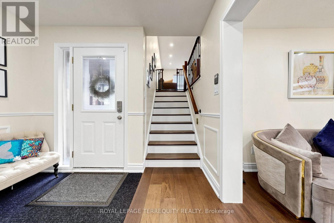
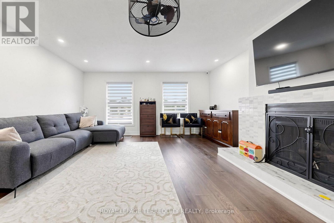
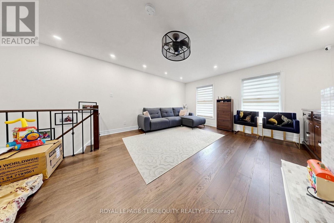
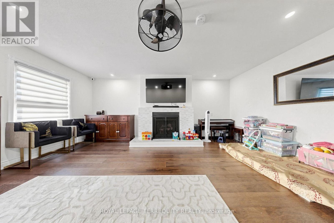
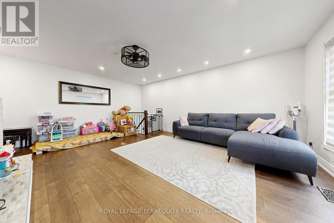
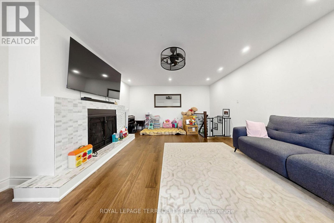
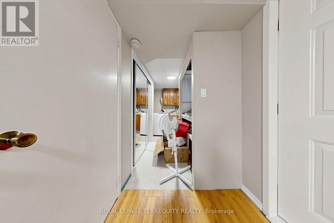
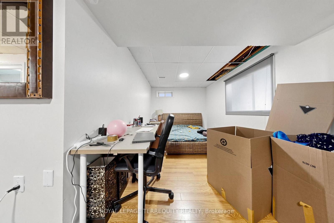
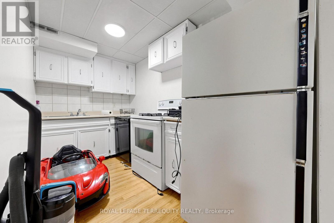
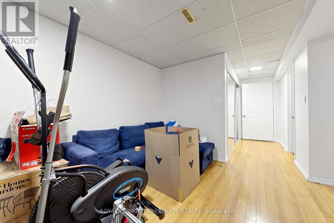
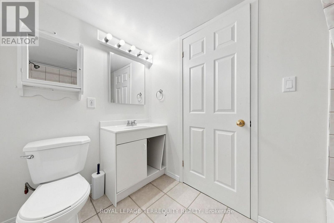
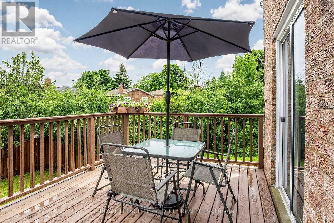
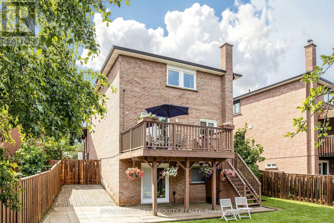
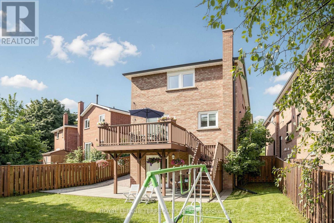
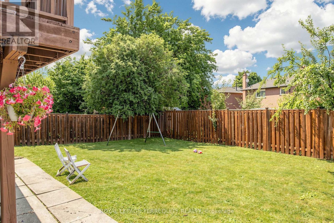
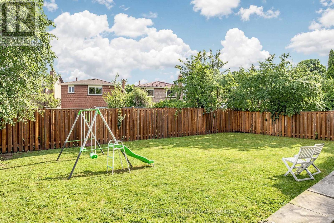
Furnished and Renovated home in desirable community of Meadowvale centrally located at Winston Churchill & Aquitaine. Walking distance to Meadowvale Secondary school, Town Centre, Islamic Centre w/ quick access to 401, 403, 407. This large detach 3 bed 3.5 bath on spacious lot, w/interlocking side walk to separate entrance w/o basement apartment accommodates large, multi generational, in-law suite families. Inside the home has a formal living/dining combination separate staircase to bonus XL family room feat. Double windows, gas f/p. Kitchen & breakfast area sliding doors w/o to entertainers deck w/ staircase to completely fenced backyard. XL Walk in bonus pantry in kitchen hallway. Hardwood staircase to 3 bdrms 2 full bathrooms. Basement offers rec room, lots of storage, second laundry and much more ! (id:61483)
Property Details
| MLS® Number | W13665800 |
| Property Type | Single Family |
| Community Name | Meadowvale |
| Amenities Near By | Public Transit |
| Equipment Type | Water Heater |
| Features | Irregular Lot Size, Paved Yard, Carpet Free |
| Parking Space Total | 4 |
| Rental Equipment Type | Water Heater |
| Structure | Deck |
Building
| Bathroom Total | 4 |
| Bedrooms Above Ground | 3 |
| Bedrooms Total | 3 |
| Age | 31 To 50 Years |
| Appliances | Dishwasher, Dryer, Furniture, Microwave, Oven, Stove, Washer, Window Coverings, Refrigerator |
| Basement Features | Apartment In Basement, Walk Out |
| Basement Type | N/a, N/a |
| Construction Style Attachment | Detached |
| Cooling Type | Central Air Conditioning |
| Exterior Finish | Brick |
| Fire Protection | Smoke Detectors |
| Fireplace Present | Yes |
| Fireplace Type | Insert |
| Flooring Type | Hardwood, Ceramic |
| Foundation Type | Unknown |
| Half Bath Total | 1 |
| Heating Fuel | Natural Gas |
| Heating Type | Forced Air |
| Stories Total | 2 |
| Size Interior | 1,500 - 2,000 Ft2 |
| Type | House |
| Utility Water | Municipal Water |
Parking
| Garage |
Land
| Acreage | No |
| Fence Type | Fenced Yard |
| Land Amenities | Public Transit |
| Sewer | Sanitary Sewer |
| Size Depth | 117 Ft ,6 In |
| Size Frontage | 25 Ft ,2 In |
| Size Irregular | 25.2 X 117.5 Ft |
| Size Total Text | 25.2 X 117.5 Ft |
Rooms
| Level | Type | Length | Width | Dimensions |
|---|---|---|---|---|
| Second Level | Family Room | 6.12 m | 4.88 m | 6.12 m x 4.88 m |
| Second Level | Primary Bedroom | 4.56 m | 3.36 m | 4.56 m x 3.36 m |
| Second Level | Bedroom 2 | 3.3 m | 3 m | 3.3 m x 3 m |
| Second Level | Bedroom 3 | 3.18 m | 2.65 m | 3.18 m x 2.65 m |
| Basement | Recreational, Games Room | 4.92 m | 2.95 m | 4.92 m x 2.95 m |
| Basement | Den | 3.69 m | 2.74 m | 3.69 m x 2.74 m |
| Basement | Kitchen | 3.73 m | 1.86 m | 3.73 m x 1.86 m |
| Ground Level | Living Room | 3.14 m | 7.43 m | 3.14 m x 7.43 m |
| Ground Level | Dining Room | 3.14 m | 7.43 m | 3.14 m x 7.43 m |
| Ground Level | Kitchen | 2.5 m | 4.78 m | 2.5 m x 4.78 m |
Utilities
| Cable | Available |
https://www.realtor.ca/real-estate/30145233/6663-harlow-road-mississauga-meadowvale-meadowvale
Contact Us
Contact us for more information

The trademarks REALTOR®, REALTORS®, and the REALTOR® logo are controlled by The Canadian Real Estate Association (CREA) and identify real estate professionals who are members of CREA. The trademarks MLS®, Multiple Listing Service® and the associated logos are owned by The Canadian Real Estate Association (CREA) and identify the quality of services provided by real estate professionals who are members of CREA. The trademark DDF® is owned by The Canadian Real Estate Association (CREA) and identifies CREA's Data Distribution Facility (DDF®)
August 12 2026 02:35:52
Toronto Regional Real Estate Board
Royal LePage Terrequity Realty