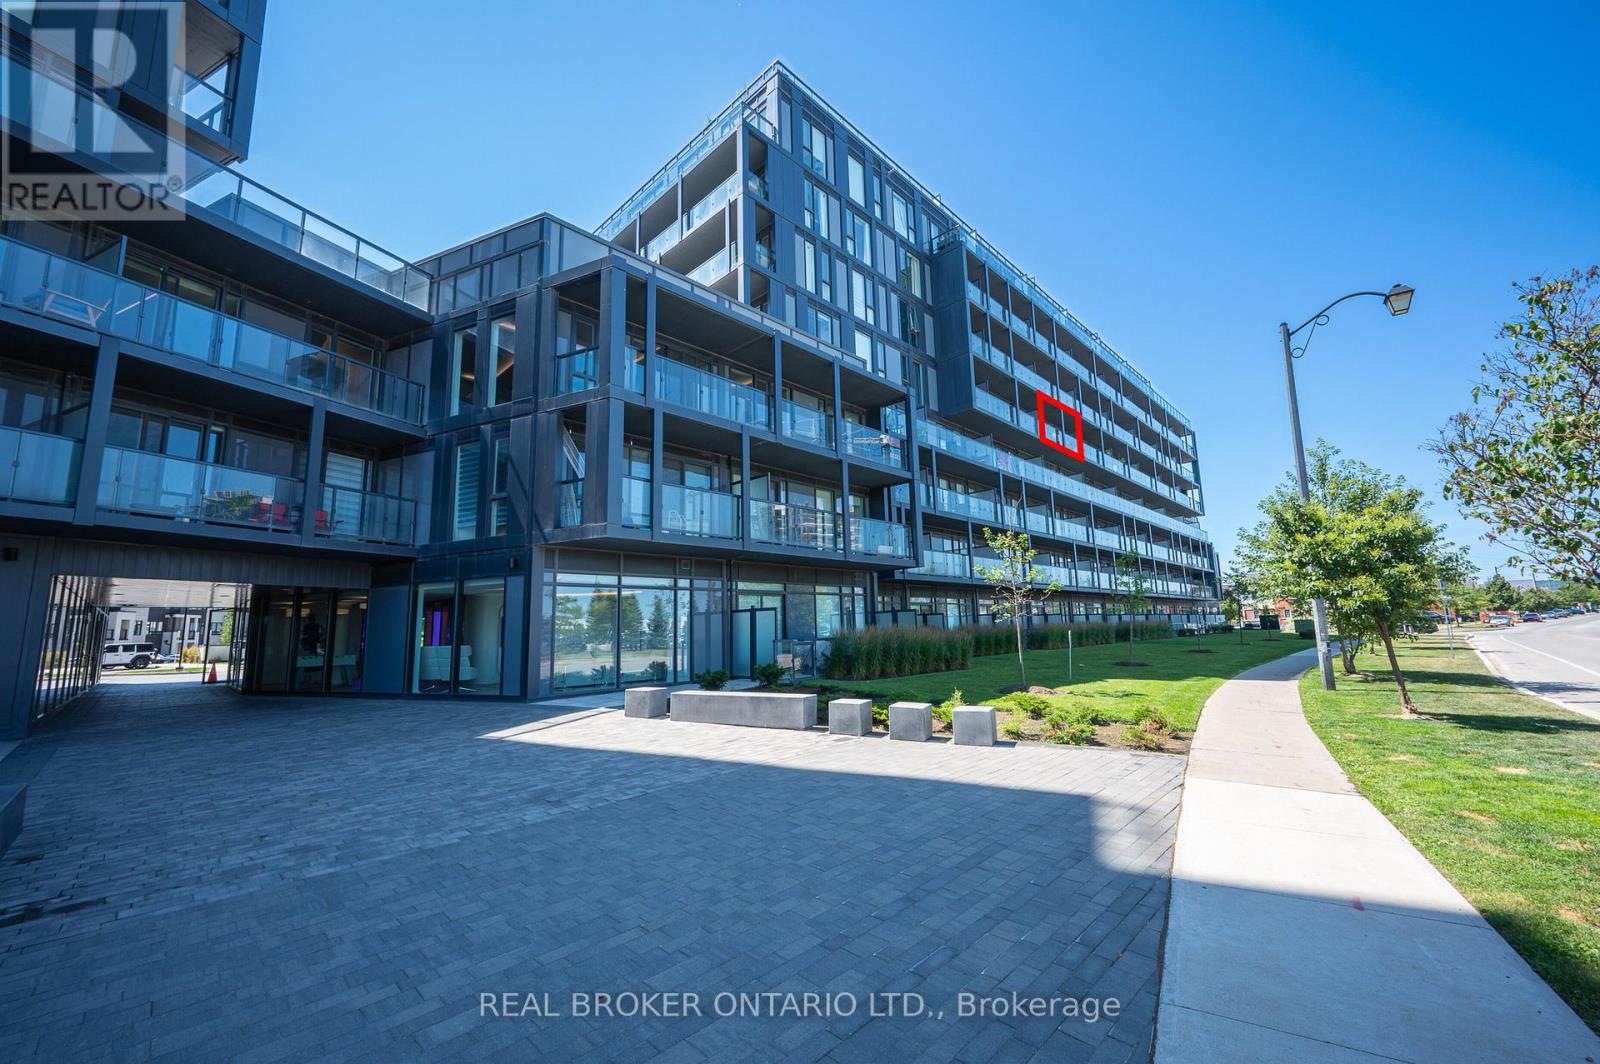
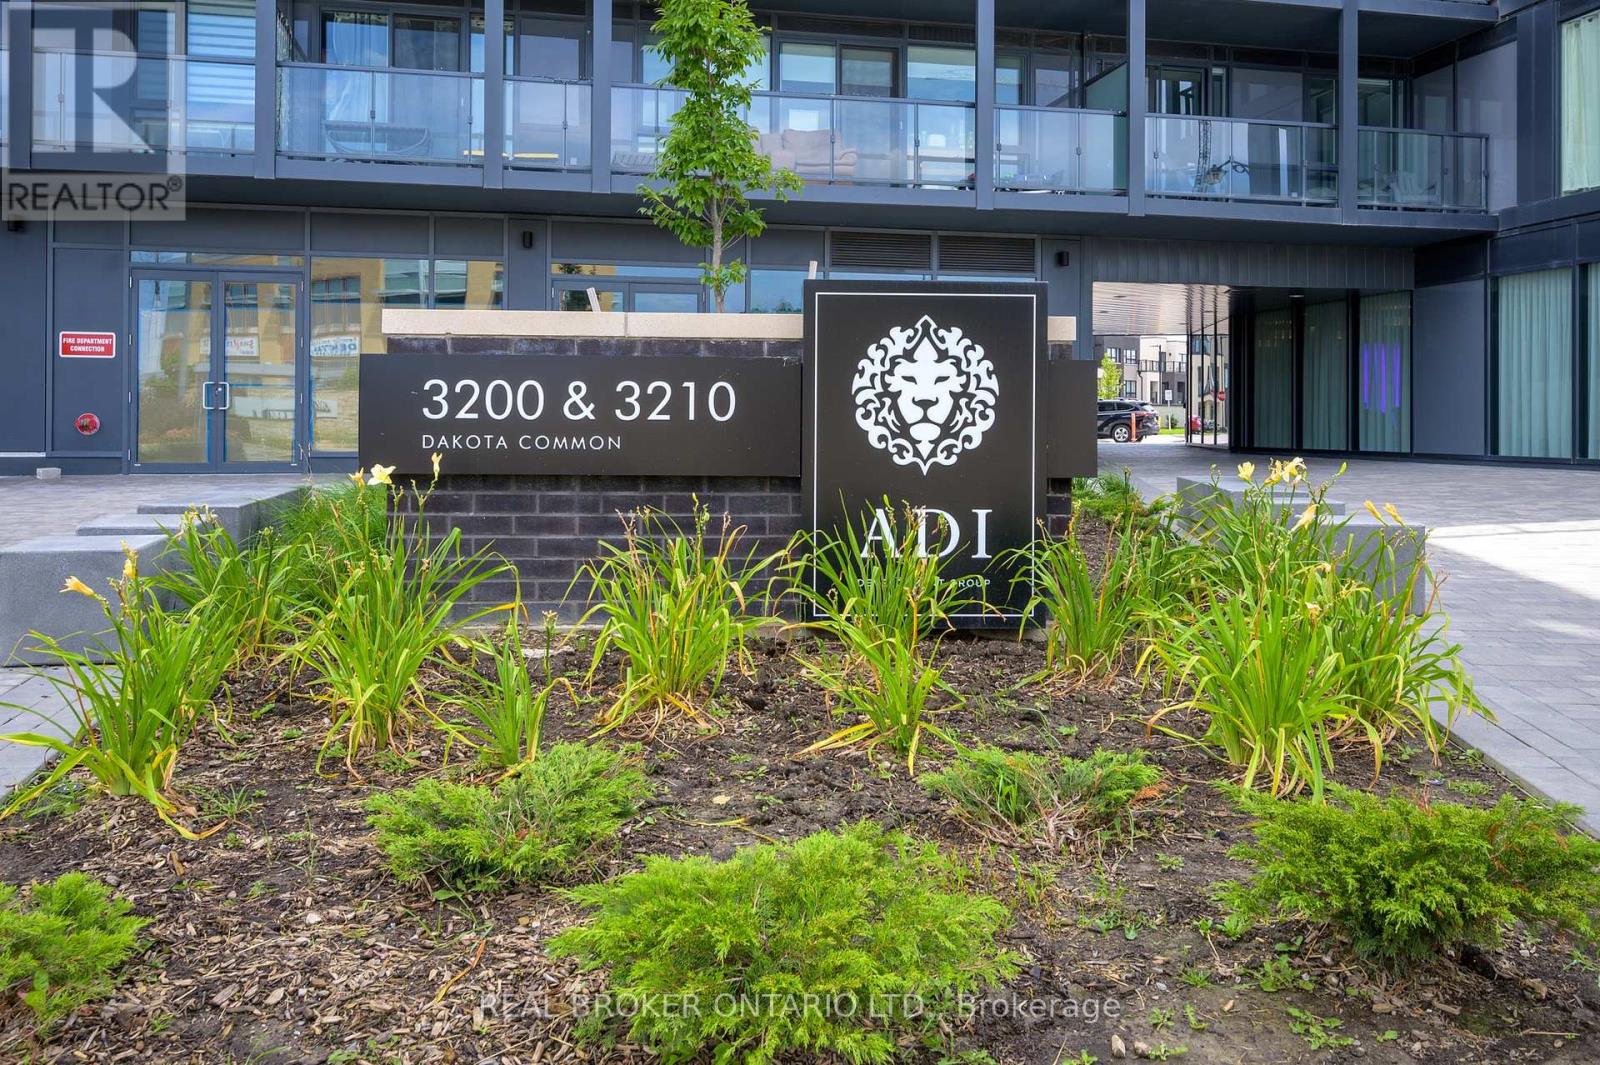
A511 - 3210 Dakota Common Burlington, Ontario L7M 2A8

$439,900Maintenance, Insurance, Common Area Maintenance
$636.81 Monthly
Maintenance, Insurance, Common Area Maintenance
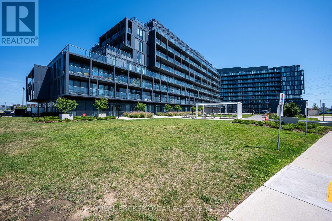
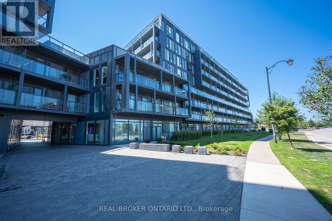
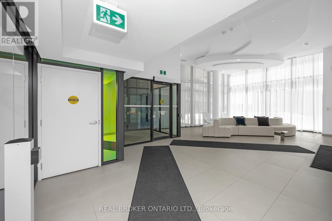
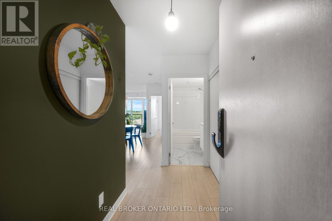
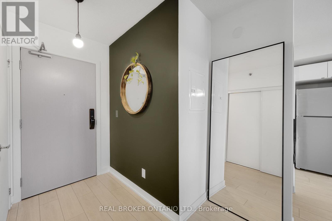
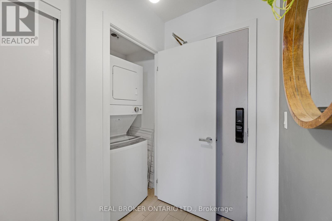
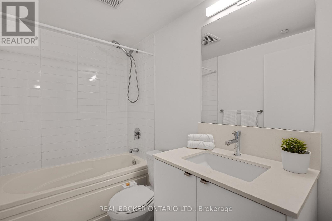

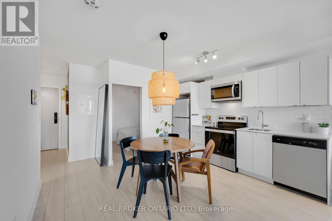
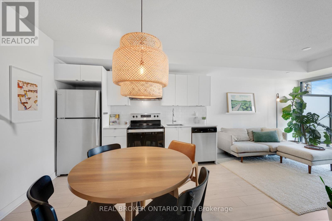
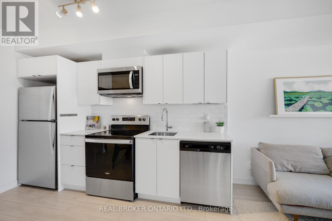
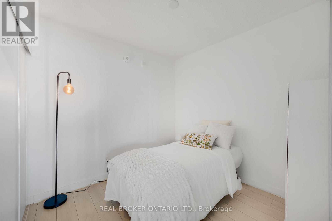
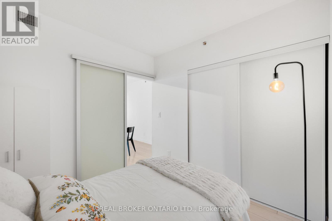
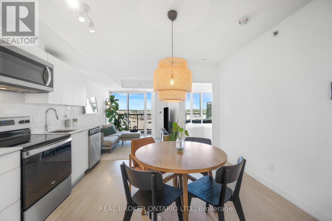
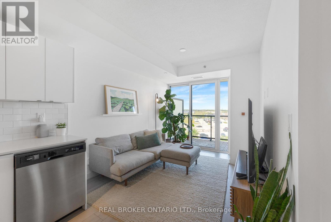
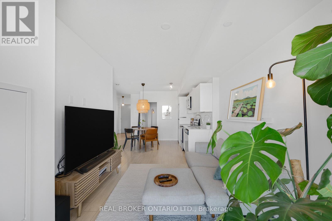
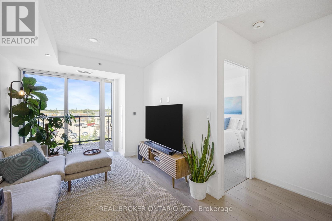
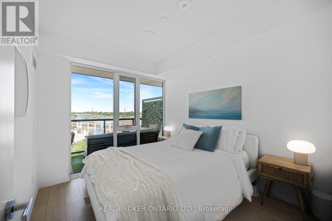
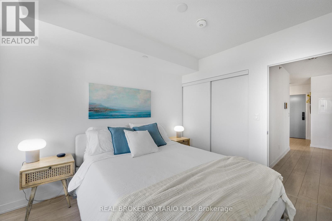
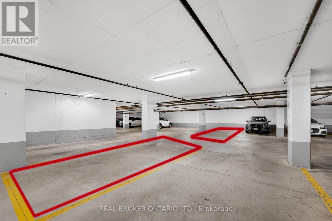
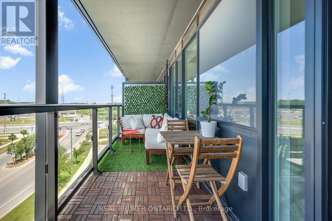
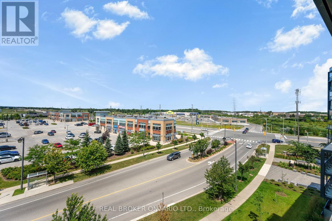
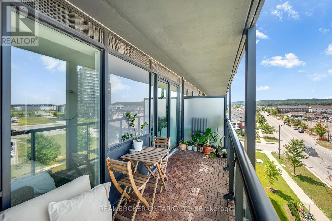
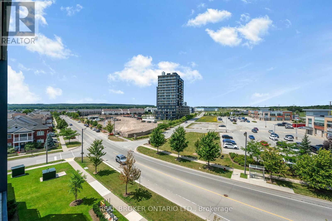
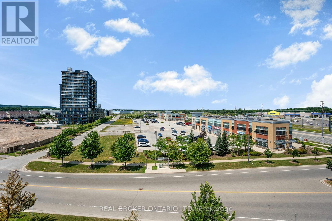
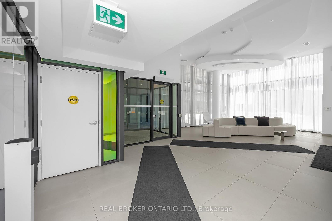
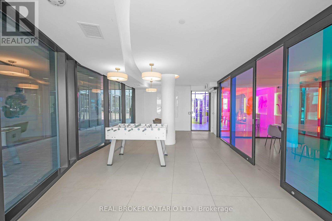
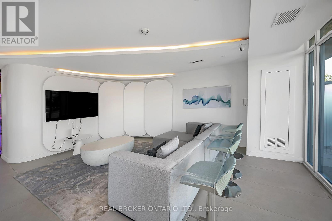
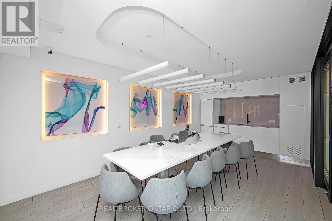
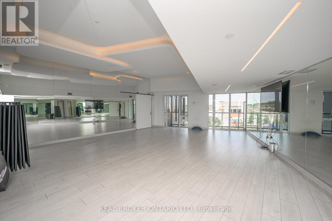
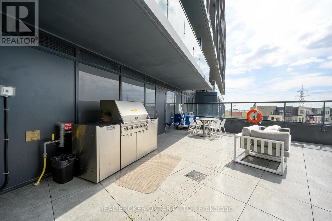
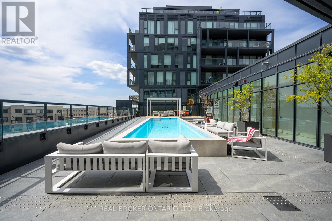
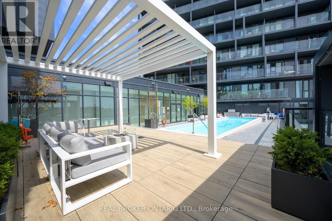
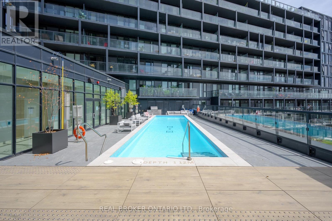
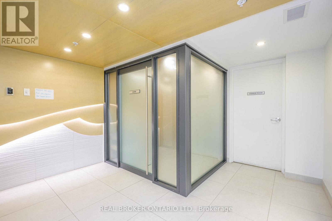
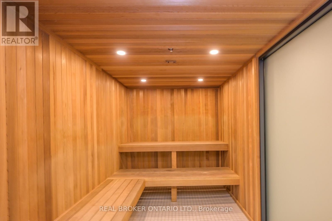
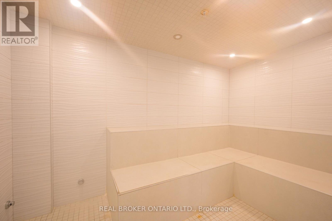
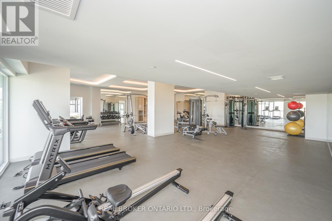
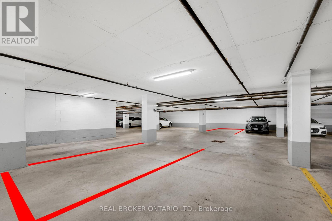
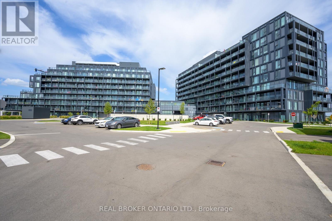
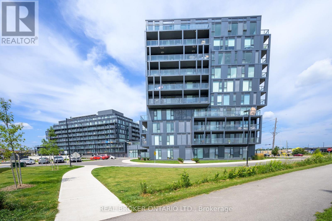
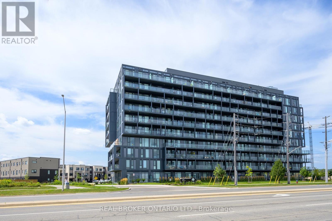
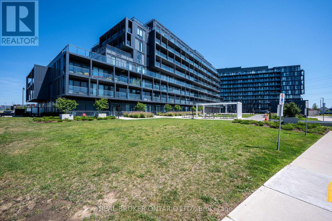
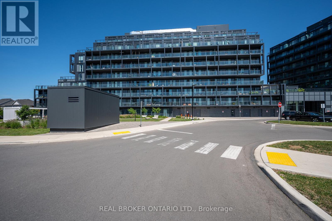
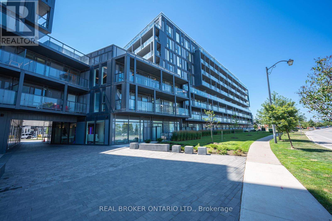
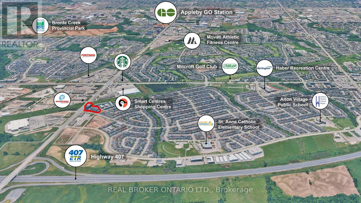
$636.81 MonthlyWelcome to this stylish 2-bedroom, 1 bathroom condo in the highly sought-after ADI building, ideally located in Burlington's popular Alton Village. Designed for modern living, this bright and inviting unit offers a perfect blend of comfort, convenience, and contemporary style, with the rare added benefit of TWO owned parking spaces, a significant value-add and exceptional convenience. Enjoy an exceptional selection of building amenities, including a rooftop pool with stunning views, fitness centre, BBQ area, sauna, steam room, and beautifully appointed party and meeting rooms. Whether you're relaxing at home, entertaining friends, or staying active, everything you need is right at your doorstep. Located close to shopping, restaurants, schools, parks, transit, and everyday essentials, this is an incredible opportunity to enjoy the best of Alton Village living. A fantastic choice for first-time buyers, professionals, downsizers, or investors looking for a well-connected and desirable Burlington location. (id:61483)
Property Details
| MLS® Number | W13665616 |
| Property Type | Single Family |
| Community Name | Alton |
| Amenities Near By | Schools, Park, Public Transit |
| Community Features | Pets Allowed With Restrictions |
| Features | Balcony, In Suite Laundry |
| Parking Space Total | 2 |
| Pool Type | Outdoor Pool |
Building
| Bathroom Total | 1 |
| Bedrooms Above Ground | 2 |
| Bedrooms Total | 2 |
| Age | 0 To 5 Years |
| Amenities | Recreation Centre, Exercise Centre, Security/concierge, Party Room |
| Appliances | Dishwasher, Dryer, Microwave, Washer, Window Coverings, Refrigerator |
| Basement Type | None |
| Cooling Type | Central Air Conditioning |
| Exterior Finish | Concrete Block, Steel |
| Heating Fuel | Natural Gas |
| Heating Type | Forced Air |
| Size Interior | 600 - 699 Ft2 |
| Type | Apartment |
Parking
| Underground | |
| Garage |
Land
| Acreage | No |
| Land Amenities | Schools, Park, Public Transit |
Rooms
| Level | Type | Length | Width | Dimensions |
|---|---|---|---|---|
| Main Level | Living Room | 2.77 m | 3.28 m | 2.77 m x 3.28 m |
| Main Level | Kitchen | 3.91 m | 3.43 m | 3.91 m x 3.43 m |
| Main Level | Primary Bedroom | 2.82 m | 3.15 m | 2.82 m x 3.15 m |
| Main Level | Bathroom | 0.01 m | 0.01 m | 0.01 m x 0.01 m |
| Main Level | Bedroom 2 | 2.64 m | 2.59 m | 2.64 m x 2.59 m |
https://www.realtor.ca/real-estate/30144974/a511-3210-dakota-common-burlington-alton-alton
Contact Us
Contact us for more information

The trademarks REALTOR®, REALTORS®, and the REALTOR® logo are controlled by The Canadian Real Estate Association (CREA) and identify real estate professionals who are members of CREA. The trademarks MLS®, Multiple Listing Service® and the associated logos are owned by The Canadian Real Estate Association (CREA) and identify the quality of services provided by real estate professionals who are members of CREA. The trademark DDF® is owned by The Canadian Real Estate Association (CREA) and identifies CREA's Data Distribution Facility (DDF®)
August 12 2026 02:01:16
Toronto Regional Real Estate Board
Real Broker Ontario Ltd.