59 Vanevery Street Toronto, Ontario M8V 1Y5

$765,000
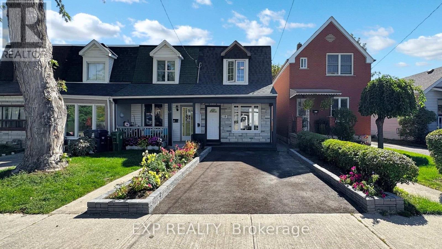
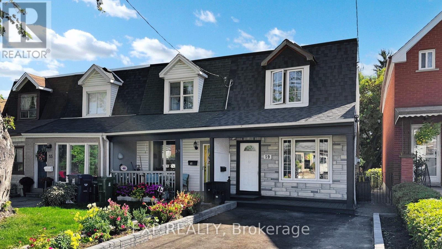
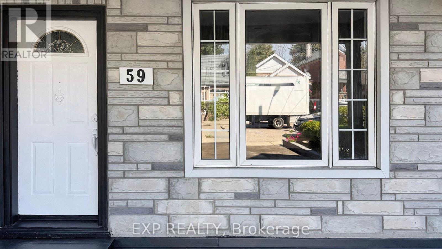
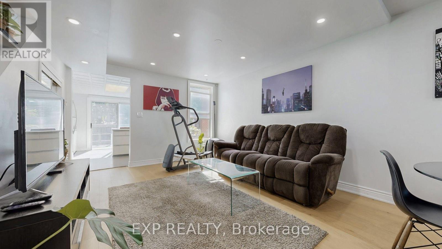
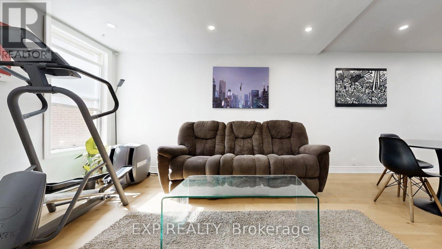
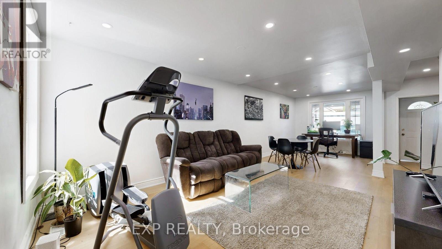
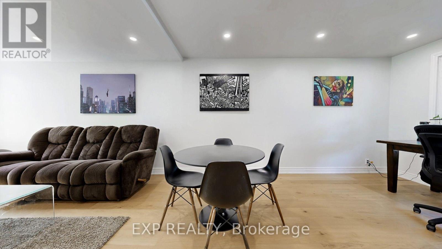
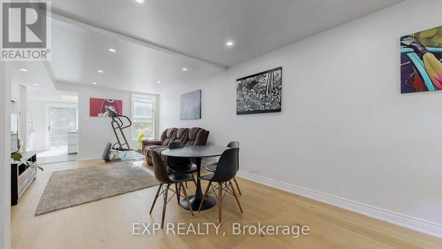
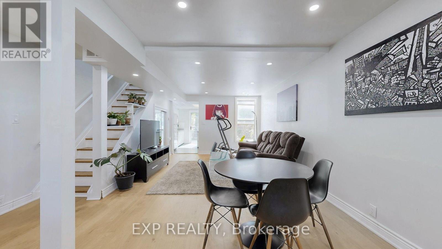
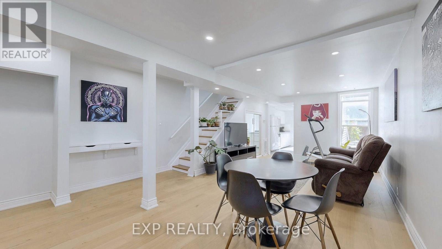
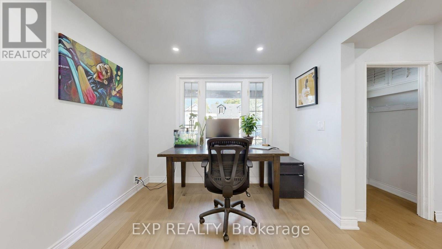
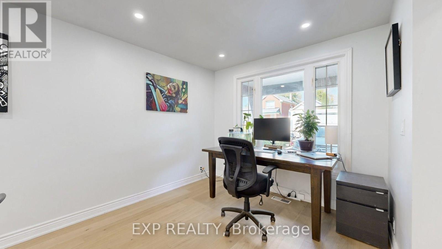
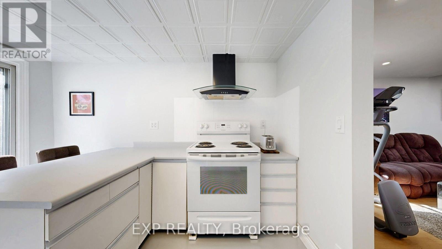
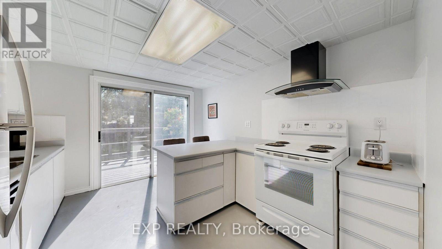
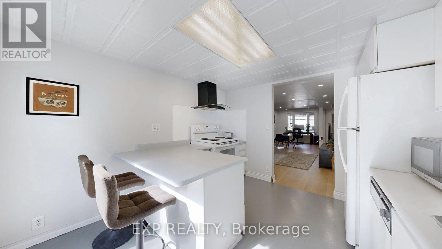
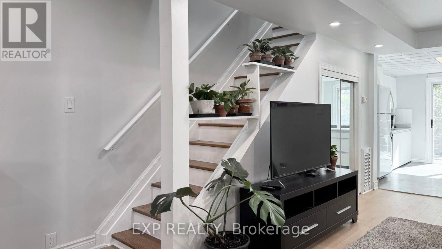
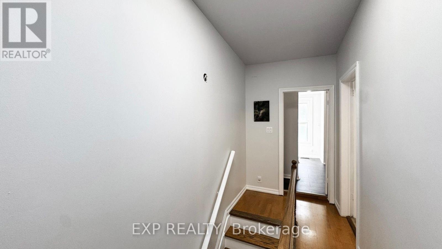
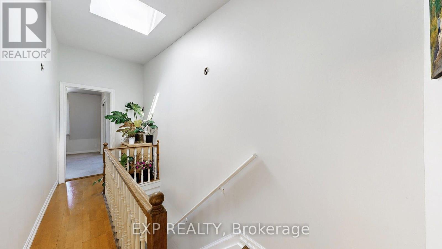
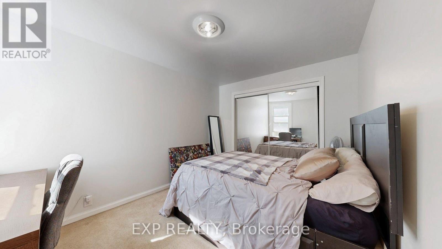
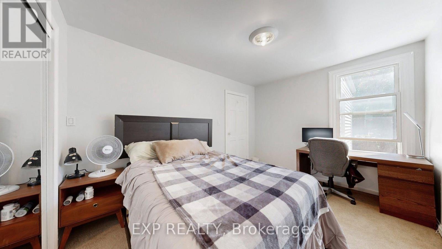
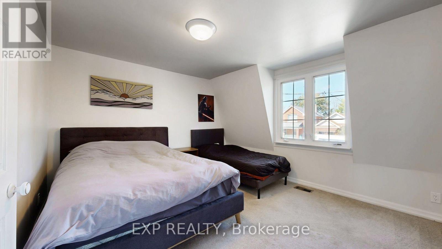
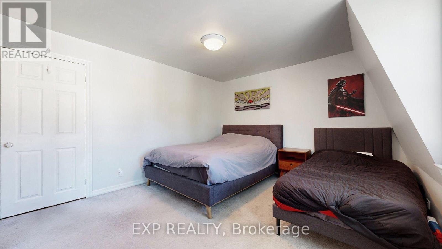
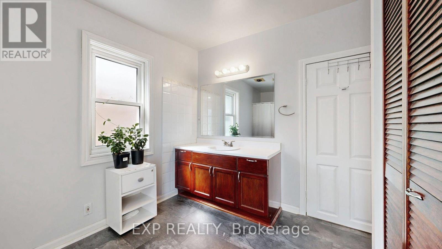
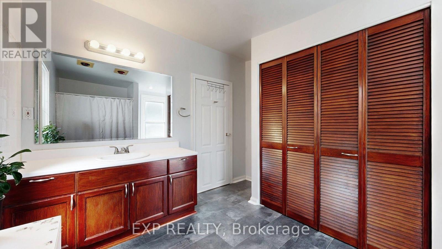
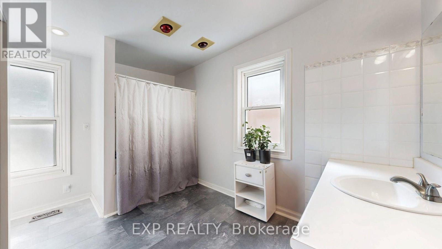
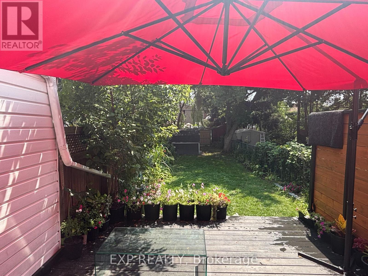
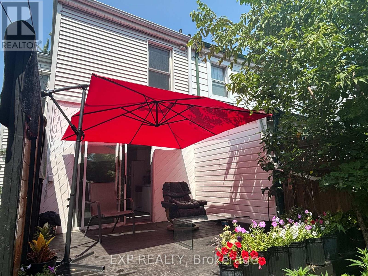
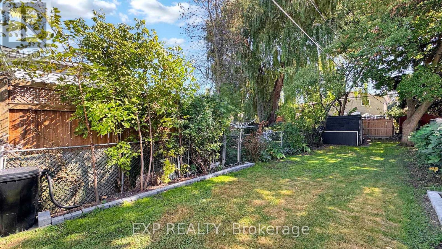
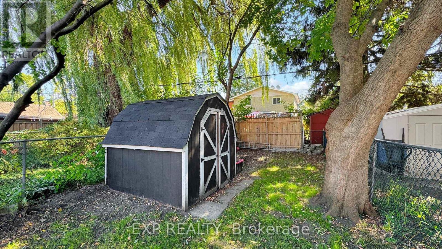
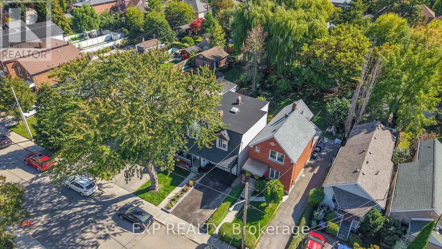
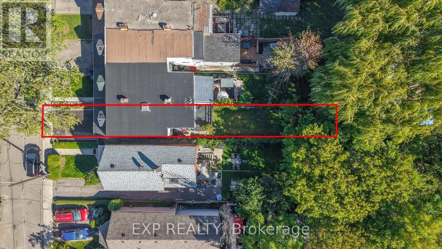
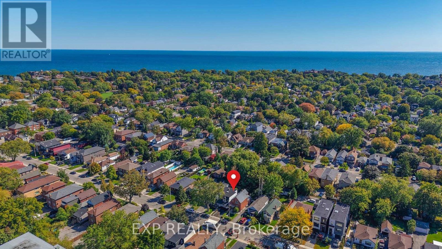
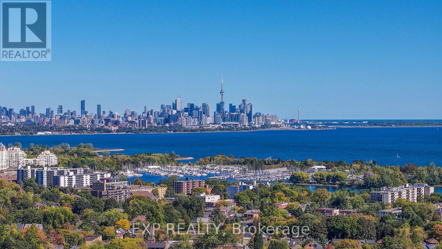
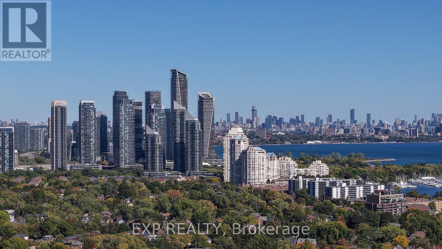
First-time buyer or downsizer? This is the one. A turnkey 2-bed, 1-bath end-unit townhouse that lives like a semi - 1,191 sq. ft. above grade on a deep 19.98 x 148.16 ft lot. Step inside to an open-concept living/dining space, hardwood floors, fresh paint, and modern finishes throughout. Outside, a new driveway with stone garden beds, a freshly painted front porch and an open back deck overlooking a private yard set the stage for effortless entertaining. 1 parking spot, plus ample street parking. Tucked on a quiet, wide one-way street minutes from the Lakeshore and Mimico Waterfront Park - steps to transit, Mimico GO, parks, and shops. No condo fees. Just freehold ownership in one of the west end's fastest-growing lakeside communities. Move-in ready. Full of character! (id:61483)
Property Details
| MLS® Number | W13665506 |
| Property Type | Single Family |
| Neigbourhood | Mimico-Queensway |
| Community Name | Mimico |
| Equipment Type | Water Heater |
| Parking Space Total | 1 |
| Rental Equipment Type | Water Heater |
| Structure | Deck |
Building
| Bathroom Total | 1 |
| Bedrooms Above Ground | 2 |
| Bedrooms Total | 2 |
| Appliances | Dishwasher, Dryer, Stove, Washer, Refrigerator |
| Basement Type | None |
| Construction Style Attachment | Attached |
| Cooling Type | Central Air Conditioning |
| Exterior Finish | Brick |
| Flooring Type | Hardwood, Tile, Carpeted |
| Foundation Type | Unknown |
| Heating Fuel | Natural Gas |
| Heating Type | Forced Air |
| Stories Total | 2 |
| Size Interior | 1,100 - 1,500 Ft2 |
| Type | Row / Townhouse |
| Utility Water | Municipal Water |
Parking
| No Garage |
Land
| Acreage | No |
| Sewer | Sanitary Sewer |
| Size Depth | 148 Ft ,2 In |
| Size Frontage | 20 Ft |
| Size Irregular | 20 X 148.2 Ft |
| Size Total Text | 20 X 148.2 Ft |
Rooms
| Level | Type | Length | Width | Dimensions |
|---|---|---|---|---|
| Second Level | Bedroom | 3.81 m | 2.84 m | 3.81 m x 2.84 m |
| Second Level | Primary Bedroom | 4.57 m | 3.6 m | 4.57 m x 3.6 m |
| Ground Level | Living Room | 4.32 m | 2.49 m | 4.32 m x 2.49 m |
| Ground Level | Dining Room | 3.94 m | 3.55 m | 3.94 m x 3.55 m |
| Ground Level | Kitchen | 3.4 m | 3.3 m | 3.4 m x 3.3 m |
Utilities
| Cable | Installed |
| Electricity | Installed |
| Sewer | Installed |
https://www.realtor.ca/real-estate/30144873/59-vanevery-street-toronto-mimico-mimico
Contact Us
Contact us for more information

The trademarks REALTOR®, REALTORS®, and the REALTOR® logo are controlled by The Canadian Real Estate Association (CREA) and identify real estate professionals who are members of CREA. The trademarks MLS®, Multiple Listing Service® and the associated logos are owned by The Canadian Real Estate Association (CREA) and identify the quality of services provided by real estate professionals who are members of CREA. The trademark DDF® is owned by The Canadian Real Estate Association (CREA) and identifies CREA's Data Distribution Facility (DDF®)
August 12 2026 01:33:20
Toronto Regional Real Estate Board
Exp Realty