710 - 4010 Eglinton Avenue W Toronto, Ontario M9A 0G5

$2,590 Monthly
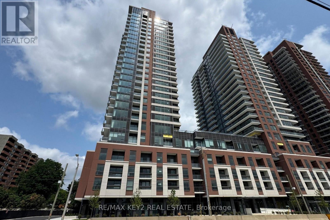
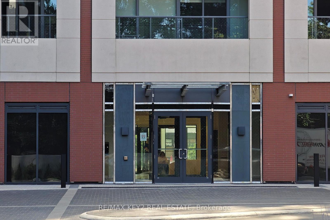
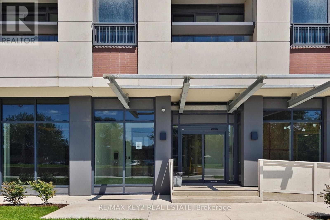
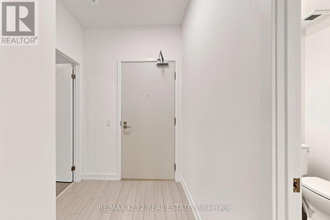
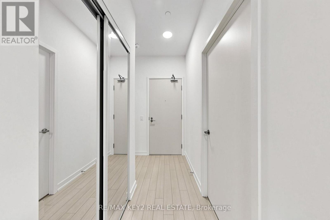
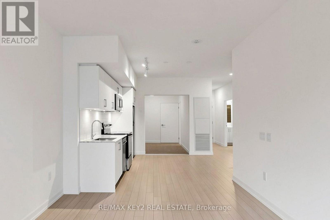
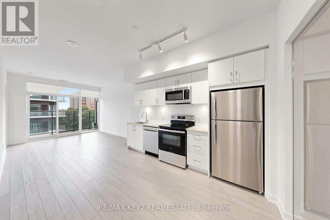
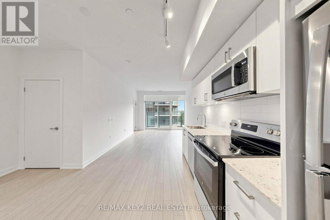
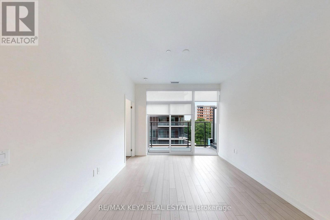
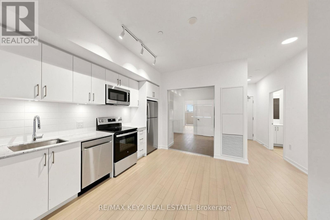
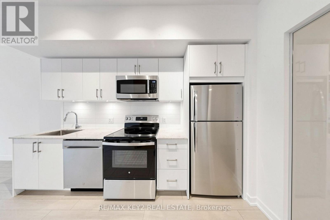
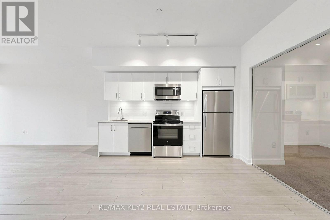
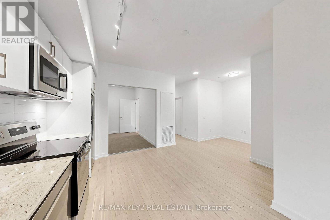
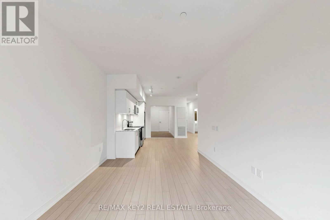
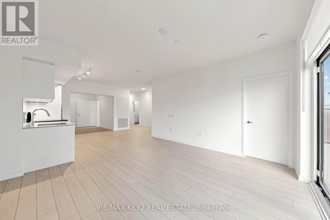
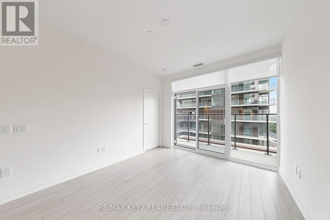
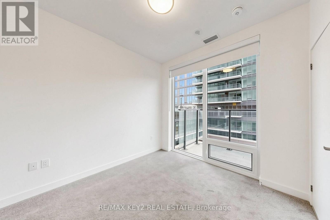
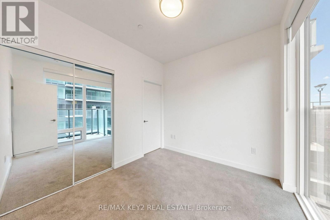
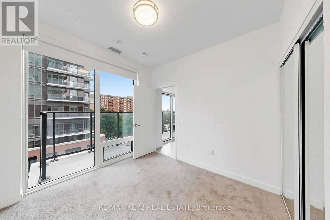
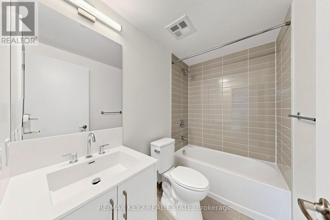
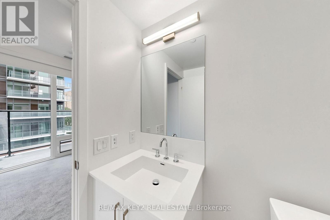
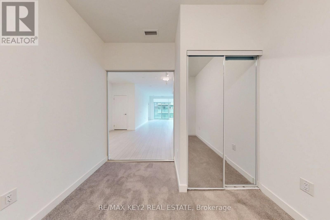
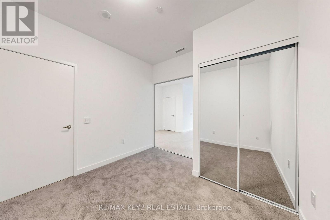
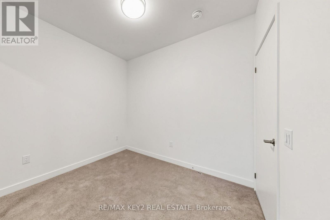
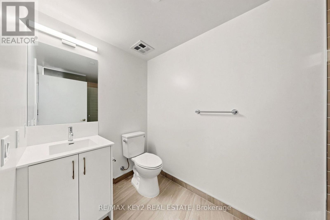
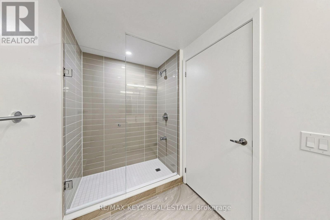
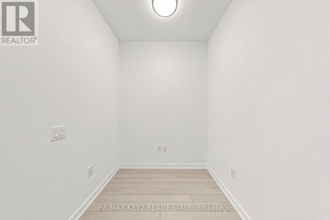
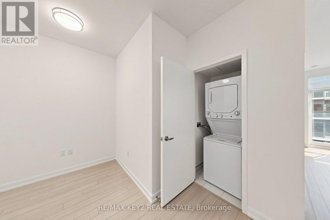
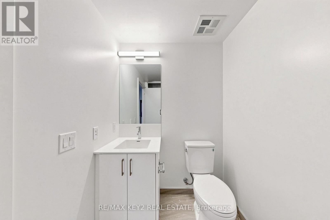
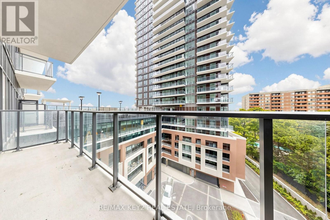
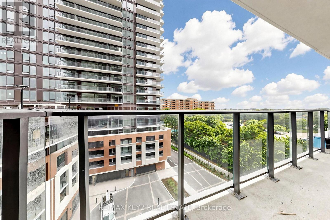
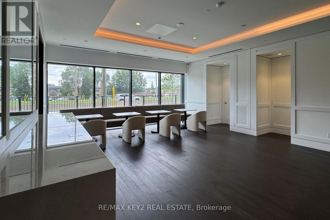
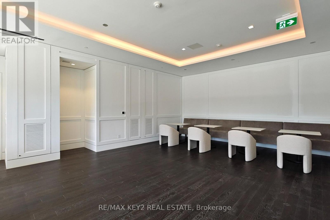
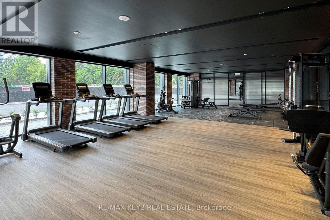
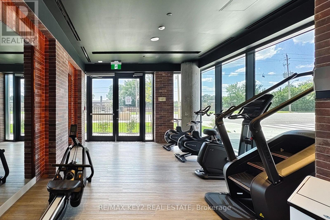
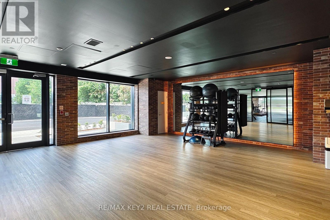
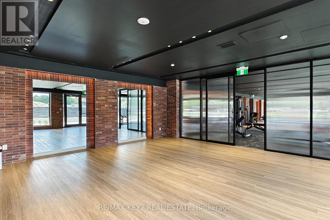
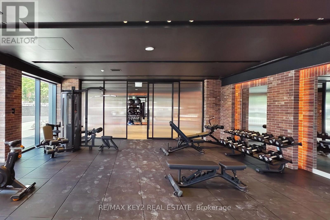
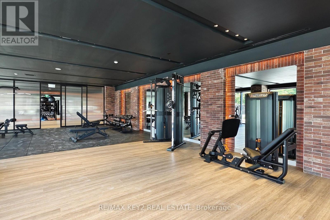
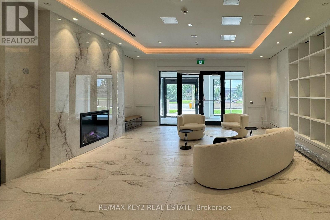
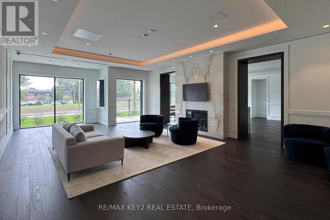
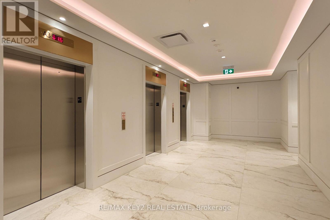
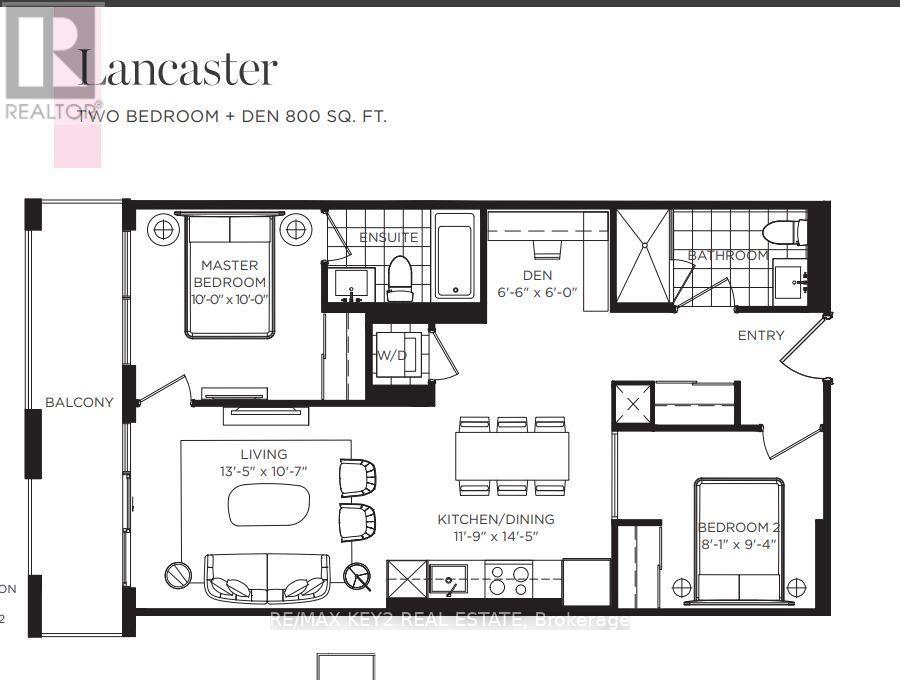
Welcome to Notting Hill Condos Phase 2 by Lanterra Developments. Be the first to live in this brand-new 2+1 bedroom, 2 bathroom suite offering 800 sq. ft. of thoughtfully designed living space. Featuring a bright, open-concept layout, the modern kitchen overlooks the spacious living and dining area, creating the perfect space for everyday living and effortless entertaining.Located on a premium floor featuring exclusive 10-foot ceilings, this suite offers an enhanced sense of space and openness rarely found throughout the building. The generous primary bedroom includes a private ensuite bathroom, while the second bedroom and versatile den provide flexibility for a home office, guest room, or additional living space. Step out onto your private balcony and enjoy your own outdoor retreat.Perfectly positioned on the same floor as the building's upcoming resort-style amenities, including the pool and fitness facilities, you'll enjoy unmatched convenience just steps from your front door. One underground parking space is included.Ideally located at Eglinton Ave W and Royal York Rd, residents enjoy easy access to TTC transit, the future Eglinton Crosstown West LRT, Highways 401 and 427, Pearson Airport, parks, walking trails, shopping, restaurants, and all everyday amenities.An exceptional opportunity to lease a spacious, brand-new condo featuring exclusive 10-foot ceilings, a functional layout, and incredible access to the building's upcoming amenities in one of Toronto's most connected and rapidly growing communities (id:61483)
Property Details
| MLS® Number | W13665570 |
| Property Type | Single Family |
| Community Name | Humber Heights |
| Community Features | Pets Allowed With Restrictions |
| Features | Balcony |
| Parking Space Total | 1 |
Building
| Bathroom Total | 2 |
| Bedrooms Above Ground | 2 |
| Bedrooms Below Ground | 1 |
| Bedrooms Total | 3 |
| Appliances | Dishwasher, Dryer, Microwave, Hood Fan, Stove, Washer, Window Coverings, Refrigerator |
| Basement Type | None |
| Cooling Type | Central Air Conditioning |
| Exterior Finish | Concrete |
| Flooring Type | Laminate, Carpeted |
| Heating Fuel | Natural Gas |
| Heating Type | Forced Air |
| Size Interior | 800 - 899 Ft2 |
| Type | Apartment |
Parking
| Underground | |
| Garage |
Land
| Acreage | No |
Rooms
| Level | Type | Length | Width | Dimensions |
|---|---|---|---|---|
| Flat | Kitchen | 3.58 m | 4.39 m | 3.58 m x 4.39 m |
| Flat | Living Room | 4.09 m | 3.23 m | 4.09 m x 3.23 m |
| Flat | Dining Room | 3.58 m | 4.39 m | 3.58 m x 4.39 m |
| Flat | Primary Bedroom | 3.05 m | 3.05 m | 3.05 m x 3.05 m |
| Flat | Bedroom 2 | 2.46 m | 2.85 m | 2.46 m x 2.85 m |
| Flat | Den | 1.98 m | 1.83 m | 1.98 m x 1.83 m |
Contact Us
Contact us for more information

The trademarks REALTOR®, REALTORS®, and the REALTOR® logo are controlled by The Canadian Real Estate Association (CREA) and identify real estate professionals who are members of CREA. The trademarks MLS®, Multiple Listing Service® and the associated logos are owned by The Canadian Real Estate Association (CREA) and identify the quality of services provided by real estate professionals who are members of CREA. The trademark DDF® is owned by The Canadian Real Estate Association (CREA) and identifies CREA's Data Distribution Facility (DDF®)
August 12 2026 02:01:15
Toronto Regional Real Estate Board
RE/MAX Key2 Real Estate