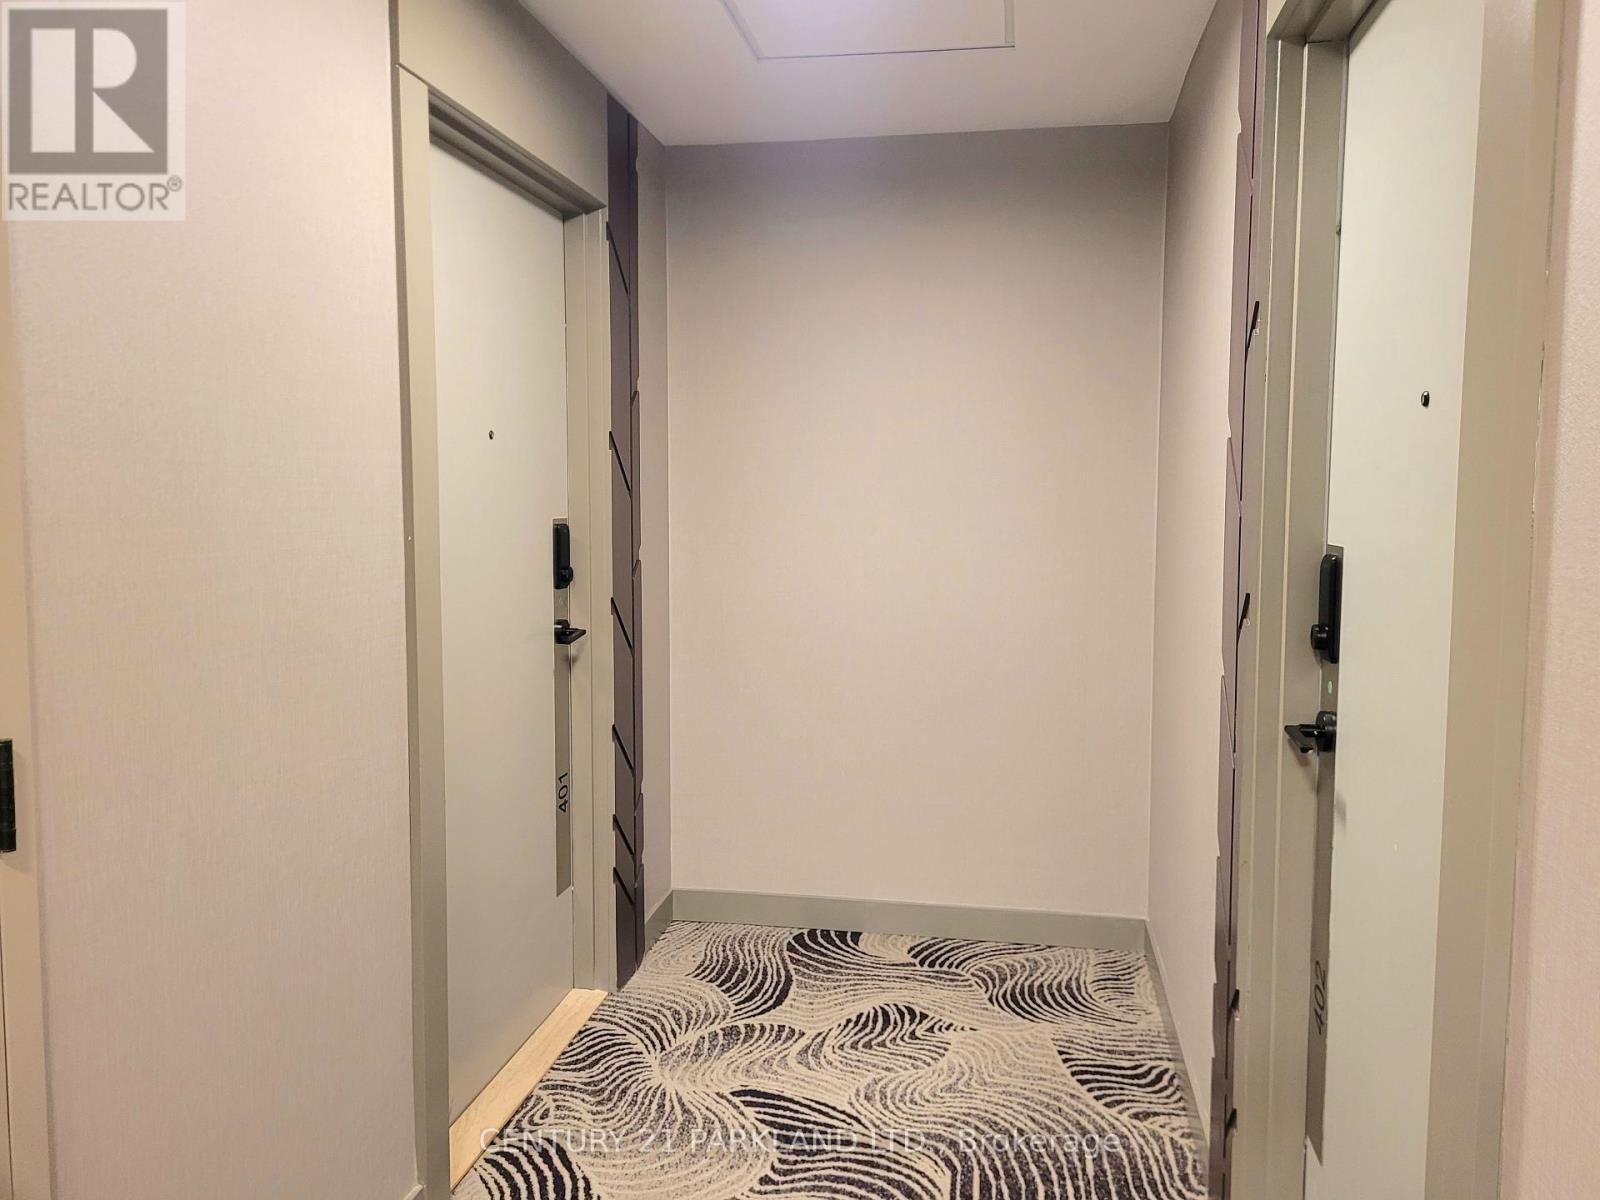
401 - 5105 Hurontario Street Mississauga, Ontario L4Z 3X7

$2,300 Monthly
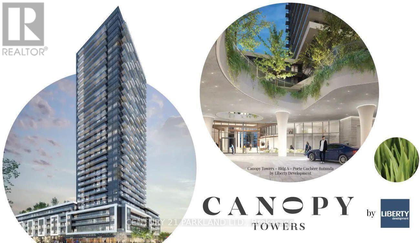
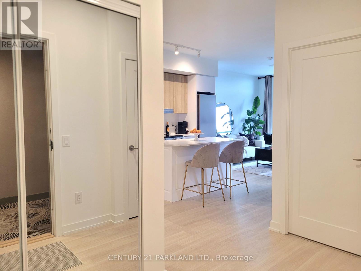
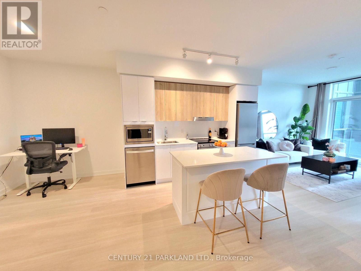
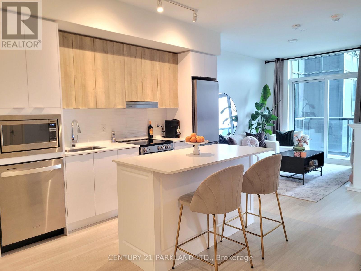
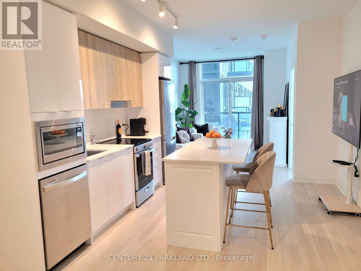
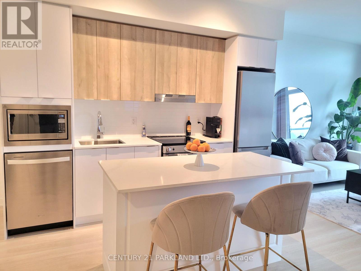
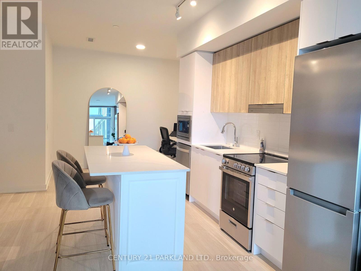
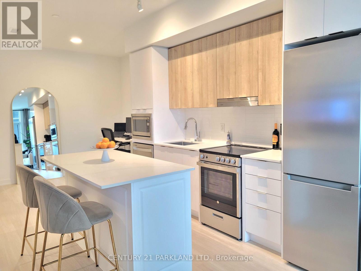
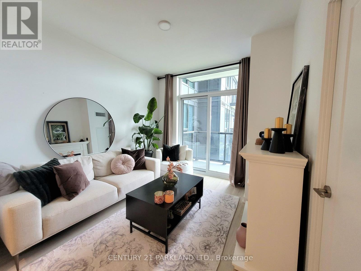
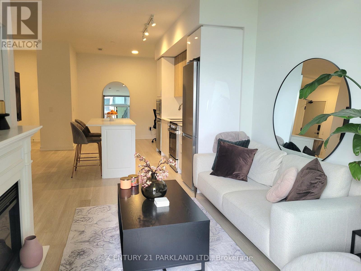
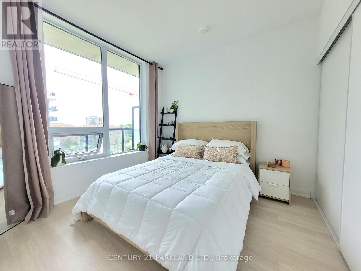
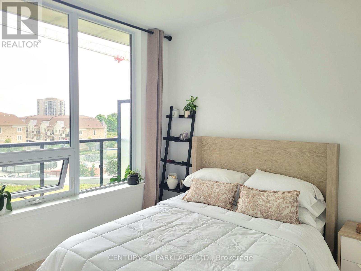
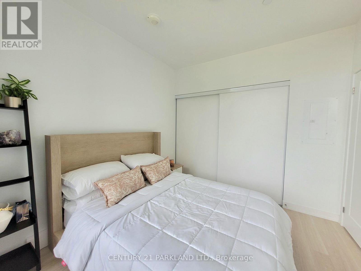
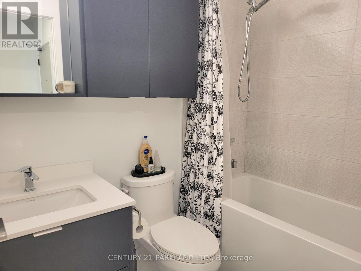
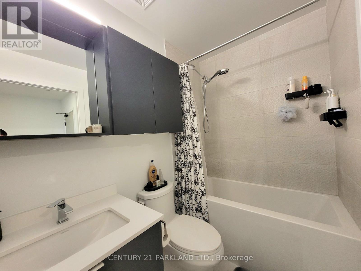
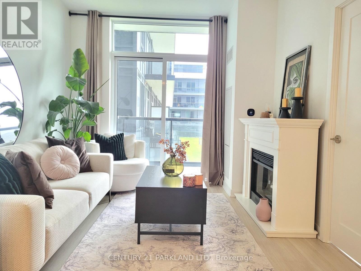
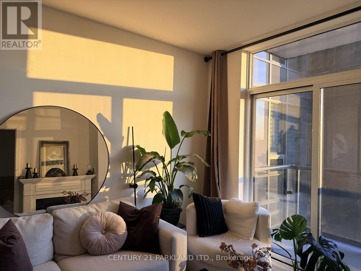
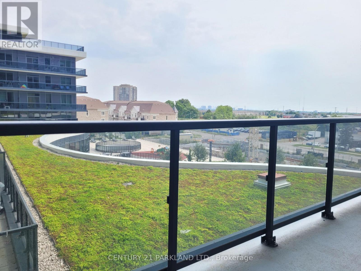
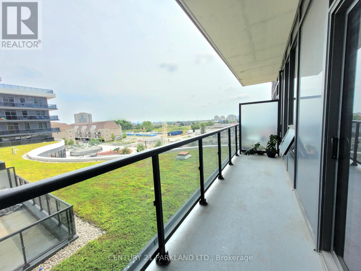
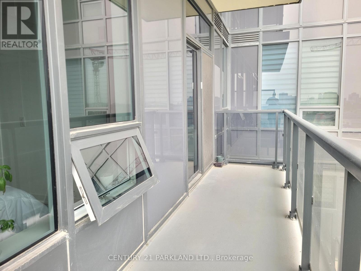
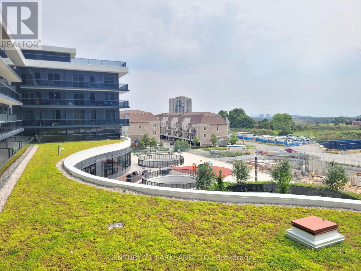
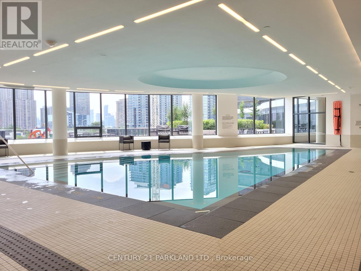
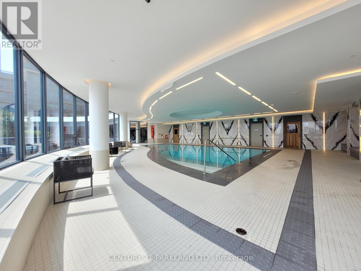
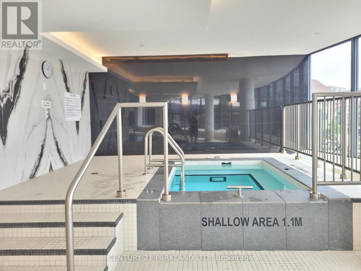
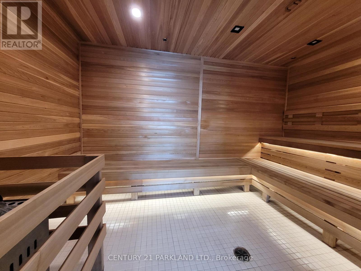
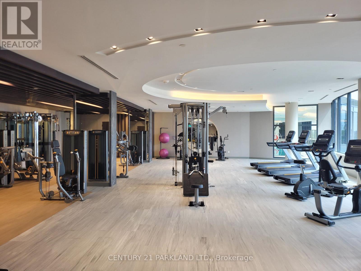
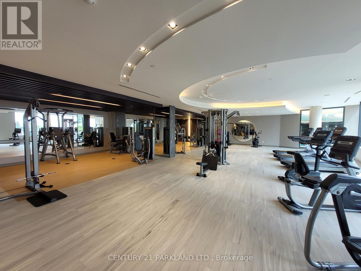
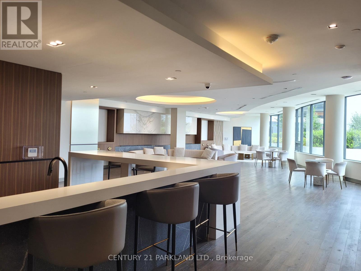
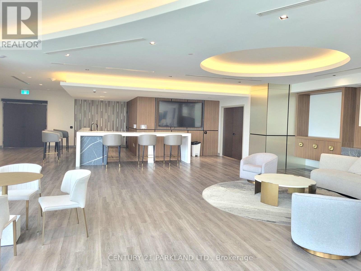
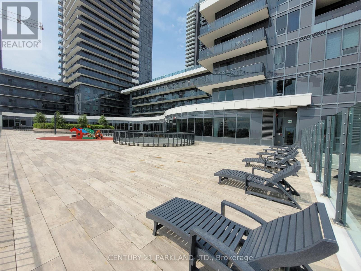
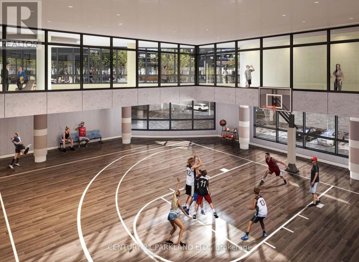
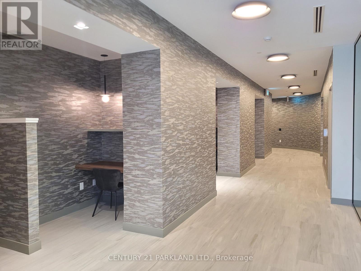
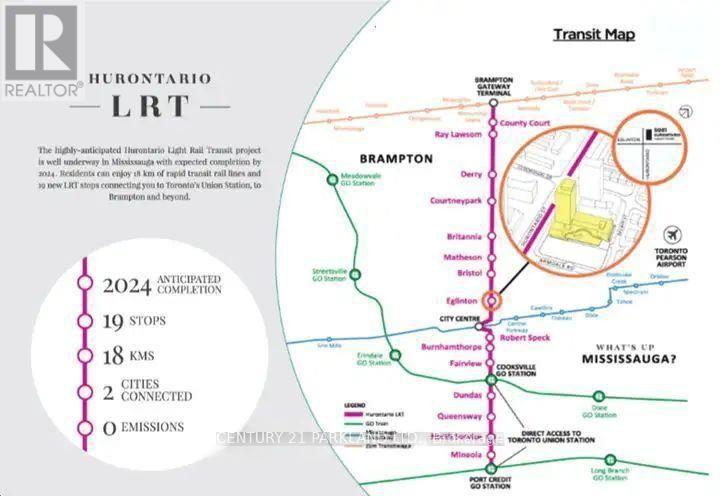
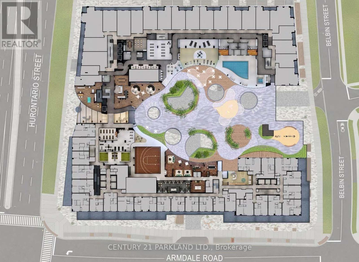
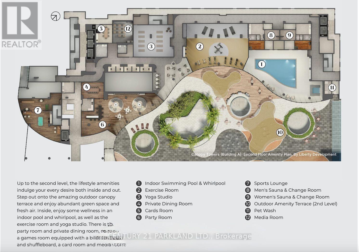
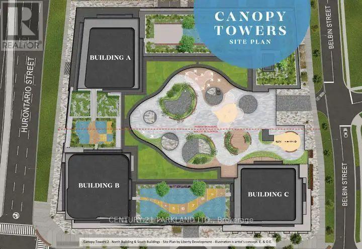
Stunning 1 Bedroom + Spacious Den at Canopy Towers! Welcome to 5105 Hurontario St Unit 401, a Newly Built Condo approx. 640 sqft. featuring a large 70 sqft. balcony with southwest views. Enjoy an open-concept layout with 9' ceilings, floor-to-ceiling windows, sleek laminate flooring & Upgraded finishes thru-out. Upgraded kitchen features stone countertops, 36" upper cabinets, ceramic backsplash, Stainless Steel appliances and a Custom Centre Island with a Quartz Counter top. Opening to a Spacious Den offers the flexibility of a home office or extra living space. Smart home features include smart door lock, thermostat, Smart Hub, door/window sensors, and smart light bulb. Also, Enjoy an array of Impressive amenities including indoor pool, whirlpool, fitness centre, yoga studio, sports lounge, party room, media room, pet wash station, outdoor terrace with BBQs, 24-hour concierge, and visitor parking. Prime location at Hurontario & Eglinton, minutes to Square One, Celebration Square, restaurants, shopping, groceries, schools, transit, Hwy 403 & 401, and the future Hurontario LRT. A fantastic opportunity for professionals, couples, or anyone seeking stylish, connected condo living in the heart of Mississauga! (id:61483)
Property Details
| MLS® Number | W13665680 |
| Property Type | Single Family |
| Community Name | Hurontario |
| Amenities Near By | Hospital, Park, Public Transit, Schools |
| Communication Type | High Speed Internet |
| Community Features | Pets Allowed With Restrictions, Community Centre |
| Features | Balcony, Carpet Free |
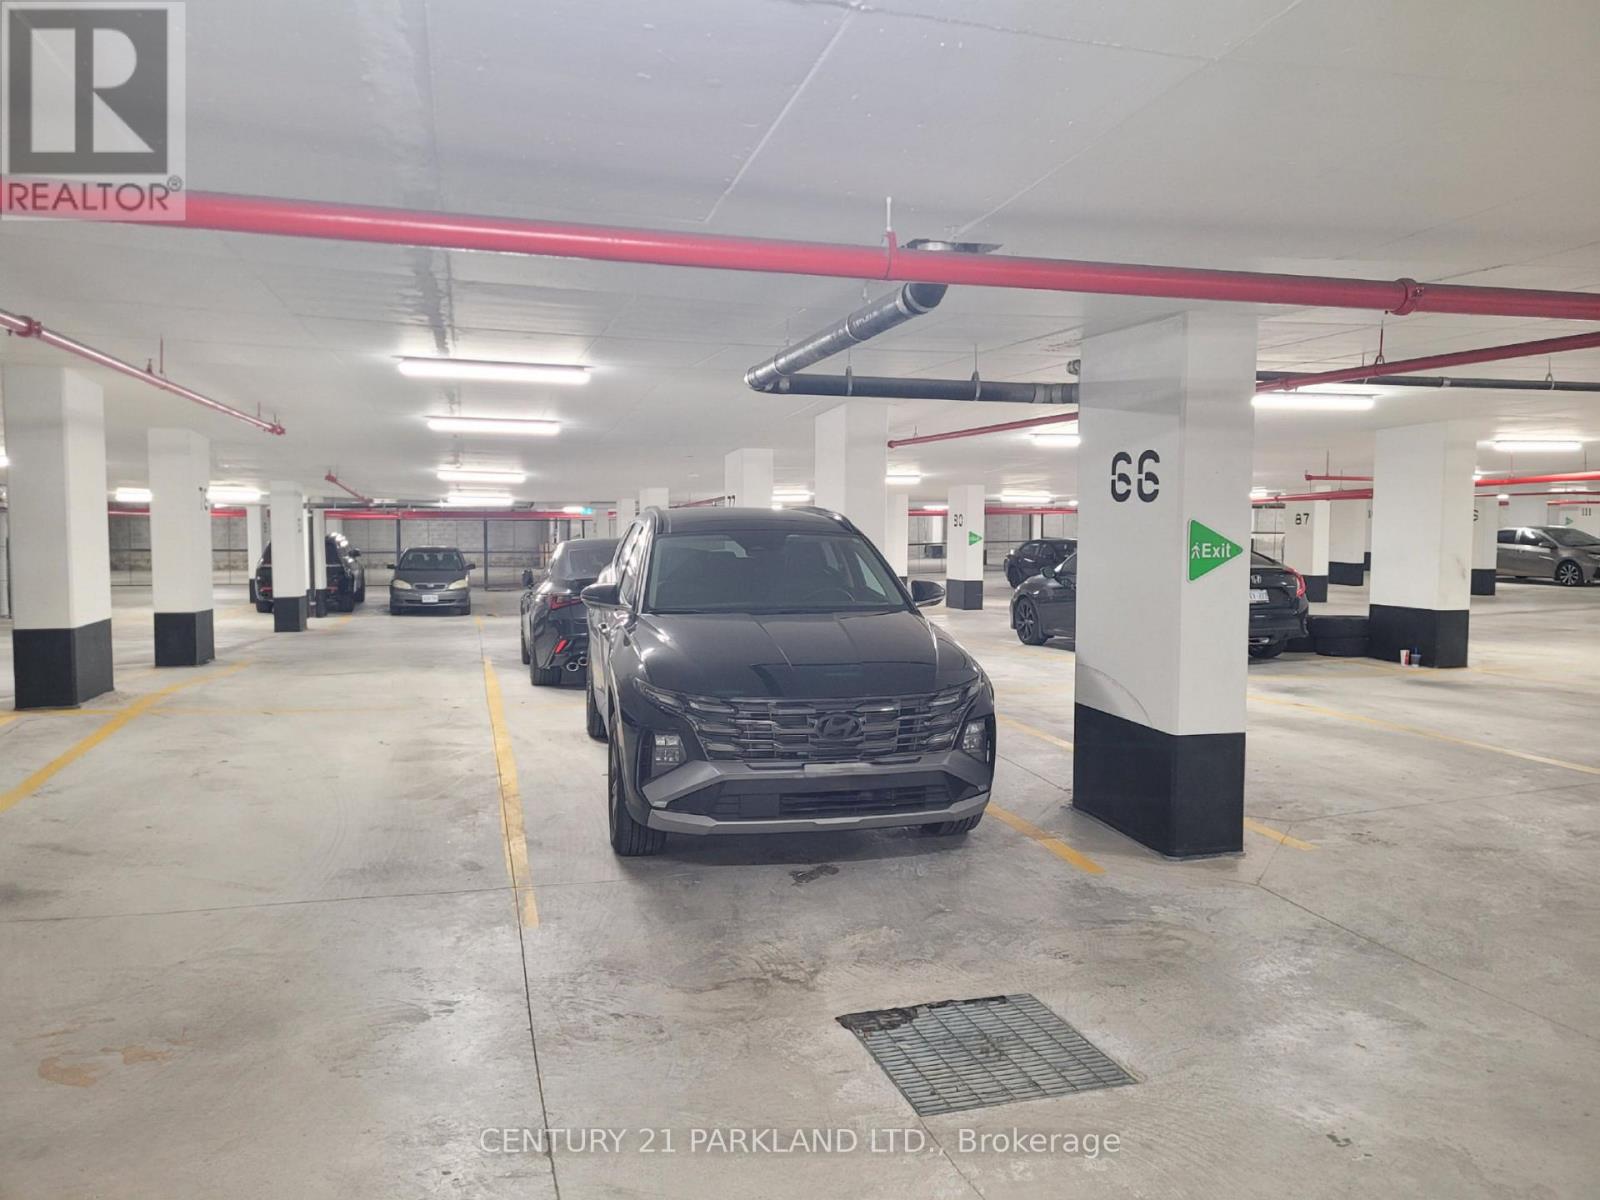
| Parking Space Total | 1 |
| Pool Type | Indoor Pool |
Building
| Bathroom Total | 1 |
| Bedrooms Above Ground | 1 |
| Bedrooms Below Ground | 1 |
| Bedrooms Total | 2 |
| Age | 0 To 5 Years |
| Amenities | Security/concierge, Exercise Centre, Party Room, Storage - Locker |
| Appliances | Dishwasher, Dryer, Hood Fan, Stove, Washer, Window Coverings, Refrigerator |
| Basement Type | None |
| Cooling Type | Central Air Conditioning |
| Exterior Finish | Concrete |
| Flooring Type | Laminate |
| Heating Fuel | Natural Gas |
| Heating Type | Forced Air |
| Size Interior | 600 - 699 Ft2 |
| Type | Apartment |
Parking
| Underground | |
| Garage |
Land
| Acreage | No |
| Land Amenities | Hospital, Park, Public Transit, Schools |
Rooms
| Level | Type | Length | Width | Dimensions |
|---|---|---|---|---|
| Flat | Living Room | 6.8 m | 3.9 m | 6.8 m x 3.9 m |
| Flat | Dining Room | 6.8 m | 3.9 m | 6.8 m x 3.9 m |
| Flat | Kitchen | 6.8 m | 3.9 m | 6.8 m x 3.9 m |
| Flat | Primary Bedroom | 3.2 m | 2.96 m | 3.2 m x 2.96 m |
| Flat | Den | 3.9 m | 2.2 m | 3.9 m x 2.2 m |
Contact Us
Contact us for more information

The trademarks REALTOR®, REALTORS®, and the REALTOR® logo are controlled by The Canadian Real Estate Association (CREA) and identify real estate professionals who are members of CREA. The trademarks MLS®, Multiple Listing Service® and the associated logos are owned by The Canadian Real Estate Association (CREA) and identify the quality of services provided by real estate professionals who are members of CREA. The trademark DDF® is owned by The Canadian Real Estate Association (CREA) and identifies CREA's Data Distribution Facility (DDF®)
August 12 2026 02:01:17
Toronto Regional Real Estate Board
Century 21 Parkland Ltd.