3703 - 252 Church Street Toronto, Ontario M5B 0E6

$3,200 Monthly
Newer Furnished 2 Bedroom Modern Condo Apartment in the Heart of Downtown Toronto! Ideally located just steps from Toronto Metropolitan University (TMU), Toronto Eaton Centre, Sankofa Square, TTC subway, shopping, restaurants, cafés, entertainment and everyday conveniences. This stylish 2bedroom condo offers contemporary finishes, integrated appliances, ceiling to floor windows, and a thoughtfully designed living space-perfect for students, professionals or anyone looking to enjoy the convenience and excitement of downtown living. Residents enjoy an exceptional collection of luxury amenities, including 24-hour concierge service, a state-of-the-art fitness centre, yoga and spin studios, co-working spaces, an entertainment and games lounge, golf simulator, outdoor terraces with BBQ and dining areas, guest suites, automated parcel storage, and more! Experience modern urban living in one of Toronto's most vibrant and connected neighbourhoods! Just pack your bags and start living in this beautiful furnished condo apartment. (id:61483)
Property Details
| MLS® Number | C13664716 |
| Property Type | Single Family |
| Community Name | Church-Yonge Corridor |
| Amenities Near By | Hospital, Park, Place Of Worship, Public Transit, Schools |
| Community Features | Pets Allowed With Restrictions |
Building
| Bathroom Total | 2 |
| Bedrooms Above Ground | 2 |
| Bedrooms Total | 2 |
| Age | 0 To 5 Years |
| Amenities | Exercise Centre, Party Room |
| Appliances | Cooktop, Dishwasher, Dryer, Hood Fan, Microwave, Oven, Washer, Refrigerator |
| Basement Type | None |
| Cooling Type | Central Air Conditioning |
| Exterior Finish | Concrete |
| Flooring Type | Laminate |
| Heating Fuel | Natural Gas |
| Heating Type | Forced Air |
| Size Interior | 600 - 699 Ft2 |
| Type | Apartment |
Parking
| No Garage |
Land
| Acreage | No |
| Land Amenities | Hospital, Park, Place Of Worship, Public Transit, Schools |
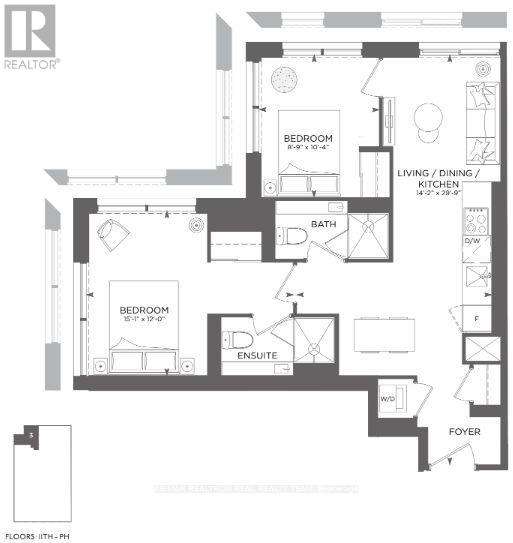
Rooms
| Level | Type | Length | Width | Dimensions |
|---|---|---|---|---|
| Flat | Living Room | 4.32 m | 9.07 m | 4.32 m x 9.07 m |
| Flat | Dining Room | 4.32 m | 9.07 m | 4.32 m x 9.07 m |
| Flat | Kitchen | 4.32 m | 9.07 m | 4.32 m x 9.07 m |
| Flat | Primary Bedroom | 4.6 m | 3.66 m | 4.6 m x 3.66 m |
| Flat | Bedroom 2 | 2.67 m | 3.15 m | 2.67 m x 3.15 m |
Contact Us
Contact us for more information

The trademarks REALTOR®, REALTORS®, and the REALTOR® logo are controlled by The Canadian Real Estate Association (CREA) and identify real estate professionals who are members of CREA. The trademarks MLS®, Multiple Listing Service® and the associated logos are owned by The Canadian Real Estate Association (CREA) and identify the quality of services provided by real estate professionals who are members of CREA. The trademark DDF® is owned by The Canadian Real Estate Association (CREA) and identifies CREA's Data Distribution Facility (DDF®)
August 12 2026 12:00:09
Toronto Regional Real Estate Board
RE/MAX Realtron Real Realty Team