3506 - 89 Church Street Toronto, Ontario M5C 2G3

$3,200 Monthly
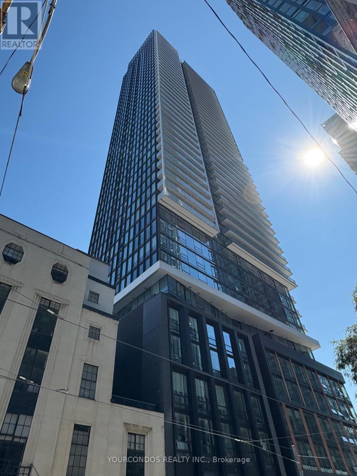
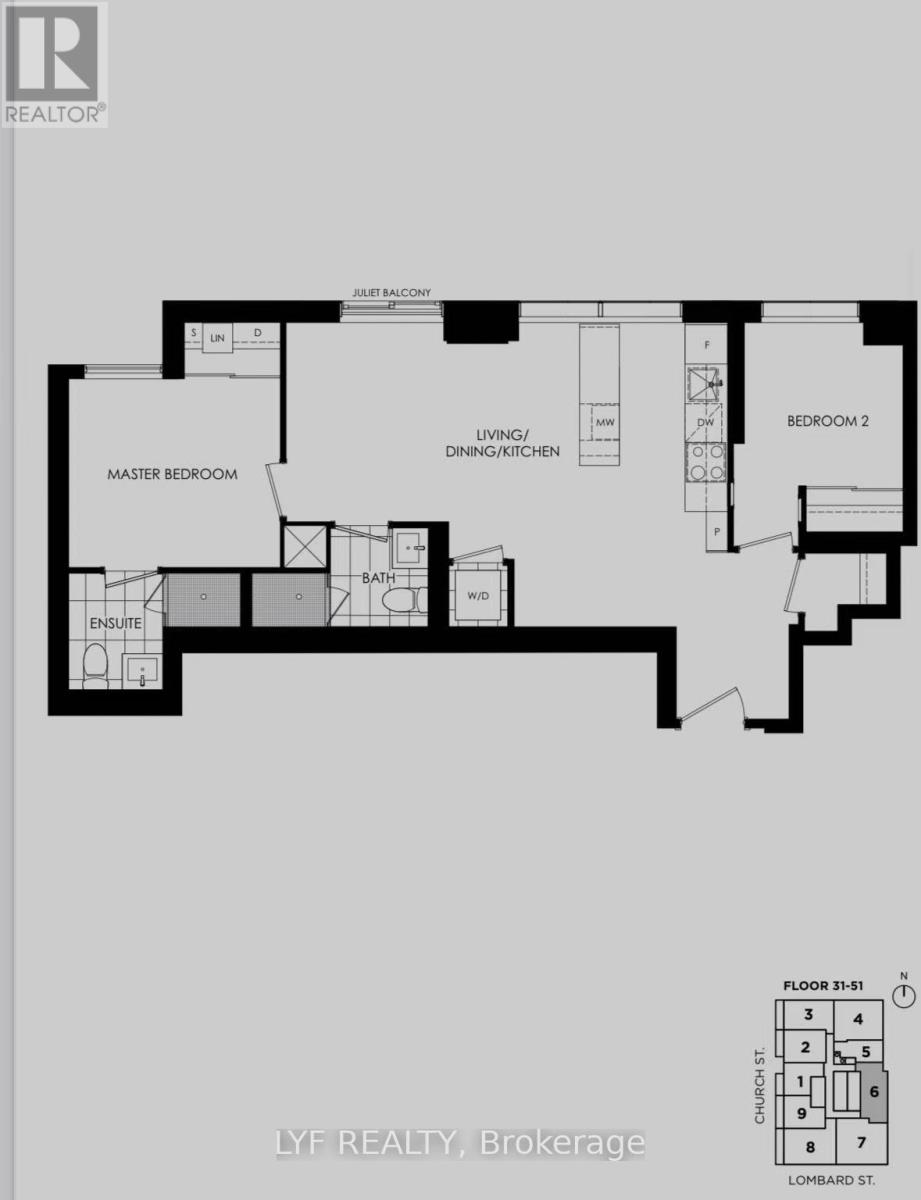
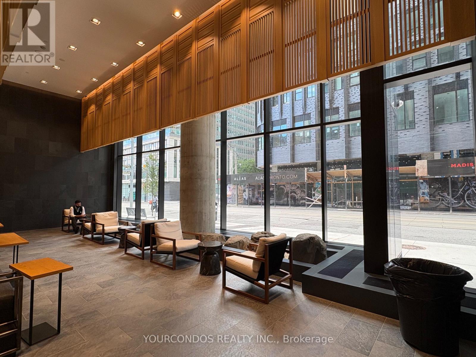
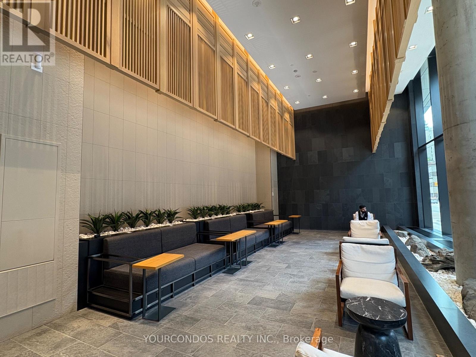
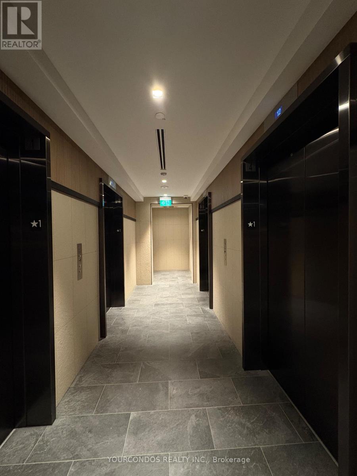
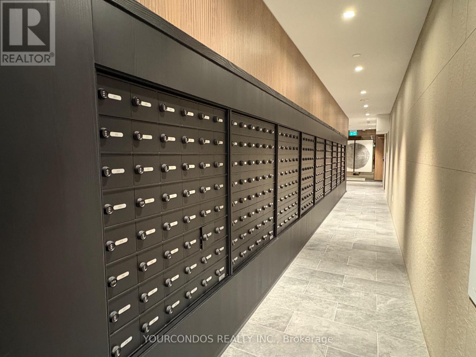
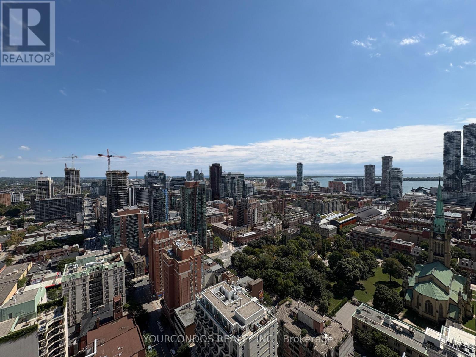
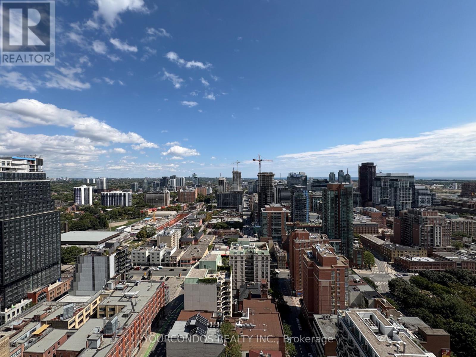
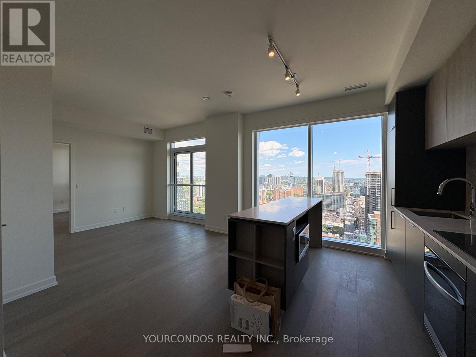
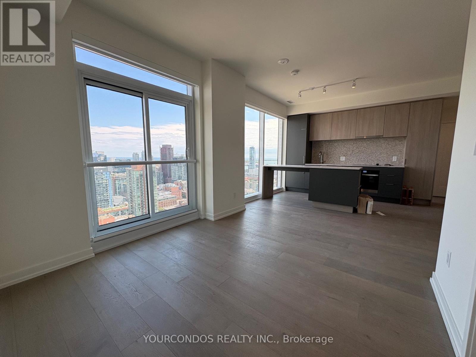
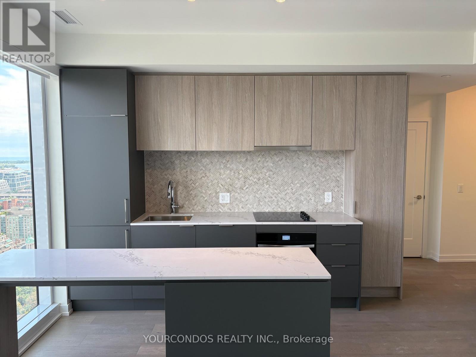
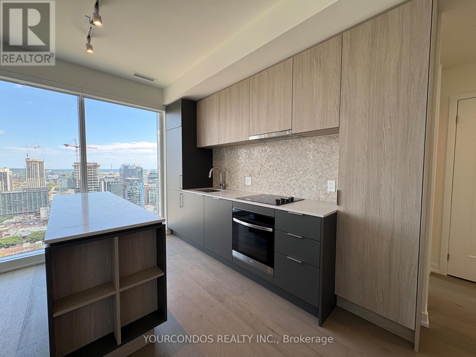
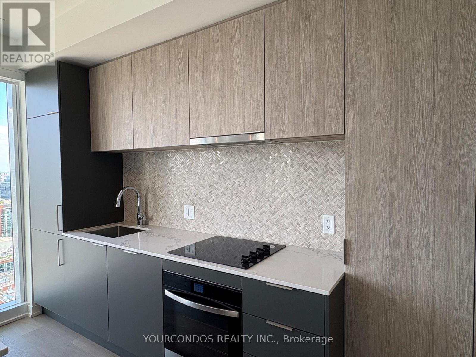
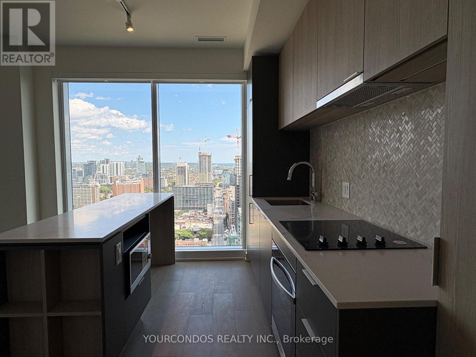
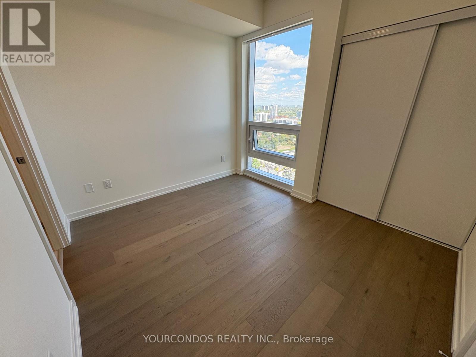
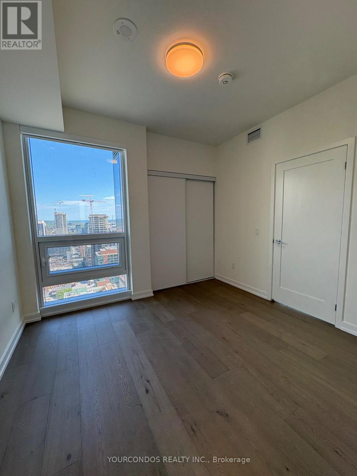
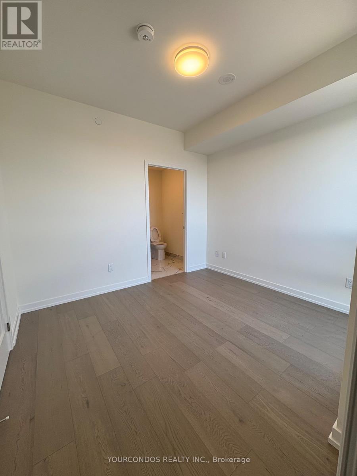
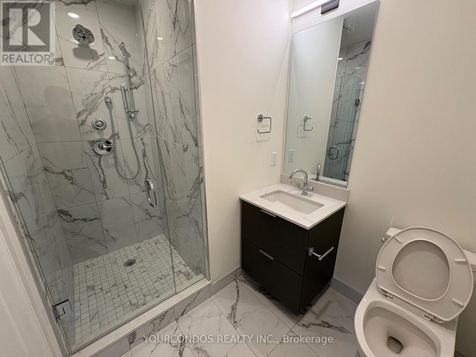
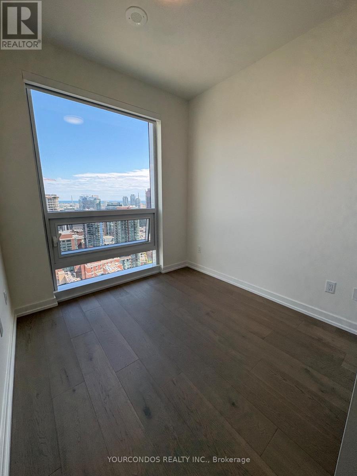
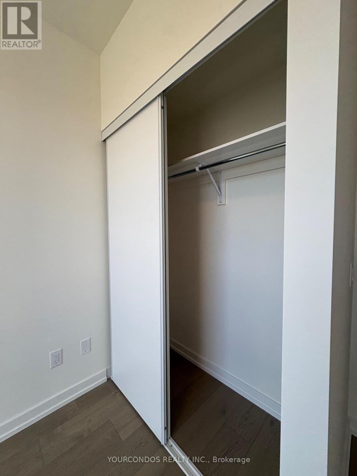
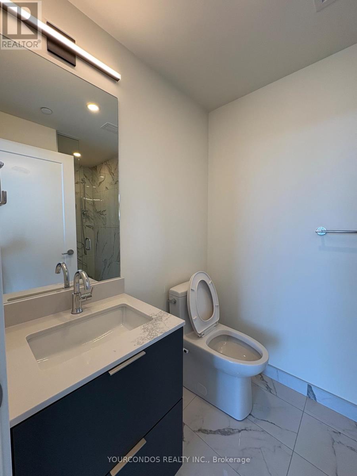
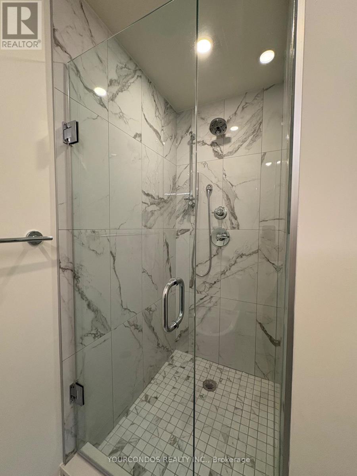
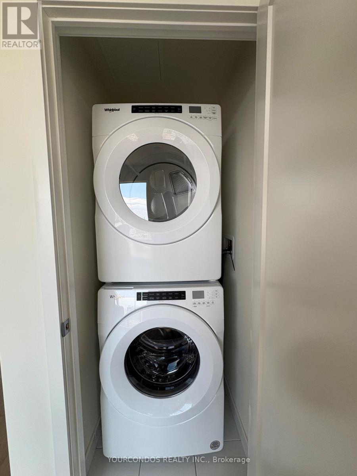
Discover unparalleled luxury in Unit 3506, One Year New, East-facing 2-bedroom suite on the 35th floor of The Saint by Minto, offering 768 sq. ft. of sun-drenched space with stunning, unobstructed lake and city views. This intelligently designed split-bedroom layout ensures privacy, ideal for professionals, roommates, or students, and features a modern kitchen with integrated appliances, quartz countertops, and a center island, alongside designer bathrooms with frameless glass showers, premium laminate flooring, smart home technology, and in-suite laundry. Enjoy top-tier amenities including a state-of-the-art fitness center, yoga studio,co-working lounge, and rooftop terrace. Perfectly located in a walker's paradise, Unit 3506 issteps from a streetcar, a 5-minute walk to King or Queen subway stations, and close to theFinancial District, St. Lawrence Market, Eaton Centre, and George Brown College, with vibrantshops and restaurants nearby. The unit is student-friendly with no exterior balcony, making ita no-smoking environment. High-speed internet is included. Photos Were Taken When It Was Vacant. (id:61483)
Property Details
| MLS® Number | C13664960 |
| Property Type | Single Family |
| Community Name | Church-Yonge Corridor |
| Community Features | Pets Allowed With Restrictions |
| Features | Balcony, Carpet Free, In Suite Laundry |
Building
| Bathroom Total | 2 |
| Bedrooms Above Ground | 2 |
| Bedrooms Total | 2 |
| Appliances | Dishwasher, Dryer, Microwave, Hood Fan, Stove, Washer, Refrigerator |
| Basement Type | None |
| Cooling Type | Central Air Conditioning |
| Exterior Finish | Concrete |
| Flooring Type | Laminate |
| Heating Fuel | Natural Gas |
| Heating Type | Forced Air |
| Size Interior | 700 - 799 Ft2 |
| Type | Apartment |
Parking
| No Garage |
Land
| Acreage | No |
Rooms
| Level | Type | Length | Width | Dimensions |
|---|---|---|---|---|
| Flat | Living Room | 6.76 m | 4.65 m | 6.76 m x 4.65 m |
| Flat | Dining Room | 6.76 m | 4.65 m | 6.76 m x 4.65 m |
| Flat | Kitchen | 6.76 m | 3.05 m | 6.76 m x 3.05 m |
| Flat | Primary Bedroom | 3.23 m | 2.9 m | 3.23 m x 2.9 m |
| Flat | Bedroom 2 | 2.49 m | 2.44 m | 2.49 m x 2.44 m |
Contact Us
Contact us for more information

The trademarks REALTOR®, REALTORS®, and the REALTOR® logo are controlled by The Canadian Real Estate Association (CREA) and identify real estate professionals who are members of CREA. The trademarks MLS®, Multiple Listing Service® and the associated logos are owned by The Canadian Real Estate Association (CREA) and identify the quality of services provided by real estate professionals who are members of CREA. The trademark DDF® is owned by The Canadian Real Estate Association (CREA) and identifies CREA's Data Distribution Facility (DDF®)
August 12 2026 02:25:19
Toronto Regional Real Estate Board
Lyf Realty