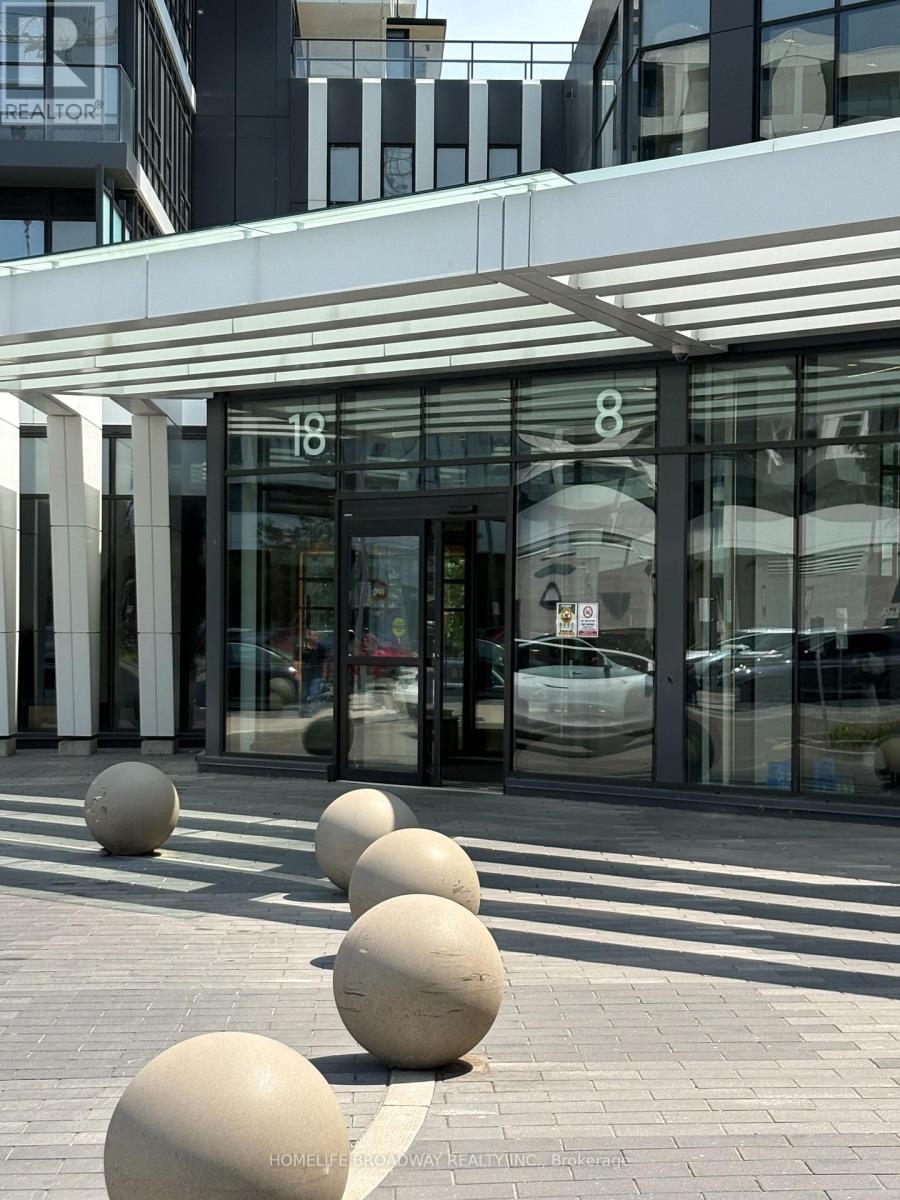
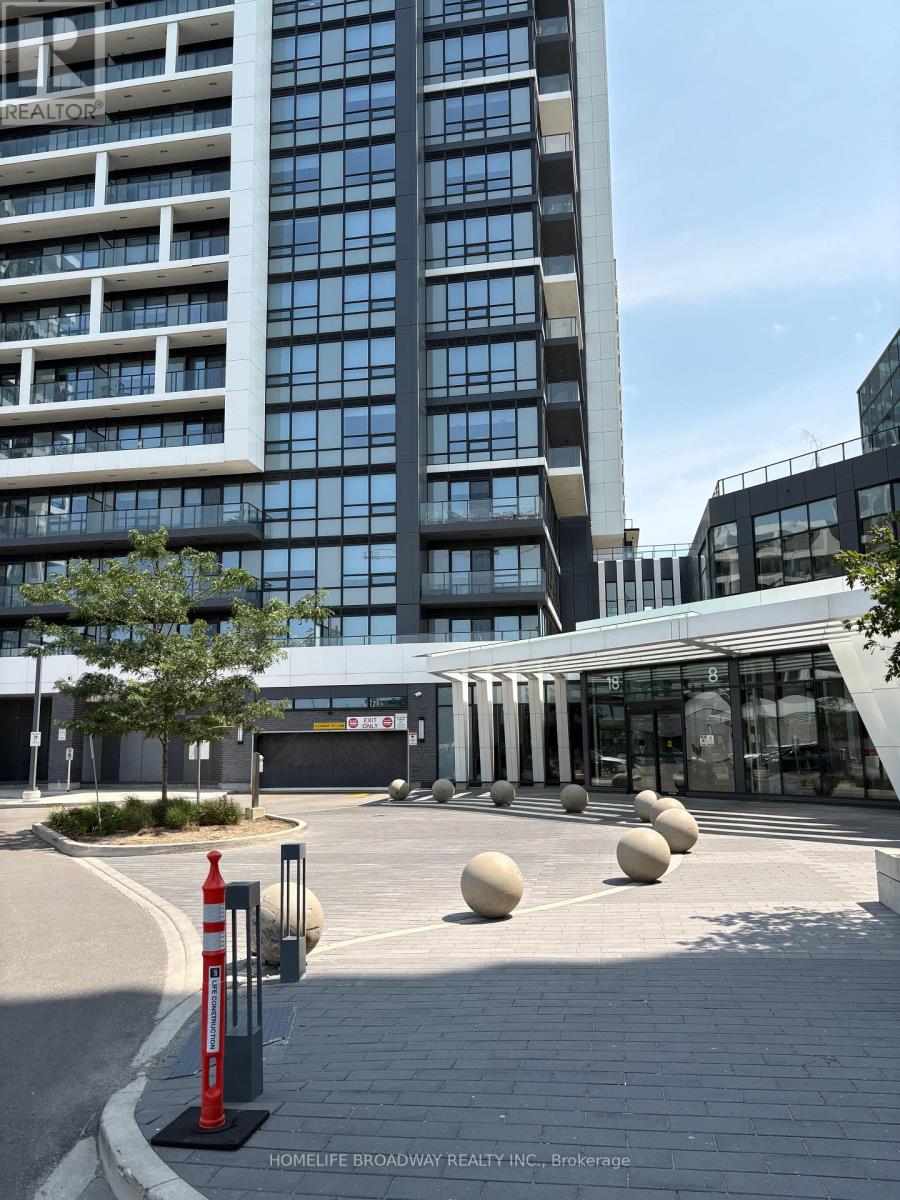
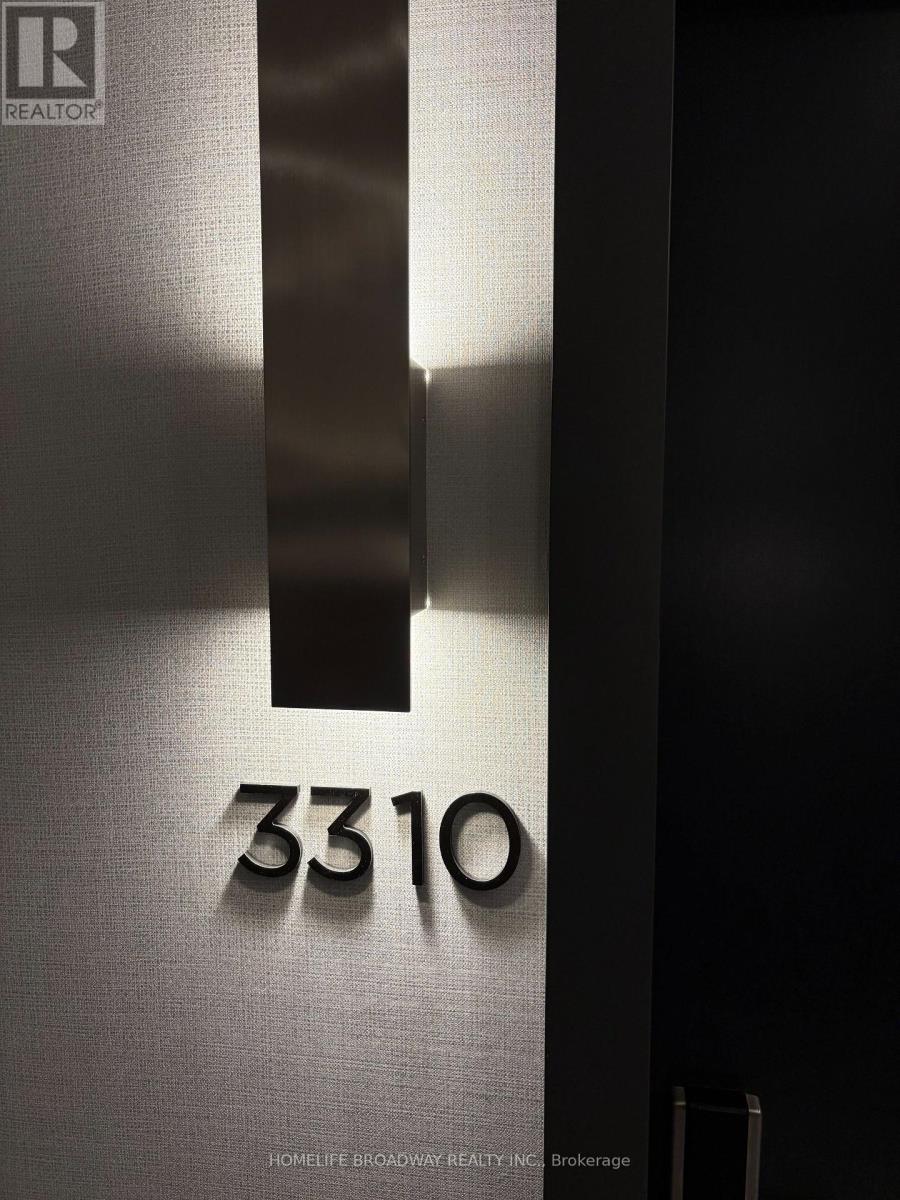
3310 - 18 Water Walk Drive Markham, Ontario L3R 6L5

$2,500 Monthly
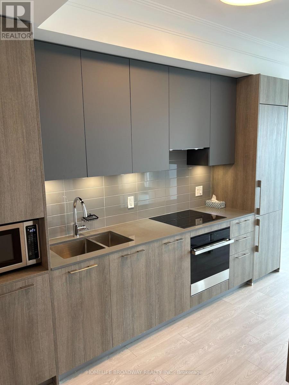
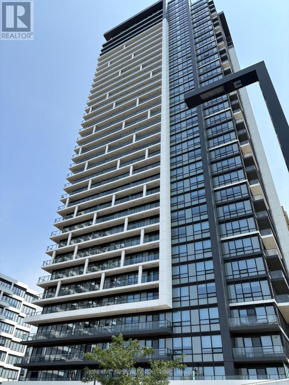
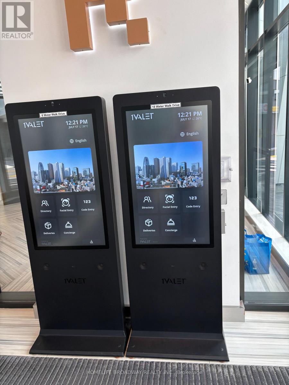
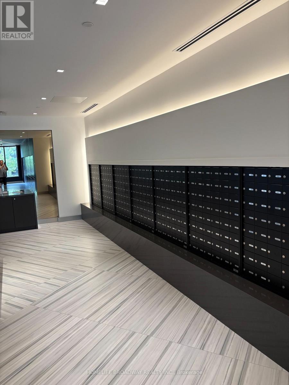
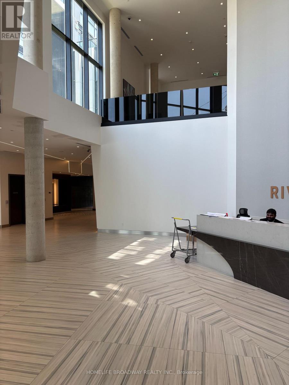
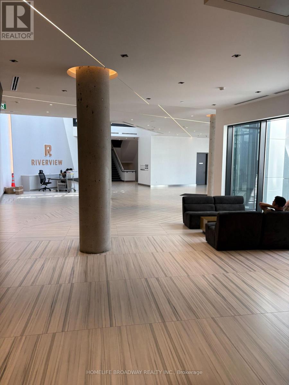
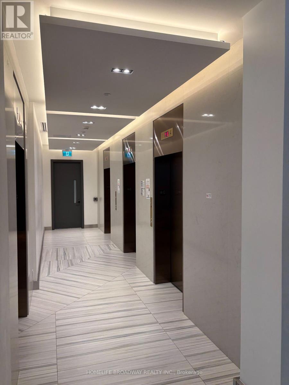
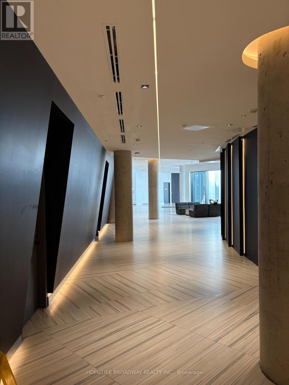
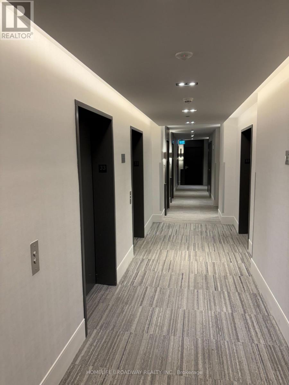
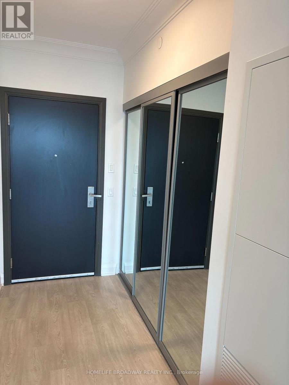
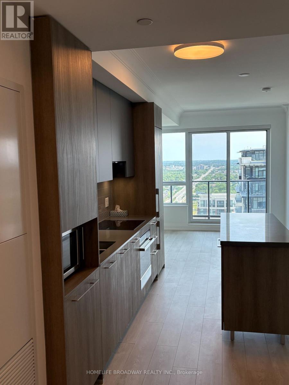
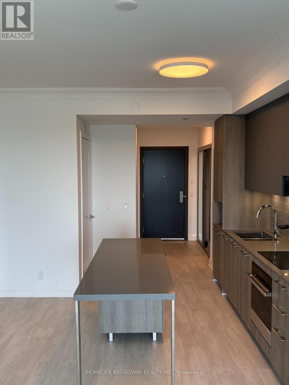
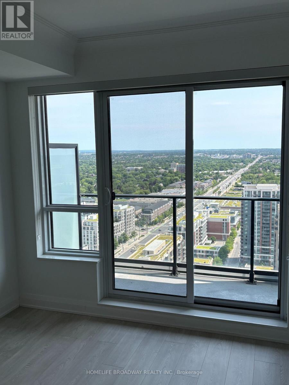
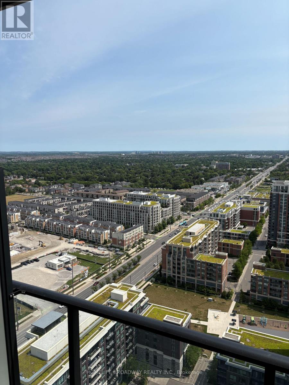
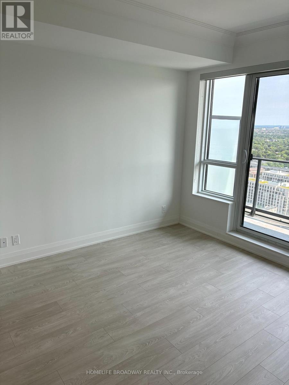
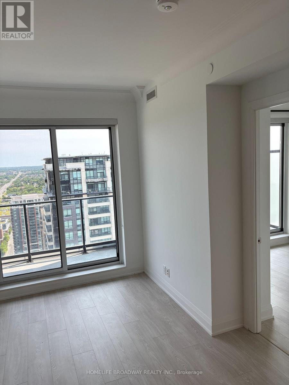
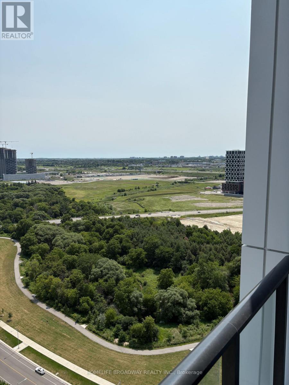
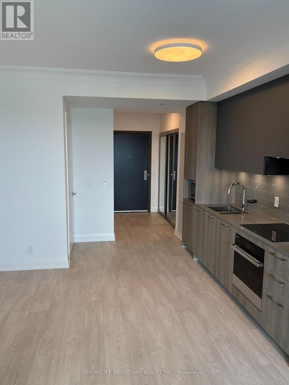
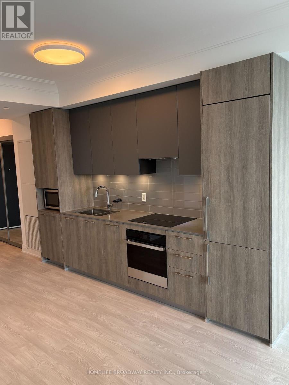
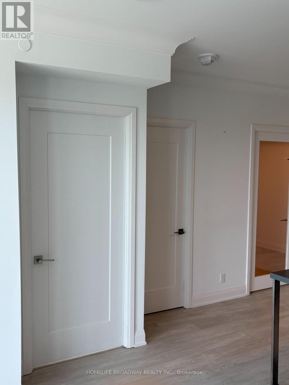
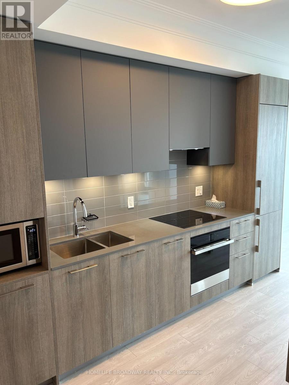
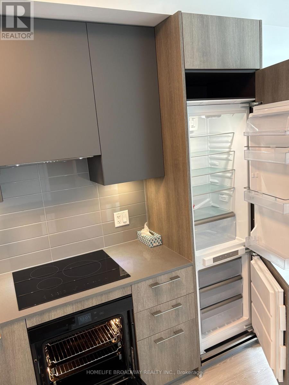
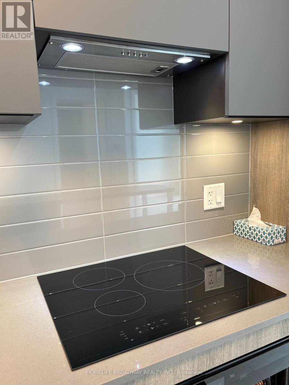
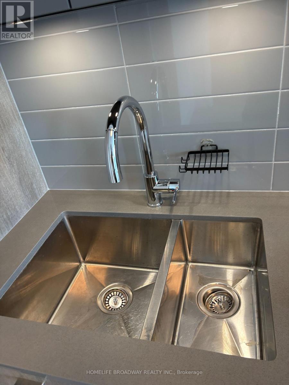
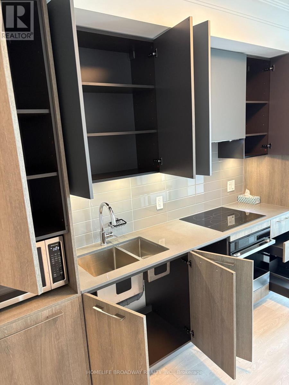
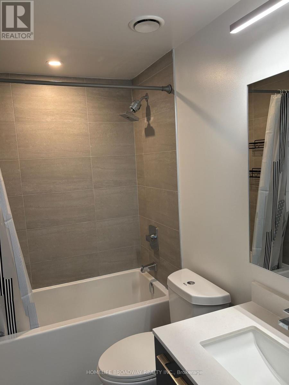
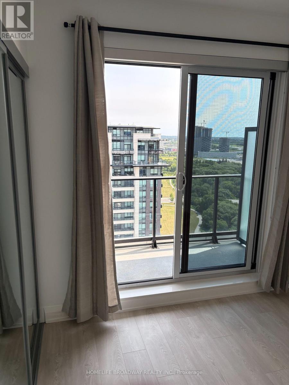
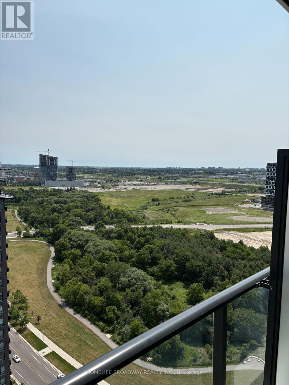
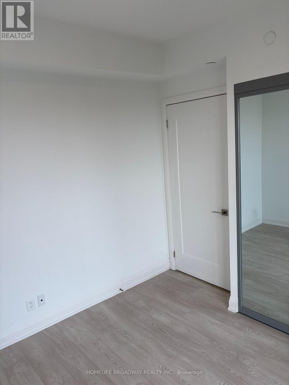
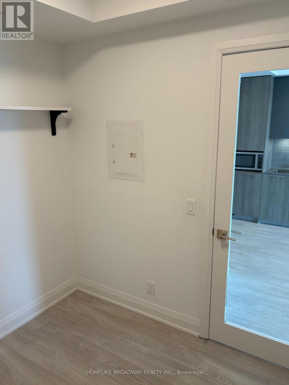
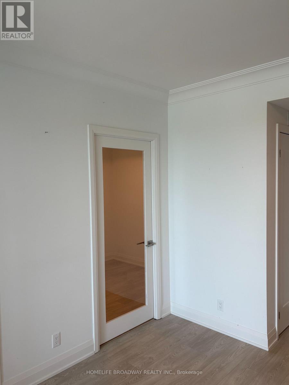
Welcome to Prestigious Riverview Condo by Times Group in Unionville unit 3310 with a 643 SF East view and 89 SF of balcony and a soaring 9 foot ceiling located in the heart of Downtown Markham. The enclosed Den comes with a glass door that can use as a secondary bedroom or home office. Functional layout with laminated floor thru-out. The modern kitchen features upgraded cabinets, countertops, built-in stainless steel appliances, a sleek backsplash, movable island that adds flexibility for cooking, dining and entertaining. State of Art facilities. Close to restaurants, supermarkets, schools, banks, York University, Go Train Station and just minutes to 407 & 404. AAA Tenants only. One Parking and One Locker included. (id:61483)
Property Details
| MLS® Number | N13661078 |
| Property Type | Single Family |
| Community Name | Unionville |
| Amenities Near By | Park, Place Of Worship, Public Transit, Schools |
| Communication Type | High Speed Internet |
| Community Features | Pets Allowed With Restrictions |
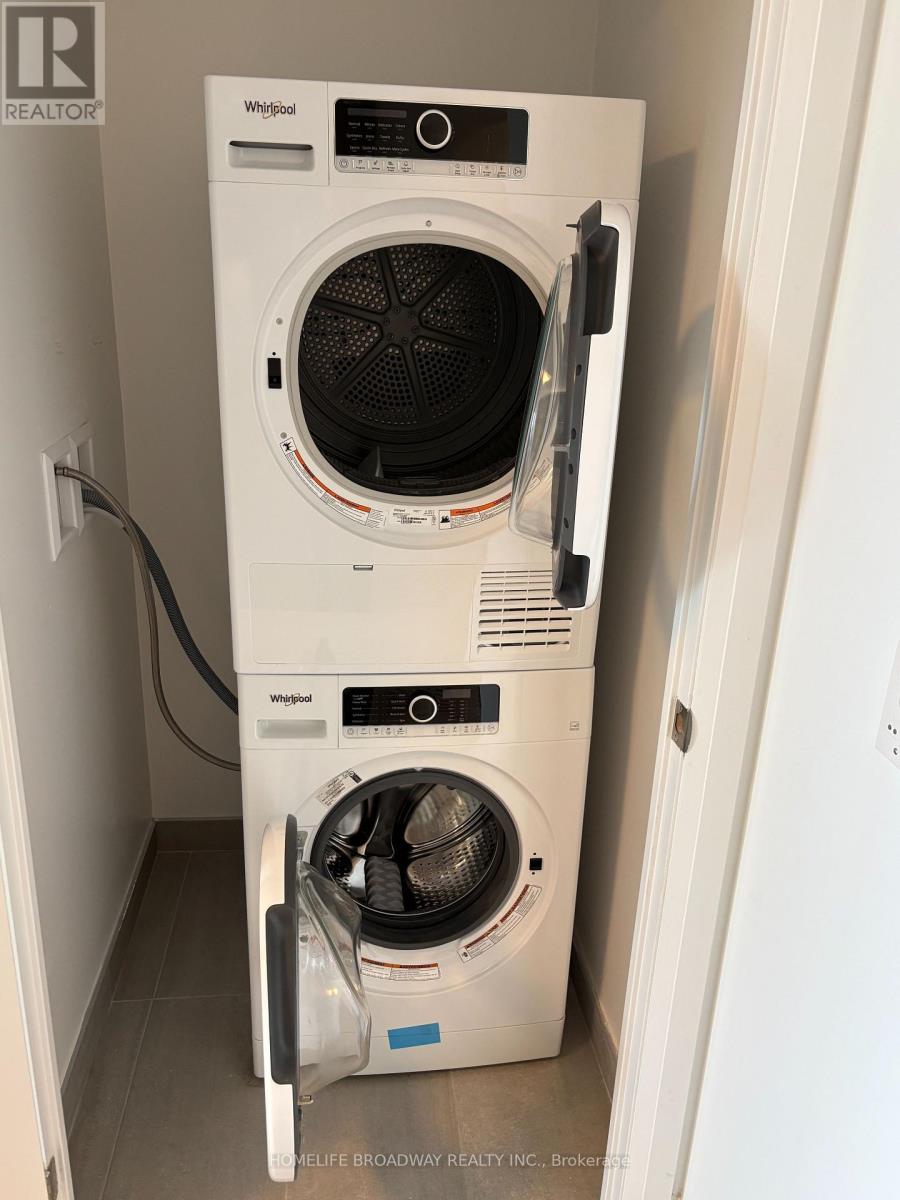
| Features | Balcony, Carpet Free, In Suite Laundry |
| Parking Space Total | 1 |
| Pool Type | Indoor Pool |
| View Type | View, City View |
Building
| Bathroom Total | 1 |
| Bedrooms Above Ground | 1 |
| Bedrooms Below Ground | 1 |
| Bedrooms Total | 2 |
| Age | 0 To 5 Years |
| Amenities | Security/concierge, Exercise Centre, Sauna, Visitor Parking, Storage - Locker |
| Appliances | Oven - Built-in, Range, Cooktop, Dishwasher, Dryer, Microwave, Oven, Hood Fan, Washer, Window Coverings, Refrigerator |
| Architectural Style | Multi-level |
| Basement Type | None |
| Cooling Type | Central Air Conditioning |
| Exterior Finish | Concrete |
| Fire Protection | Alarm System, Smoke Detectors, Security Guard |
| Flooring Type | Laminate |
| Foundation Type | Concrete |
| Heating Fuel | Natural Gas |
| Heating Type | Forced Air |
| Size Interior | 600 - 699 Ft2 |
| Type | Apartment |
Parking
| Underground | |
| Garage |
Land
| Acreage | No |
| Land Amenities | Park, Place Of Worship, Public Transit, Schools |
Rooms
| Level | Type | Length | Width | Dimensions |
|---|---|---|---|---|
| Main Level | Living Room | 3.07 m | 3.05 m | 3.07 m x 3.05 m |
| Main Level | Kitchen | 3.71 m | 4.22 m | 3.71 m x 4.22 m |
| Main Level | Dining Room | 3.71 m | 4.22 m | 3.71 m x 4.22 m |
| Main Level | Eating Area | 3.05 m | 8.92 m | 3.05 m x 8.92 m |
| Main Level | Den | 2.13 m | 2.46 m | 2.13 m x 2.46 m |
https://www.realtor.ca/real-estate/30140161/3310-18-water-walk-drive-markham-unionville-unionville
Contact Us
Contact us for more information

The trademarks REALTOR®, REALTORS®, and the REALTOR® logo are controlled by The Canadian Real Estate Association (CREA) and identify real estate professionals who are members of CREA. The trademarks MLS®, Multiple Listing Service® and the associated logos are owned by The Canadian Real Estate Association (CREA) and identify the quality of services provided by real estate professionals who are members of CREA. The trademark DDF® is owned by The Canadian Real Estate Association (CREA) and identifies CREA's Data Distribution Facility (DDF®)
August 11 2026 02:33:54
Toronto Regional Real Estate Board
Homelife Broadway Realty Inc.