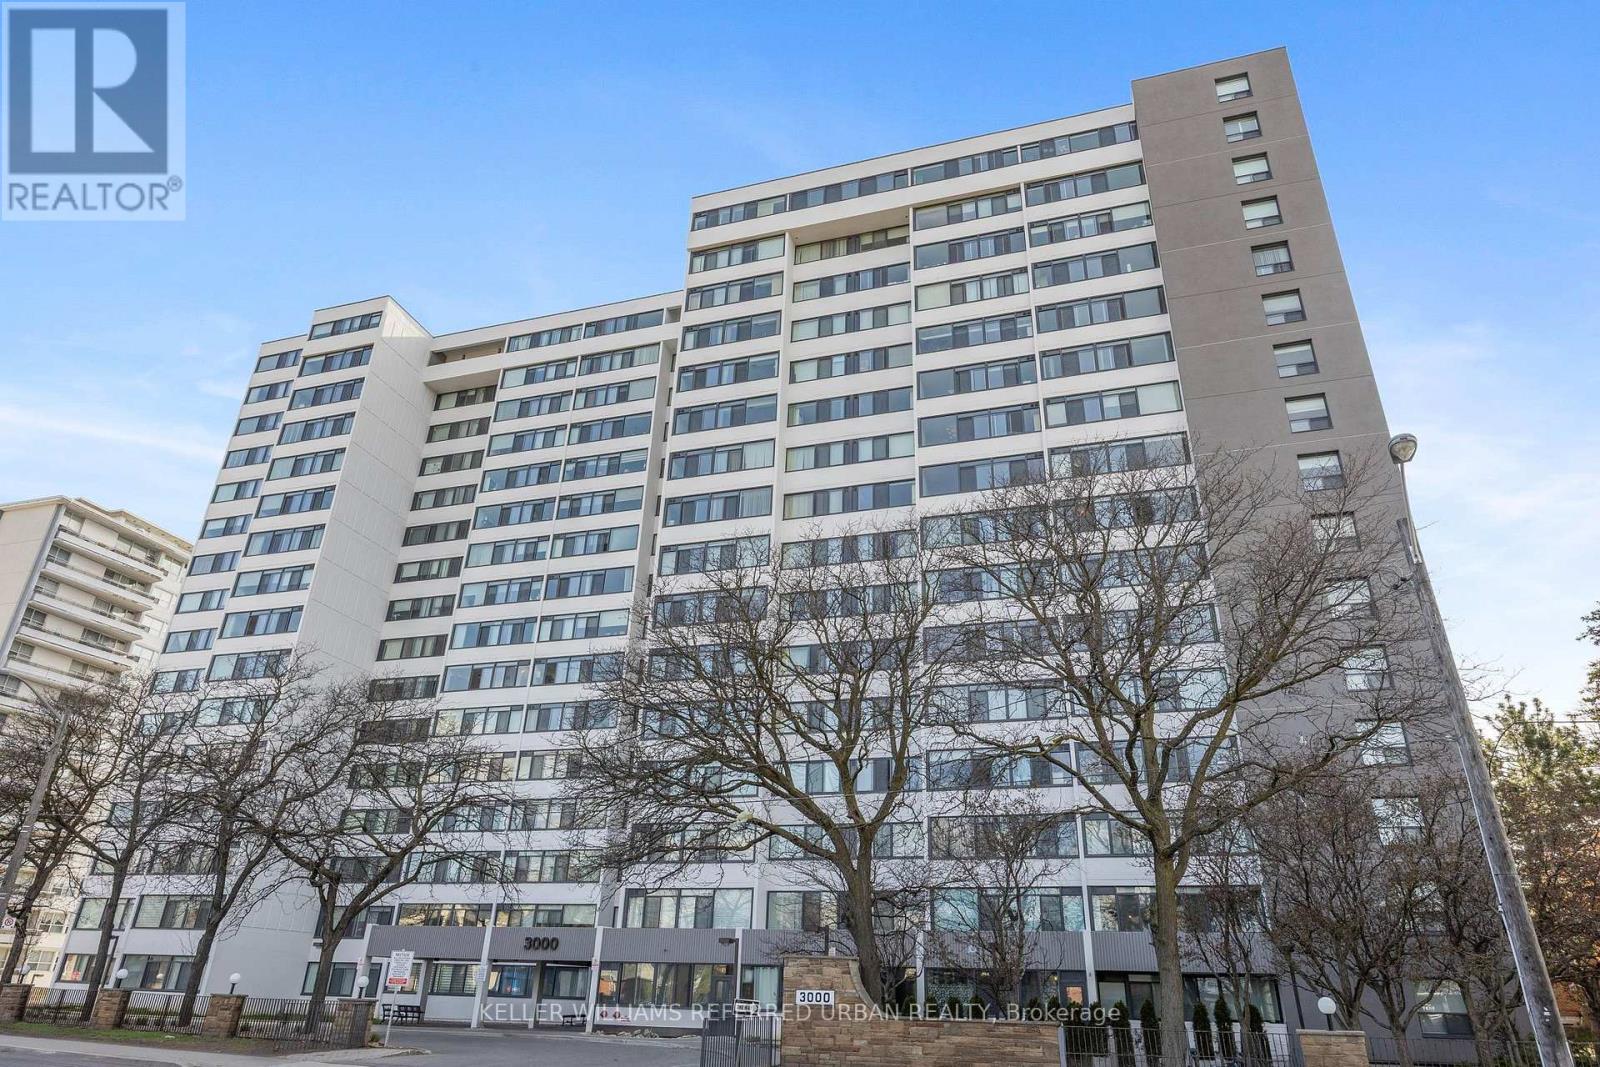
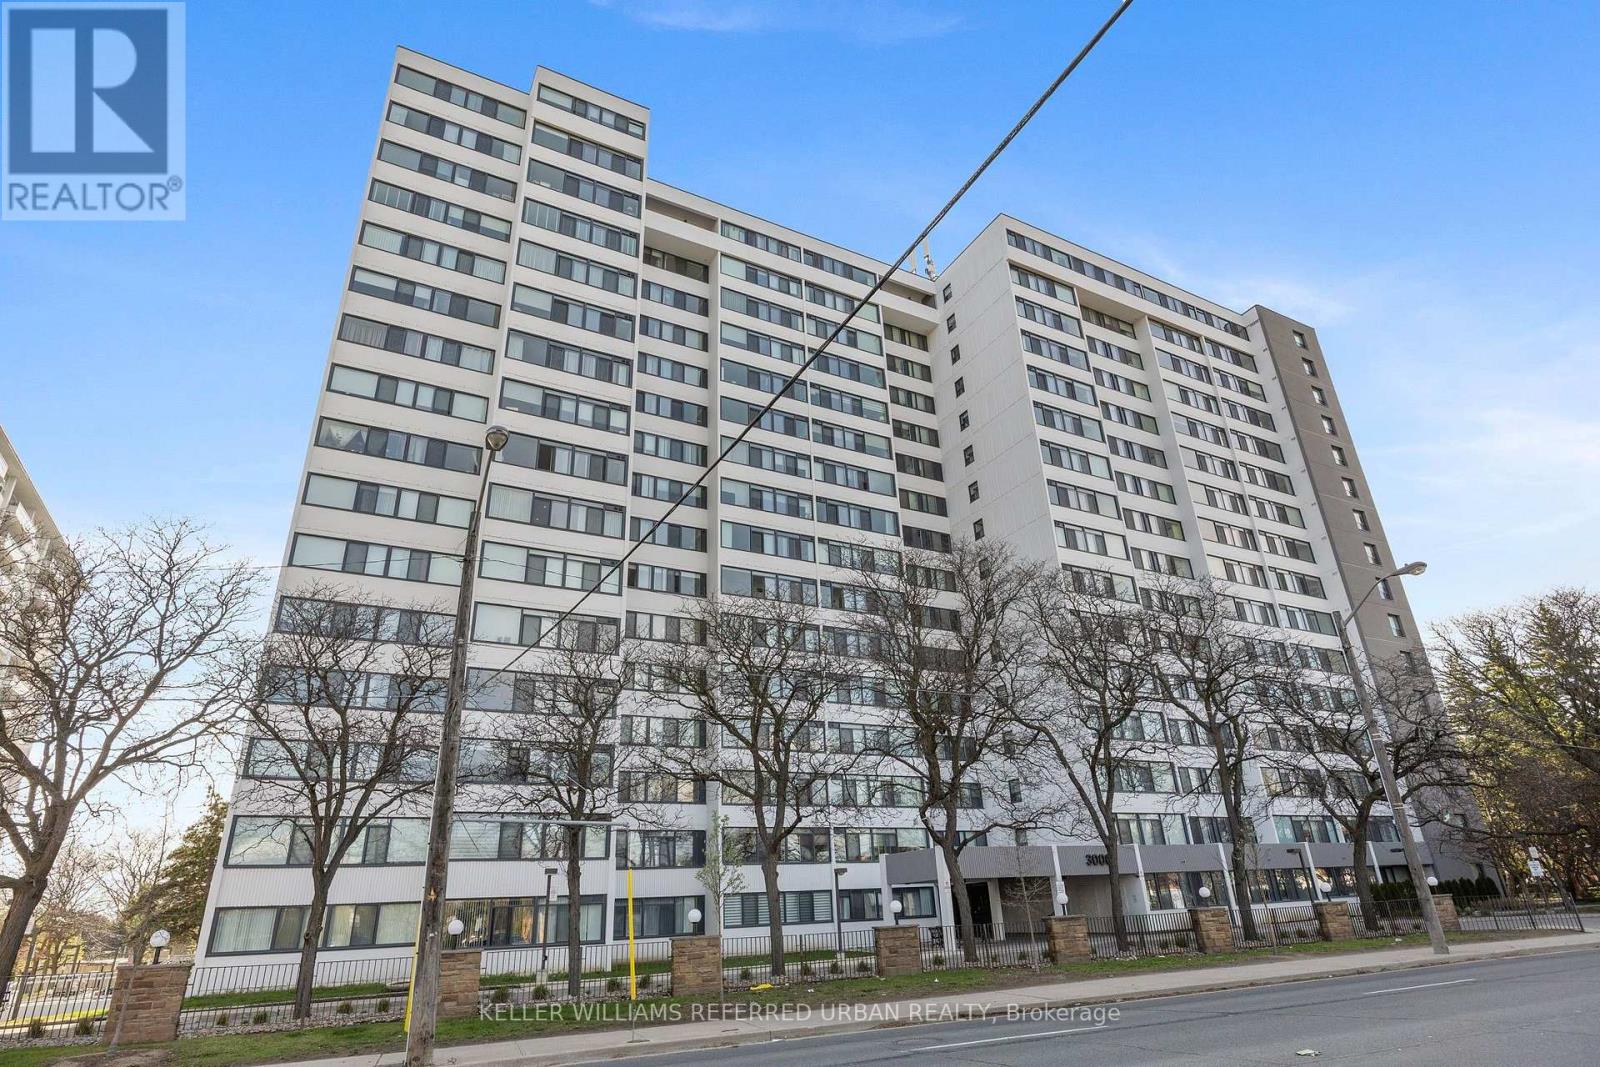
1501 - 3000 Bathurst Street Toronto, Ontario M6B 3B4

$920,000Maintenance, Heat, Water, Cable TV, Common Area Maintenance, Parking
$1,161.87 Monthly
Maintenance, Heat, Water, Cable TV, Common Area Maintenance, Parking
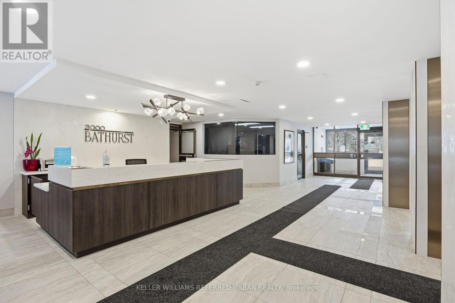
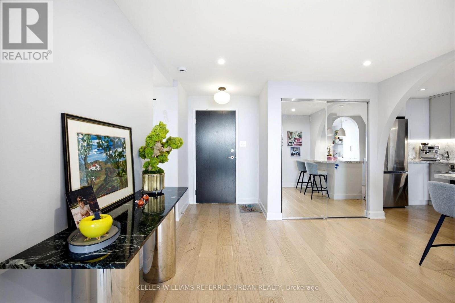
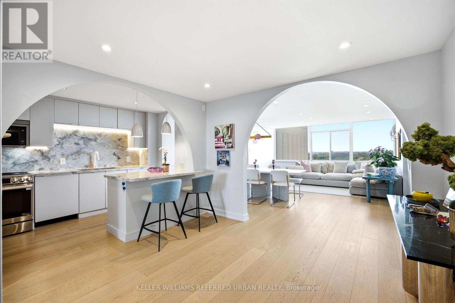
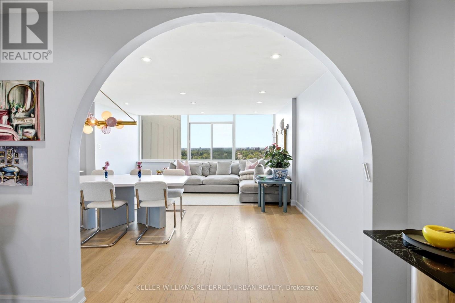
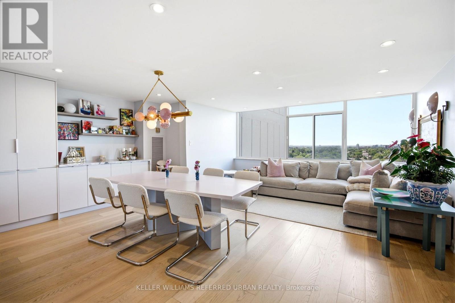
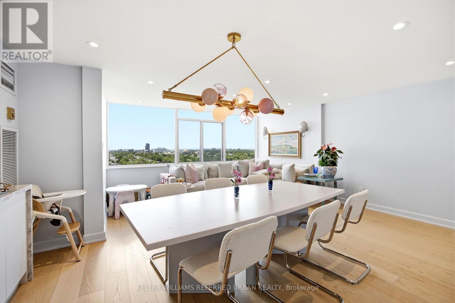
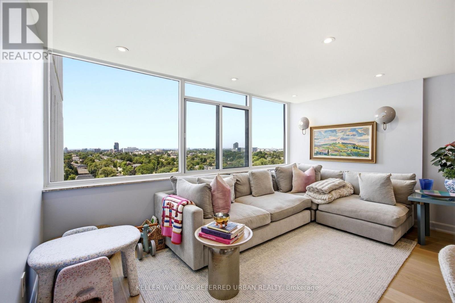
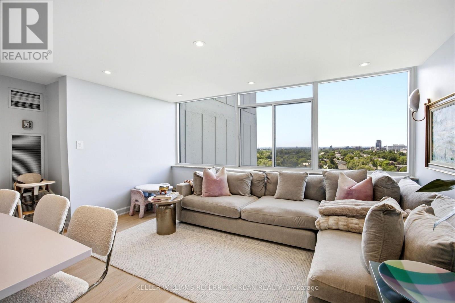
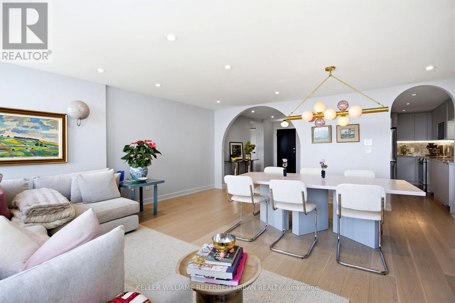
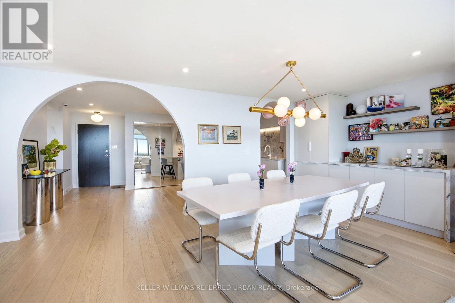
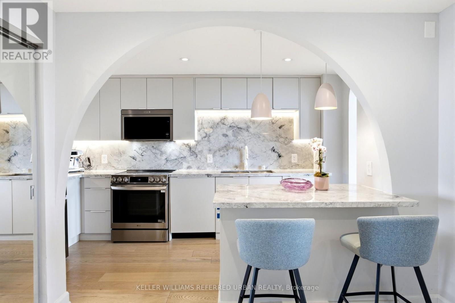
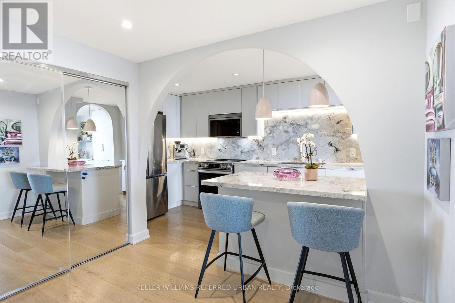
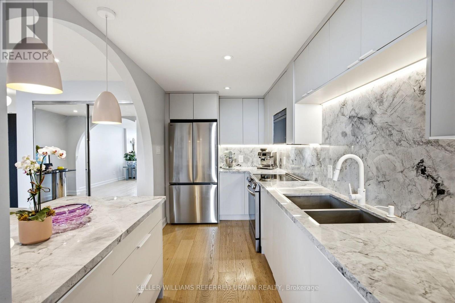
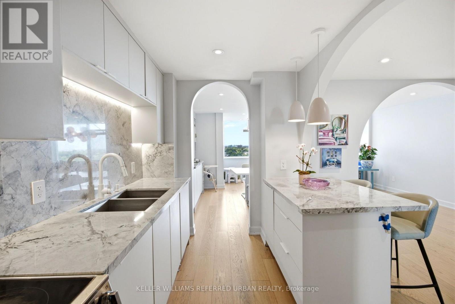
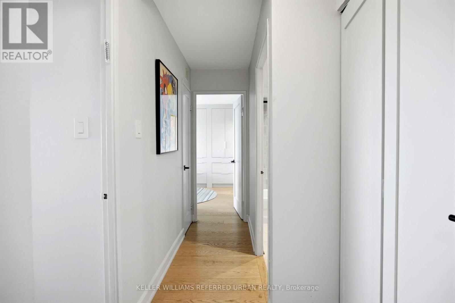
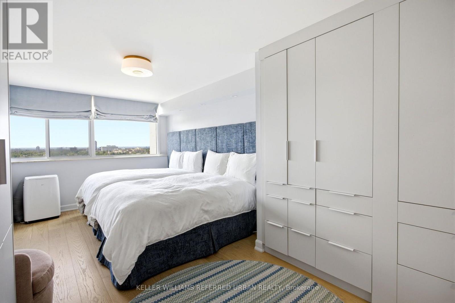
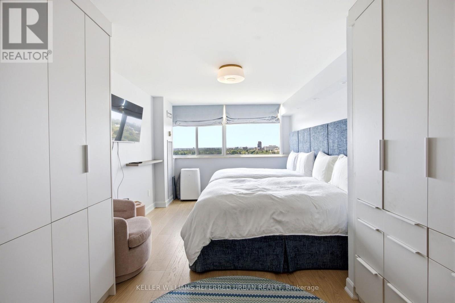
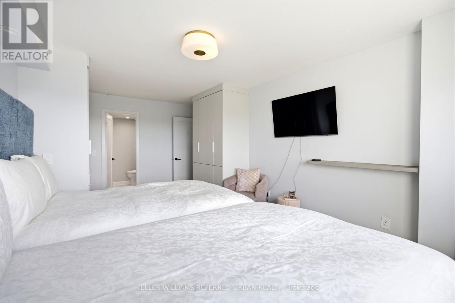
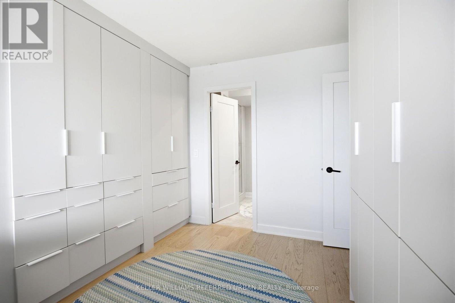
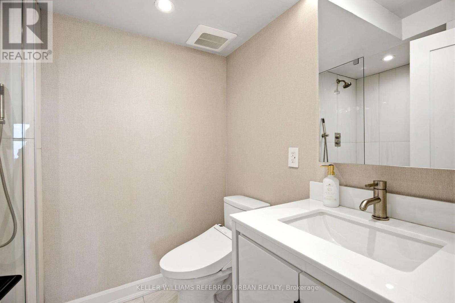
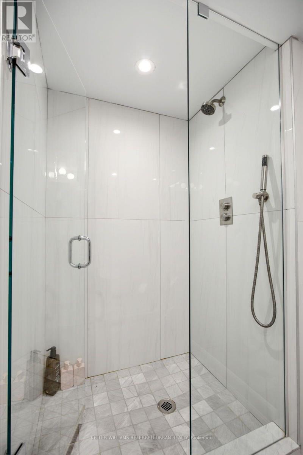
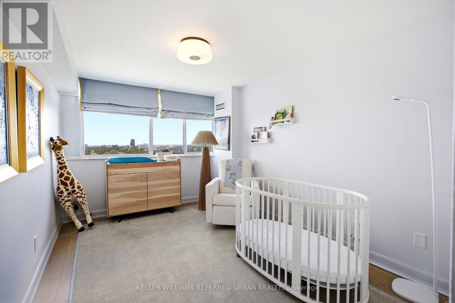
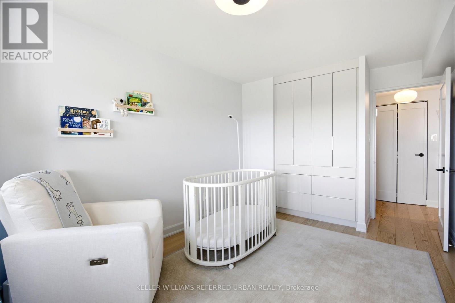
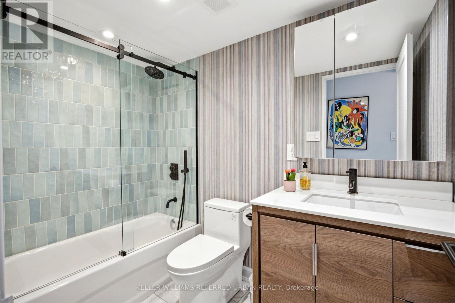
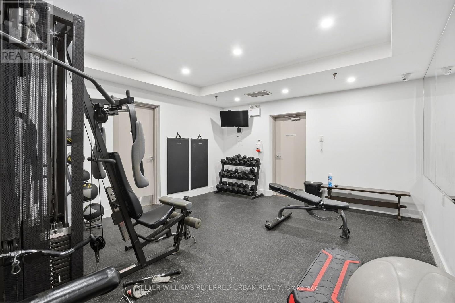
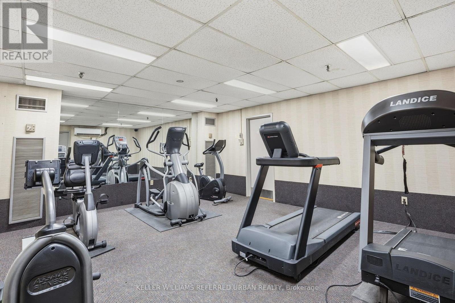
$1,161.87 MonthlyWelcome to this beautifully renovated 2-bedroom condominium in the highly sought-after 3000 Bathurst residence! Tastefully designed with timeless finishes, this bright and spacious apartment features a stunning open-concept kitchen complete with granite countertops and backsplash, and premium stainless steel appliances. Light wash hardwood floors flow seamlessly throughout, while elegant arched entranceways create and airy, and sophisticated feel. The generous living and dining area is perfect for both everyday living and entertaining, highlighted by a custom built-in buffet that adds style and functionality. The spacious primary bedroom offers custom built-in closets and a beautifully appointed private ensuite, while the second bedroom provides flexibility for family, guests, or a home office. Both bathrooms have been tastefully renovated with modern, high end finishes. One underground parking space and one storage locker included. Condo amenities include a 24-hour concierge/security, exercise room and sauna, and visitor parking. Ideally situated in a prime central location, enjoy easy access to shopping, restaurants, schools, parks, public transit and all essential amenities. Book your viewing today!!appointment (id:61483)
Property Details
| MLS® Number | C13662722 |
| Property Type | Single Family |
| Community Name | Englemount-Lawrence |
| Amenities Near By | Park, Place Of Worship, Public Transit |
| Community Features | Pets Allowed With Restrictions, Community Centre |
| Equipment Type | None |
| Features | Flat Site, Elevator |
| Parking Space Total | 1 |
| Rental Equipment Type | None |
| View Type | View |
Building
| Bathroom Total | 2 |
| Bedrooms Above Ground | 2 |
| Bedrooms Total | 2 |
| Amenities | Security/concierge, Exercise Centre, Storage - Locker |
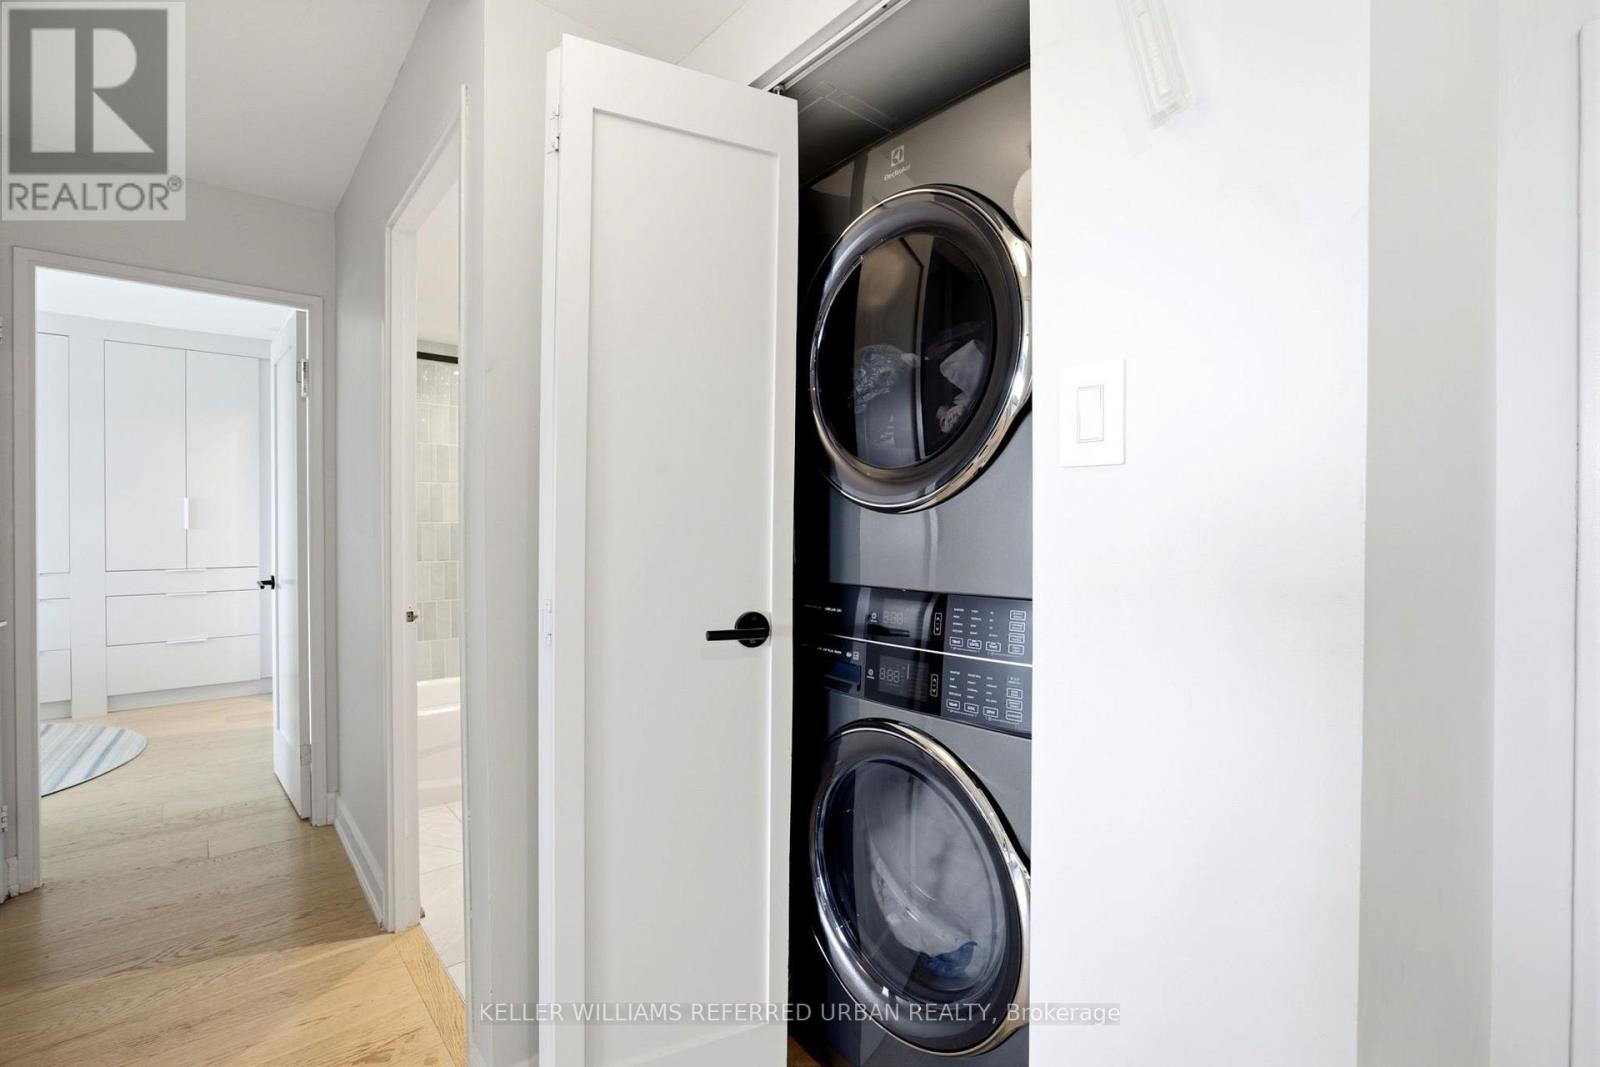
| Appliances | Oven - Built-in, Dishwasher, Dryer, Freezer, Microwave, Oven, Stove, Washer, Window Coverings, Refrigerator |
| Basement Type | None |
| Cooling Type | Central Air Conditioning |
| Exterior Finish | Brick, Concrete |
| Fire Protection | Smoke Detectors |
| Flooring Type | Hardwood |
| Heating Fuel | Natural Gas |
| Heating Type | Forced Air |
| Size Interior | 1,000 - 1,199 Ft2 |
| Type | Apartment |
Parking
| Underground | |
| Garage |
Land
| Acreage | No |
| Land Amenities | Park, Place Of Worship, Public Transit |
Rooms
| Level | Type | Length | Width | Dimensions |
|---|---|---|---|---|
| Flat | Living Room | 9.6 m | 4.6 m | 9.6 m x 4.6 m |
| Flat | Dining Room | 3.38 m | 2.36 m | 3.38 m x 2.36 m |
| Flat | Kitchen | 4.1 m | 2.28 m | 4.1 m x 2.28 m |
| Flat | Primary Bedroom | 4.83 m | 3.33 m | 4.83 m x 3.33 m |
| Flat | Bedroom 2 | 4.24 m | 2.95 m | 4.24 m x 2.95 m |
Contact Us
Contact us for more information

The trademarks REALTOR®, REALTORS®, and the REALTOR® logo are controlled by The Canadian Real Estate Association (CREA) and identify real estate professionals who are members of CREA. The trademarks MLS®, Multiple Listing Service® and the associated logos are owned by The Canadian Real Estate Association (CREA) and identify the quality of services provided by real estate professionals who are members of CREA. The trademark DDF® is owned by The Canadian Real Estate Association (CREA) and identifies CREA's Data Distribution Facility (DDF®)
August 11 2026 05:29:24
Toronto Regional Real Estate Board
Keller Williams Referred Urban Realty