46 Brunswick Avenue Toronto, Ontario M5S 2L7

$1,795,000
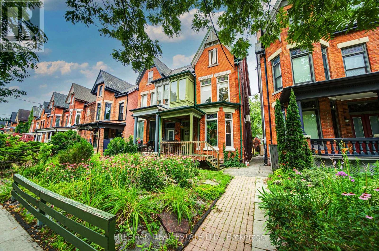
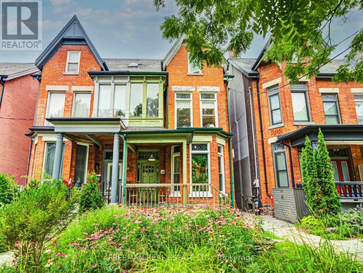
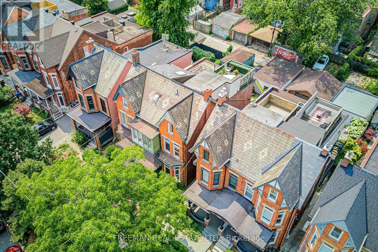
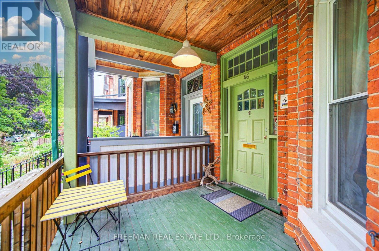
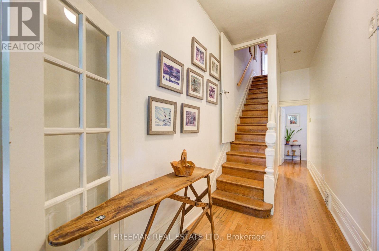
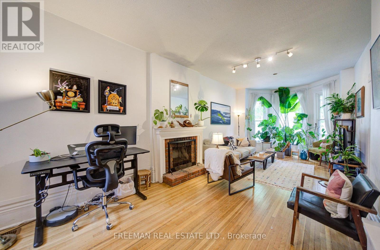
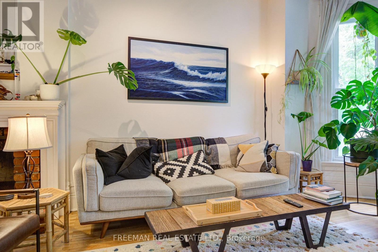
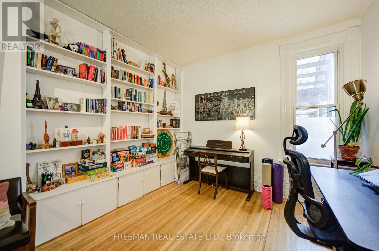
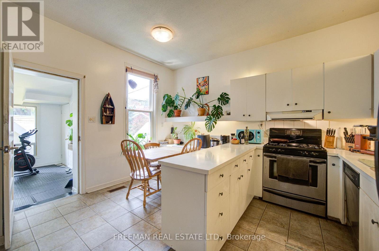
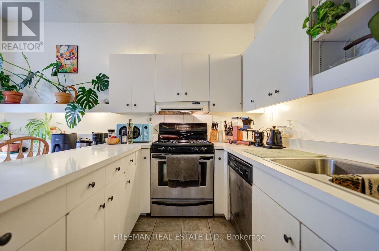
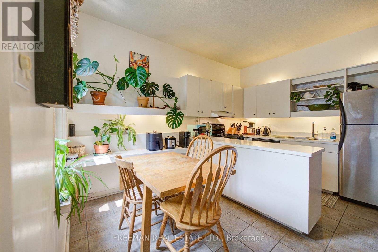
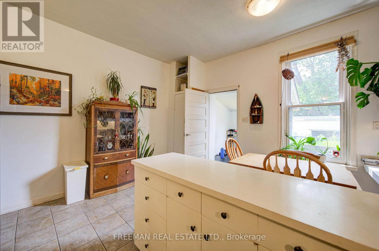
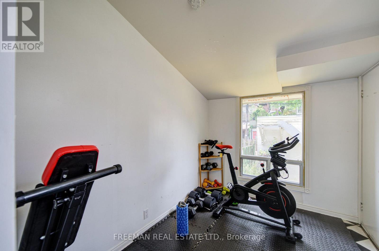
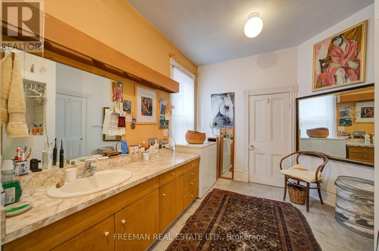
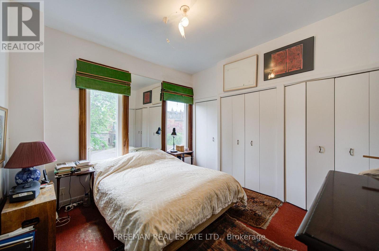
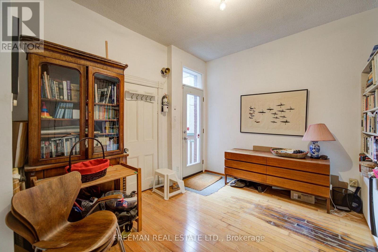
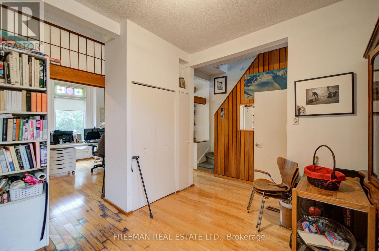
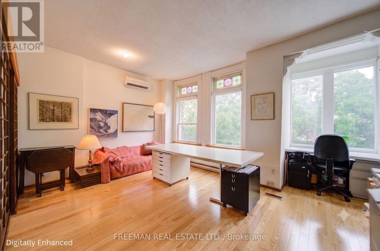
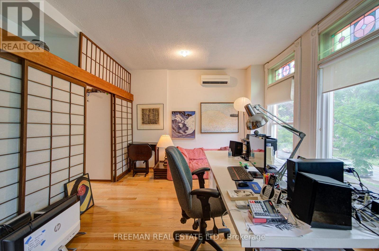
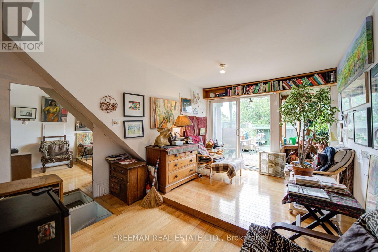
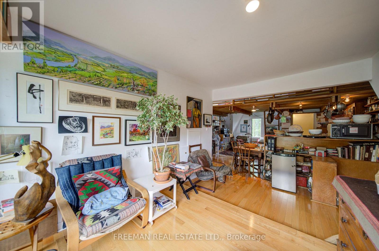
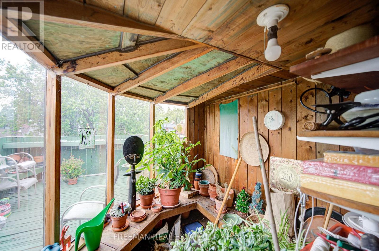
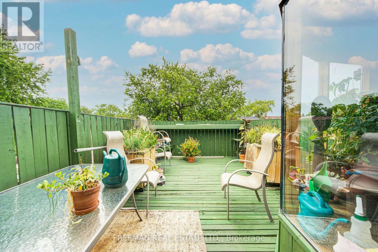

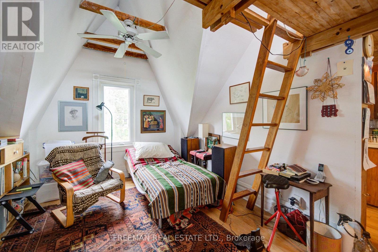
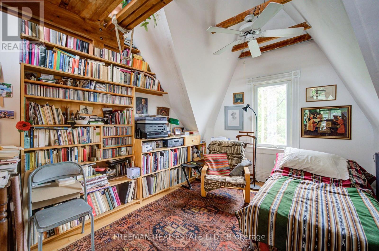
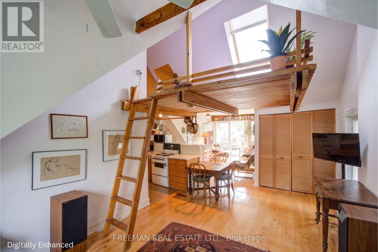
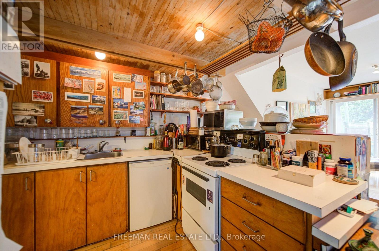
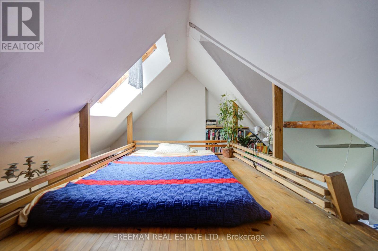
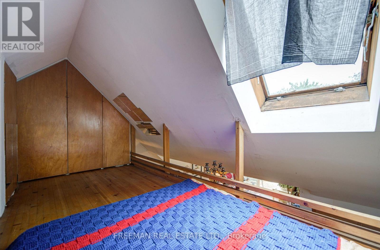
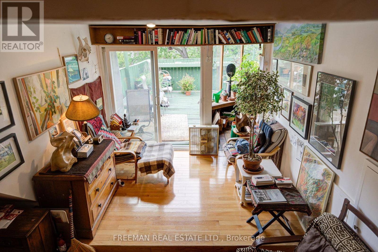
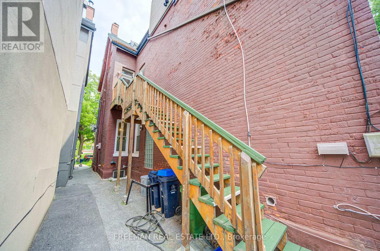
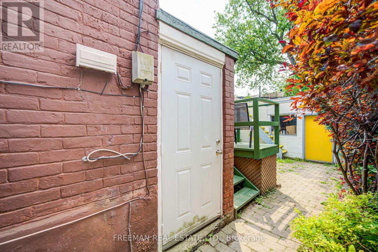
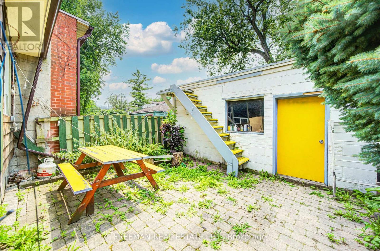
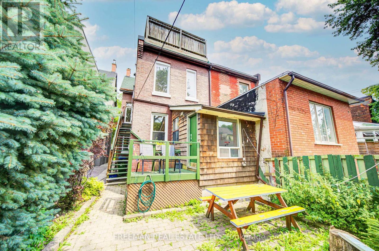
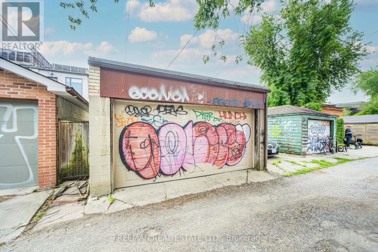
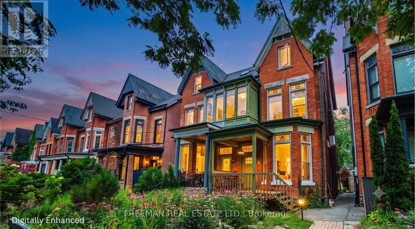
Grand Brunswick Avenue Victorian in an exceptional Harbord Village location. Substantial in size, with three finished storeys plus a fourth-level loft, soaring ceilings, generous principal rooms and much original character. Up to 5 bedrooms, 3 bathrooms and 2 kitchens offer excellent flexibility for a large single-family home, multi-generational living, or potential two- or three-suite configuration. Bright rooms throughout. Third floor with galley kitchen and walkout to an expansive skyline-view deck. Separate exterior staircase to the second floor. Rare, massive block garage off the laneway with 2-car parking plus excellent storage. Steps to U of T, College Street, Kensington Market, Little Italy, Hospital Row, parks, cafés, restaurants and transit. A large, character-filled Victorian on one of downtown Toronto's most desirable residential streets. No offer date. By appointment only. (id:61483)
Property Details
| MLS® Number | C13663350 |
| Property Type | Single Family |
| Neigbourhood | University |
| Community Name | University |
| Amenities Near By | Public Transit, Hospital, Place Of Worship, Schools |
| Community Features | Community Centre |
| Equipment Type | Water Heater |
| Features | Lane |
| Parking Space Total | 2 |
| Rental Equipment Type | Water Heater |
| Structure | Deck, Porch |
Building
| Bathroom Total | 3 |
| Bedrooms Above Ground | 4 |
| Bedrooms Total | 4 |
| Age | 100+ Years |
| Amenities | Fireplace(s) |
| Appliances | Garage Door Opener Remote(s), Dishwasher, Dryer, Garage Door Opener, Stove, Washer, Window Coverings, Refrigerator |
| Basement Development | Unfinished |
| Basement Features | Separate Entrance, Walk Out |
| Basement Type | Full, N/a, N/a (unfinished), N/a |
| Construction Style Attachment | Semi-detached |
| Cooling Type | Wall Unit |
| Exterior Finish | Brick |
| Fireplace Present | Yes |
| Fireplace Total | 1 |
| Flooring Type | Hardwood |
| Foundation Type | Unknown |
| Heating Fuel | Natural Gas |
| Heating Type | Forced Air |
| Stories Total | 3 |
| Size Interior | 2,500 - 3,000 Ft2 |
| Type | House |
| Utility Water | Municipal Water |
Parking
| Detached Garage | |
| Garage |
Land
| Acreage | No |
| Land Amenities | Public Transit, Hospital, Place Of Worship, Schools |
| Sewer | Sanitary Sewer |
| Size Depth | 137 Ft |
| Size Frontage | 21 Ft |
| Size Irregular | 21 X 137 Ft |
| Size Total Text | 21 X 137 Ft |
Rooms
| Level | Type | Length | Width | Dimensions |
|---|---|---|---|---|
| Second Level | Bathroom | 3 m | 4.09 m | 3 m x 4.09 m |
| Second Level | Family Room | 5.33 m | 3.56 m | 5.33 m x 3.56 m |
| Second Level | Bedroom | 3.43 m | 3.71 m | 3.43 m x 3.71 m |
| Second Level | Bedroom | 4.37 m | 3.66 m | 4.37 m x 3.66 m |
| Third Level | Dining Room | 5.33 m | 3.25 m | 5.33 m x 3.25 m |
| Third Level | Kitchen | 3.25 m | 5.33 m | 3.25 m x 5.33 m |
| Third Level | Bedroom | 3.43 m | 3.35 m | 3.43 m x 3.35 m |
| Third Level | Living Room | 3.58 m | 4.06 m | 3.58 m x 4.06 m |
| Basement | Other | 5.33 m | 15.09 m | 5.33 m x 15.09 m |
| Main Level | Foyer | Measurements not available | ||
| Main Level | Living Room | 3.48 m | 8.23 m | 3.48 m x 8.23 m |
| Main Level | Dining Room | 8.23 m | 3.48 m | 8.23 m x 3.48 m |
| Main Level | Kitchen | 4.14 m | 4.25 m | 4.14 m x 4.25 m |
| Main Level | Bedroom | 3.23 m | 3.66 m | 3.23 m x 3.66 m |
| Main Level | Sunroom | 2.36 m | 2.9 m | 2.36 m x 2.9 m |
| Upper Level | Loft | Measurements not available |
https://www.realtor.ca/real-estate/30142312/46-brunswick-avenue-toronto-university-university
Contact Us
Contact us for more information

The trademarks REALTOR®, REALTORS®, and the REALTOR® logo are controlled by The Canadian Real Estate Association (CREA) and identify real estate professionals who are members of CREA. The trademarks MLS®, Multiple Listing Service® and the associated logos are owned by The Canadian Real Estate Association (CREA) and identify the quality of services provided by real estate professionals who are members of CREA. The trademark DDF® is owned by The Canadian Real Estate Association (CREA) and identifies CREA's Data Distribution Facility (DDF®)
August 11 2026 07:01:00
Toronto Regional Real Estate Board
Freeman Real Estate Ltd.