135 Cadorna Avenue Toronto, Ontario M4J 3X5

$4,800 Monthly
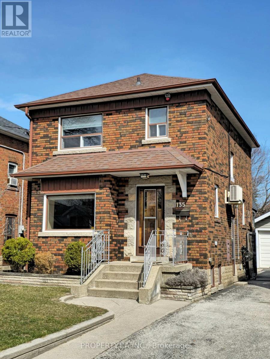
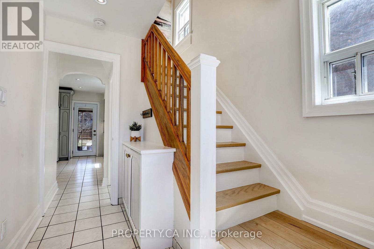
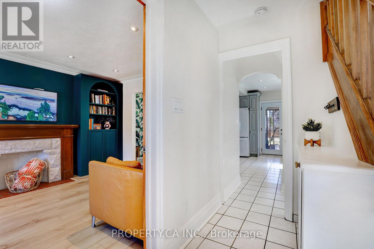
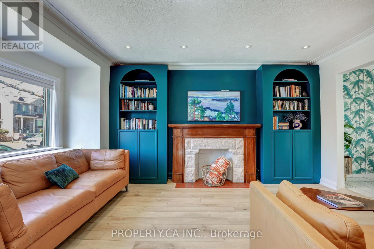
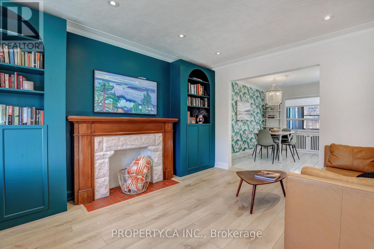
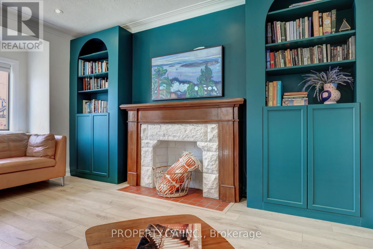
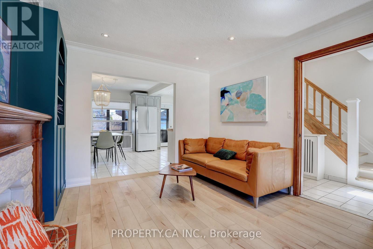
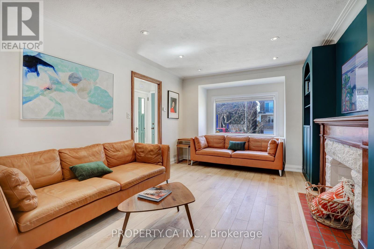
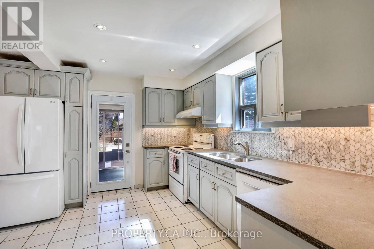
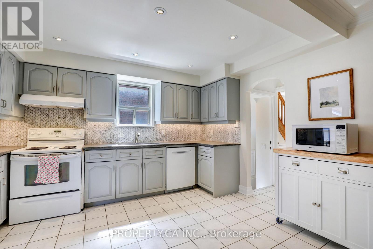
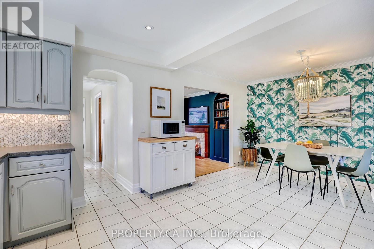
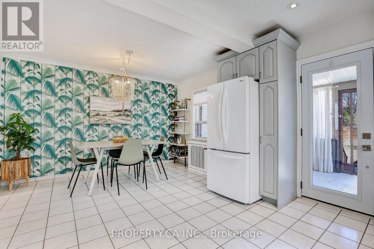
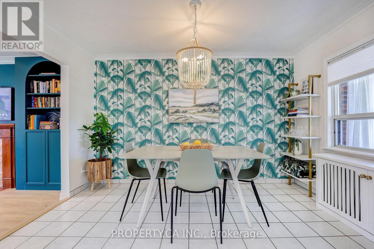
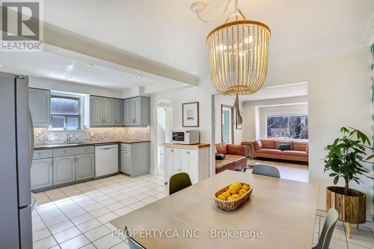
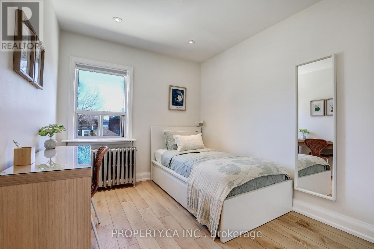
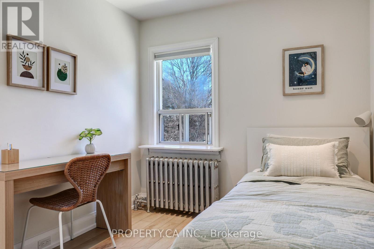
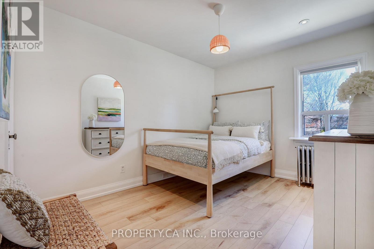
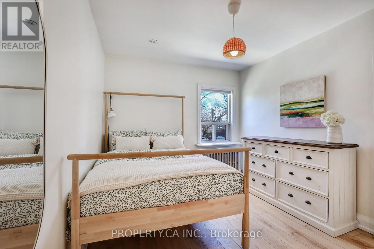
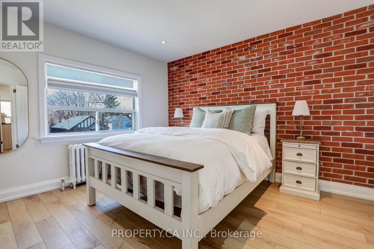
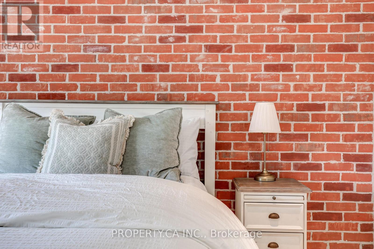
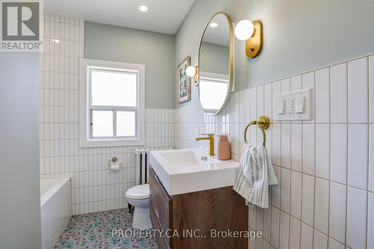
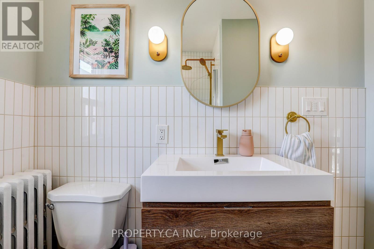
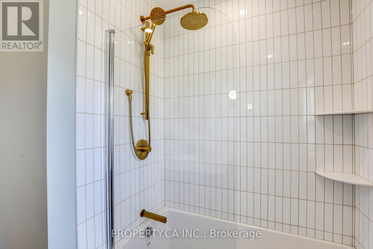
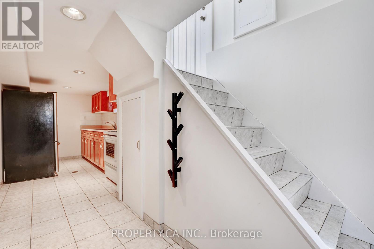
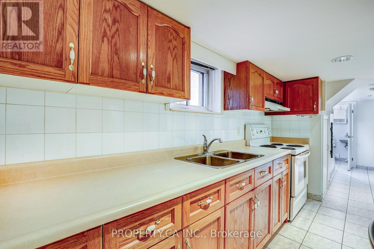
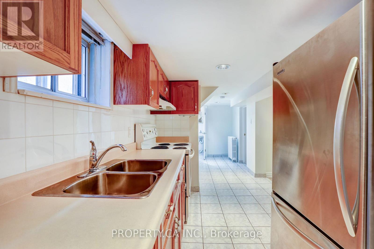
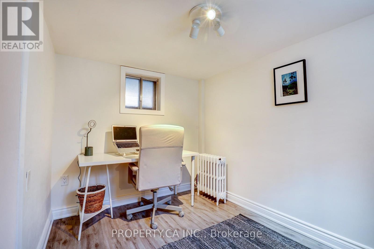
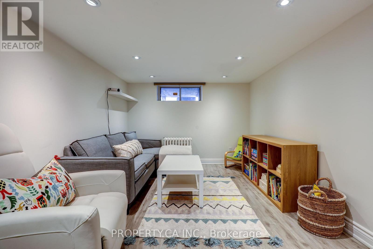
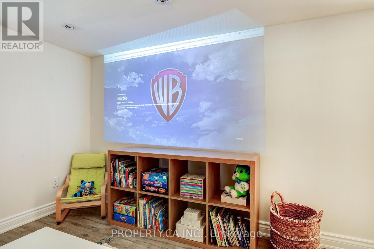
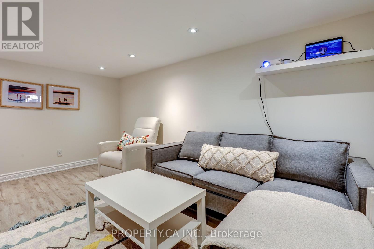
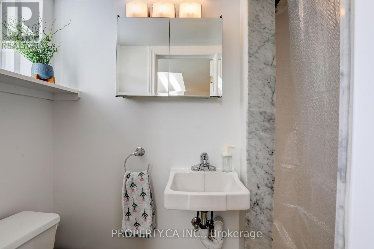
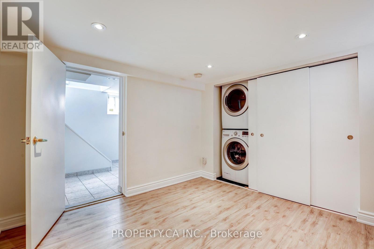
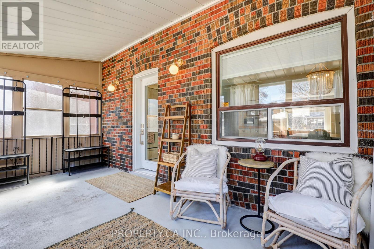
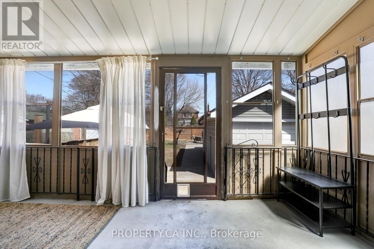
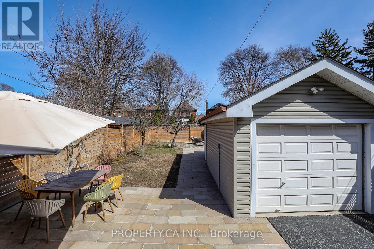
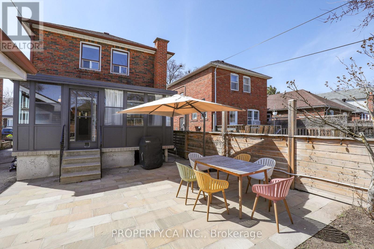
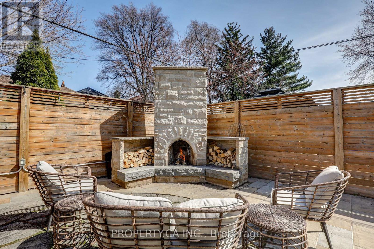
Welcome to 135 Cadorna Ave - A Beautifully Renovated Detached Home In Family Friendly East York. Stunning Open Concept Main Floor With Light Filled Spacious Living Room With Striking Built-in Bookcases / Shelves. The Large Eat-in Kitchen Has Enough Space for Dining Room Table, Ample Cabinet Storage and Walk-Out To The Sunroom / Backyard. Private, Fenced In Yard Space Comes Complete with Stone Patio And Cozy Outdoor Fireplace with Seating Area, Plus Lots of Space for Summer BBQs, Entertaining and Relaxing. Upstairs, 3 Generous Sized Bedrooms; Primary Bedroom Features Exposed Brick Wall And Large Window With Loads of Natural Light, Plus Gorgeous 4pc Bathroom! Finished Lower Level Features An Additional Kitchen, Laundry And Rec Room / Kids Area / TV Lounge. Rare 3 Car Driveway Parking Plus 1 Garage Parking Space. Great Location Close to Parks ,Grocery, Cafes And Everyday Amenities. Easy Access to DVP! (id:61483)
Property Details
| MLS® Number | E13663394 |
| Property Type | Single Family |
| Community Name | East York |
| Parking Space Total | 4 |
Building
| Bathroom Total | 2 |
| Bedrooms Above Ground | 3 |
| Bedrooms Total | 3 |
| Appliances | Dishwasher, Dryer, Hood Fan, Microwave, Stove, Washer, Refrigerator |
| Basement Development | Finished |
| Basement Type | N/a (finished) |
| Construction Style Attachment | Detached |
| Cooling Type | Wall Unit |
| Exterior Finish | Brick |
| Flooring Type | Hardwood, Ceramic |
| Foundation Type | Block |
| Heating Fuel | Natural Gas |
| Heating Type | Radiant Heat |
| Stories Total | 2 |
| Size Interior | 1,100 - 1,500 Ft2 |
| Type | House |
| Utility Water | Municipal Water |
Parking
| Detached Garage | |
| Garage |
Land
| Acreage | No |
| Sewer | Sanitary Sewer |
| Size Depth | 122 Ft ,9 In |
| Size Frontage | 31 Ft ,7 In |
| Size Irregular | 31.6 X 122.8 Ft |
| Size Total Text | 31.6 X 122.8 Ft |
Rooms
| Level | Type | Length | Width | Dimensions |
|---|---|---|---|---|
| Second Level | Primary Bedroom | 3.65 m | 3.08 m | 3.65 m x 3.08 m |
| Second Level | Bedroom 2 | 3.65 m | 2.86 m | 3.65 m x 2.86 m |
| Second Level | Bedroom 3 | 3.05 m | 2.59 m | 3.05 m x 2.59 m |
| Lower Level | Family Room | 4.65 m | 3.05 m | 4.65 m x 3.05 m |
| Lower Level | Kitchen | 3.65 m | 2.15 m | 3.65 m x 2.15 m |
| Lower Level | Laundry Room | 3.15 m | 3.15 m | 3.15 m x 3.15 m |
| Lower Level | Cold Room | 3.1 m | 2.2 m | 3.1 m x 2.2 m |
| Main Level | Living Room | 4.6 m | 3.08 m | 4.6 m x 3.08 m |
| Main Level | Kitchen | 3.78 m | 5.6 m | 3.78 m x 5.6 m |
https://www.realtor.ca/real-estate/30142321/135-cadorna-avenue-toronto-east-york-east-york
Contact Us
Contact us for more information

The trademarks REALTOR®, REALTORS®, and the REALTOR® logo are controlled by The Canadian Real Estate Association (CREA) and identify real estate professionals who are members of CREA. The trademarks MLS®, Multiple Listing Service® and the associated logos are owned by The Canadian Real Estate Association (CREA) and identify the quality of services provided by real estate professionals who are members of CREA. The trademark DDF® is owned by The Canadian Real Estate Association (CREA) and identifies CREA's Data Distribution Facility (DDF®)
August 11 2026 07:02:02
Toronto Regional Real Estate Board
Property.ca Inc.