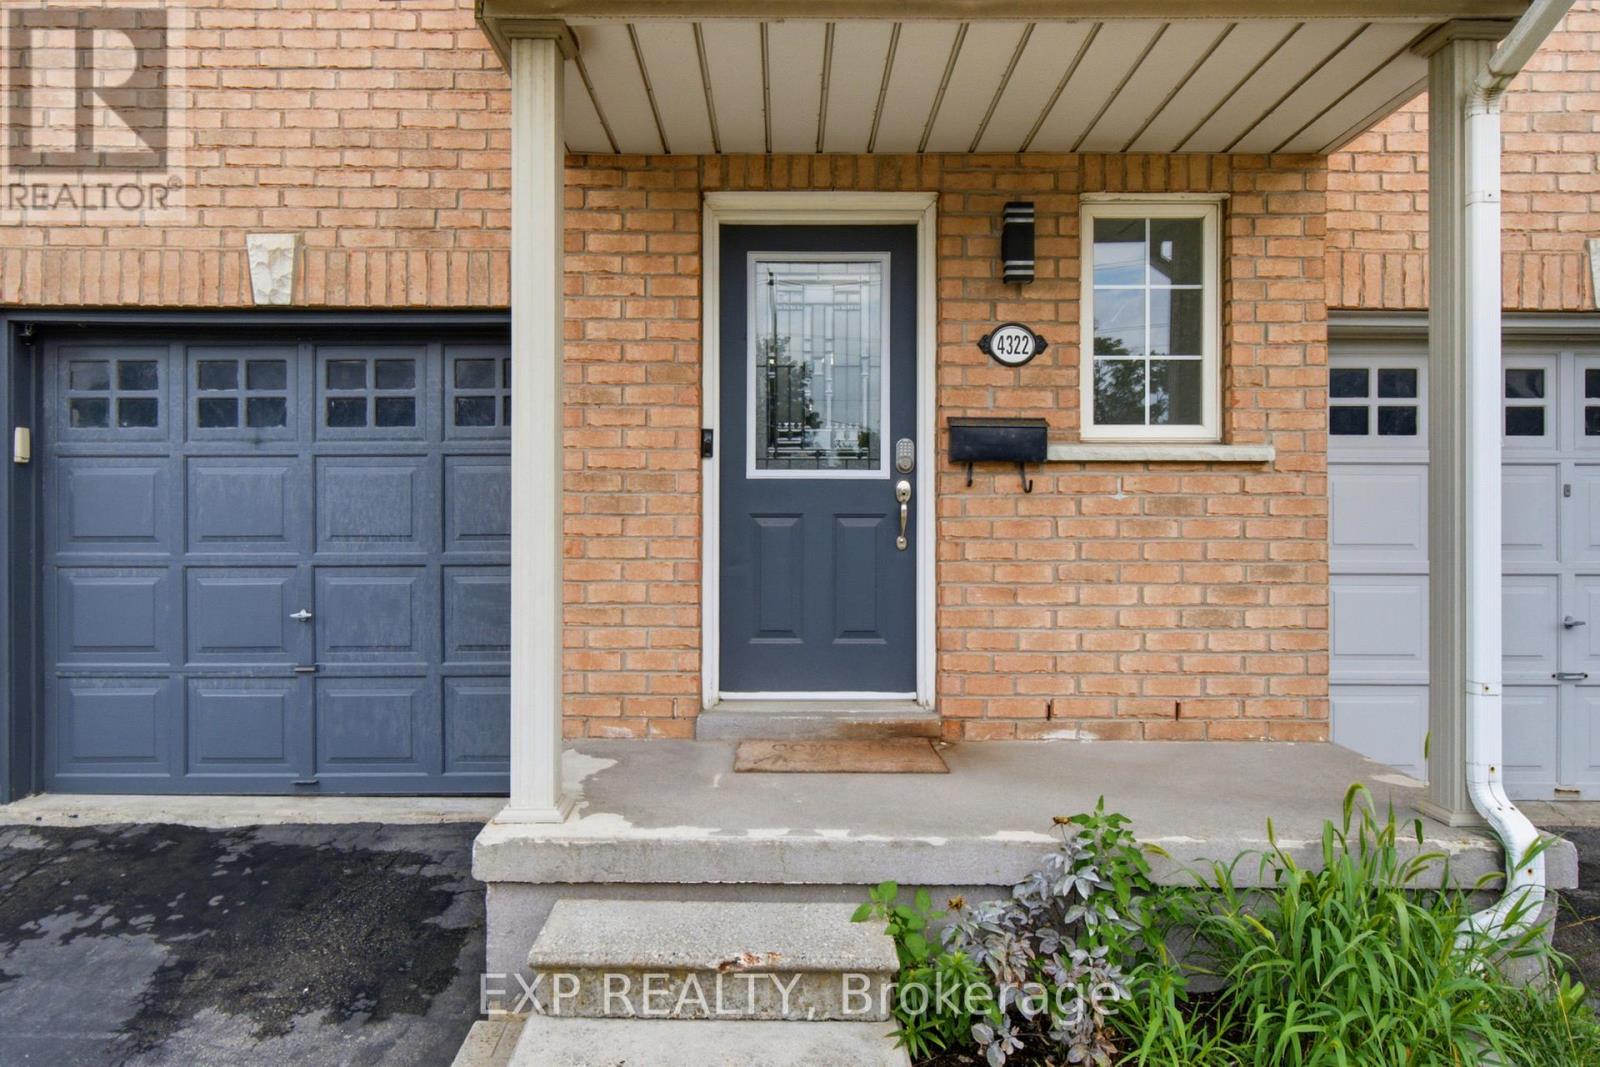
4322 Fairview Street Burlington, Ontario L7L 7A2

$825,000
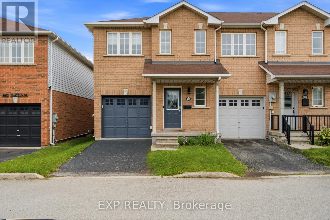
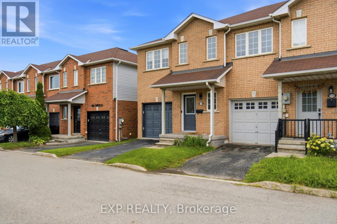
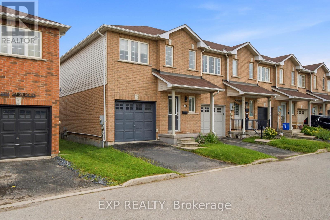
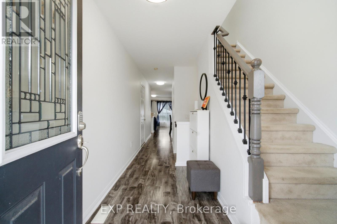
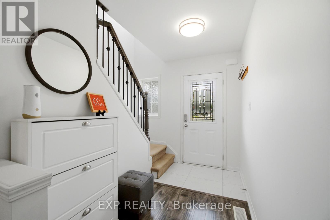
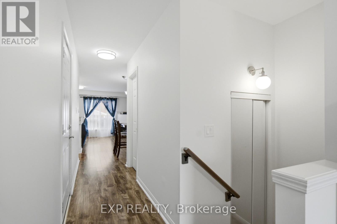
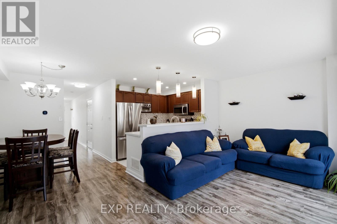
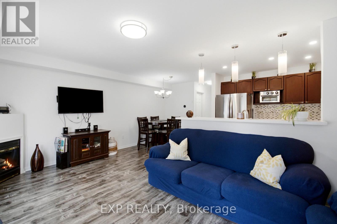
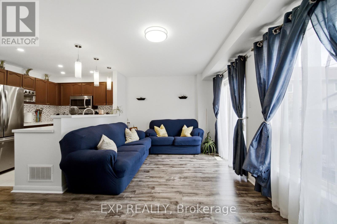
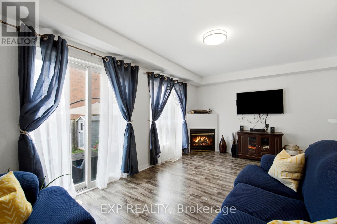
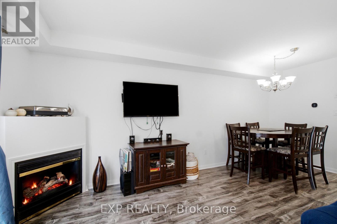
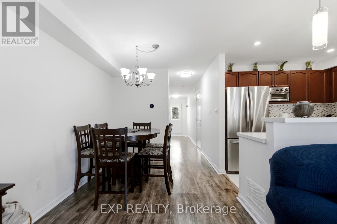
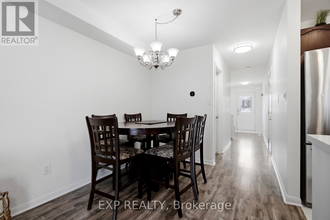
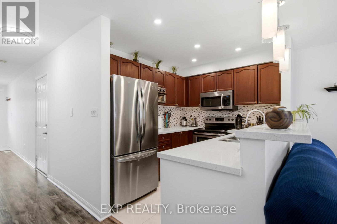
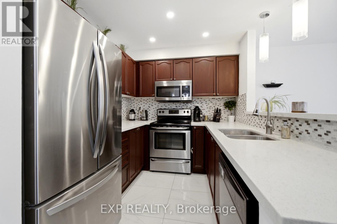
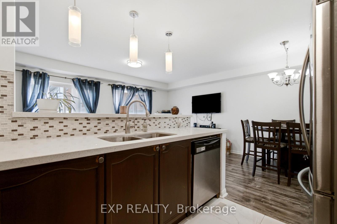
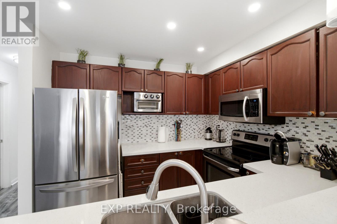
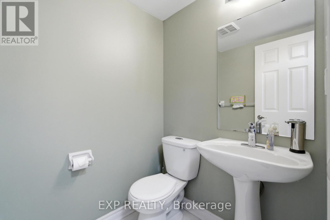
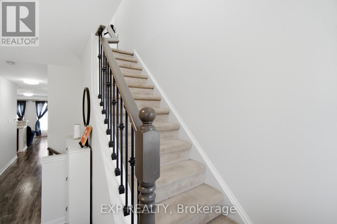
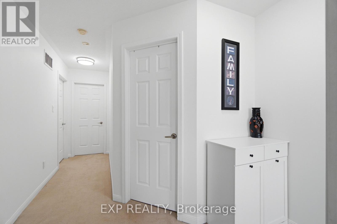
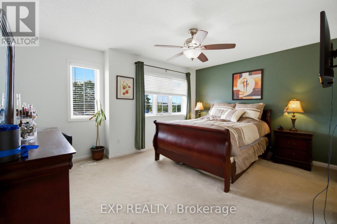
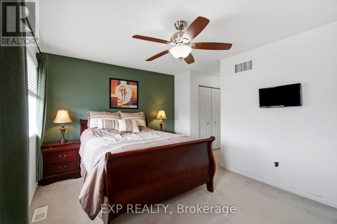
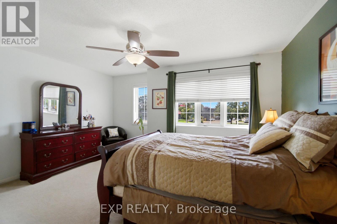
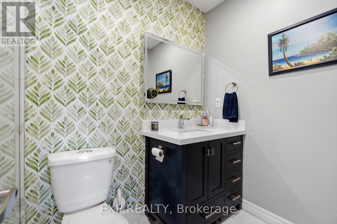
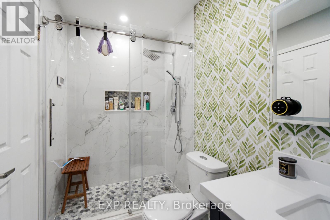
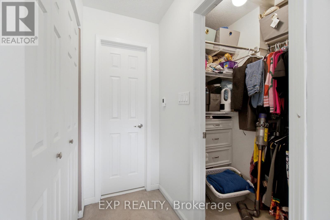
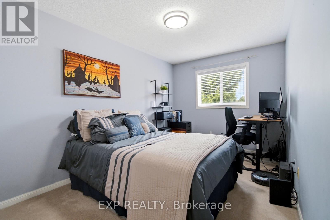
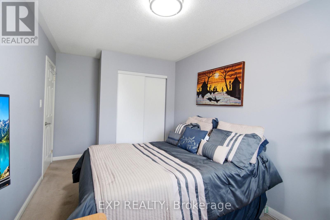
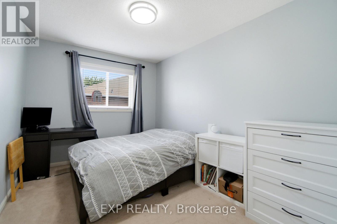
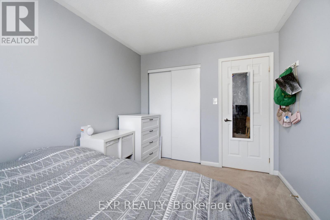
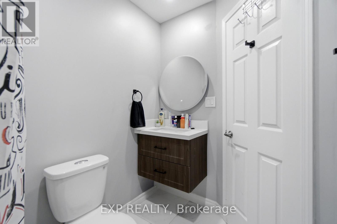
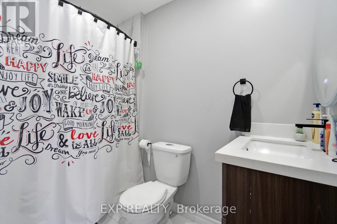
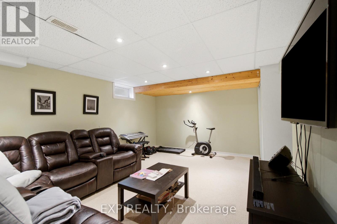
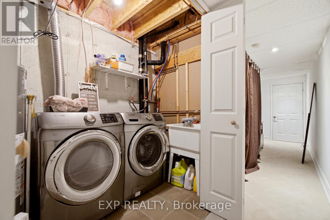
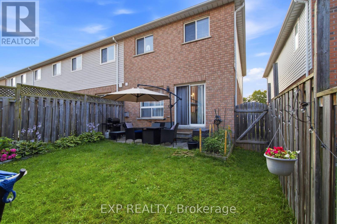
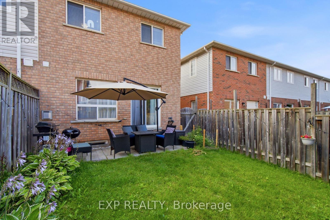
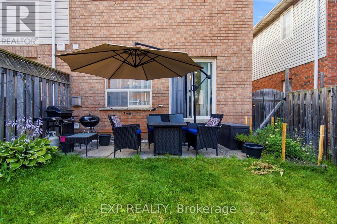
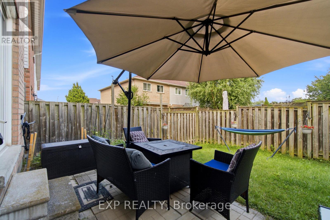
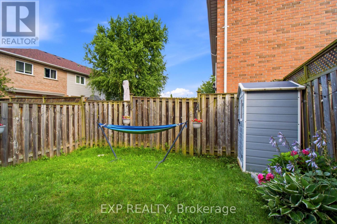
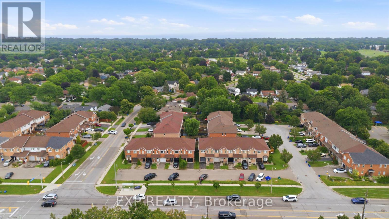
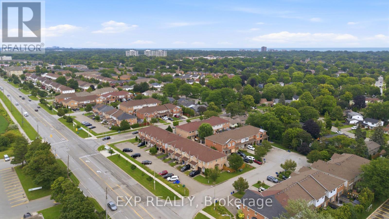
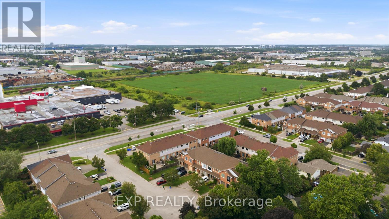
Welcome to this beautifully maintained end-unit townhome offering exceptional comfort, thoughtful updates, and an abundance of natural light. Ideally located in a desirable, walkable neighbourhood close to schools, places of worship, the QEW, and Appleby GO Station.The main floor features updated flooring (2022), a bright and inviting living room with a cozy fireplace, and a walkout to the private backyard patio, perfect for entertaining or relaxing outdoors. Updated lighting on the main and upper floors (2024) adds a modern touch throughout the home. Upstairs, enjoy beautifully renovated bathrooms (2023), including heated floors in the main bathroom and a luxurious waterfall shower in the bedroom ensuite. With 3.5 bathrooms in total, the home offers exceptional convenience for families and guests.The fenced backyard offers privacy, a patio, and a garden shed, while the beautifully maintained lawn and charming front flower garden create excellent curb appeal. As an end unit, the home benefits from convenient side access to the backyard. The attached garage includes an EV charger, with additional visitor parking available at the front.Featuring stainless steel appliances, including fridge, stove, dishwasher, microwave, washer, and dryer, this move-in-ready home combines functionality with style in a prime location. A wonderful opportunity for those seeking a well-cared-for home with modern updates and convenient access to transportation, amenities, schools, and everyday essentials. (id:61483)
Property Details
| MLS® Number | W13660524 |
| Property Type | Single Family |
| Community Name | Shoreacres |
| Amenities Near By | Public Transit, Schools |
| Community Features | School Bus, Community Centre |
| Equipment Type | Water Heater |
| Features | Cul-de-sac |
| Parking Space Total | 2 |
| Rental Equipment Type | Water Heater |
Building
| Bathroom Total | 4 |
| Bedrooms Above Ground | 3 |
| Bedrooms Total | 3 |
| Age | 16 To 30 Years |
| Amenities | Fireplace(s) |
| Appliances | Dishwasher, Dryer, Microwave, Stove, Washer, Refrigerator |
| Basement Development | Finished |
| Basement Type | Full (finished) |
| Construction Style Attachment | Attached |
| Cooling Type | Central Air Conditioning |
| Exterior Finish | Brick, Aluminum Siding |
| Fireplace Present | Yes |
| Fireplace Total | 1 |
| Foundation Type | Concrete |
| Half Bath Total | 1 |
| Heating Fuel | Natural Gas |
| Heating Type | Forced Air |
| Stories Total | 2 |
| Size Interior | 1,100 - 1,500 Ft2 |
| Type | Row / Townhouse |
| Utility Water | Municipal Water |
Parking
| Attached Garage | |
| Garage |
Land
| Acreage | No |
| Land Amenities | Public Transit, Schools |
| Sewer | Sanitary Sewer |
| Size Depth | 113 Ft |
| Size Frontage | 23 Ft ,1 In |
| Size Irregular | 23.1 X 113 Ft |
| Size Total Text | 23.1 X 113 Ft |
| Zoning Description | Mxg-345 |
Rooms
| Level | Type | Length | Width | Dimensions |
|---|---|---|---|---|
| Second Level | Bathroom | 2.62 m | 1.57 m | 2.62 m x 1.57 m |
| Second Level | Bedroom | 2.82 m | 3.61 m | 2.82 m x 3.61 m |
| Second Level | Bedroom | 2.59 m | 4.7 m | 2.59 m x 4.7 m |
| Second Level | Bathroom | 1.68 m | 2.39 m | 1.68 m x 2.39 m |
| Second Level | Primary Bedroom | 4.44 m | 5.08 m | 4.44 m x 5.08 m |
| Second Level | Other | 1.24 m | 1.68 m | 1.24 m x 1.68 m |
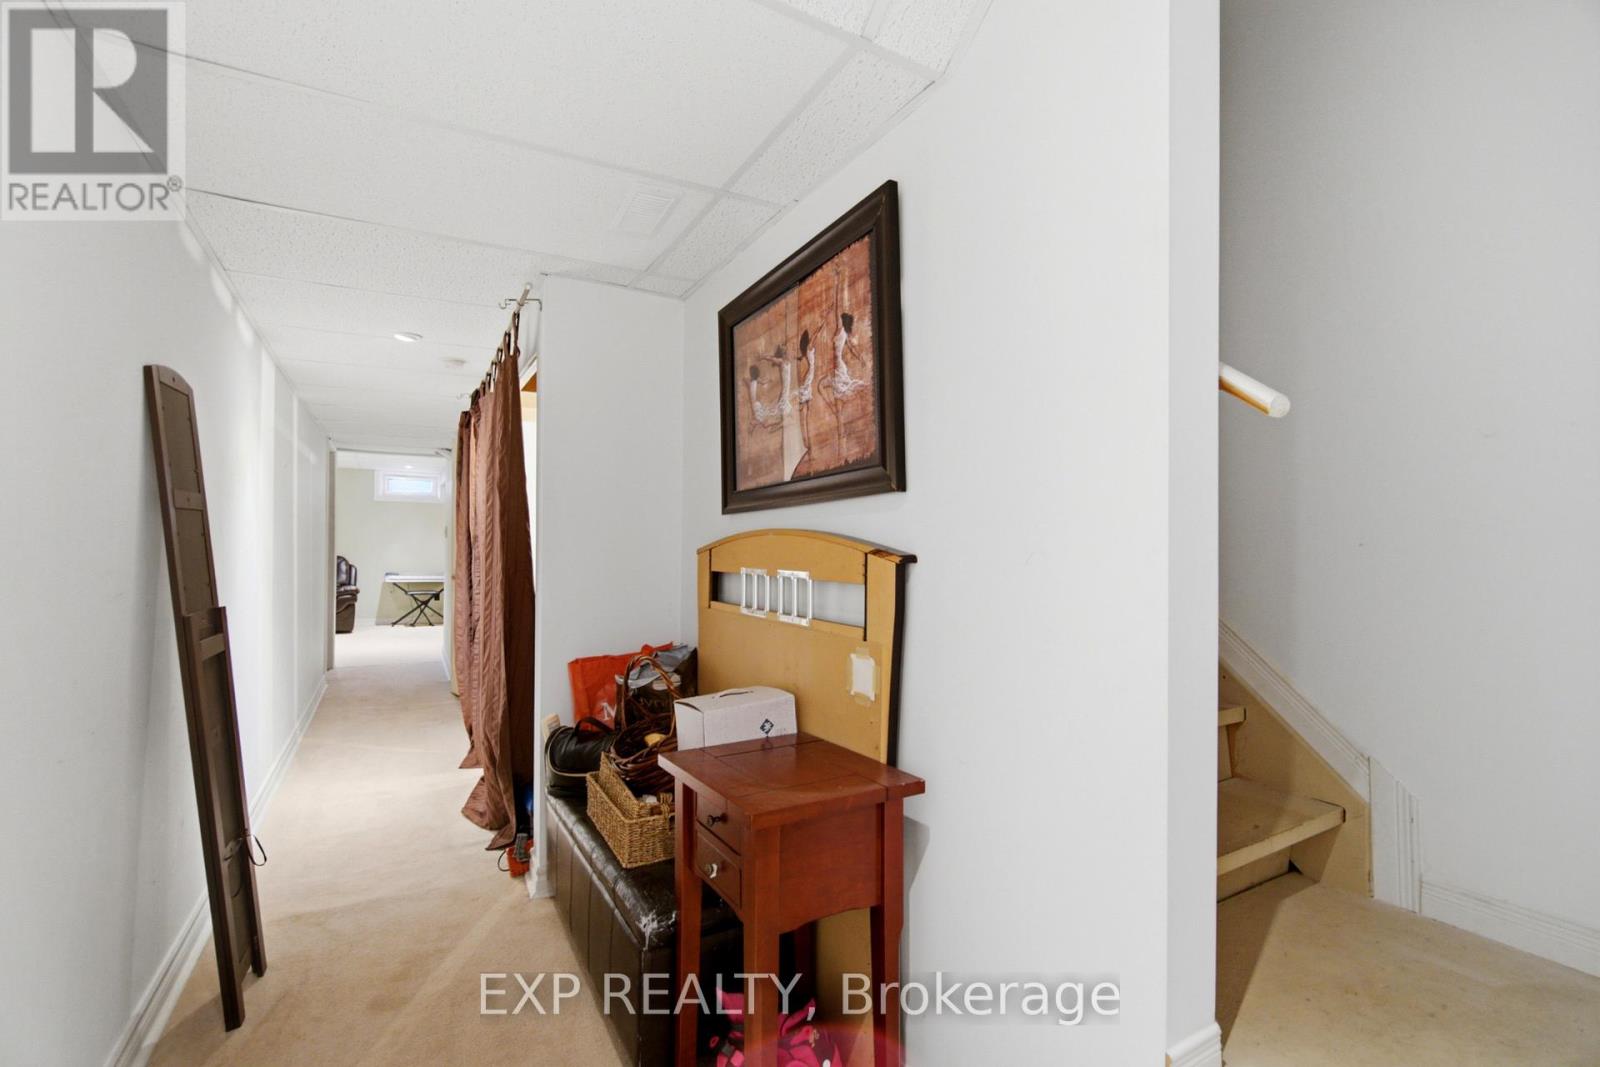
| Basement | Other | 2.59 m | 1.02 m | 2.59 m x 1.02 m |
| Basement | Other | 1.42 m | 2.67 m | 1.42 m x 2.67 m |
| Basement | Utility Room | 1.42 m | 3.66 m | 1.42 m x 3.66 m |
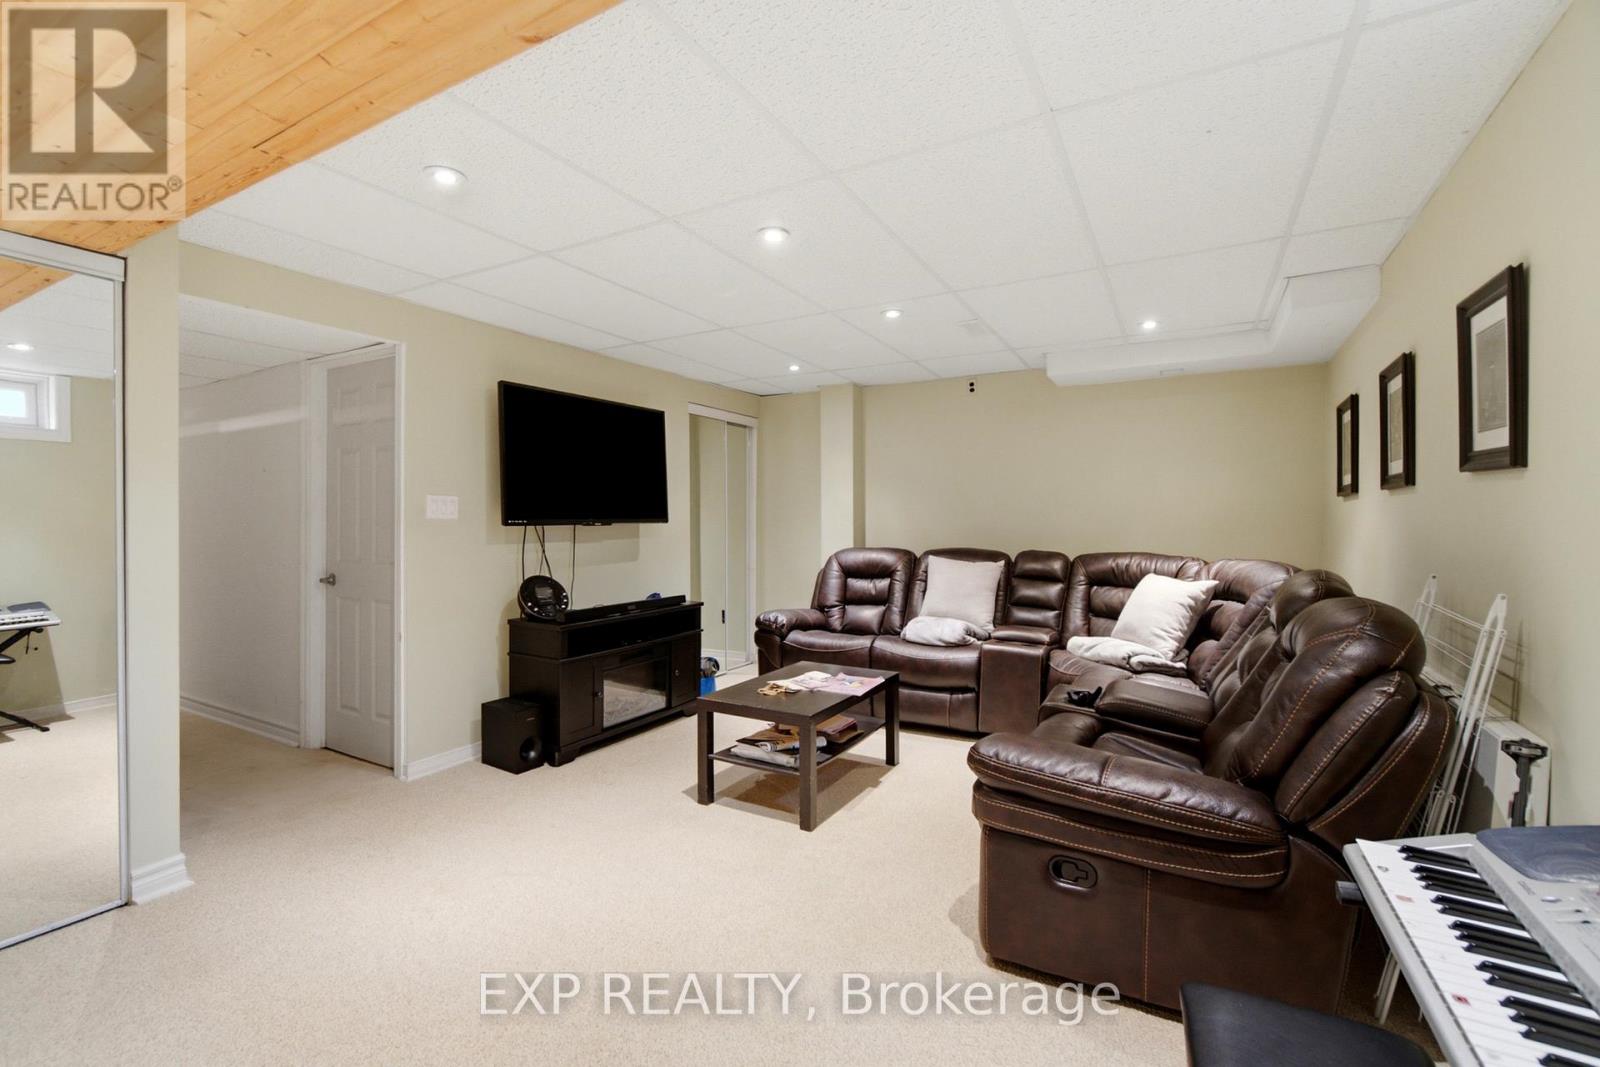
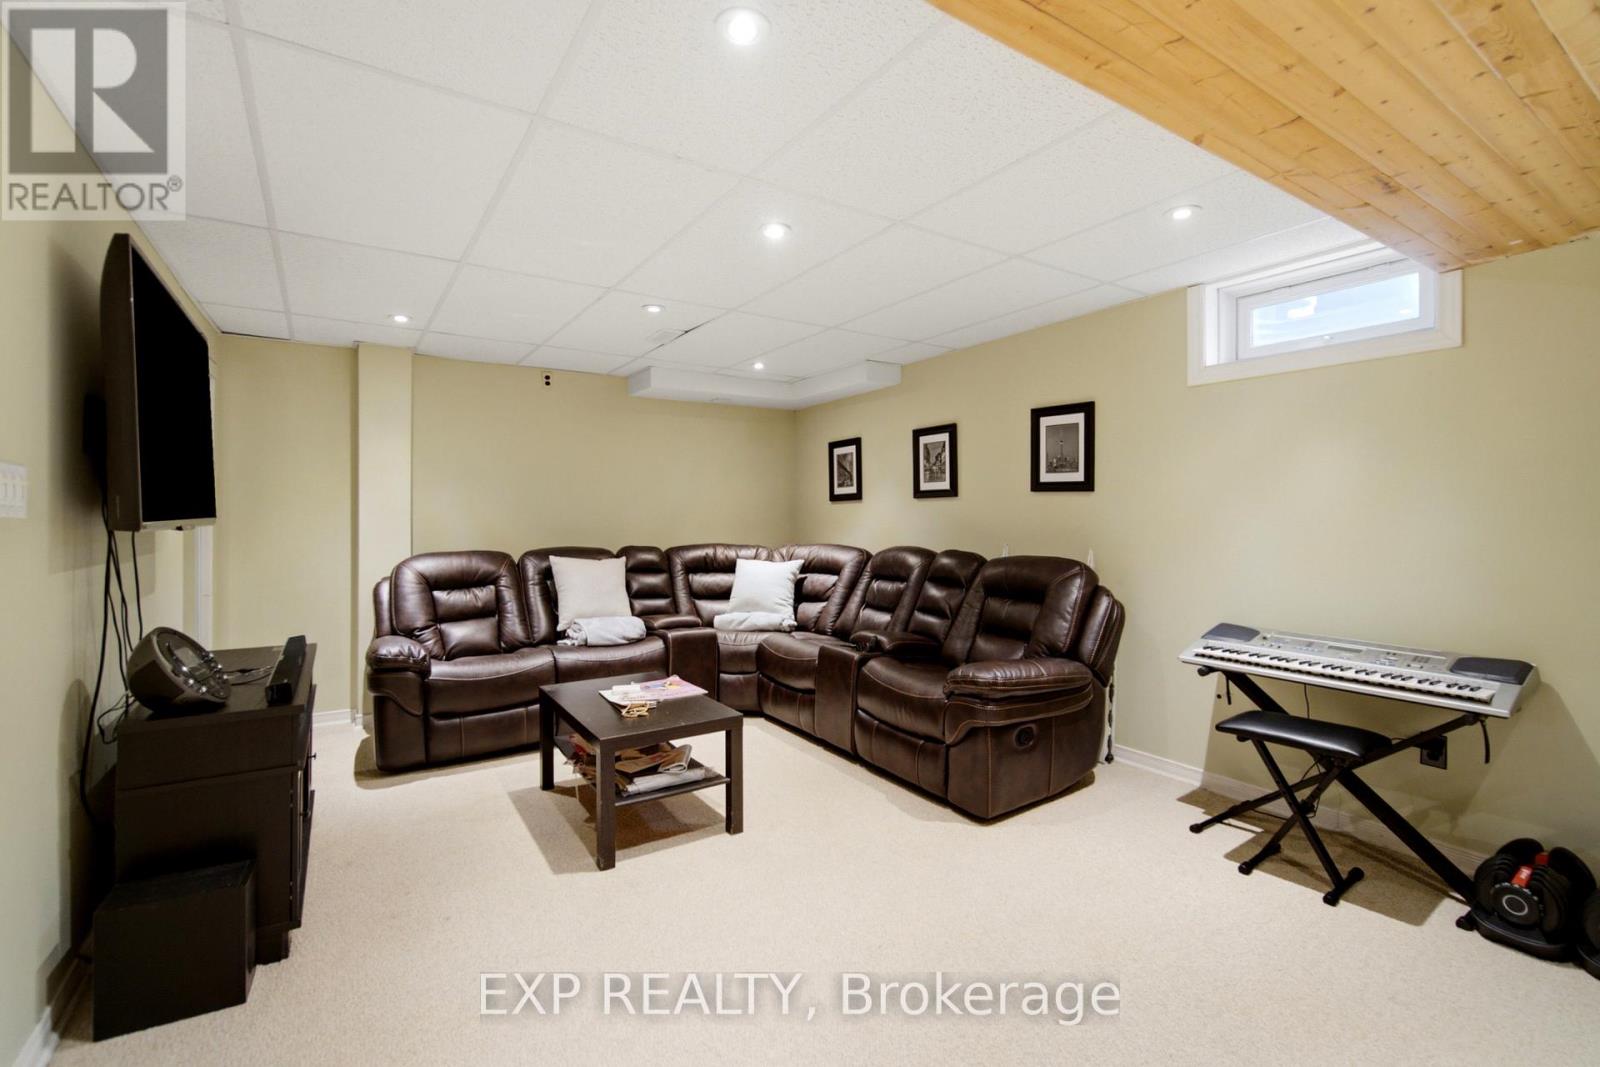
| Basement | Recreational, Games Room | 5.28 m | 3.71 m | 5.28 m x 3.71 m |
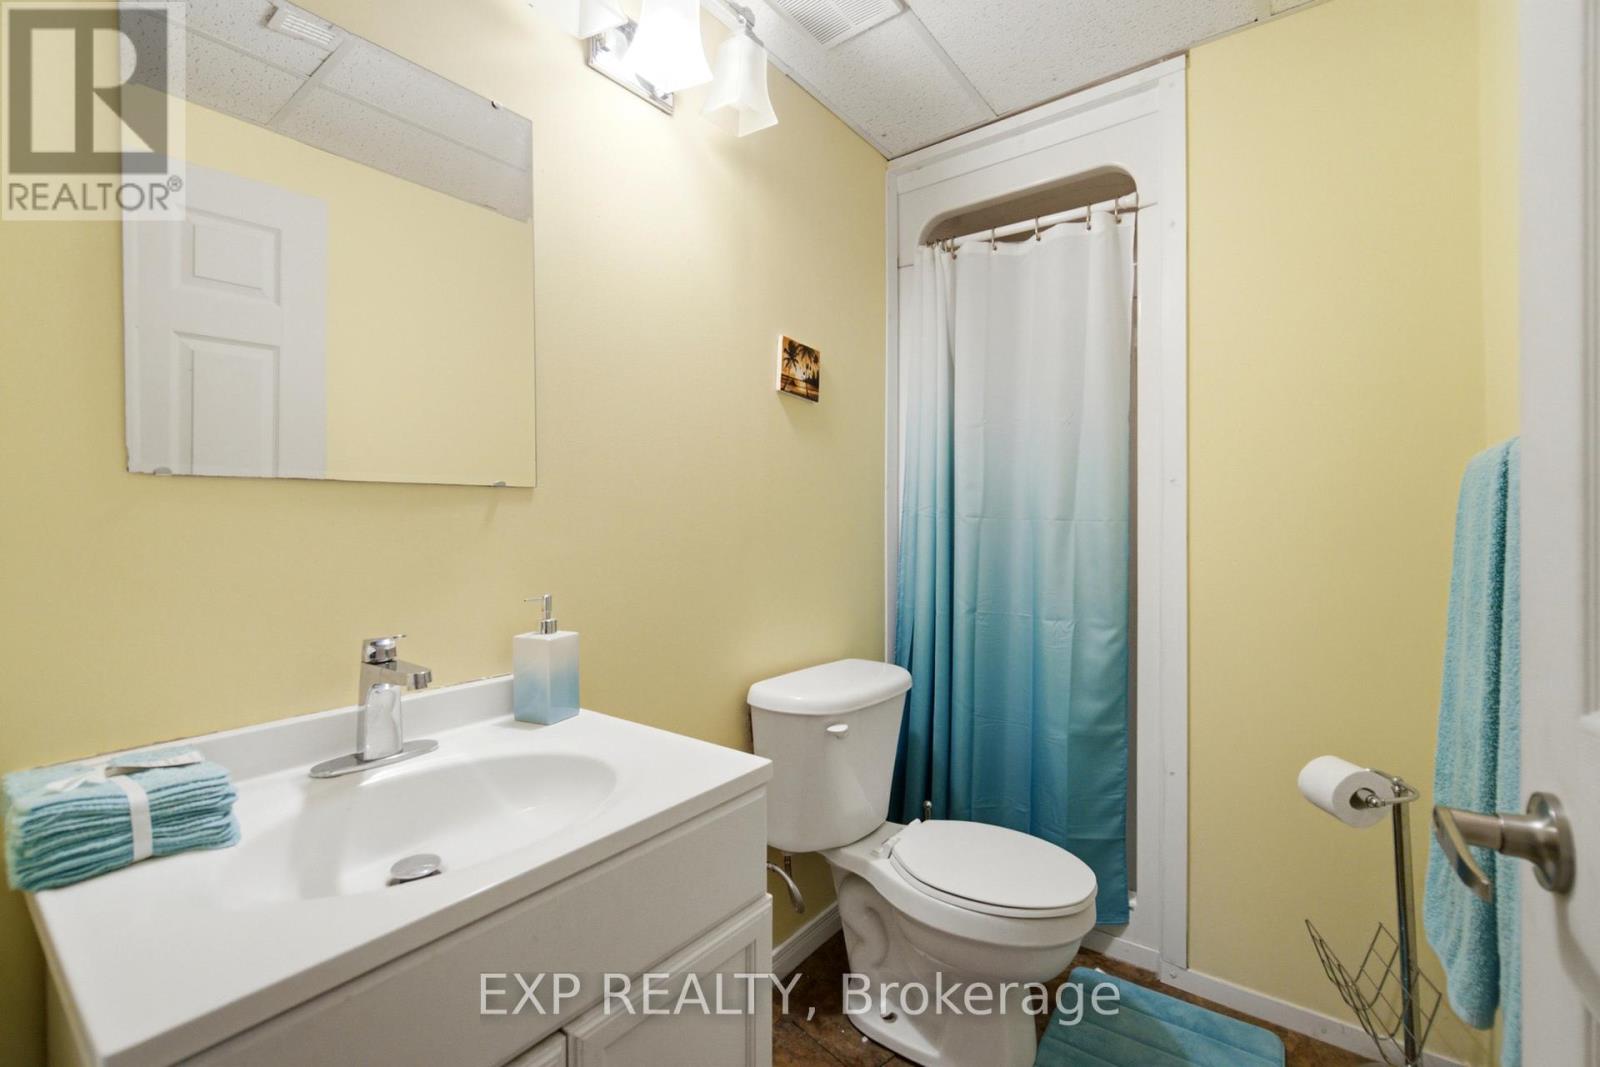
| Basement | Bathroom | 2.84 m | 1.3 m | 2.84 m x 1.3 m |
| Main Level | Foyer | 2.59 m | 6.32 m | 2.59 m x 6.32 m |
| Main Level | Bathroom | 1.42 m | 1.47 m | 1.42 m x 1.47 m |
| Main Level | Dining Room | 2.59 m | 2.54 m | 2.59 m x 2.54 m |
| Main Level | Kitchen | 2.95 m | 2.51 m | 2.95 m x 2.51 m |
| Main Level | Living Room | 5.51 m | 2.97 m | 5.51 m x 2.97 m |
https://www.realtor.ca/real-estate/30139496/4322-fairview-street-burlington-shoreacres-shoreacres
Contact Us
Contact us for more information

The trademarks REALTOR®, REALTORS®, and the REALTOR® logo are controlled by The Canadian Real Estate Association (CREA) and identify real estate professionals who are members of CREA. The trademarks MLS®, Multiple Listing Service® and the associated logos are owned by The Canadian Real Estate Association (CREA) and identify the quality of services provided by real estate professionals who are members of CREA. The trademark DDF® is owned by The Canadian Real Estate Association (CREA) and identifies CREA's Data Distribution Facility (DDF®)
August 11 2026 05:05:20
Toronto Regional Real Estate Board
Exp Realty