703 - 11 Brunel Court Toronto, Ontario M5V 3Y3

$2,700 Monthly
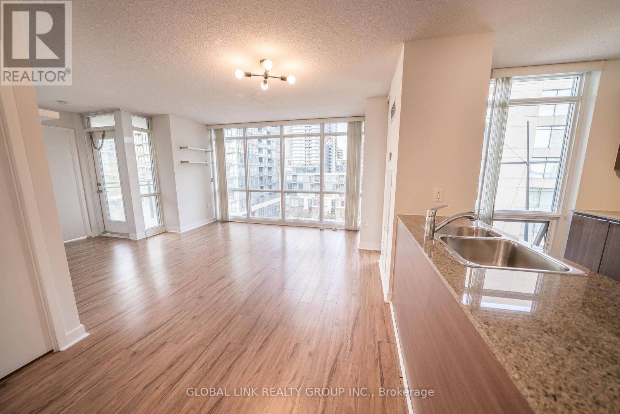
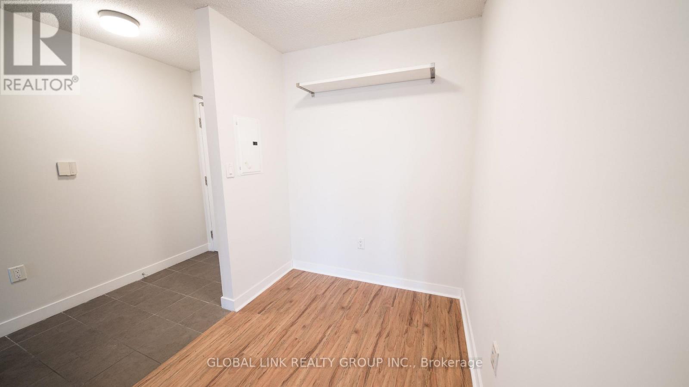
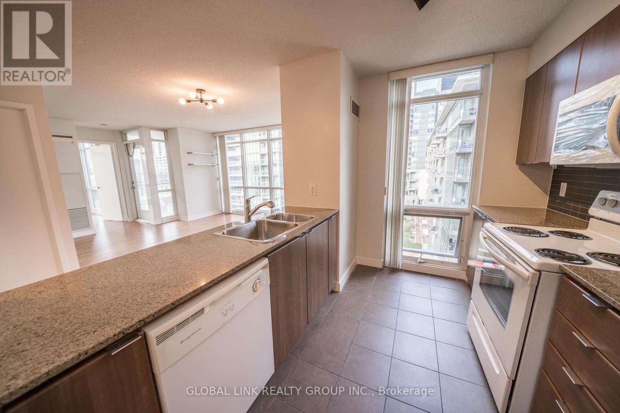
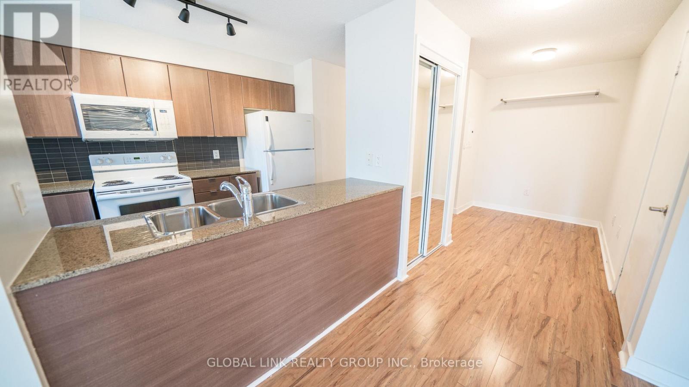
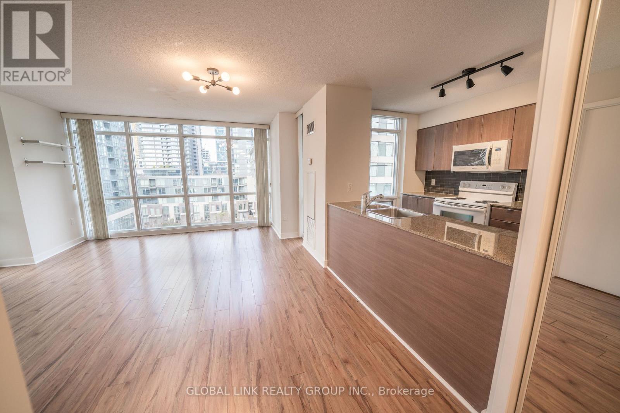
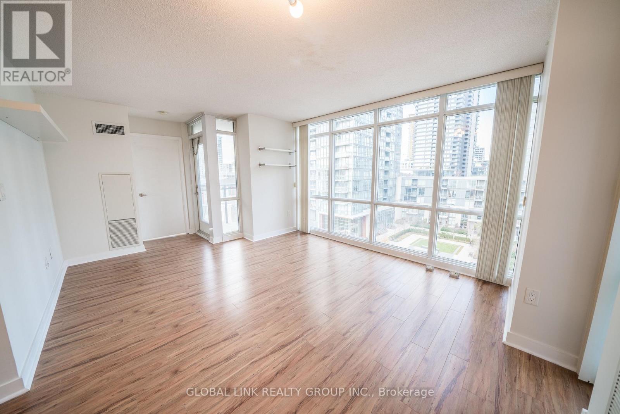
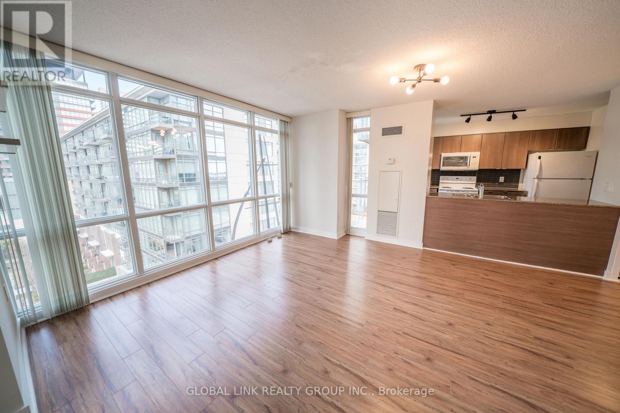
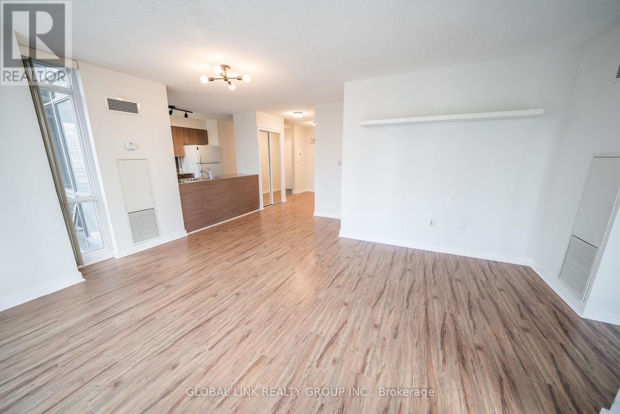
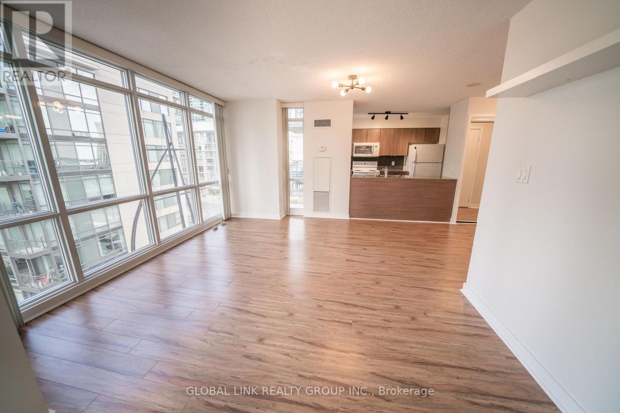
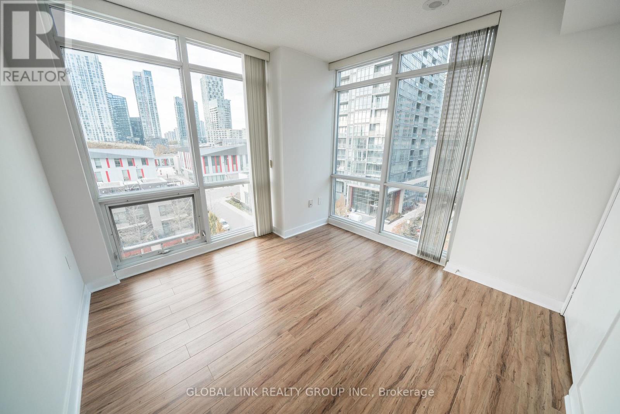
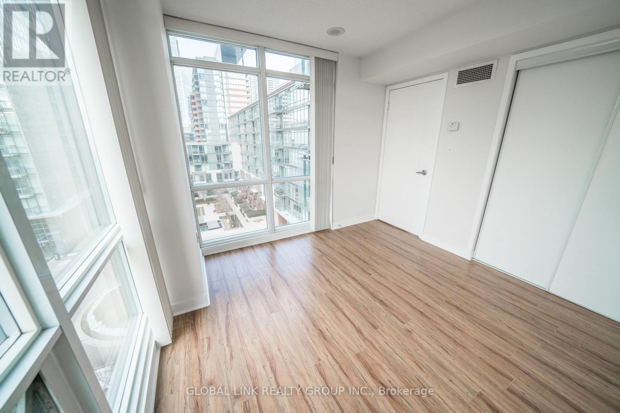
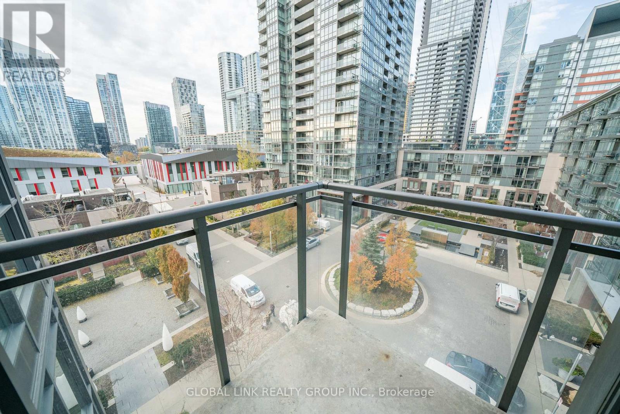
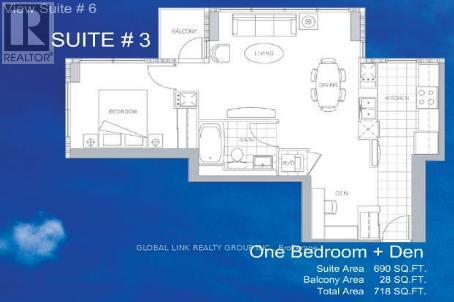
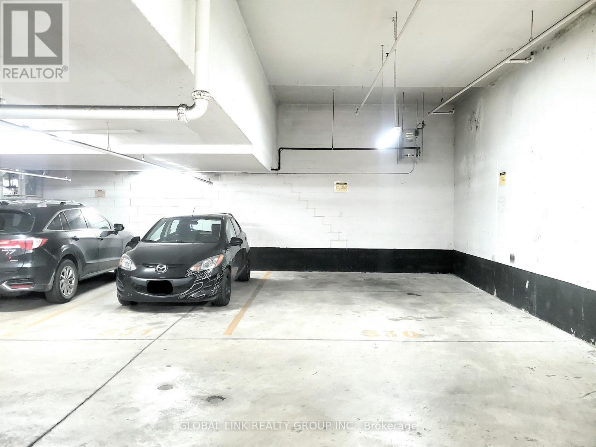
Rarely Offered 1+Den *Corner* Unit 690Sqft. With Lots Of Windows & Natural Light. Unit Comes With Extra Wide Corner Parking Spot Conveniently Located Just Steps To Elevator. Newer Kitchen Appliances (Fridge, Stove, Dw, Microwave). Building Has Impeccable Amenities Including: 24 Concierge, Indoor Pool, Gym, 27th Flr Skyspa, And Much More. Close Proximity To Shops, Ttc, Schools, Banks, Restaurants, Etc. ***PHOTOS FROM WHEN UNIT WAS VACANT. (id:61483)
Property Details
| MLS® Number | C13660360 |
| Property Type | Single Family |
| Community Name | Waterfront Communities C1 |
| Community Features | Pets Not Allowed |
| Features | Balcony, Carpet Free |
| Parking Space Total | 1 |
Building
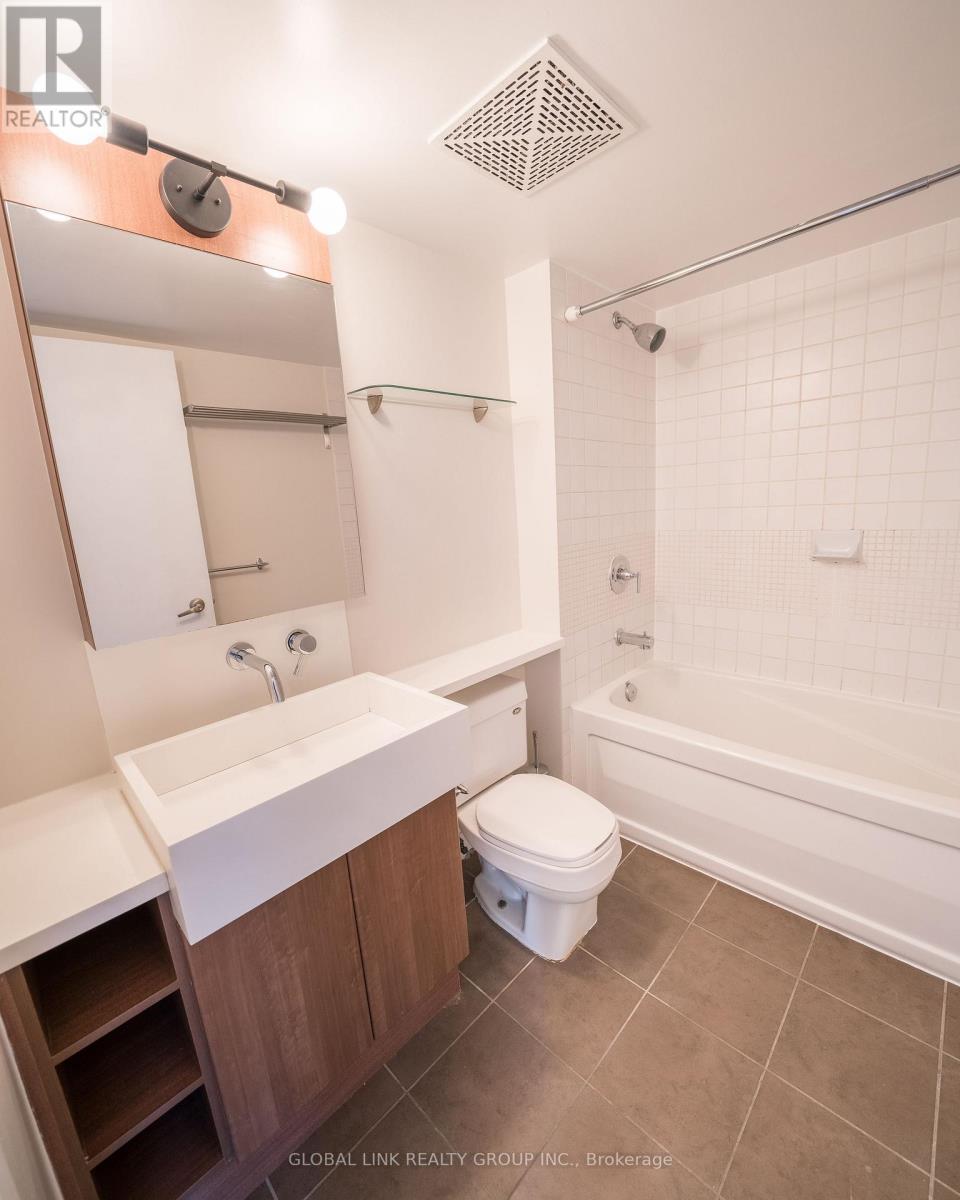
| Bathroom Total | 1 |
| Bedrooms Above Ground | 1 |
| Bedrooms Below Ground | 1 |
| Bedrooms Total | 2 |
| Appliances | Dishwasher, Dryer, Microwave, Stove, Washer, Refrigerator |
| Basement Type | None |
| Cooling Type | Central Air Conditioning |
| Exterior Finish | Concrete |
| Flooring Type | Ceramic, Laminate |
| Heating Fuel | Natural Gas |
| Heating Type | Forced Air |
| Size Interior | 600 - 699 Ft2 |
| Type | Apartment |
Parking
| Underground | |
| Garage |
Land
| Acreage | No |
Rooms
| Level | Type | Length | Width | Dimensions |
|---|---|---|---|---|
| Ground Level | Kitchen | 2.84 m | 1.95 m | 2.84 m x 1.95 m |
| Ground Level | Living Room | 3.86 m | 3.06 m | 3.86 m x 3.06 m |
| Ground Level | Dining Room | 3.86 m | 3.06 m | 3.86 m x 3.06 m |
| Ground Level | Den | 2.14 m | 1.87 m | 2.14 m x 1.87 m |
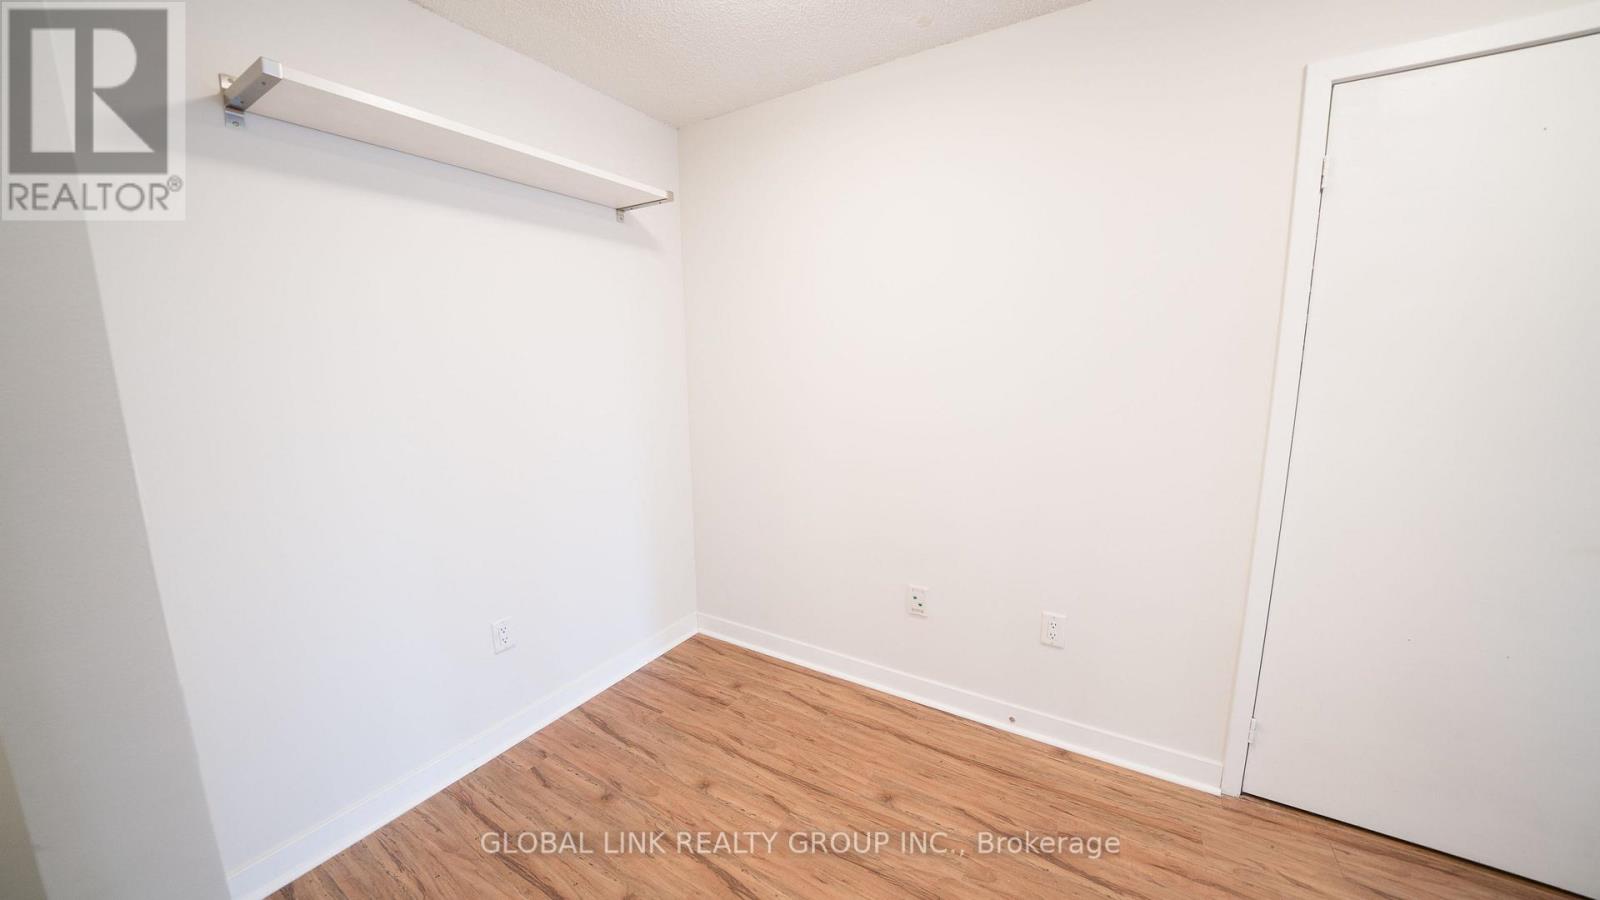
| Ground Level | Bedroom | 3.15 m | 2.84 m | 3.15 m x 2.84 m |
Contact Us
Contact us for more information

The trademarks REALTOR®, REALTORS®, and the REALTOR® logo are controlled by The Canadian Real Estate Association (CREA) and identify real estate professionals who are members of CREA. The trademarks MLS®, Multiple Listing Service® and the associated logos are owned by The Canadian Real Estate Association (CREA) and identify the quality of services provided by real estate professionals who are members of CREA. The trademark DDF® is owned by The Canadian Real Estate Association (CREA) and identifies CREA's Data Distribution Facility (DDF®)
August 11 2026 02:29:37
Toronto Regional Real Estate Board
Global Link Realty Group Inc.