11 Alpaca Drive Richmond Hill, Ontario L4E 0E6

$2,288,000
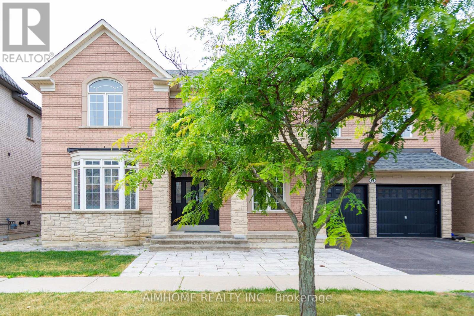
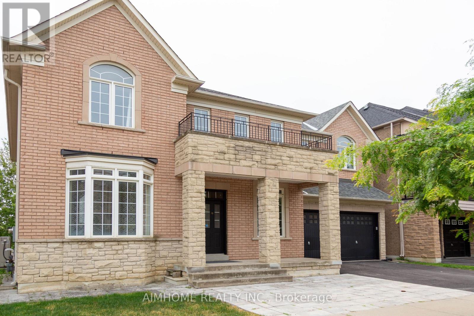
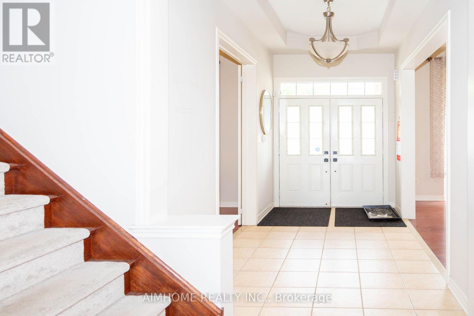
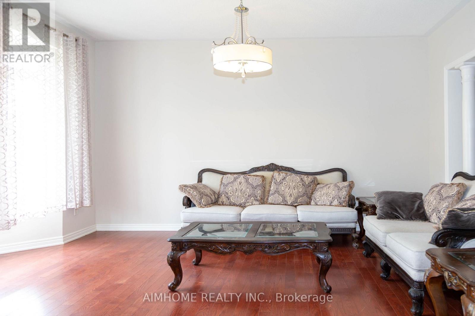
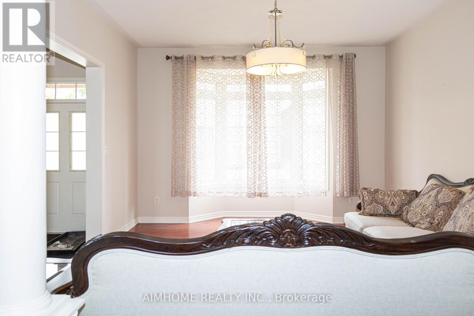
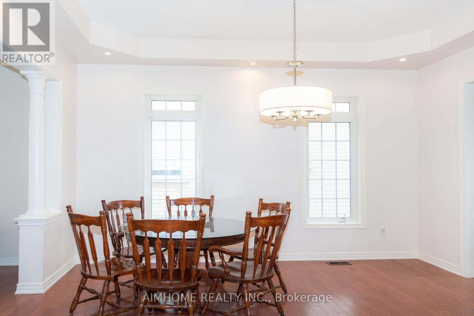
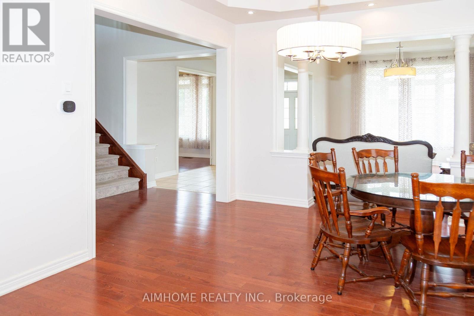
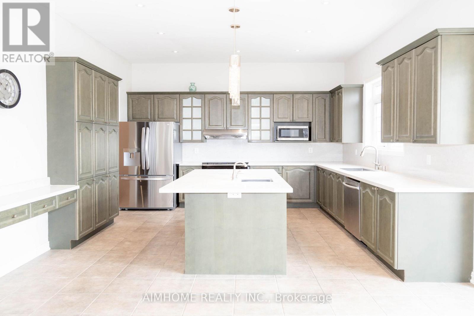
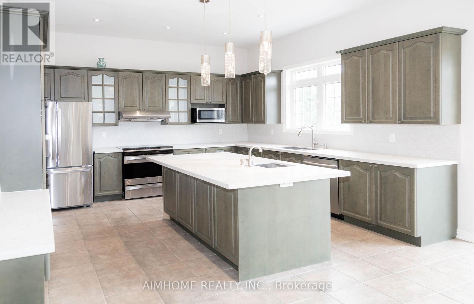
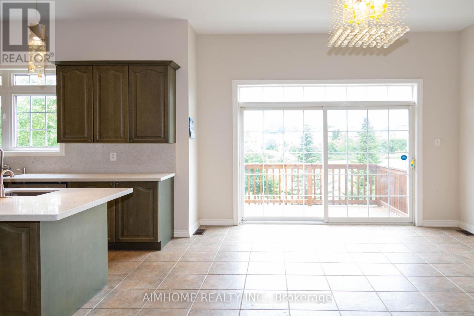
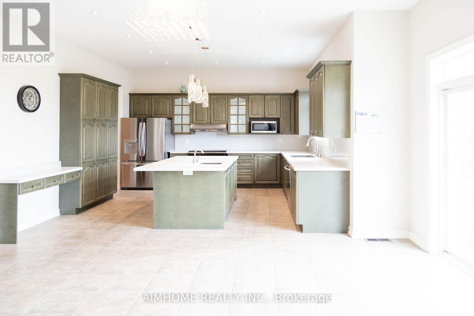
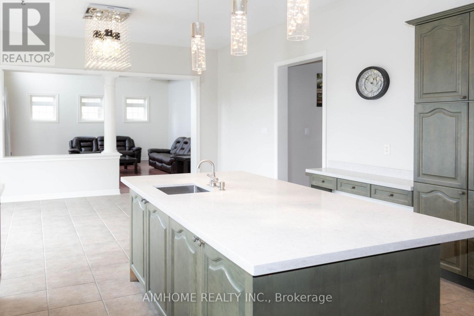
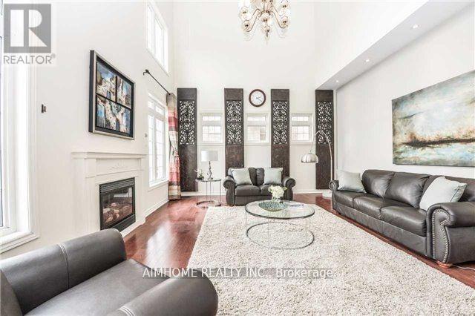
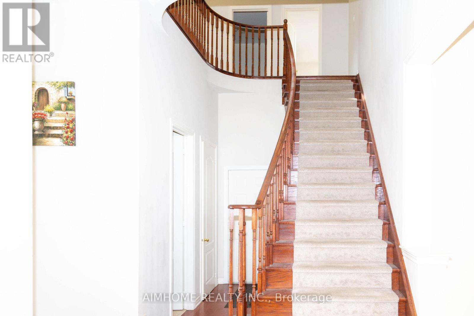
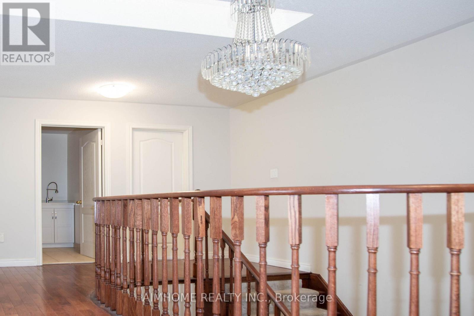
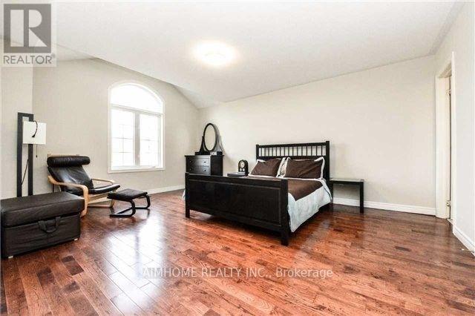
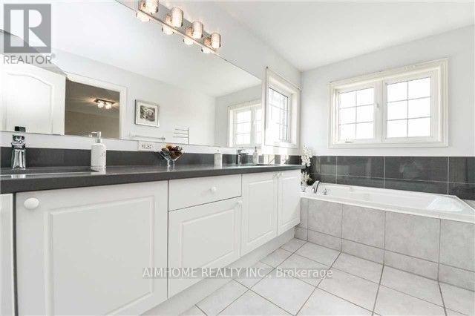
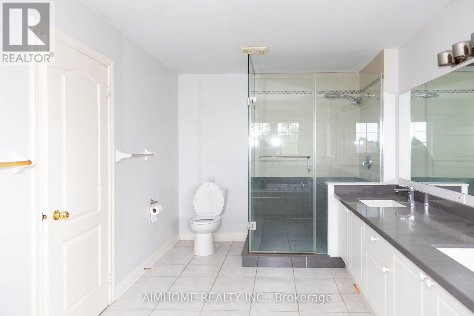
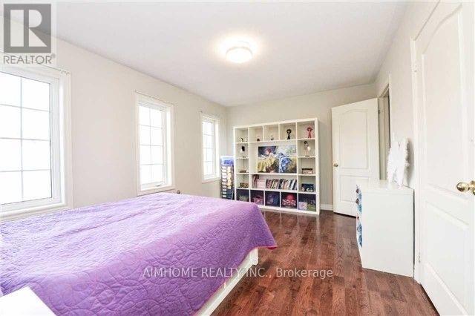
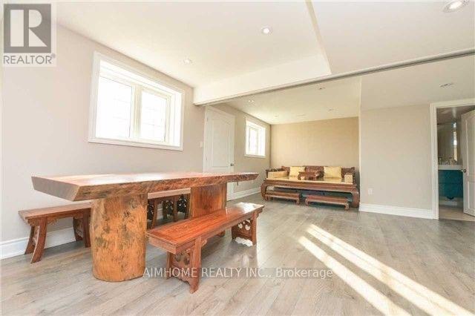
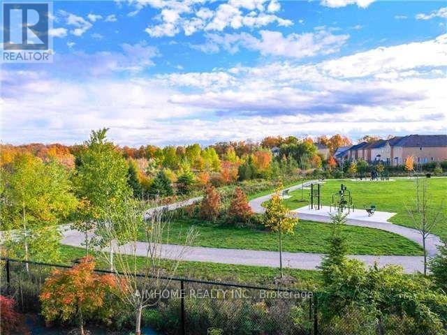
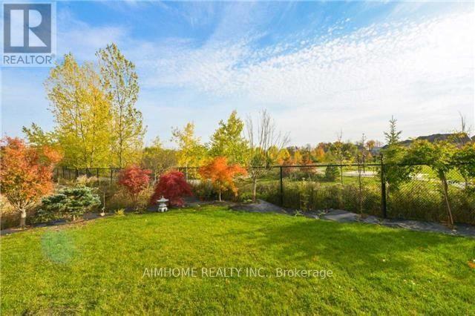
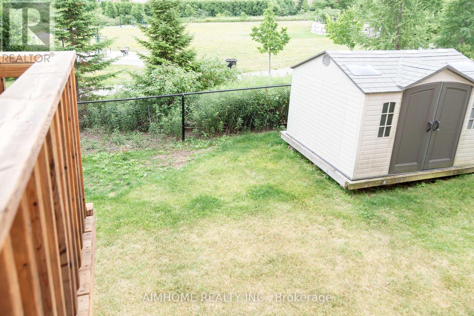
An absolute showstopper! This executive 3,632 sq. ft. (MPAC) residence backs onto a serene conservation area with breathtaking panoramic ravine and park views. The main level features soaring 10 ft ceilings, an impressive 18 ft high family room overlooking nature, a formal dining room with coffered ceilings, a bright living room with a bay window, and a gourmet kitchen with an oversized center island. Gleaming hardwood floors run throughout this super clean, meticulously maintained home. The second floor offers 4 spacious bedrooms and 3 full washrooms. The professionally finished walk-out basement provides flexible multi-generational or extended living space, complete with its own kitchen, bedroom, bathroom, and direct access to a gorgeous landscaped yard. Located in top-ranked school zones for Richmond Hill High School and St. Teresa of Lisieux Catholic High School, steps from scenic trails, parks, transit, and all amenities. (id:61483)
Property Details
| MLS® Number | N13656892 |
| Property Type | Single Family |
| Community Name | Jefferson |
| Amenities Near By | Park, Schools |
| Features | Ravine, Carpet Free |
| Parking Space Total | 6 |
Building
| Bathroom Total | 6 |
| Bedrooms Above Ground | 4 |
| Bedrooms Below Ground | 2 |
| Bedrooms Total | 6 |
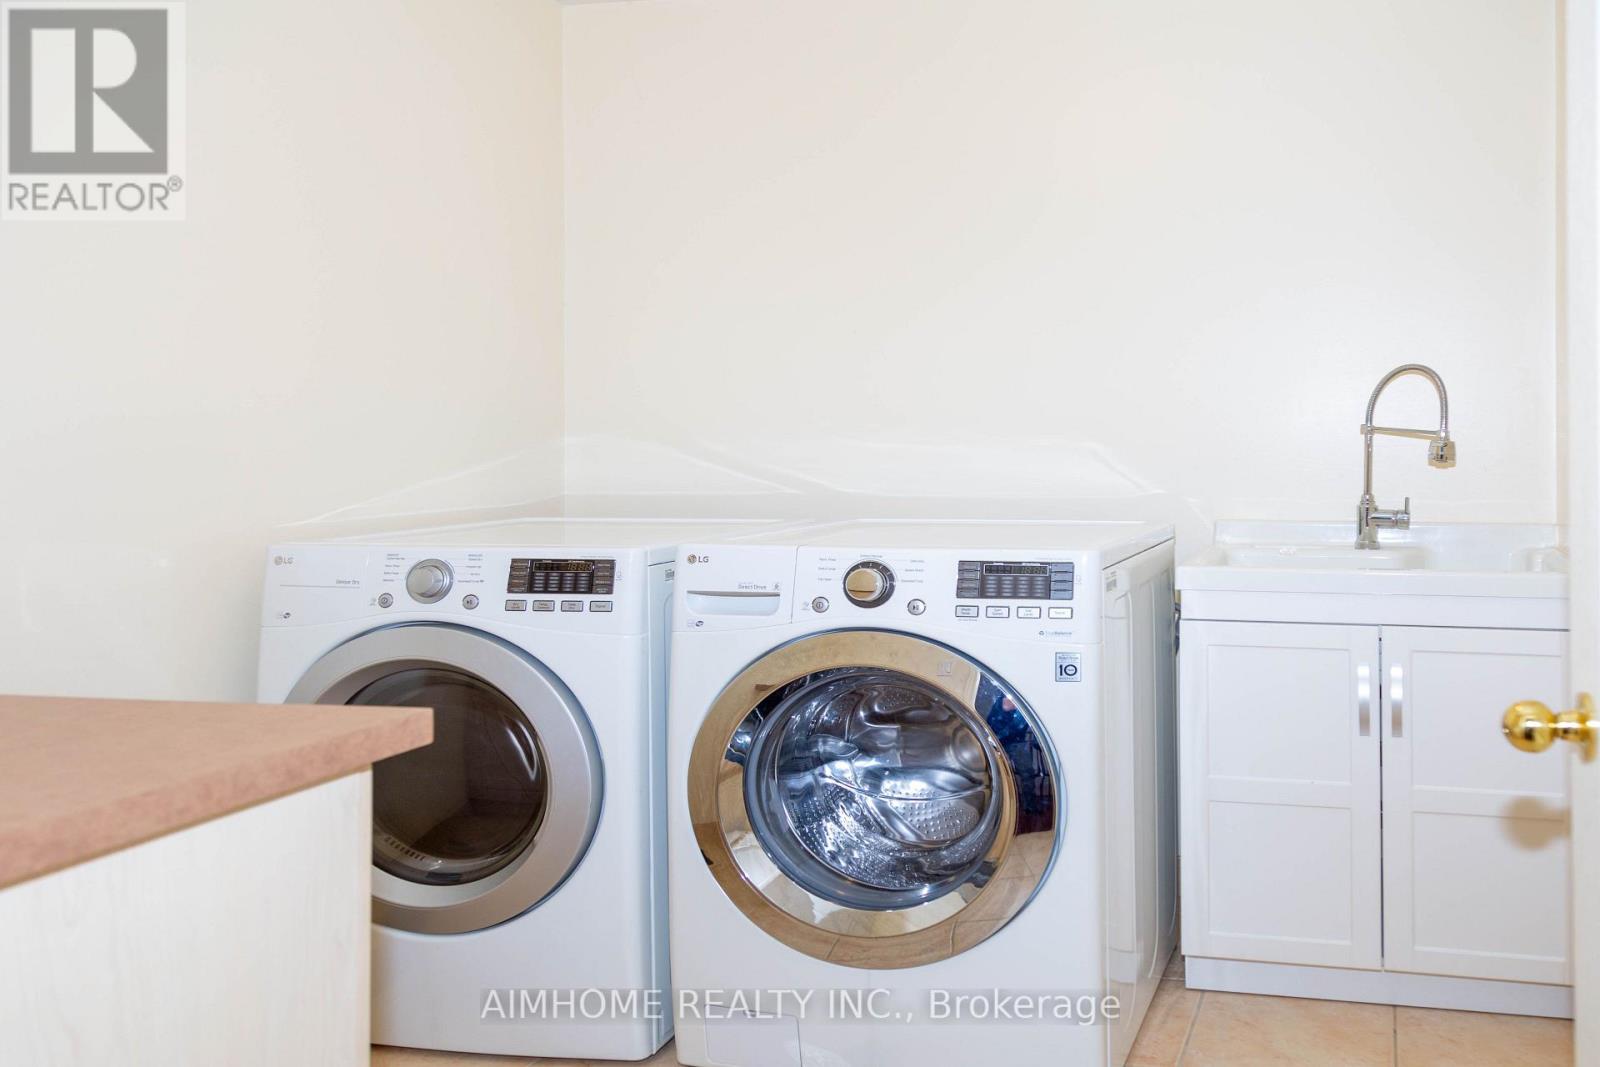
| Appliances | Dishwasher, Dryer, Garage Door Opener, Hood Fan, Stove, Water Heater, Washer, Window Coverings, Refrigerator |
| Basement Development | Finished |
| Basement Features | Walk Out |
| Basement Type | N/a (finished) |
| Construction Style Attachment | Detached |
| Cooling Type | Central Air Conditioning |
| Exterior Finish | Brick, Stone |
| Fireplace Present | Yes |
| Flooring Type | Hardwood, Laminate, Ceramic |
| Foundation Type | Concrete |
| Half Bath Total | 1 |
| Heating Fuel | Natural Gas |
| Heating Type | Forced Air |
| Stories Total | 2 |
| Size Interior | 3,500 - 5,000 Ft2 |
| Type | House |
| Utility Water | Municipal Water |
Parking
| Attached Garage | |
| Garage |
Land
| Acreage | No |
| Land Amenities | Park, Schools |
| Sewer | Sanitary Sewer |
| Size Depth | 88 Ft ,7 In |
| Size Frontage | 55 Ft ,1 In |
| Size Irregular | 55.1 X 88.6 Ft |
| Size Total Text | 55.1 X 88.6 Ft |
| Surface Water | Lake/pond |
Rooms
| Level | Type | Length | Width | Dimensions |
|---|---|---|---|---|
| Second Level | Primary Bedroom | 5.39 m | 4.26 m | 5.39 m x 4.26 m |
| Second Level | Bedroom 2 | 3.35 m | 4.08 m | 3.35 m x 4.08 m |
| Second Level | Bedroom 3 | 4.51 m | 3.28 m | 4.51 m x 3.28 m |
| Second Level | Bedroom 4 | 4.02 m | 5.36 m | 4.02 m x 5.36 m |
| Basement | Great Room | 5.8 m | 4.01 m | 5.8 m x 4.01 m |
| Basement | Bedroom | 4.3 m | 4.24 m | 4.3 m x 4.24 m |
| Main Level | Living Room | 3.65 m | 4.57 m | 3.65 m x 4.57 m |
| Main Level | Library | 2.74 m | 4.08 m | 2.74 m x 4.08 m |
| Main Level | Dining Room | 3.65 m | 4.57 m | 3.65 m x 4.57 m |
| Main Level | Family Room | 5.79 m | 4.87 m | 5.79 m x 4.87 m |
| Main Level | Eating Area | 4.69 m | 3.35 m | 4.69 m x 3.35 m |
| Main Level | Kitchen | 4.14 m | 3.96 m | 4.14 m x 3.96 m |
https://www.realtor.ca/real-estate/30135538/11-alpaca-drive-richmond-hill-jefferson-jefferson
Contact Us
Contact us for more information

The trademarks REALTOR®, REALTORS®, and the REALTOR® logo are controlled by The Canadian Real Estate Association (CREA) and identify real estate professionals who are members of CREA. The trademarks MLS®, Multiple Listing Service® and the associated logos are owned by The Canadian Real Estate Association (CREA) and identify the quality of services provided by real estate professionals who are members of CREA. The trademark DDF® is owned by The Canadian Real Estate Association (CREA) and identifies CREA's Data Distribution Facility (DDF®)
August 10 2026 03:34:12
Toronto Regional Real Estate Board
Aimhome Realty Inc.