12 Glenbar Gardens Markham, Ontario L3R 2L6

$3,750 Monthly
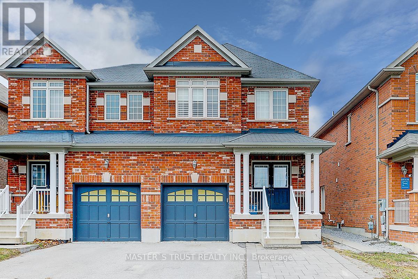
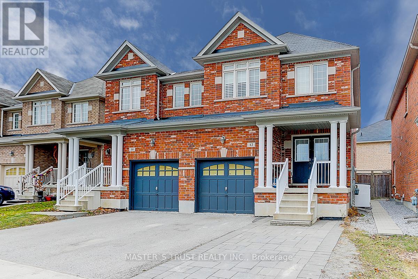
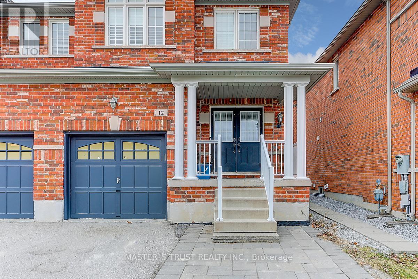
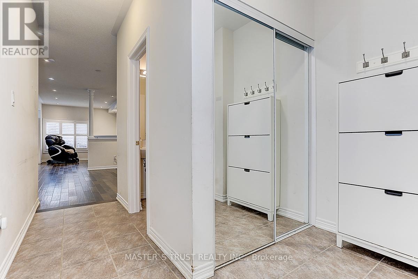
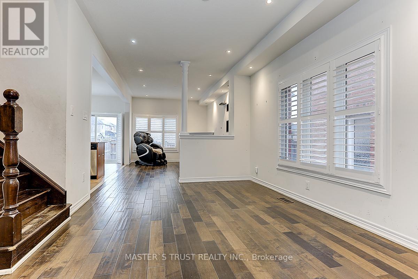
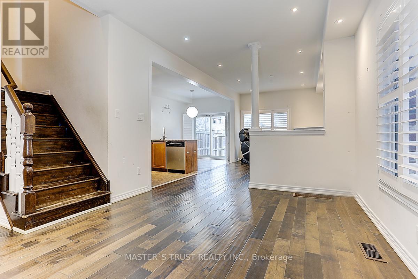
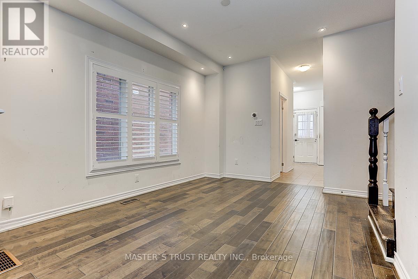
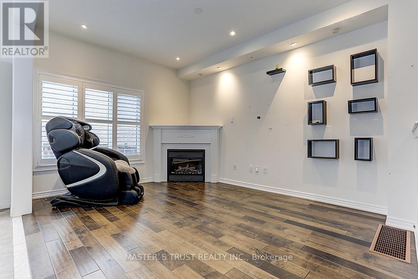
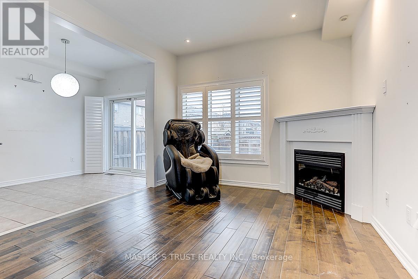
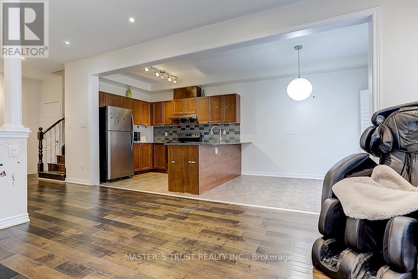
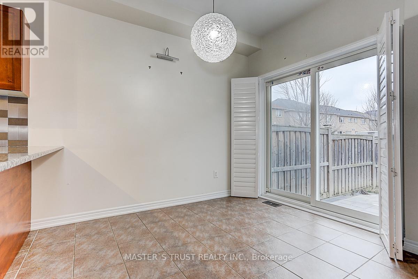
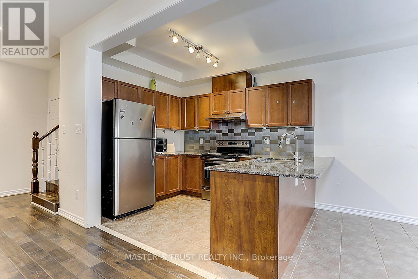
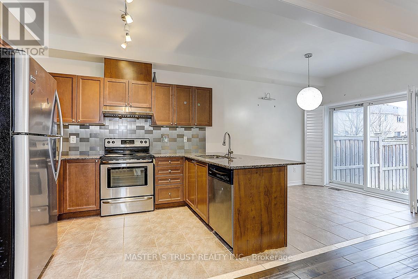
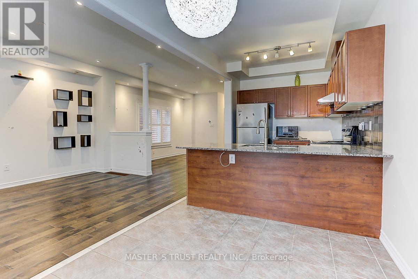
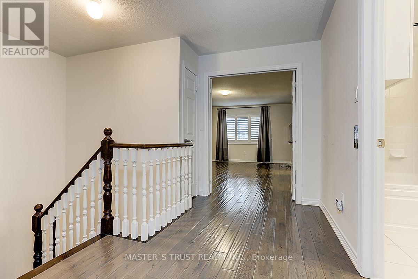

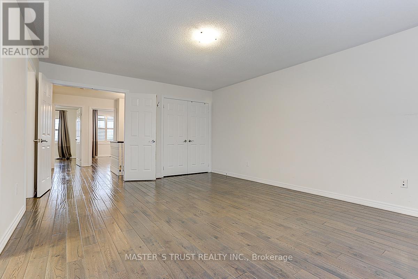
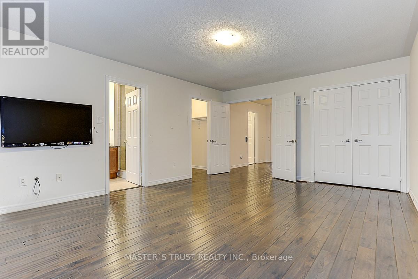
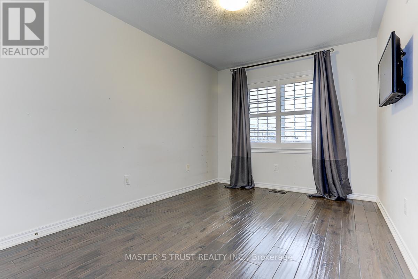
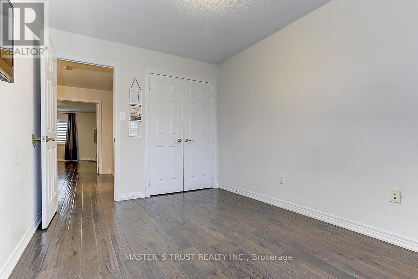
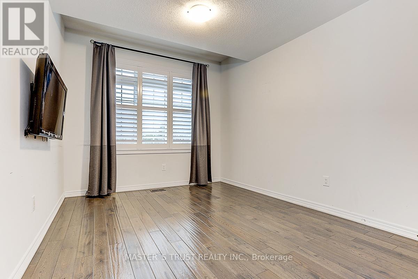
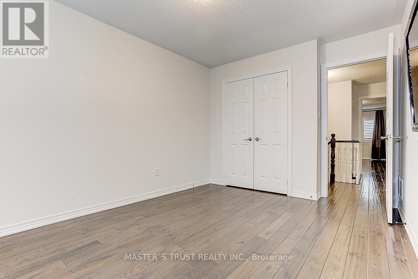
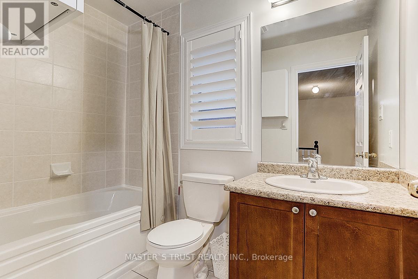
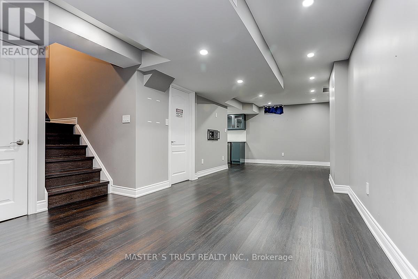
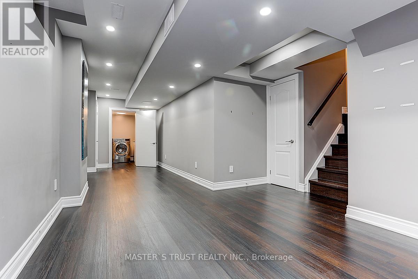
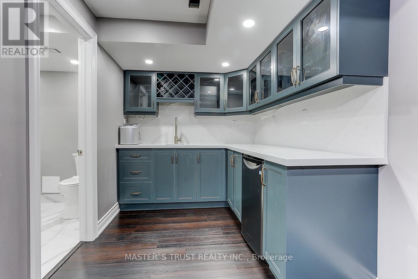
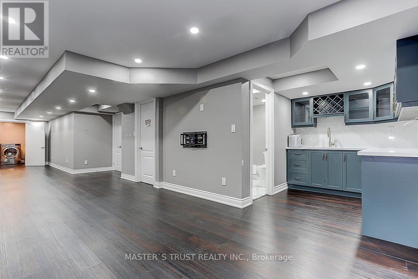
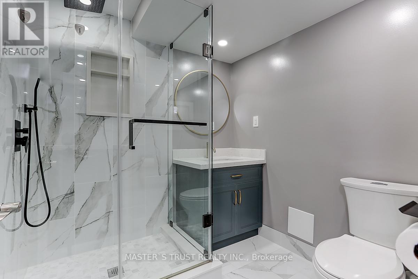
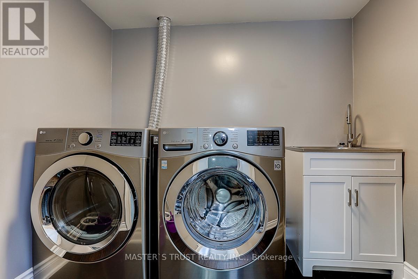
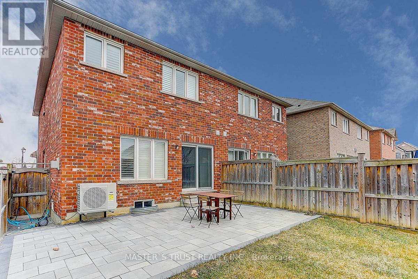
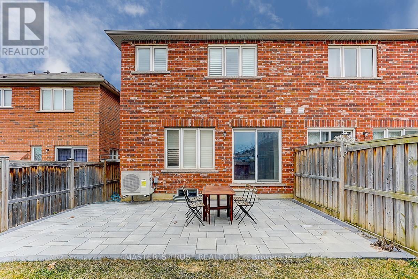
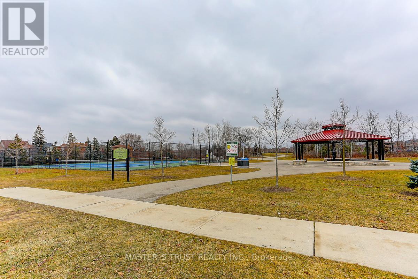
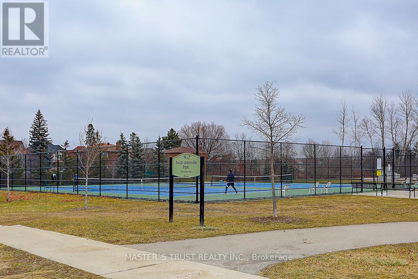
Location Location Location! Right In The Heart Of Markham And Facing A Beautiful Park, This Semi-Detached Is Bright And Spacious Ready For You. Well-Kept By Original Owners, This Home Feature Luxury Hardwood Flooring Throughout 1St And 2Nd Floor, California Shutters, Stainless Steel Appliances, High Ceiling With Pot Lights, Interlock At The Front And Back, And One Extra Parking Out Front. The Basement Is Beautifully Finished To High Quality That Can Serve Many Purposes. The Home Is Minutes Away From The Highway, Restaurants, Shops, Grocery Store And All Your Everyday Needs. This Won'T Last Long! (id:61483)
Property Details
| MLS® Number | N13657330 |
| Property Type | Single Family |
| Community Name | Village Green-South Unionville |
| Equipment Type | Water Heater |
| Parking Space Total | 3 |
| Rental Equipment Type | Water Heater |
Building
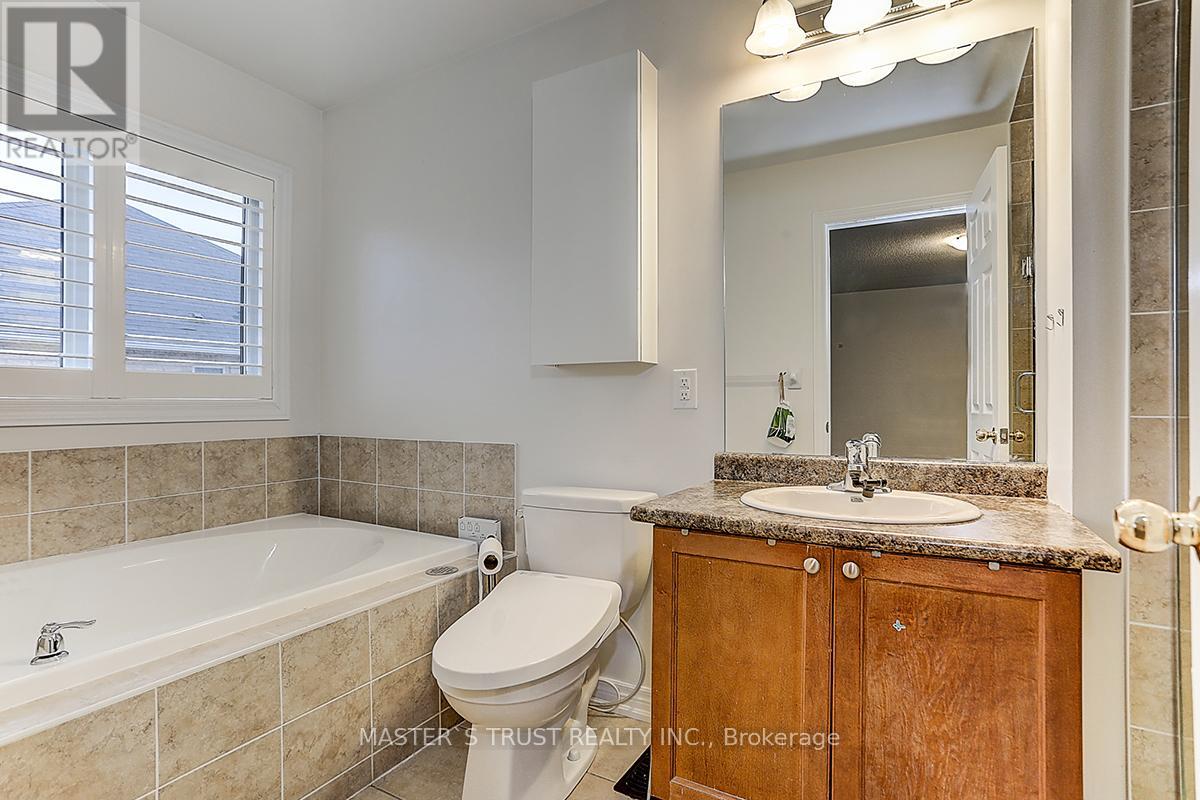
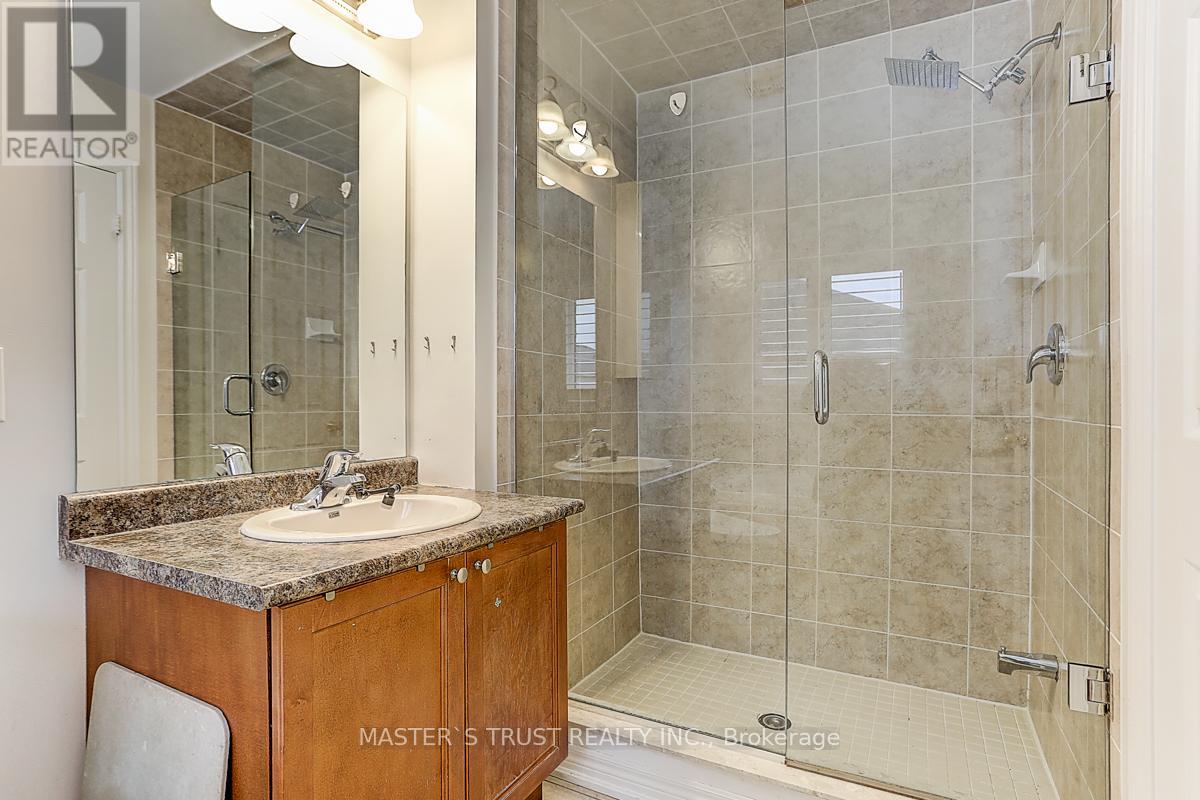
| Bathroom Total | 4 |
| Bedrooms Above Ground | 3 |
| Bedrooms Total | 3 |
| Basement Development | Finished |
| Basement Type | N/a (finished) |
| Construction Style Attachment | Semi-detached |
| Cooling Type | Central Air Conditioning |
| Exterior Finish | Brick |
| Fireplace Present | Yes |
| Flooring Type | Hardwood, Ceramic |
| Foundation Type | Concrete |
| Half Bath Total | 1 |
| Heating Fuel | Natural Gas |
| Heating Type | Forced Air |
| Stories Total | 2 |
| Size Interior | 1,500 - 2,000 Ft2 |
| Type | House |
| Utility Water | Municipal Water |
Parking
| Attached Garage | |
| Garage | |
| Covered |
Land
| Acreage | No |
| Sewer | Sanitary Sewer |
Rooms
| Level | Type | Length | Width | Dimensions |
|---|---|---|---|---|
| Second Level | Primary Bedroom | 4.3 m | 4.1 m | 4.3 m x 4.1 m |
| Second Level | Bedroom 2 | 3 m | 3.1 m | 3 m x 3.1 m |
| Second Level | Bedroom 3 | 2.7 m | 4.1 m | 2.7 m x 4.1 m |
| Main Level | Living Room | 5.4 m | 3.2 m | 5.4 m x 3.2 m |
| Main Level | Dining Room | 5.4 m | 3.2 m | 5.4 m x 3.2 m |
| Main Level | Eating Area | 3.4 m | 2.6 m | 3.4 m x 2.6 m |
| Main Level | Kitchen | 3.1 m | 2.6 m | 3.1 m x 2.6 m |
Contact Us
Contact us for more information

The trademarks REALTOR®, REALTORS®, and the REALTOR® logo are controlled by The Canadian Real Estate Association (CREA) and identify real estate professionals who are members of CREA. The trademarks MLS®, Multiple Listing Service® and the associated logos are owned by The Canadian Real Estate Association (CREA) and identify the quality of services provided by real estate professionals who are members of CREA. The trademark DDF® is owned by The Canadian Real Estate Association (CREA) and identifies CREA's Data Distribution Facility (DDF®)
August 10 2026 03:34:14
Toronto Regional Real Estate Board
Master's Trust Realty Inc.