47 Emerald Street N Hamilton, Ontario L8L 5K2

$5,500 Monthly
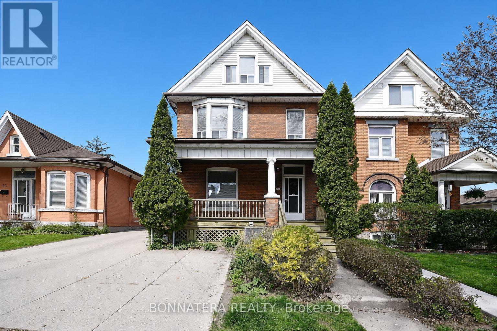
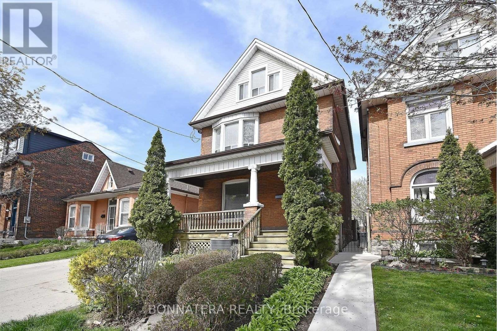
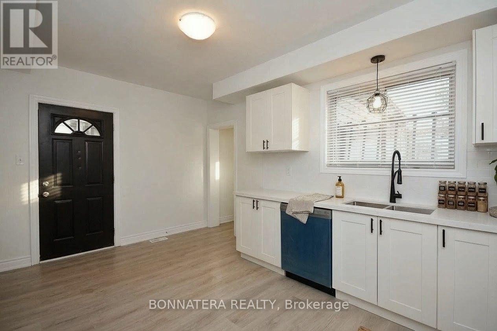
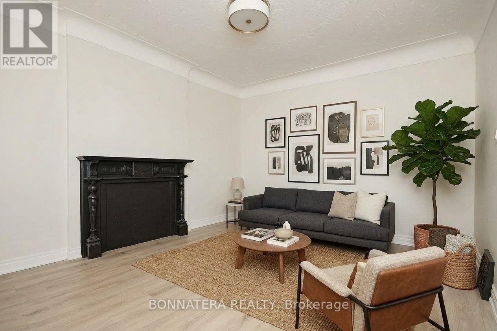
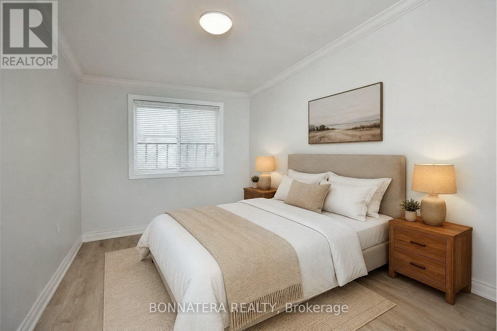
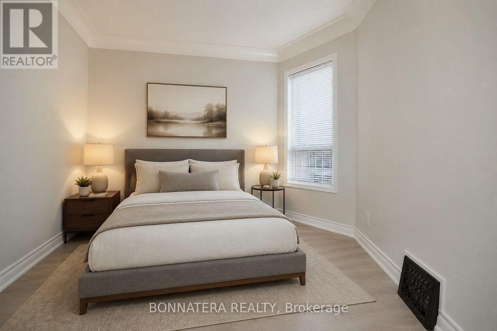
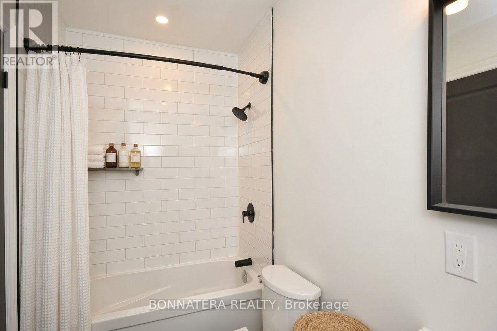
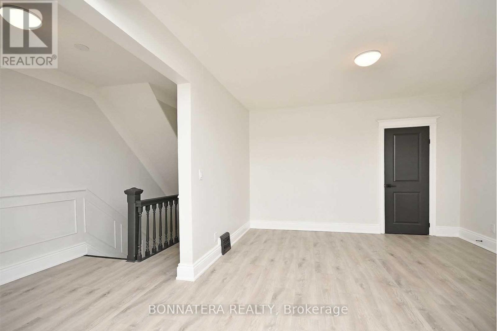
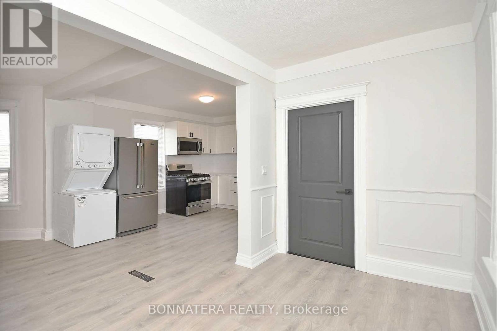
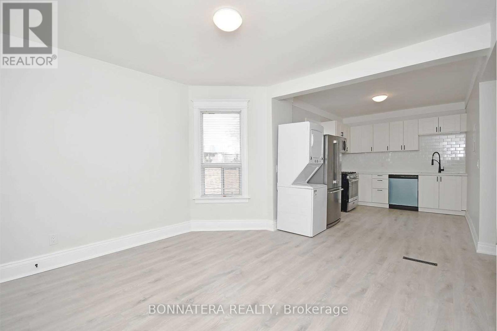
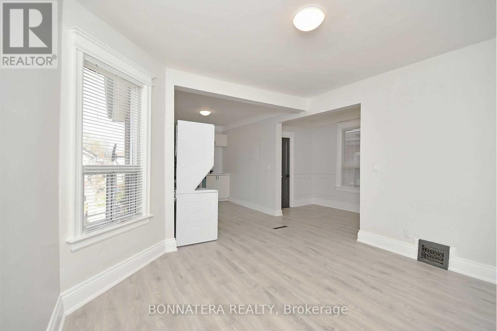
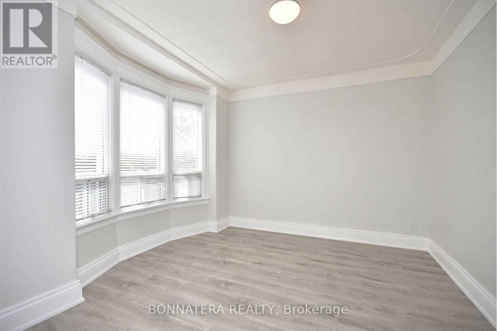
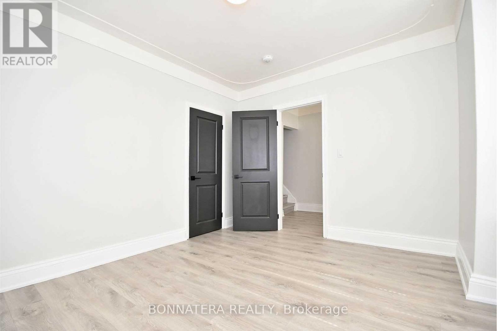
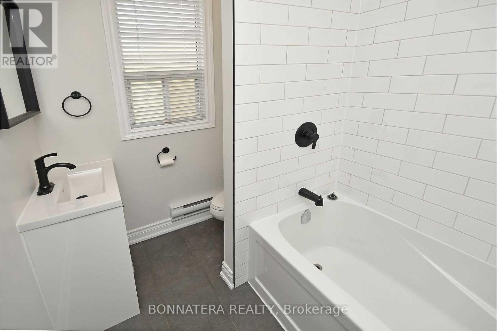
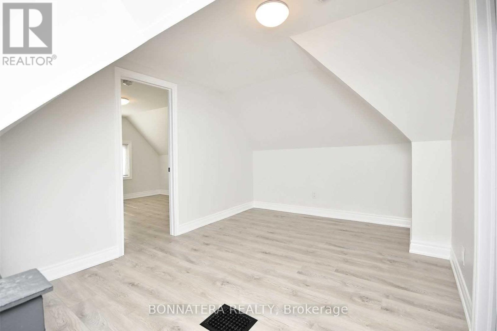
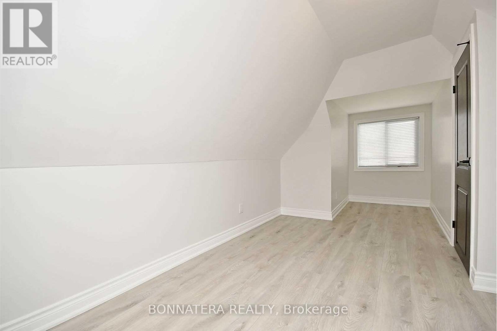
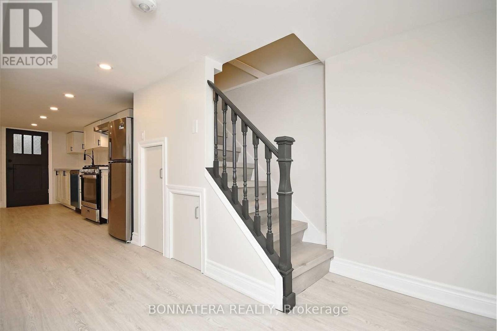
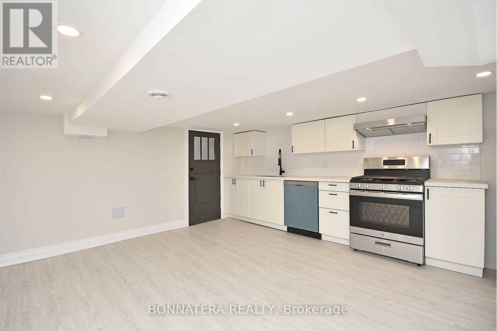
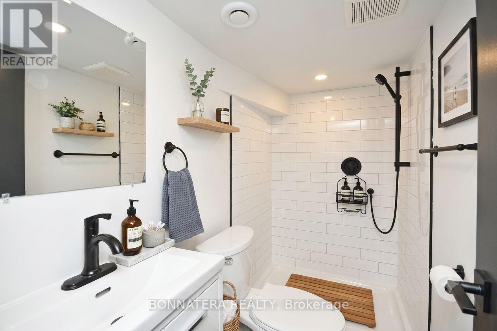
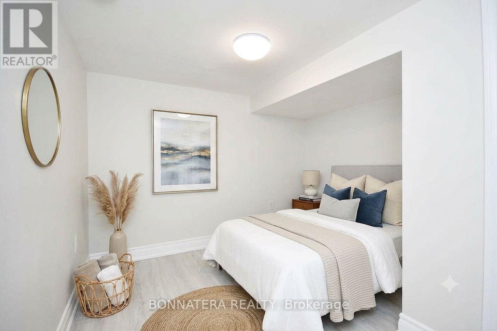
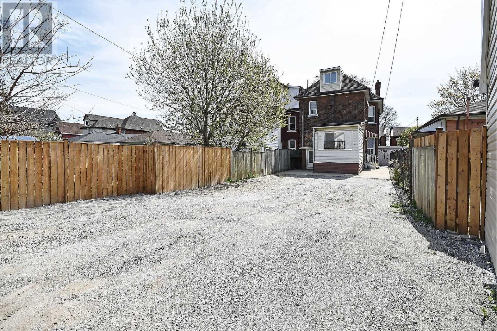
Welcome to 47 Emerald Street North, Hamilton! This bright and spacious detached house offers 5 generous bedrooms and 3 updated bathrooms, providing comfortable living space for families, professionals, or roommates. The house has can be used as one unit or 3 separate units each has its own entrance, kitchen, washroom. The unit features a freshly painted interior, modern pot lights, large windows that bring in plenty of natural light, and a functional layout designed for everyday living. Ideally located close to downtown Hamilton, public transit, schools, parks, shopping, restaurants, and major commuter routes. Opportunity For Investor Or Live In And Rent Out 2 Other Units. Single Car Parking In Font, 4 Car Parking In Rear, Units With Private Entrances. (id:61483)
Property Details
| MLS® Number | X13657542 |
| Property Type | Single Family |
| Community Name | Landsdale |
| Amenities Near By | Hospital, Park, Place Of Worship, Public Transit, Schools |
| Features | Carpet Free, In Suite Laundry |
| Parking Space Total | 5 |
Building
| Bathroom Total | 3 |
| Bedrooms Above Ground | 5 |
| Bedrooms Below Ground | 1 |
| Bedrooms Total | 6 |
| Age | 51 To 99 Years |
| Appliances | Blinds, Microwave, Hood Fan, Gas Stove(s), Refrigerator |
| Basement Features | Apartment In Basement |
| Basement Type | N/a |
| Construction Style Attachment | Detached |
| Cooling Type | Central Air Conditioning |
| Exterior Finish | Brick |
| Flooring Type | Laminate |
| Foundation Type | Concrete |
| Heating Fuel | Natural Gas |
| Heating Type | Forced Air |
| Stories Total | 3 |
| Size Interior | 2,000 - 2,500 Ft2 |
| Type | House |
| Utility Water | Municipal Water |
Parking
| No Garage |
Land
| Acreage | No |
| Land Amenities | Hospital, Park, Place Of Worship, Public Transit, Schools |
| Sewer | Sanitary Sewer |
| Size Depth | 121 Ft |
| Size Frontage | 24 Ft ,6 In |
| Size Irregular | 24.5 X 121 Ft |
| Size Total Text | 24.5 X 121 Ft |
Rooms
| Level | Type | Length | Width | Dimensions |
|---|---|---|---|---|
| Second Level | Kitchen | 3.2 m | 2.8 m | 3.2 m x 2.8 m |
| Second Level | Living Room | 4.4 m | 3.7 m | 4.4 m x 3.7 m |
| Second Level | Bedroom | 3.5 m | 3.6 m | 3.5 m x 3.6 m |
| Third Level | Bedroom 2 | 3.4 m | 3.9 m | 3.4 m x 3.9 m |
| Third Level | Primary Bedroom | 5.4 m | 3.25 m | 5.4 m x 3.25 m |
| Basement | Living Room | 8.4 m | 3.9 m | 8.4 m x 3.9 m |
| Basement | Bedroom | 3.1 m | 2.6 m | 3.1 m x 2.6 m |
| Basement | Kitchen | 3.9 m | 3.9 m | 3.9 m x 3.9 m |
| Main Level | Primary Bedroom | 4.2 m | 2.55 m | 4.2 m x 2.55 m |
| Main Level | Kitchen | 3 m | 5.6 m | 3 m x 5.6 m |
| Main Level | Bedroom 2 | 3.25 m | 3.25 m | 3.25 m x 3.25 m |
| Main Level | Living Room | 4.1 m | 3.75 m | 4.1 m x 3.75 m |
https://www.realtor.ca/real-estate/30136133/47-emerald-street-n-hamilton-landsdale-landsdale
Contact Us
Contact us for more information

The trademarks REALTOR®, REALTORS®, and the REALTOR® logo are controlled by The Canadian Real Estate Association (CREA) and identify real estate professionals who are members of CREA. The trademarks MLS®, Multiple Listing Service® and the associated logos are owned by The Canadian Real Estate Association (CREA) and identify the quality of services provided by real estate professionals who are members of CREA. The trademark DDF® is owned by The Canadian Real Estate Association (CREA) and identifies CREA's Data Distribution Facility (DDF®)
August 10 2026 04:39:27
Toronto Regional Real Estate Board
Bonnatera Realty