702 - 15 Sousa Mendes Street Toronto, Ontario M6P 0A9

$3,000 Monthly
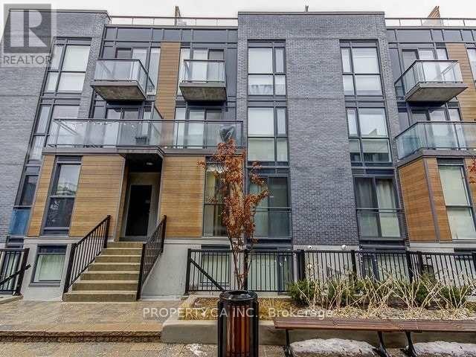
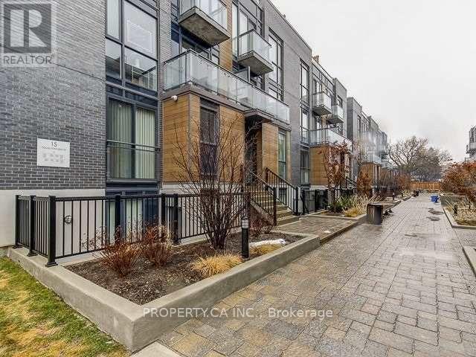
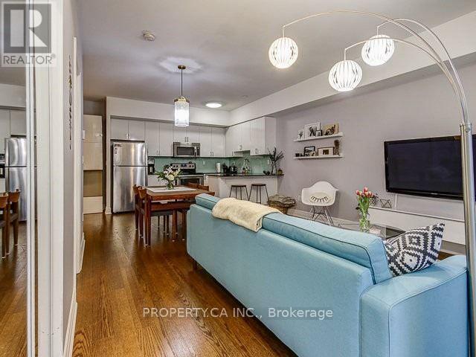
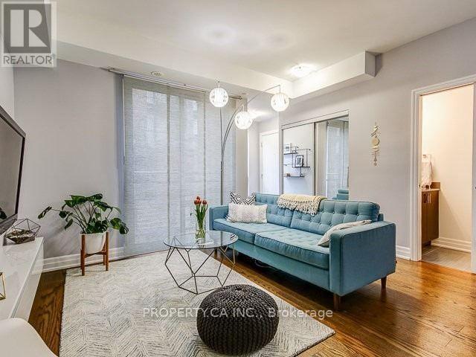
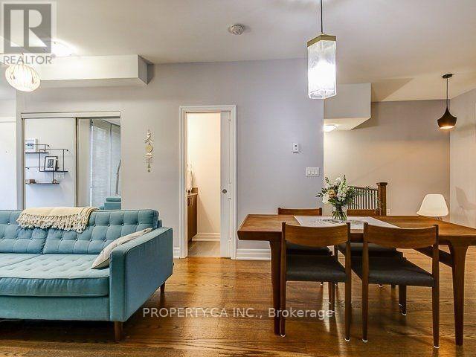
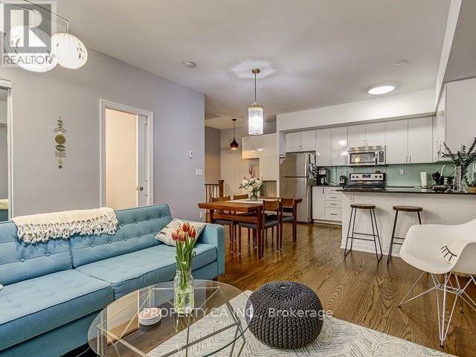
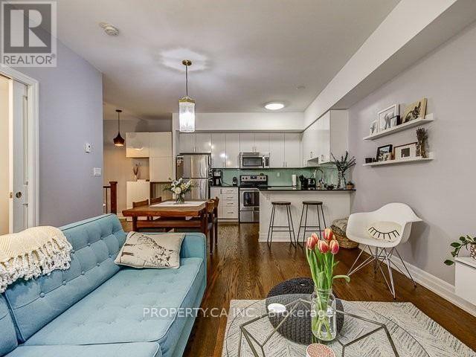
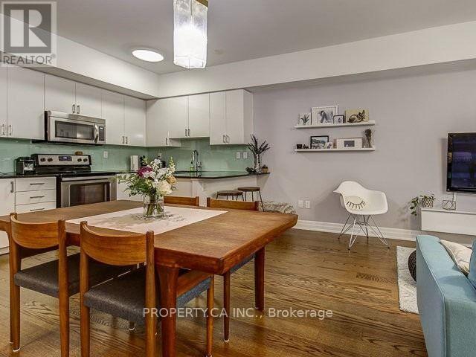
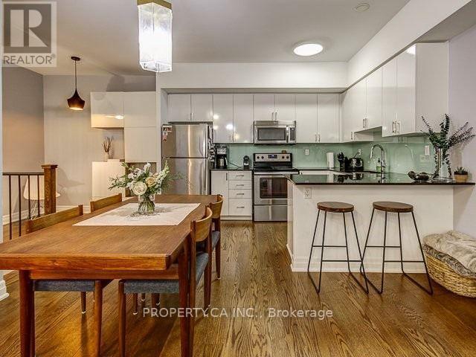
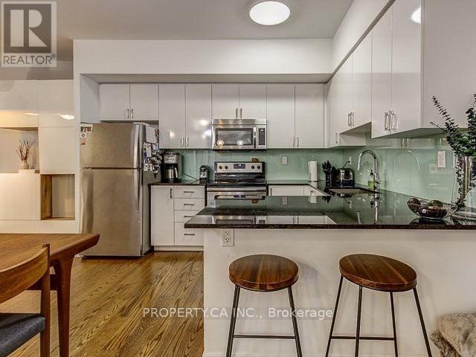
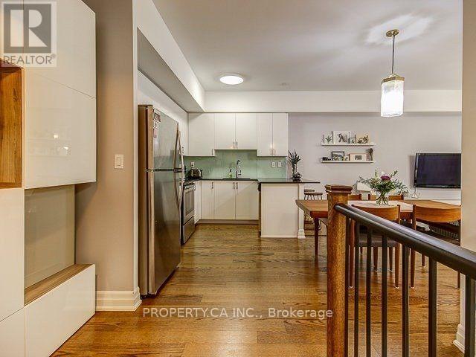
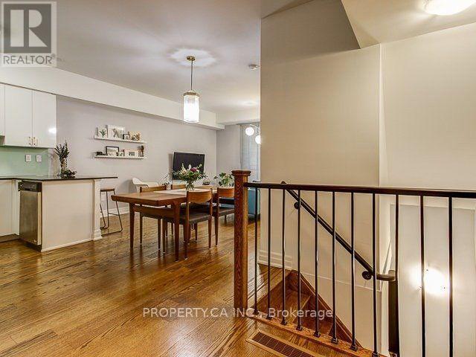
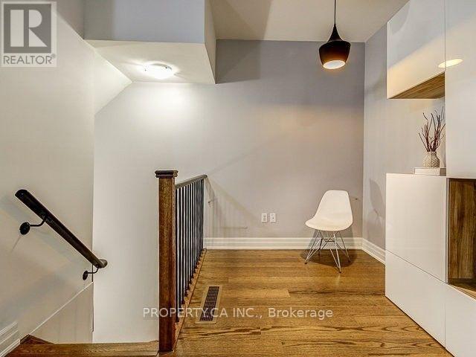
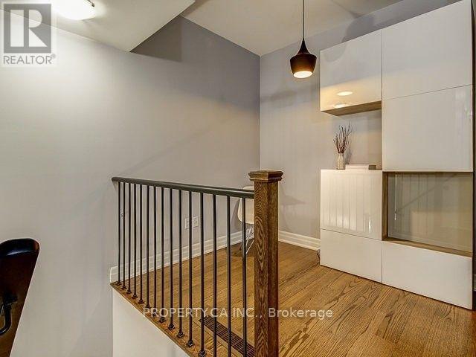
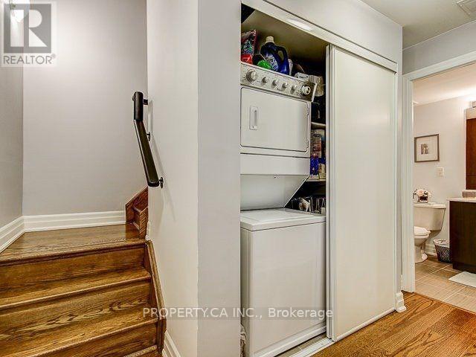
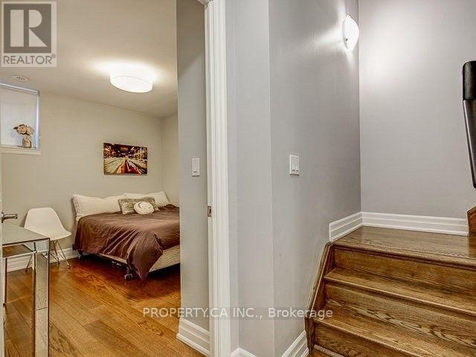
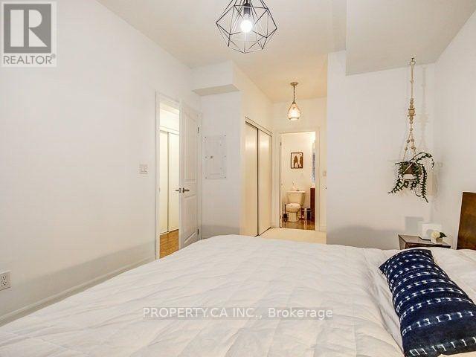
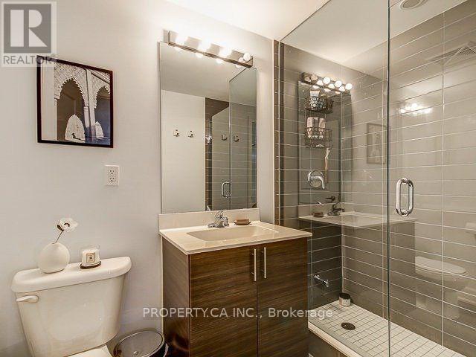
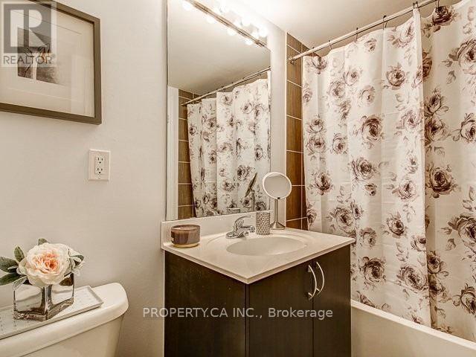
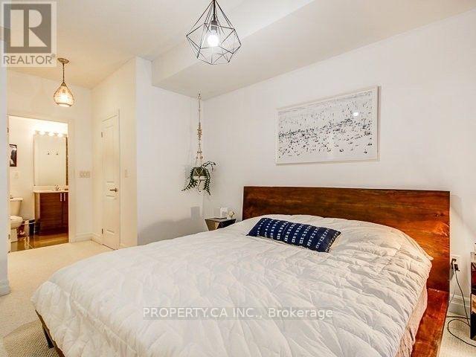
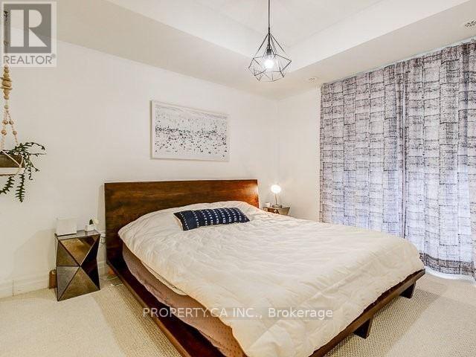
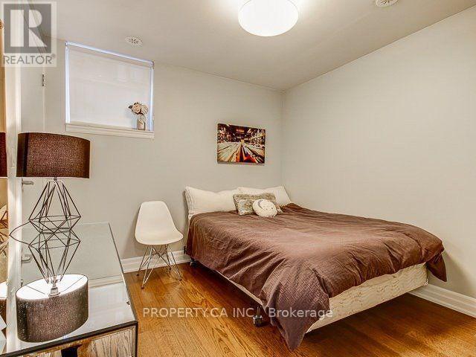
Welcome To Wallace Walk! This Gorgeous 2+1 Bed And 3Bath Layout Provides Plenty Of Natural Light And Modern Finishes. Relax In 1,070 Sqft Of Comfort In One Of Toronto's Hottest Neighbourhoods. Minutes To Grocery/Shops/Restaurants/Bars In The Junction, High Park And Roncesvalles. Getting Around The City Is A Breeze! Just 7Mins To Union Station Via The UPX Train, Hop On The Go Or Take The Bloor Line And TTC Around Town From Dundas West Station. A Must See! (id:61483)
Property Details
| MLS® Number | W13658010 |
| Property Type | Single Family |
| Community Name | Dovercourt-Wallace Emerson-Junction |
| Community Features | Pets Allowed With Restrictions |
| Parking Space Total | 1 |
Building
| Bathroom Total | 3 |
| Bedrooms Above Ground | 1 |
| Bedrooms Below Ground | 1 |
| Bedrooms Total | 2 |
| Age | 6 To 10 Years |
| Amenities | Visitor Parking, Separate Heating Controls, Storage - Locker |
| Basement Type | None |
| Cooling Type | Central Air Conditioning |
| Exterior Finish | Brick |
| Flooring Type | Hardwood, Carpeted |
| Half Bath Total | 1 |
| Heating Fuel | Natural Gas |
| Heating Type | Forced Air |
| Stories Total | 2 |
| Size Interior | 1,000 - 1,199 Ft2 |
| Type | Row / Townhouse |
Parking
| Underground | |
| Garage |
Land
| Acreage | No |
Rooms
| Level | Type | Length | Width | Dimensions |
|---|---|---|---|---|
| Lower Level | Primary Bedroom | 3.04 m | 3.76 m | 3.04 m x 3.76 m |
| Lower Level | Bedroom 2 | 3 m | 3.2 m | 3 m x 3.2 m |
| Main Level | Living Room | 4.06 m | 4.76 m | 4.06 m x 4.76 m |
| Main Level | Dining Room | 4.06 m | 4.76 m | 4.06 m x 4.76 m |
| Main Level | Kitchen | 5.38 m | 2.44 m | 5.38 m x 2.44 m |
| Main Level | Den | 2.49 m | 1.98 m | 2.49 m x 1.98 m |
Contact Us
Contact us for more information

The trademarks REALTOR®, REALTORS®, and the REALTOR® logo are controlled by The Canadian Real Estate Association (CREA) and identify real estate professionals who are members of CREA. The trademarks MLS®, Multiple Listing Service® and the associated logos are owned by The Canadian Real Estate Association (CREA) and identify the quality of services provided by real estate professionals who are members of CREA. The trademark DDF® is owned by The Canadian Real Estate Association (CREA) and identifies CREA's Data Distribution Facility (DDF®)
August 10 2026 05:36:16
Toronto Regional Real Estate Board
Property.ca Inc.