2102 - 36 Elm Drive W Mississauga, Ontario L5B 0N3

$2,500 Monthly
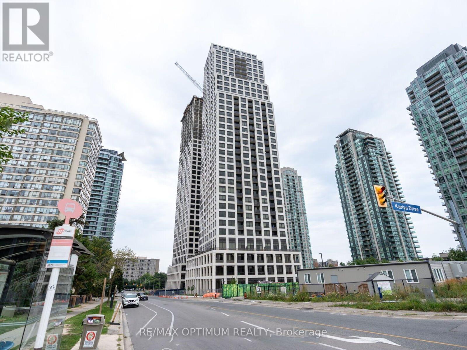
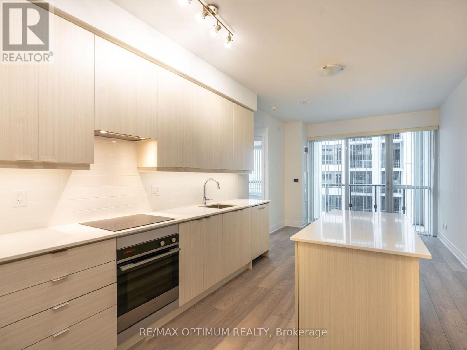
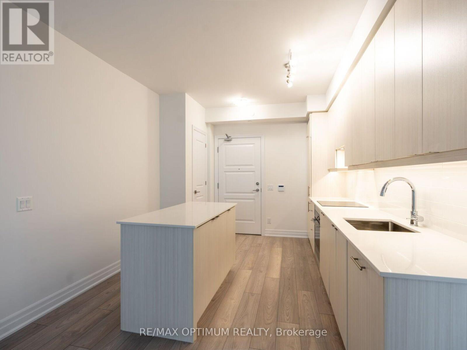
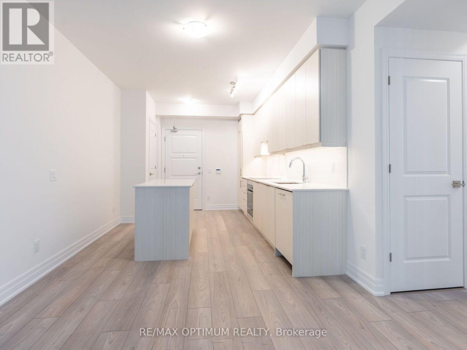
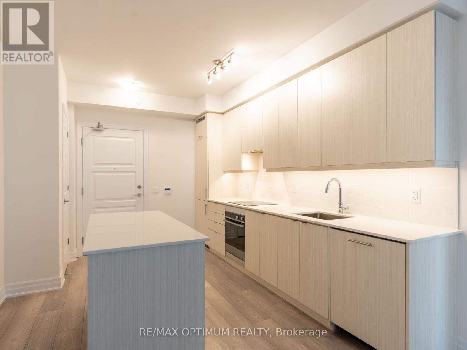
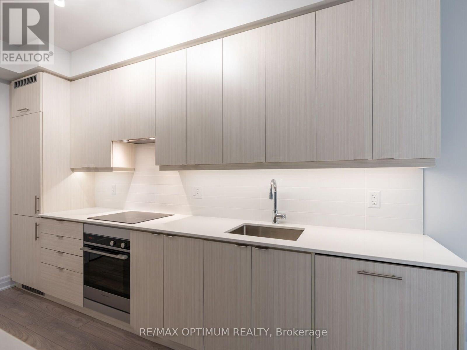
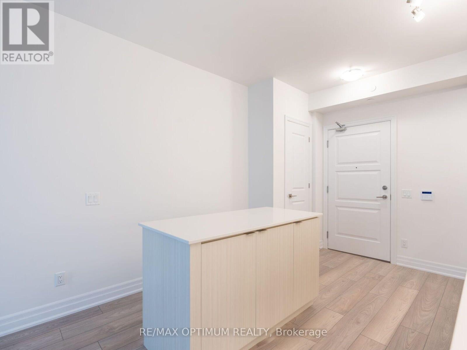
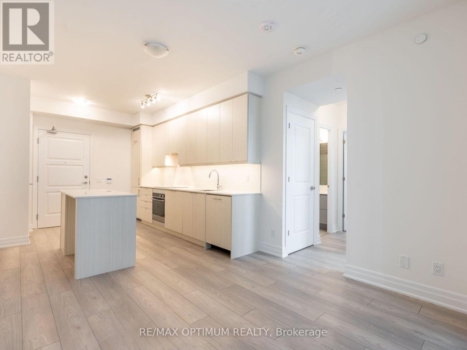
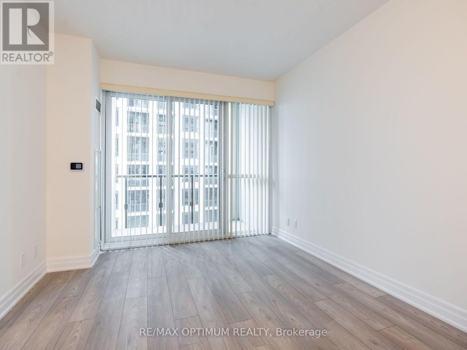
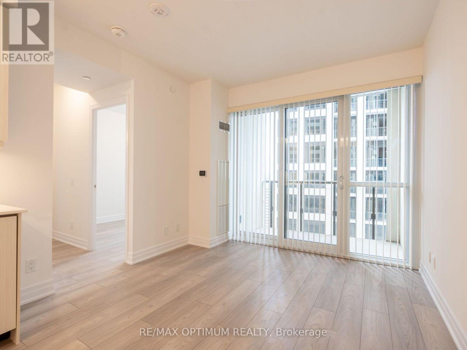
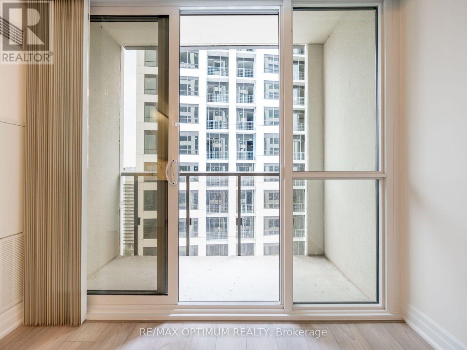
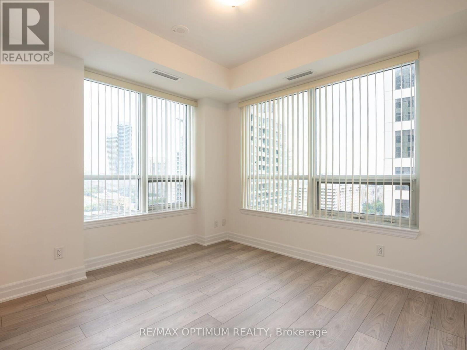
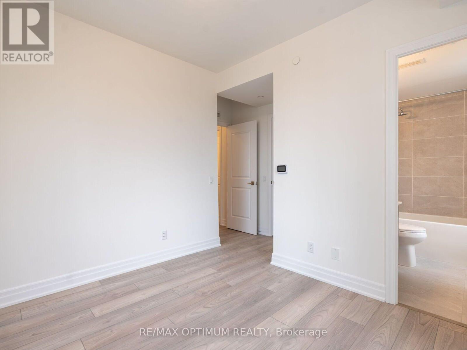
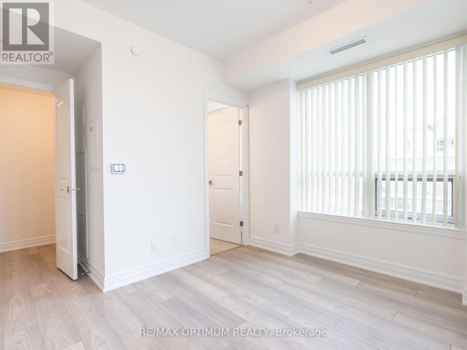
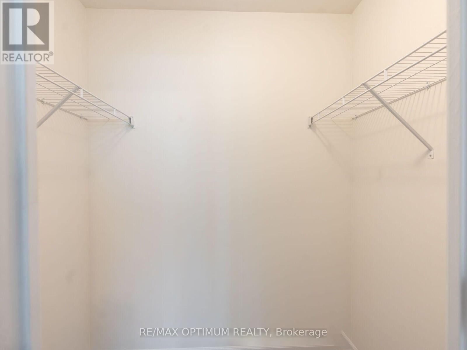
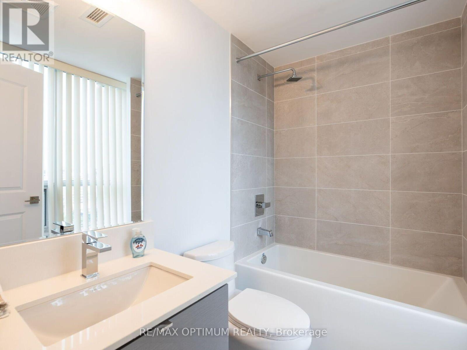
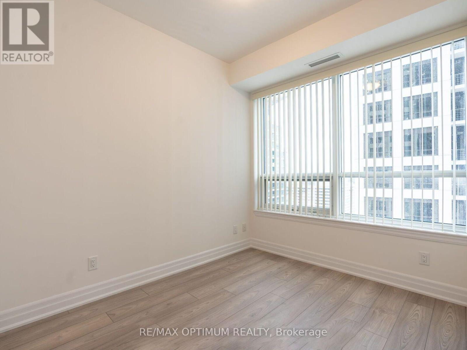
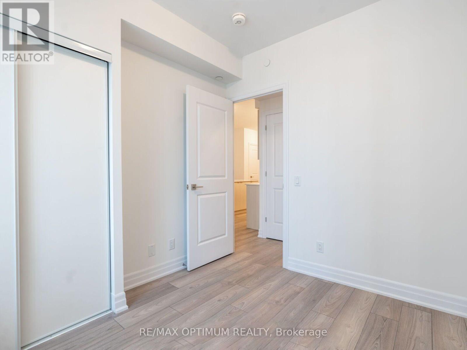

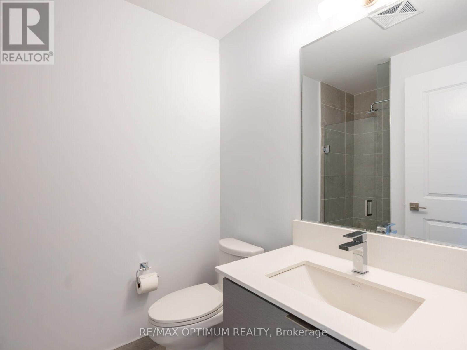
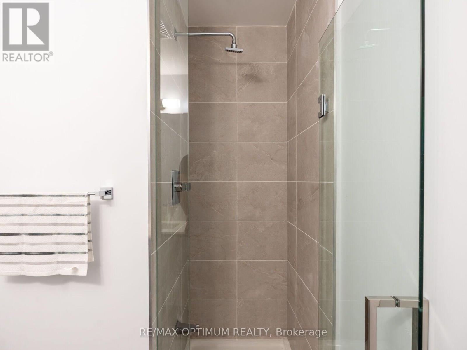
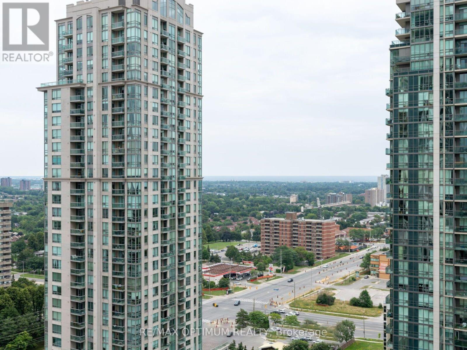
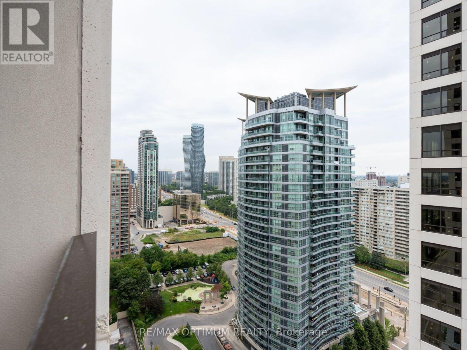
Welcome to Edge Towers by Solmar! Experience luxury living in this brand-new 2-bedroom, 2-bathroom condo ideally located in the heart of Mississauga. This bright and spacious suite features an open-concept layout, southeast exposure, expansive windows and unobstructed views that fill the unit with natural light throughout the day. The modern kitchen offers a large moveable centre island, ample workspace and seamlessly connects to the open-concept living and dining areas with a walkout to the balcony. The primary bedroom features large windows, a walk-in closet and a 4-piece ensuite, while the second bedroom includes a closet and convenient access to a 3-piece bath. Laminate flooring throughout. Enjoy exceptional building amenities including outdoor terraces, fitness centre, yoga studio, movie theatre and 24-hour concierge. Steps to public transit and within walking distance of Square One, with convenient access to the upcoming LRT. Includes 1 underground parking space and 1 locker. Bell internet offering up to 1.5 Gbps download and 900 Mbps upload speed. Tenant pays electricity only; heat, water and other included utilities are covered in the monthly rent. Don't miss this exceptional opportunity to enjoy modern luxury living at Edge Towers! (id:61483)
Property Details
| MLS® Number | W13658210 |
| Property Type | Single Family |
| Community Name | Fairview |
| Amenities Near By | Public Transit, Park |
| Community Features | Pets Allowed With Restrictions, Community Centre |
| Features | Balcony |
| Parking Space Total | 1 |
Building
| Bathroom Total | 2 |
| Bedrooms Above Ground | 2 |
| Bedrooms Total | 2 |
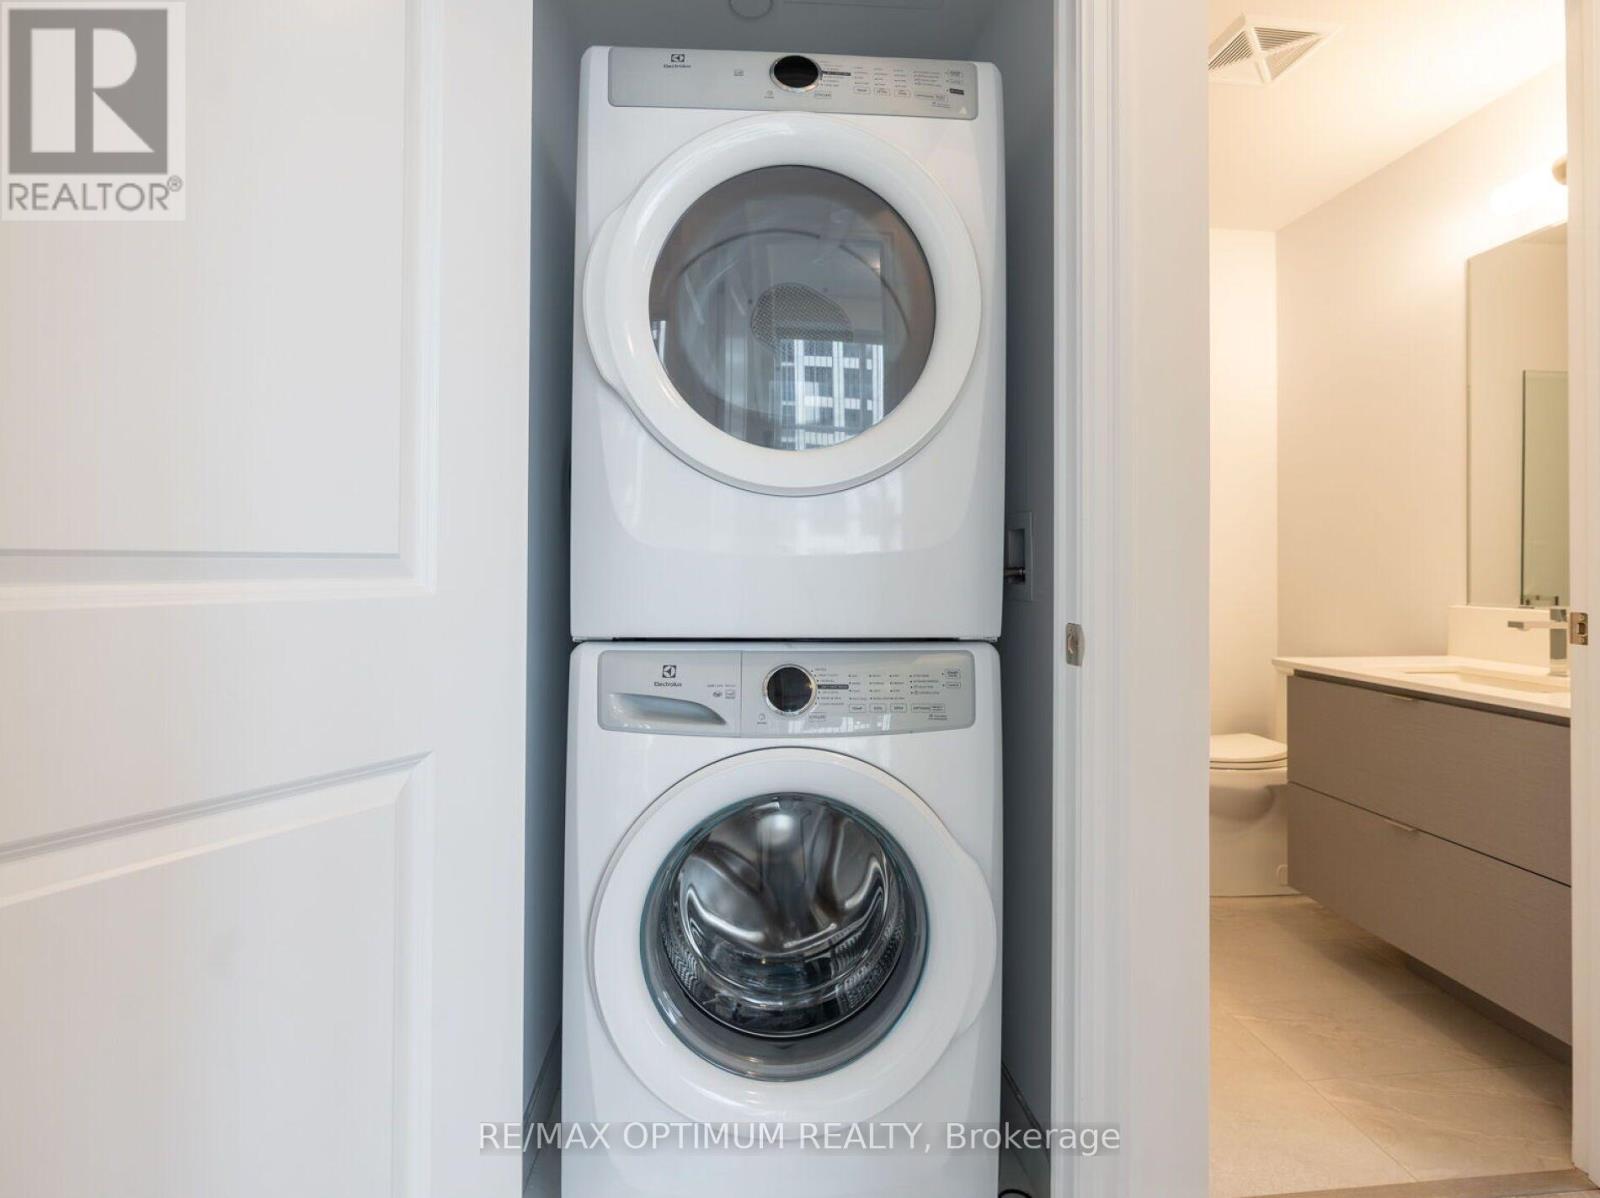
| Appliances | Dishwasher, Dryer, Stove, Washer, Refrigerator |
| Basement Type | None |
| Cooling Type | Central Air Conditioning |
| Exterior Finish | Concrete |
| Flooring Type | Laminate |
| Heating Fuel | Natural Gas |
| Heating Type | Forced Air |
| Size Interior | 700 - 799 Ft2 |
| Type | Apartment |
Parking
| No Garage |
Land
| Acreage | No |
| Land Amenities | Public Transit, Park |
Rooms
| Level | Type | Length | Width | Dimensions |
|---|---|---|---|---|
| Main Level | Living Room | 3.35 m | 3.35 m | 3.35 m x 3.35 m |
| Main Level | Dining Room | 3.35 m | 3.35 m | 3.35 m x 3.35 m |
| Main Level | Kitchen | 3.35 m | 4.57 m | 3.35 m x 4.57 m |
| Main Level | Primary Bedroom | 3.05 m | 3.23 m | 3.05 m x 3.23 m |
| Main Level | Bedroom 2 | 3.05 m | 2.62 m | 3.05 m x 2.62 m |
https://www.realtor.ca/real-estate/30136561/2102-36-elm-drive-w-mississauga-fairview-fairview
Contact Us
Contact us for more information

The trademarks REALTOR®, REALTORS®, and the REALTOR® logo are controlled by The Canadian Real Estate Association (CREA) and identify real estate professionals who are members of CREA. The trademarks MLS®, Multiple Listing Service® and the associated logos are owned by The Canadian Real Estate Association (CREA) and identify the quality of services provided by real estate professionals who are members of CREA. The trademark DDF® is owned by The Canadian Real Estate Association (CREA) and identifies CREA's Data Distribution Facility (DDF®)
August 10 2026 05:36:20
Toronto Regional Real Estate Board
RE/MAX Optimum Realty