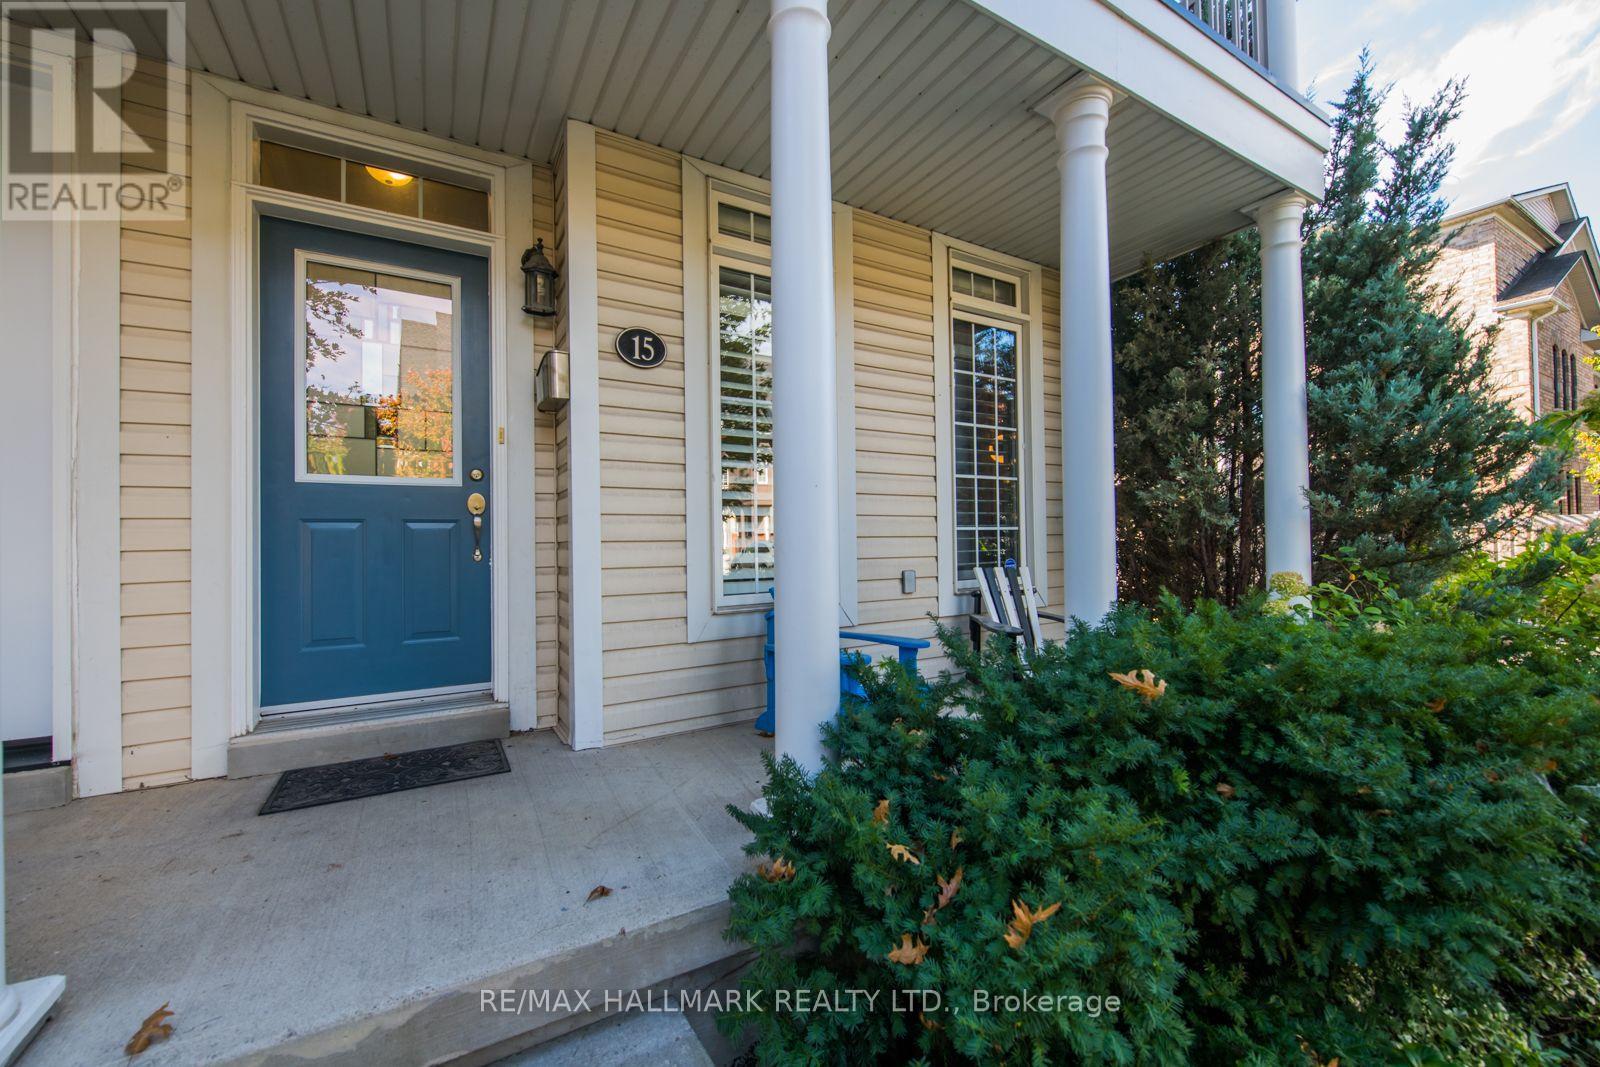
15 Whistle Post Street Toronto, Ontario M4E 3W7
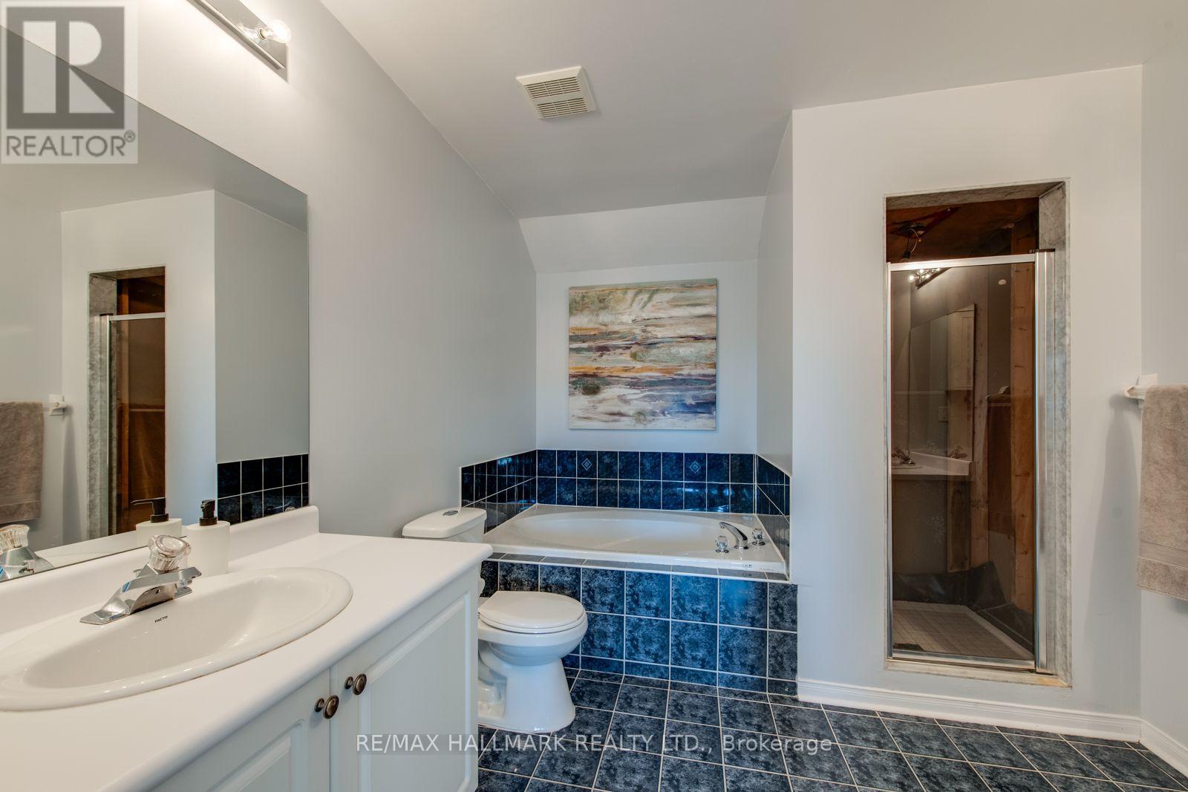
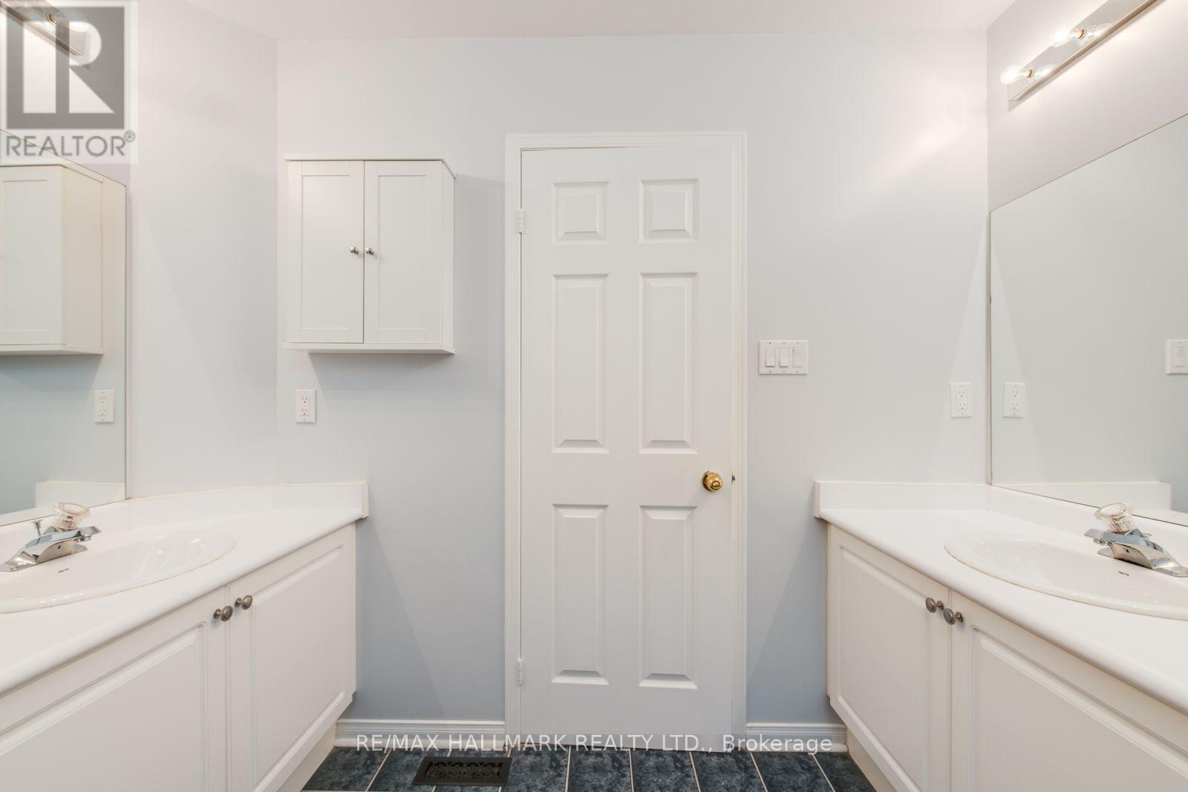
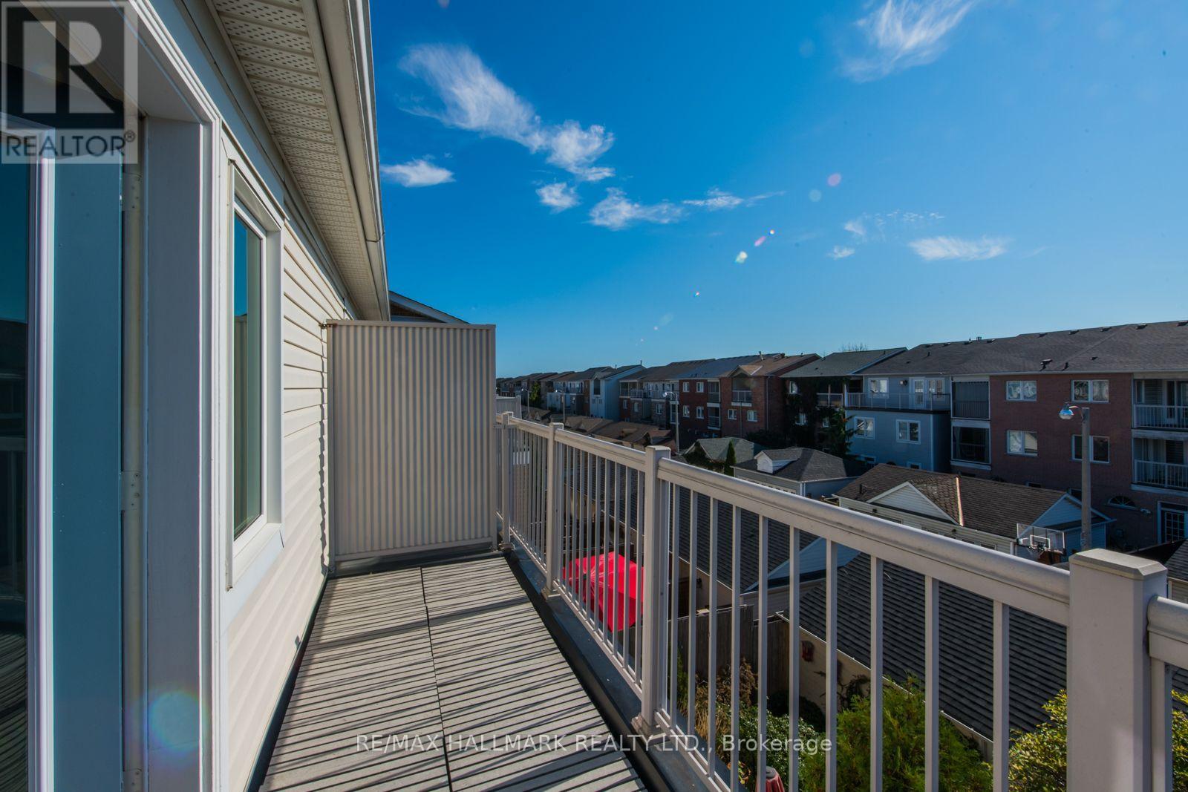
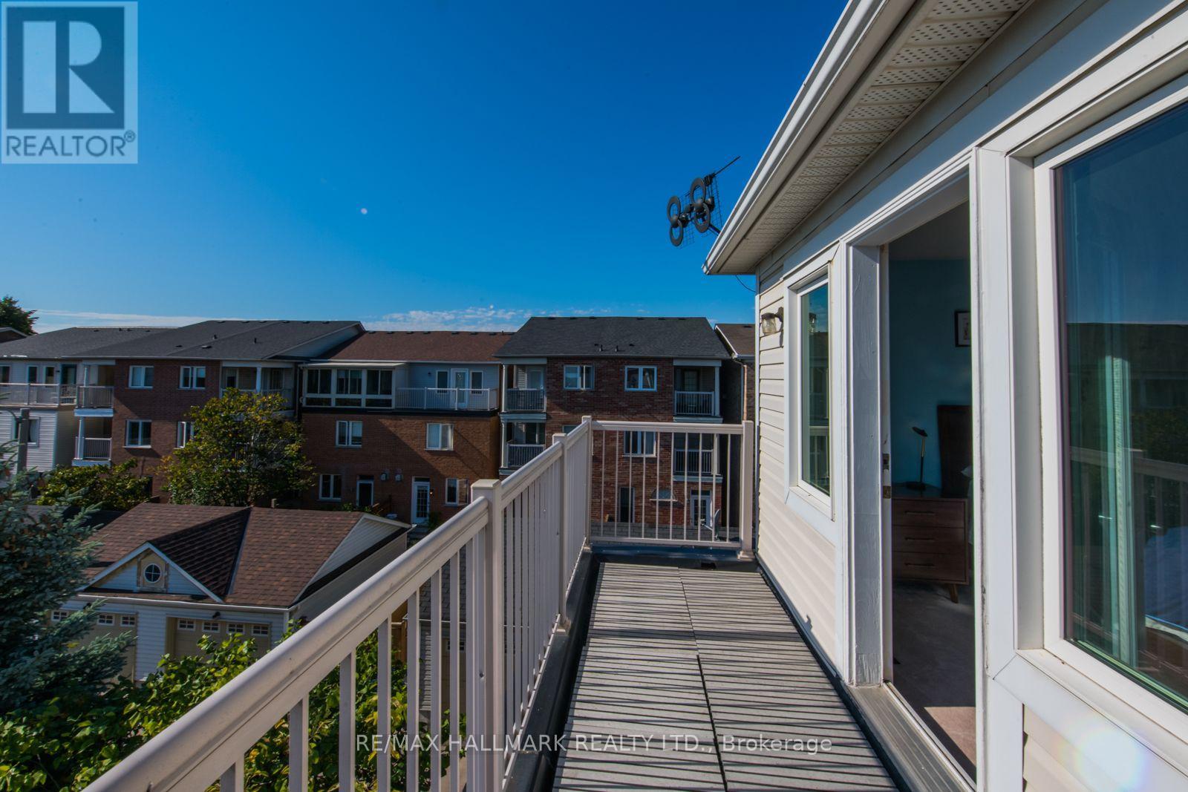

$4,795 Monthly
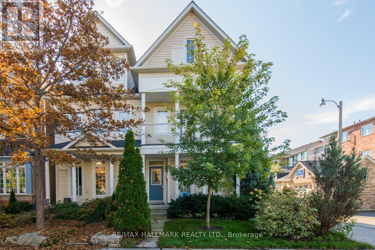
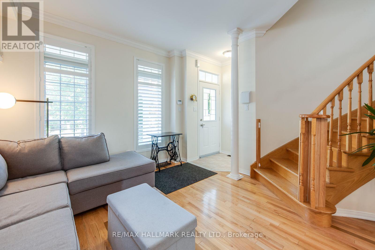
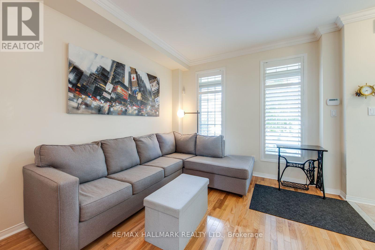
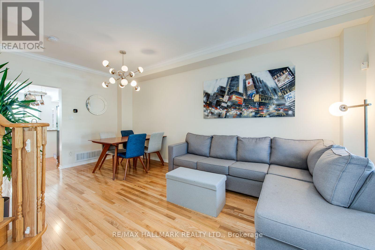
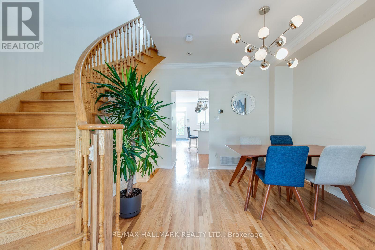
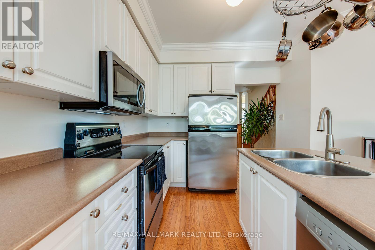
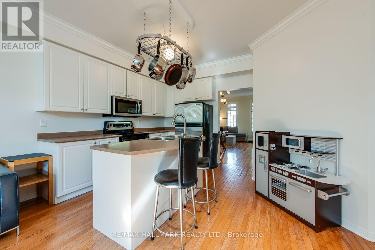
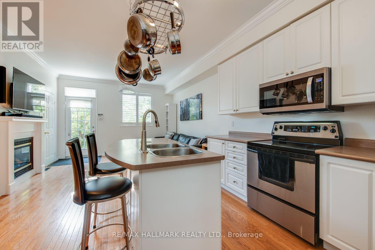
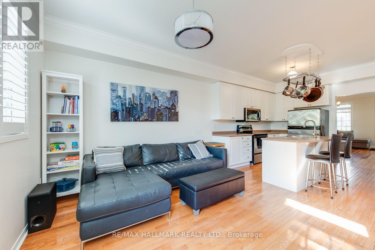
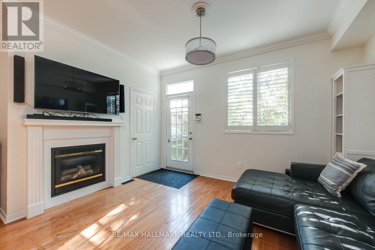
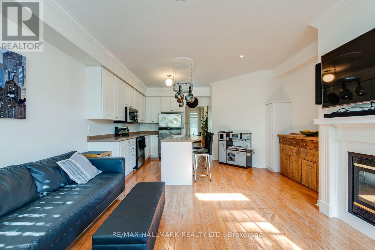
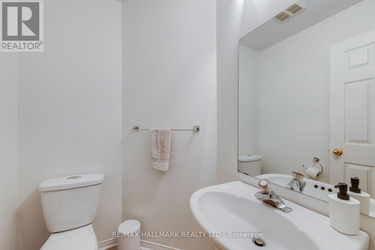
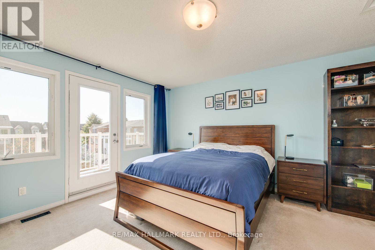
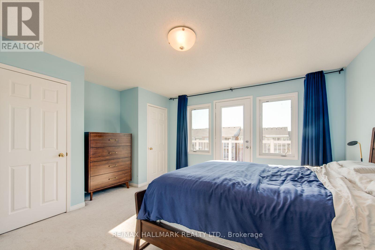
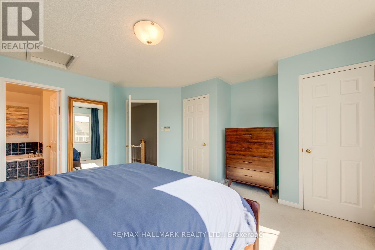
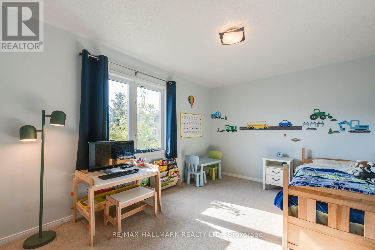
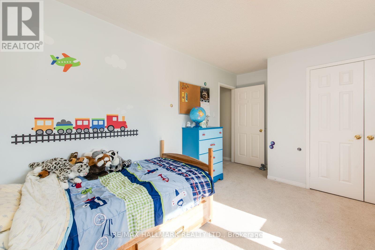
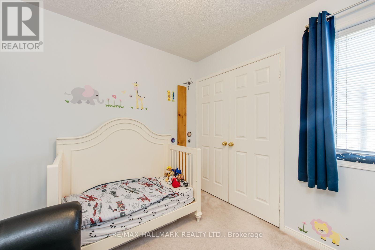
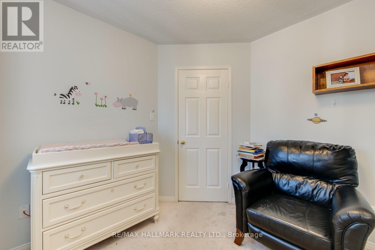
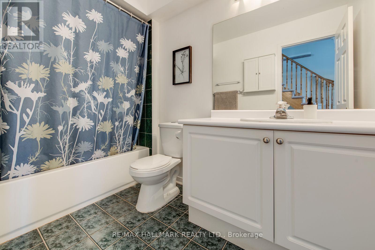
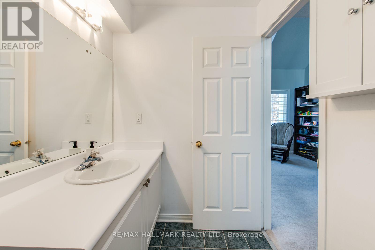
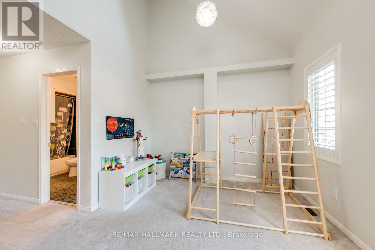
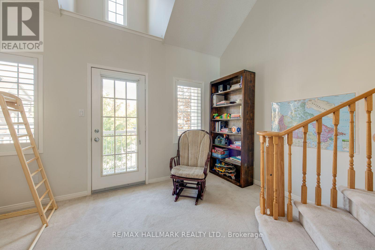
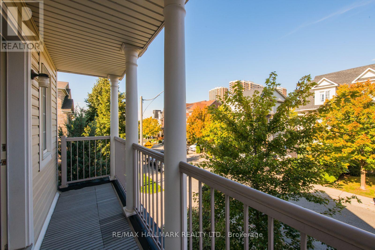
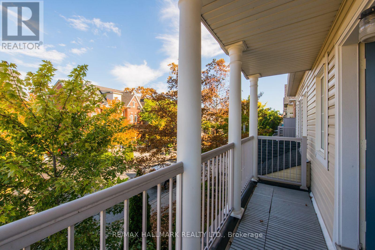
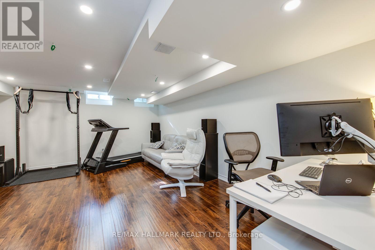
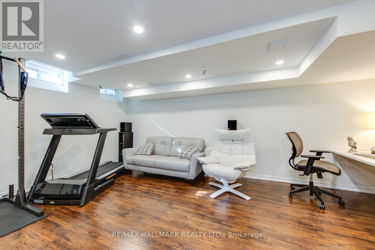
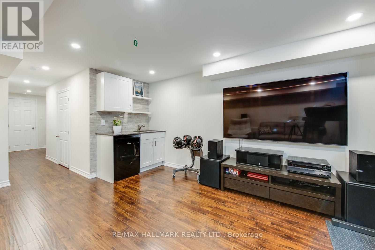
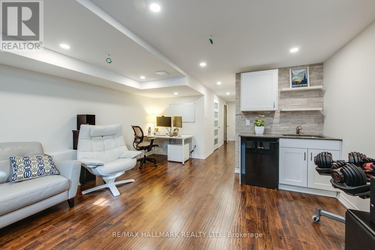
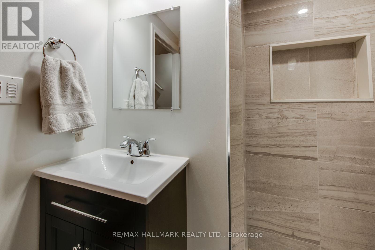
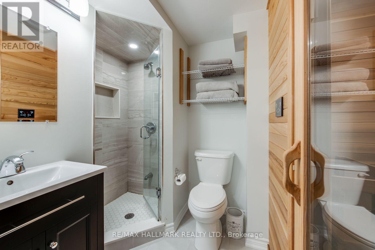
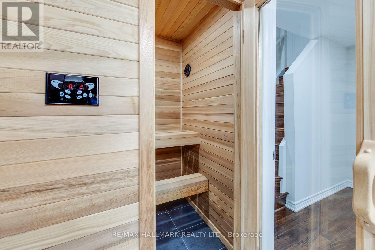
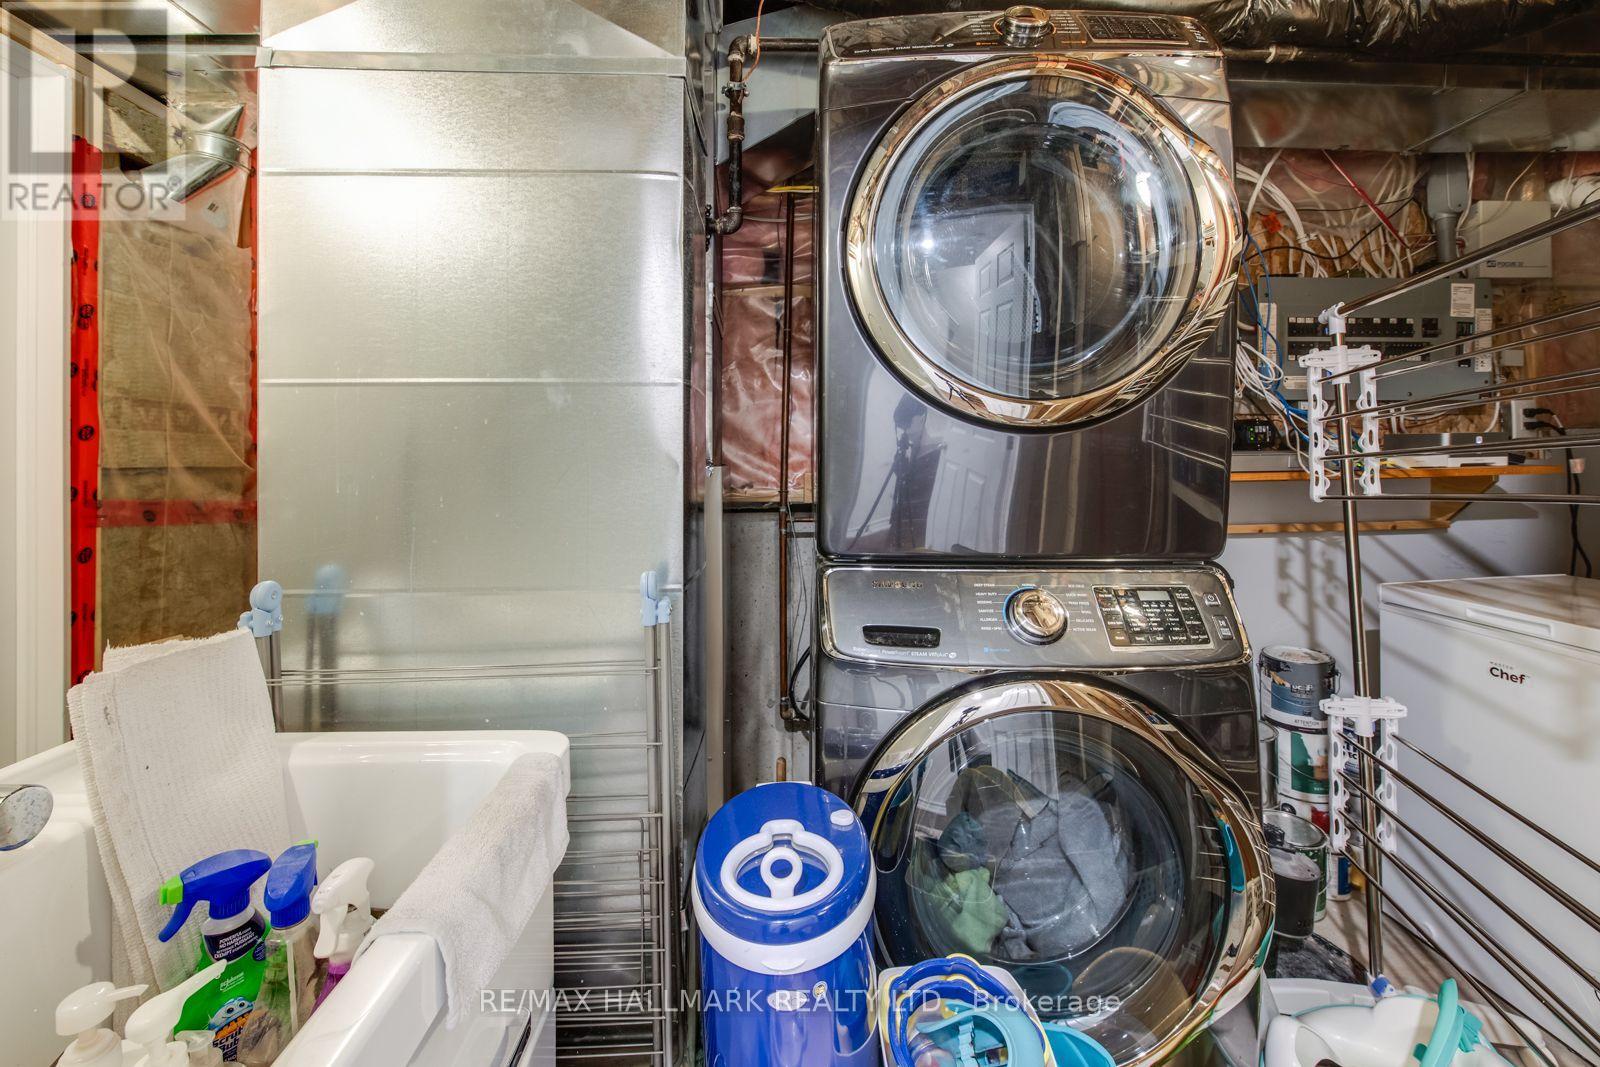
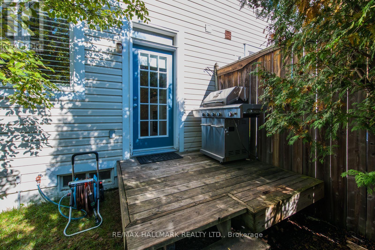

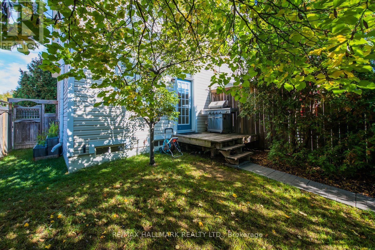
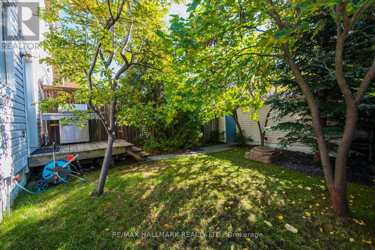
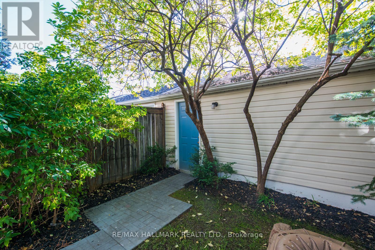
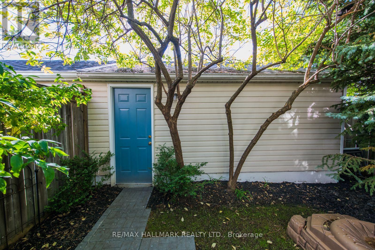
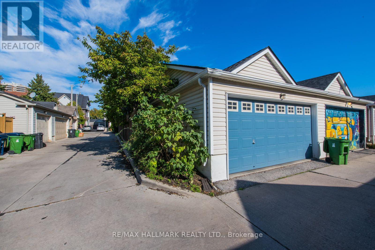
Stress-free living in a modern 3 bed, 3 bath home with finished basement (including sauna) & rare 2 car garage (many of the semis have only 1 car). Set in the Upper Beach Estates, this family friendly community feels like a small suburb in the city - low traffic streets, great neighbours, Bob Acton Park and Ted Reeve Playground & baseball diamonds just a block away. Danforth GO is min is a 2min walk and with Union Station as the next stop, the entire city is at your doorstep! Another few minutes and you're at Main Station. Catch the bus and be at the beach in 15min! Available October 1 with utilities in addition to rent. (id:61483)
Property Details
| MLS® Number | E13659094 |
| Property Type | Single Family |
| Community Name | East End-Danforth |
| Features | Lane |
| Parking Space Total | 2 |
Building
| Bathroom Total | 4 |
| Bedrooms Above Ground | 3 |
| Bedrooms Total | 3 |
| Age | 6 To 15 Years |
| Basement Development | Finished |
| Basement Type | N/a (finished) |
| Construction Style Attachment | Semi-detached |
| Cooling Type | Central Air Conditioning |
| Exterior Finish | Vinyl Siding |
| Fireplace Present | Yes |
| Flooring Type | Hardwood, Carpeted |
| Foundation Type | Poured Concrete |
| Half Bath Total | 1 |
| Heating Fuel | Natural Gas |
| Heating Type | Forced Air |
| Stories Total | 3 |
| Size Interior | 2,000 - 2,500 Ft2 |
| Type | House |
| Utility Water | Municipal Water |
Parking
| Detached Garage | |
| Garage |
Land
| Acreage | No |
| Fence Type | Fenced Yard |
| Sewer | Sanitary Sewer |
| Size Depth | 104 Ft ,8 In |
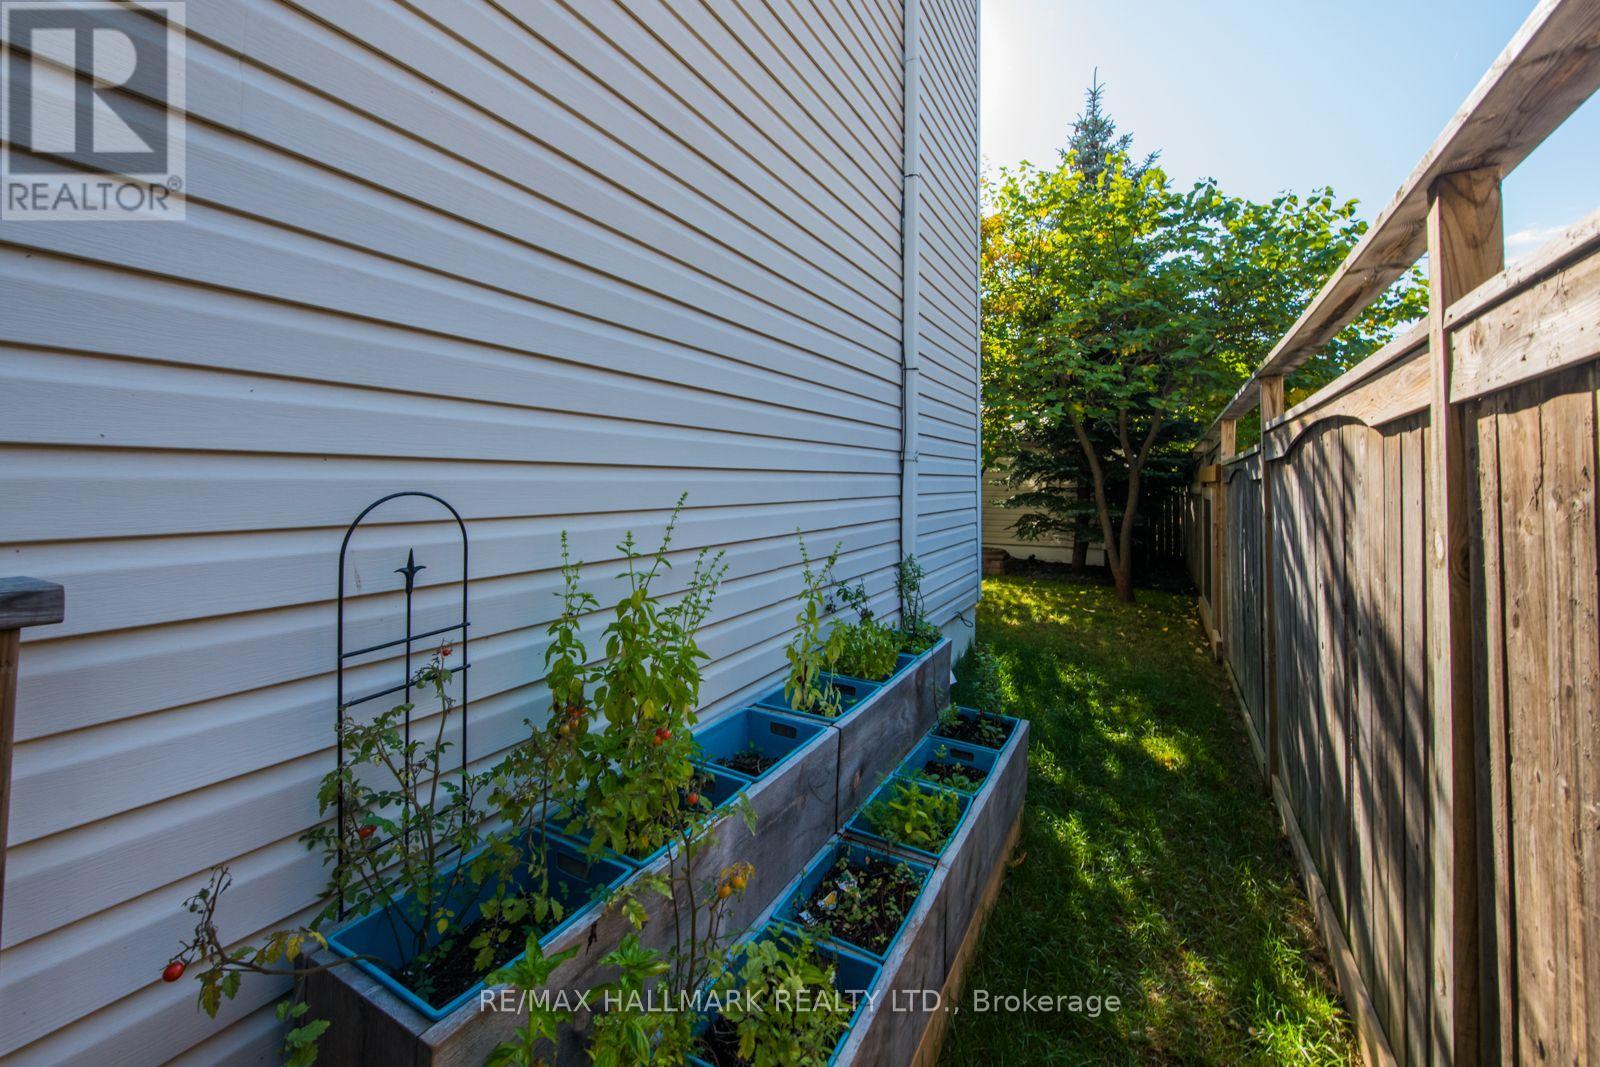
| Size Frontage | 22 Ft ,3 In |
| Size Irregular | 22.3 X 104.7 Ft |
| Size Total Text | 22.3 X 104.7 Ft |
Rooms
| Level | Type | Length | Width | Dimensions |
|---|---|---|---|---|
| Second Level | Bedroom 2 | 3.04 m | 2.76 m | 3.04 m x 2.76 m |
| Second Level | Bedroom 3 | 4.64 m | 3.22 m | 4.64 m x 3.22 m |
| Second Level | Loft | 4.62 m | 3.04 m | 4.62 m x 3.04 m |
| Third Level | Primary Bedroom | 4.44 m | 3.86 m | 4.44 m x 3.86 m |
| Main Level | Living Room | 5.63 m | 3.53 m | 5.63 m x 3.53 m |
| Main Level | Dining Room | 5.63 m | 3.53 m | 5.63 m x 3.53 m |
| Main Level | Kitchen | 6.78 m | 4.62 m | 6.78 m x 4.62 m |
| Main Level | Family Room | 6.78 m | 4.62 m | 6.78 m x 4.62 m |
Contact Us
Contact us for more information

The trademarks REALTOR®, REALTORS®, and the REALTOR® logo are controlled by The Canadian Real Estate Association (CREA) and identify real estate professionals who are members of CREA. The trademarks MLS®, Multiple Listing Service® and the associated logos are owned by The Canadian Real Estate Association (CREA) and identify the quality of services provided by real estate professionals who are members of CREA. The trademark DDF® is owned by The Canadian Real Estate Association (CREA) and identifies CREA's Data Distribution Facility (DDF®)
August 10 2026 08:01:10
Toronto Regional Real Estate Board
RE/MAX Hallmark Realty Ltd.