A - 1430 Hurontario Street Mississauga, Ontario L5G 3H4

$5,300 Monthly
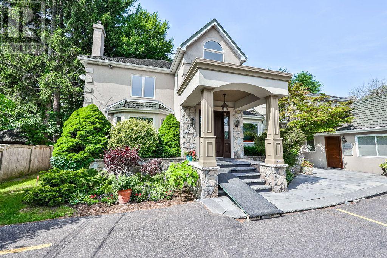
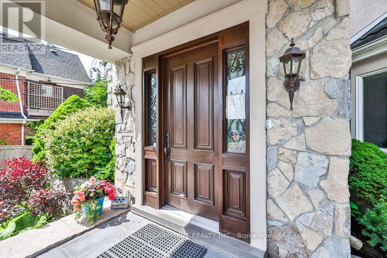
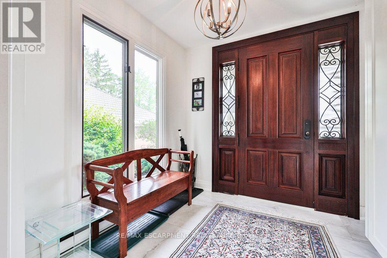
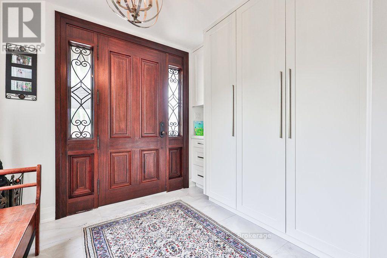
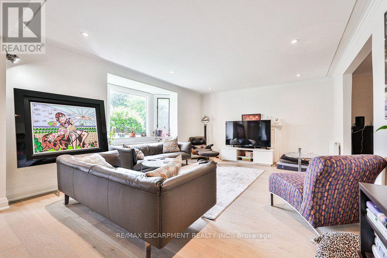
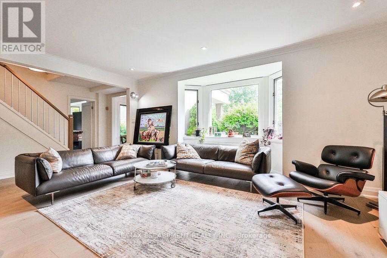
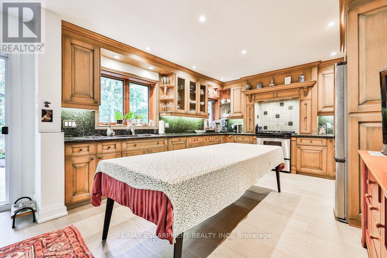
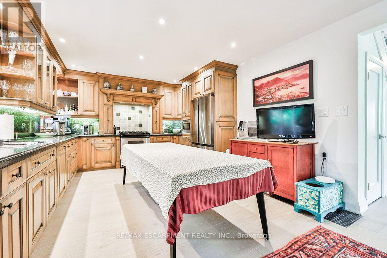
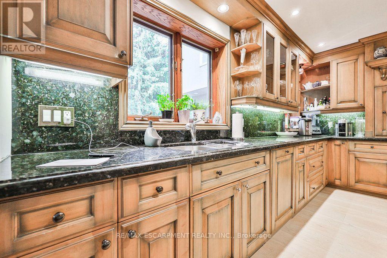
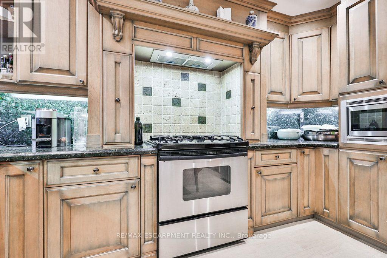
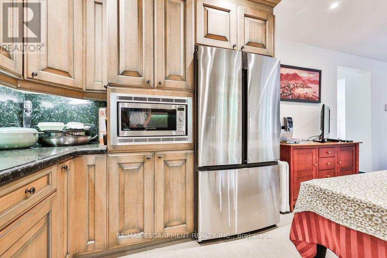
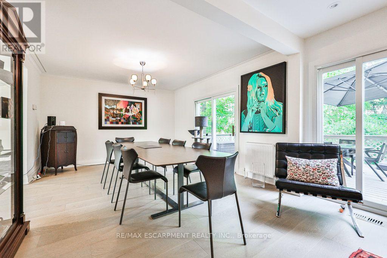
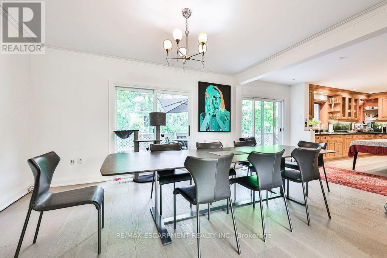
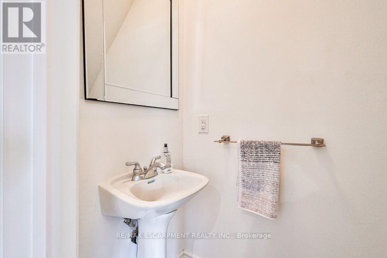
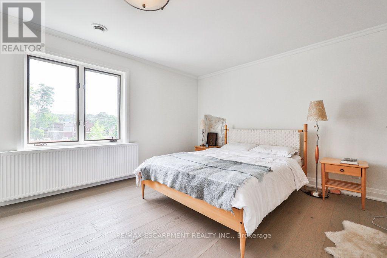
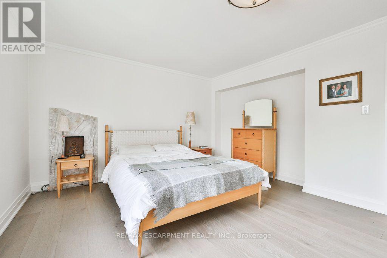
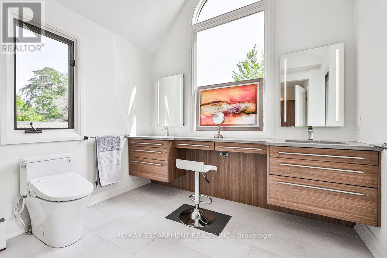
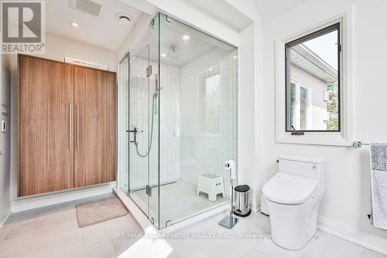
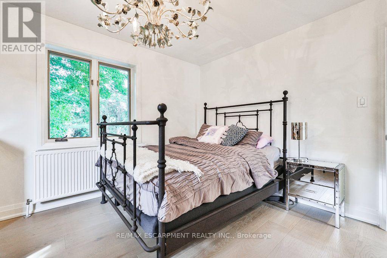
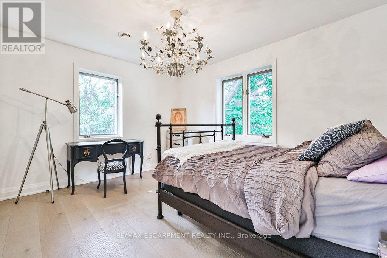
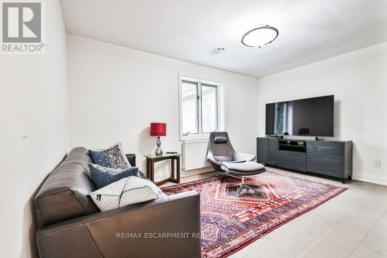
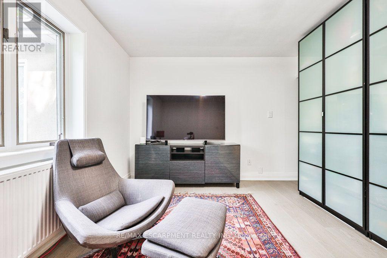
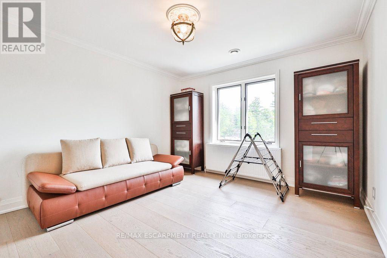
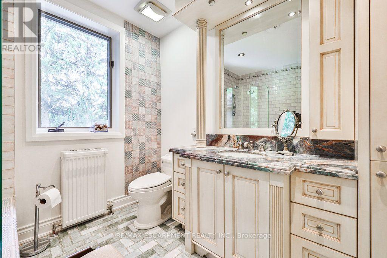
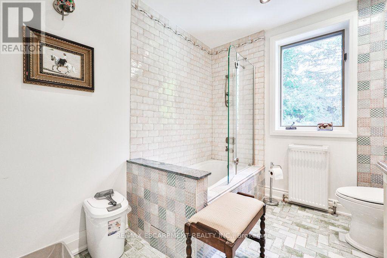
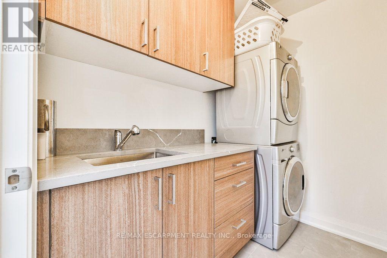
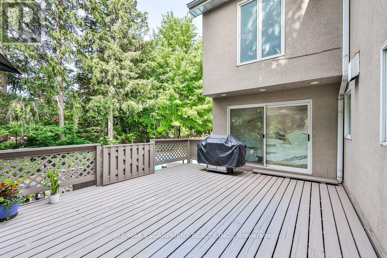
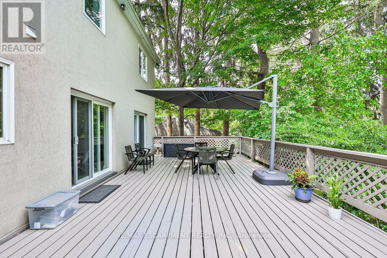
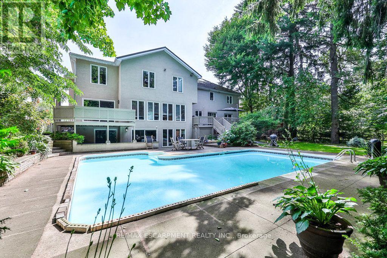
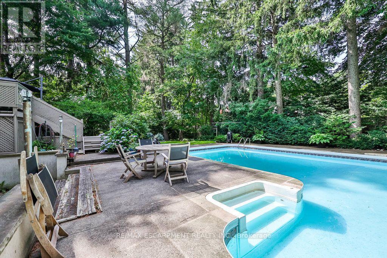
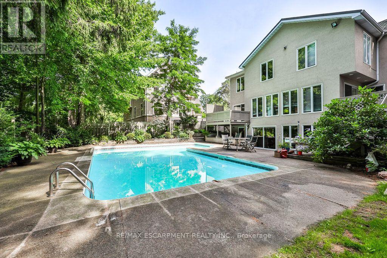
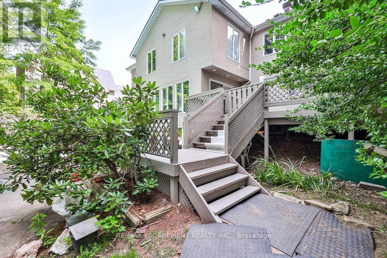
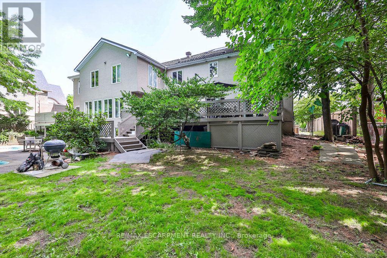
Welcome to 1430 Hurontario Street Unit A, nestled in the prestigious neighborhood of Mineola West. This stunning home offers over 2,800 square feet of finished living space, complete with two parking spots and a single car garage. The home boasts 5 bedrooms and 3 bathrooms, making it perfect for a growing family. The layout of this home features a cool modern aesthetic that is both stylish and functional. On the main floor, you will find a recreational room, a living room, and a dining room with outdoor access, ideal for entertaining guests. Adjacent to the dining room is the spacious kitchen featuring sleek granite countertops and equipped with stainless steel appliances. As you make your way upstairs, you'll discover a convenient laundry room with a washer and dryer. All four bedrooms on this floor are designed with impeccable attention to detail, reflecting the home's quality finishes. Outside, the property transforms into a large outdoor oasis with a backyard deck and a pool, all secured within a fully fenced backyard. This is the perfect setting for relaxation and family gatherings. This prime location is also walking distance to Port Credit GO Station offering seamless transportation by train. For families prioritizing education, this home is ideally located near Kenollie Public School and Port Credit Secondary School, making it an excellent choice for those looking to lease a home with access to top-tier schooling for their children. Those who are looking to lease this home, tenants are responsible for paying 33% of the utilities. (id:61483)
Property Details
| MLS® Number | W13659576 |
| Property Type | Single Family |
| Neigbourhood | Cooksville |
| Community Name | Mineola |
| Features | Carpet Free |
| Parking Space Total | 3 |
| Pool Type | Inground Pool |
Building
| Bathroom Total | 3 |
| Bedrooms Above Ground | 5 |
| Bedrooms Total | 5 |
| Basement Type | None |
| Construction Style Attachment | Detached |
| Cooling Type | Central Air Conditioning |
| Exterior Finish | Stucco |
| Fireplace Present | Yes |
| Flooring Type | Hardwood |
| Foundation Type | Concrete |
| Half Bath Total | 1 |
| Heating Fuel | Natural Gas |
| Heating Type | Forced Air |
| Stories Total | 2 |
| Size Interior | 2,500 - 3,000 Ft2 |
| Type | House |
| Utility Water | Municipal Water |
Parking
| Other | |
| Garage |
Land
| Acreage | No |
| Sewer | Sanitary Sewer |
| Size Depth | 232 Ft ,8 In |
| Size Frontage | 99 Ft ,6 In |
| Size Irregular | 99.5 X 232.7 Ft |
| Size Total Text | 99.5 X 232.7 Ft |
Rooms
| Level | Type | Length | Width | Dimensions |
|---|---|---|---|---|
| Second Level | Primary Bedroom | 4.88 m | 4.02 m | 4.88 m x 4.02 m |
| Second Level | Bedroom 2 | 3.99 m | 9 m | 3.99 m x 9 m |
| Second Level | Bedroom 3 | 4.3 m | 3.08 m | 4.3 m x 3.08 m |
| Second Level | Bedroom 4 | 3.75 m | 5 m | 3.75 m x 5 m |
| Ground Level | Living Room | 5.09 m | 4 m | 5.09 m x 4 m |
| Ground Level | Dining Room | 4 m | 3.84 m | 4 m x 3.84 m |
| Ground Level | Family Room | 4 m | 3.84 m | 4 m x 3.84 m |
| Ground Level | Kitchen | 6.88 m | 3.84 m | 6.88 m x 3.84 m |
https://www.realtor.ca/real-estate/30138251/a-1430-hurontario-street-mississauga-mineola-mineola
Contact Us
Contact us for more information

The trademarks REALTOR®, REALTORS®, and the REALTOR® logo are controlled by The Canadian Real Estate Association (CREA) and identify real estate professionals who are members of CREA. The trademarks MLS®, Multiple Listing Service® and the associated logos are owned by The Canadian Real Estate Association (CREA) and identify the quality of services provided by real estate professionals who are members of CREA. The trademark DDF® is owned by The Canadian Real Estate Association (CREA) and identifies CREA's Data Distribution Facility (DDF®)
August 10 2026 09:37:05
Toronto Regional Real Estate Board
RE/MAX Escarpment Realty Inc.