1986 Lowry Drive Oshawa, Ontario L1L 0S3

$2,850 Monthly
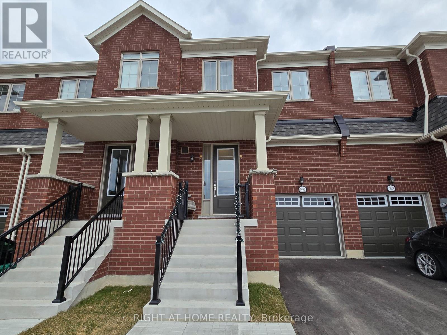
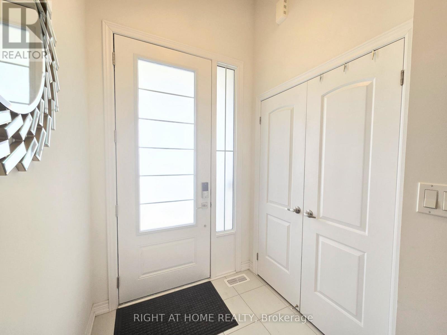
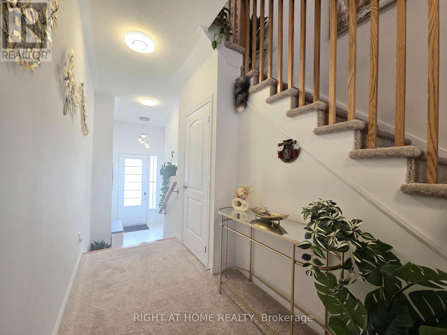
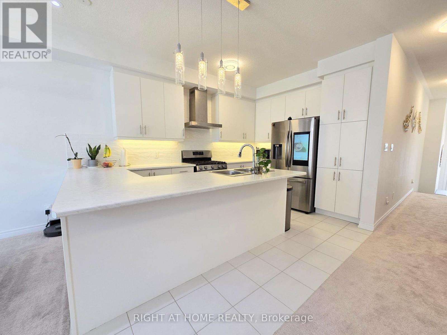
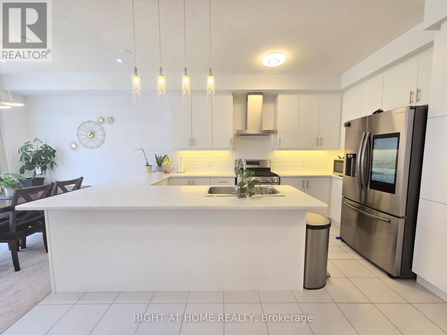
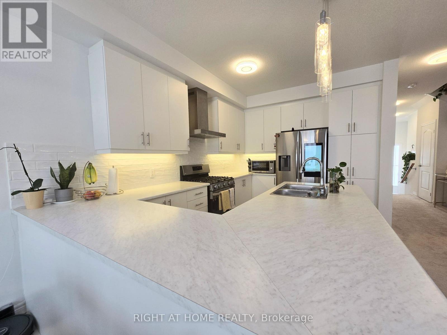
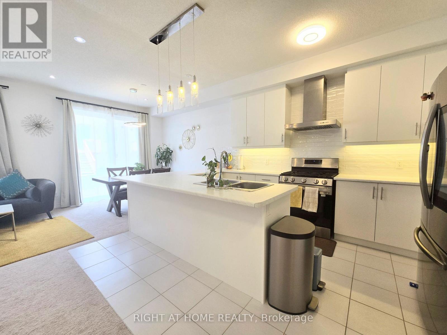
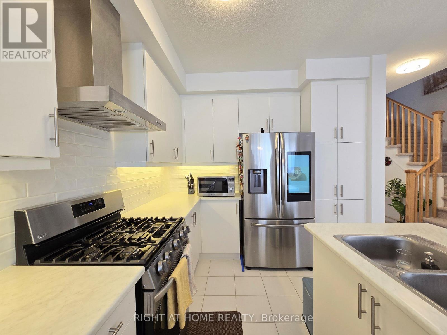
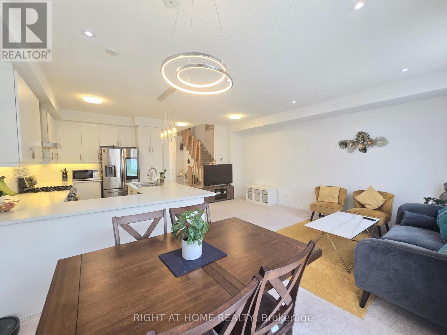
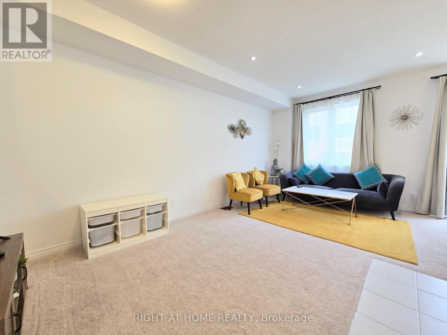
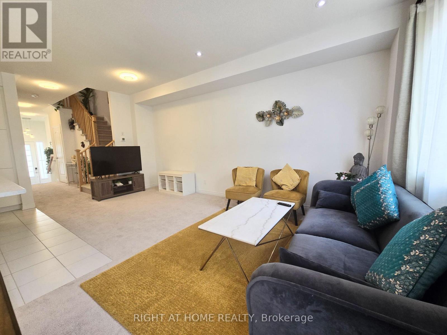
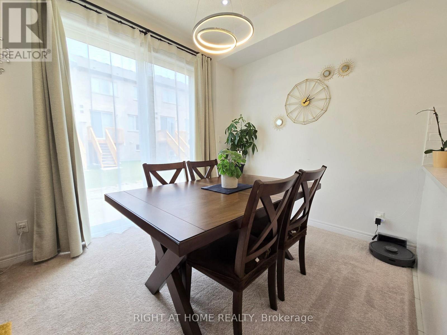
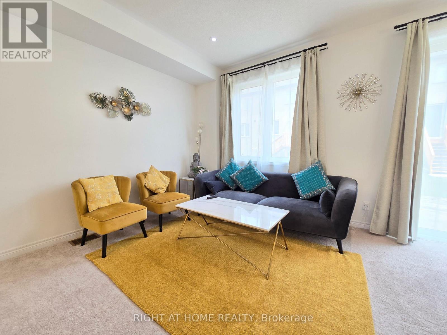
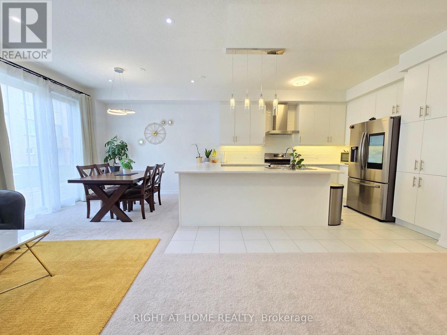
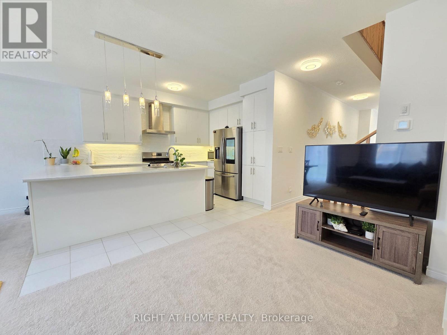
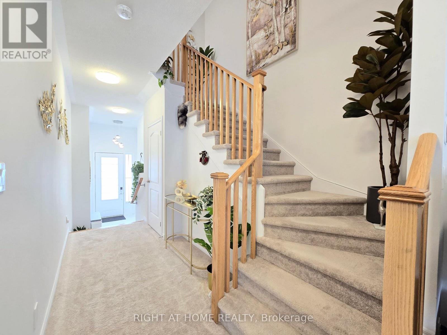
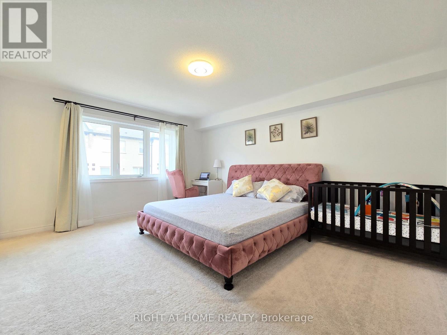
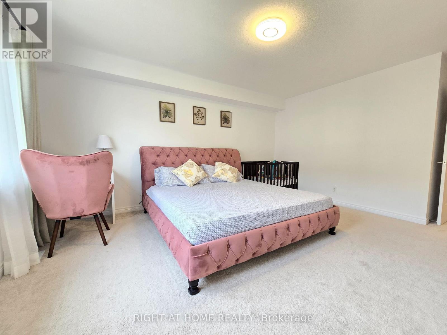
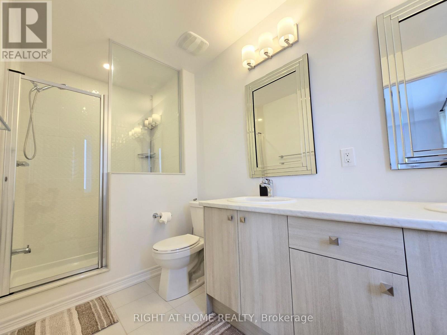
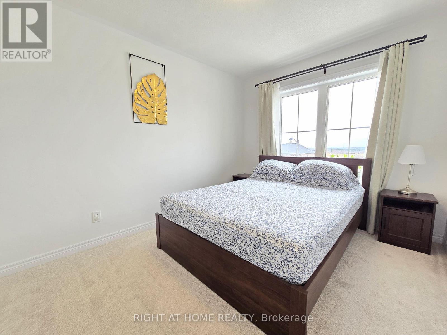
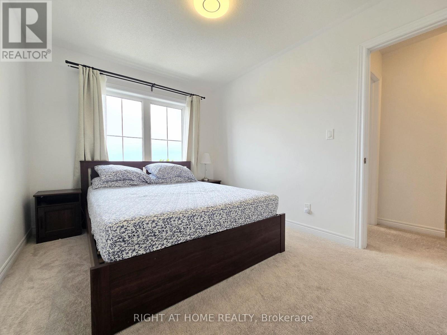

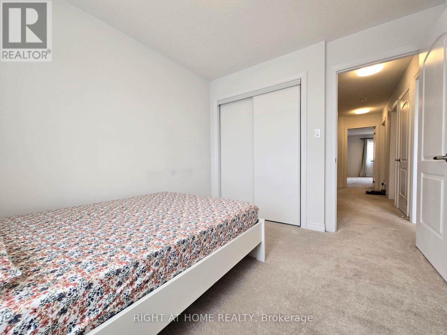
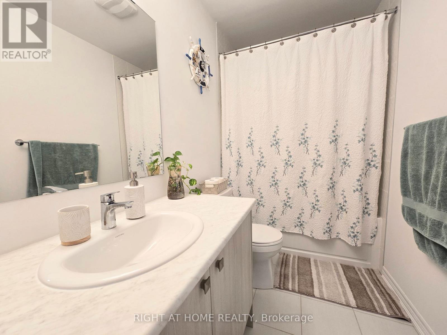
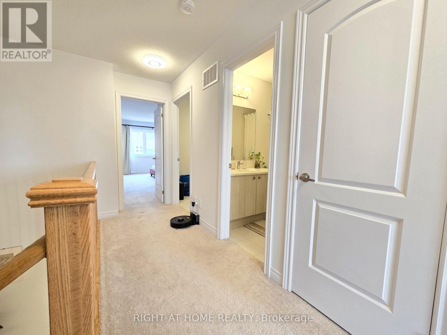
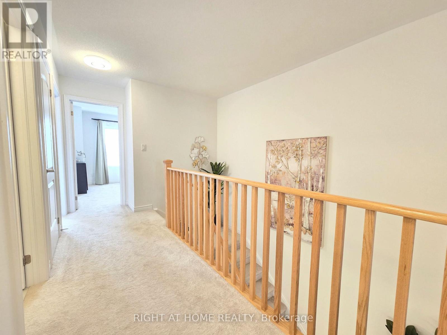
Good vibes, great upgrades, and plenty of space, welcome home! This bright and beautifully upgraded 2 year new townhouse offers approximately 1,645 sq. ft. of stylish, functional living space with approx. $30,000 in upgrades throughout. Featuring 3 spacious bedrooms, this home is perfect for professionals, couples, or growing families looking for modern comfort and convenience. The open concept main floor is made for everyday living and entertaining, with an extended kitchen boasting extra cabinetry, generous counter space, a high powered gas range, smart touchscreen fridge, custom backsplash, pot lights, and modern light fixtures throughout. The spacious primary suite offers a peaceful retreat with a walk-in closet and spa inspired ensuite. An EV charger in the garage adds an extra touch of modern convenience. Located in a vibrant community just minutes from schools, parks, trails, Hwy 407, Costco, Walmart, Durham College, Ontario Tech University, and multiple golf courses. This home brings together style, space, upgrades, and convenience in one fantastic package. All you have to do is unpack and enjoy! (id:61483)
Property Details
| MLS® Number | E13656512 |
| Property Type | Single Family |
| Community Name | Kedron |
| Amenities Near By | Golf Nearby, Hospital, Park, Schools |
| Equipment Type | Water Heater, Water Heater - Tankless |
| Parking Space Total | 2 |
| Rental Equipment Type | Water Heater, Water Heater - Tankless |
| Structure | Porch |
Building
| Bathroom Total | 3 |
| Bedrooms Above Ground | 3 |
| Bedrooms Total | 3 |
| Age | 0 To 5 Years |
| Appliances | Water Heater - Tankless, Dishwasher, Dryer, Microwave, Hood Fan, Stove, Washer, Window Coverings, Refrigerator |
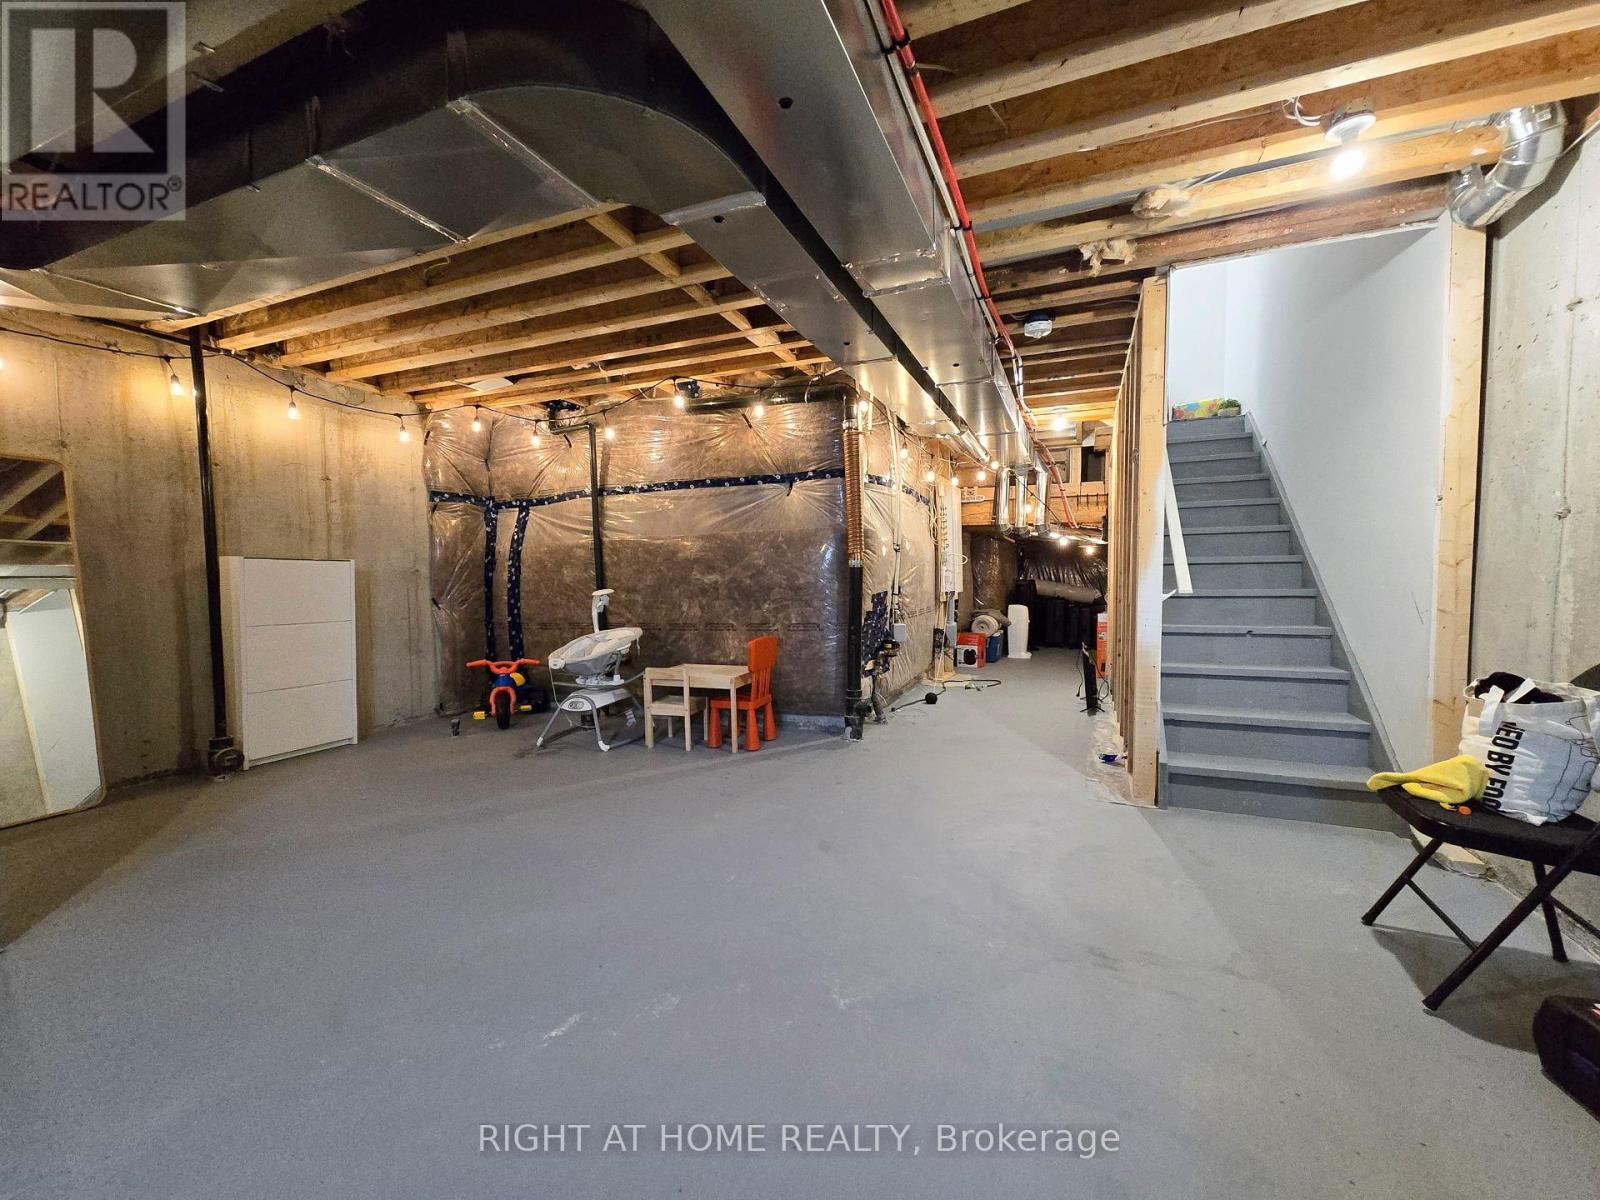
| Basement Development | Unfinished |
| Basement Type | N/a (unfinished) |
| Construction Style Attachment | Attached |
| Cooling Type | Central Air Conditioning |
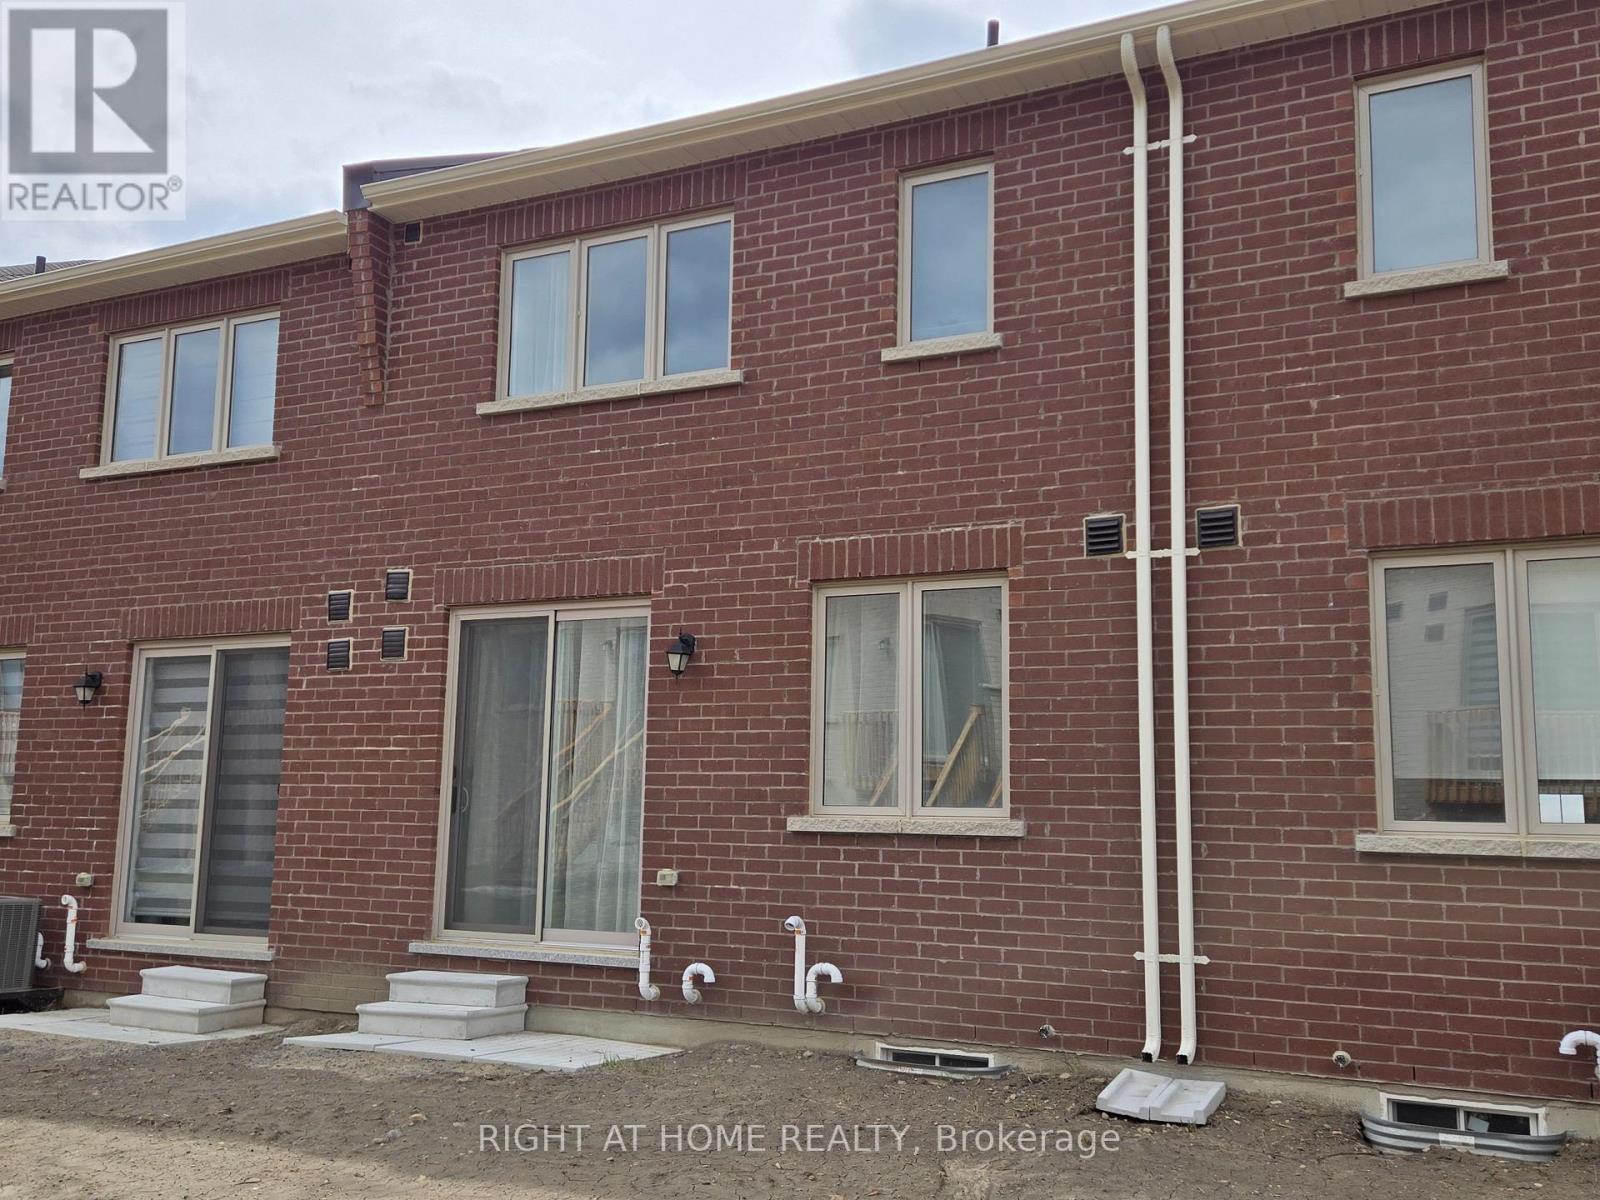
| Exterior Finish | Brick Veneer |
| Flooring Type | Ceramic, Carpeted |
| Foundation Type | Poured Concrete |
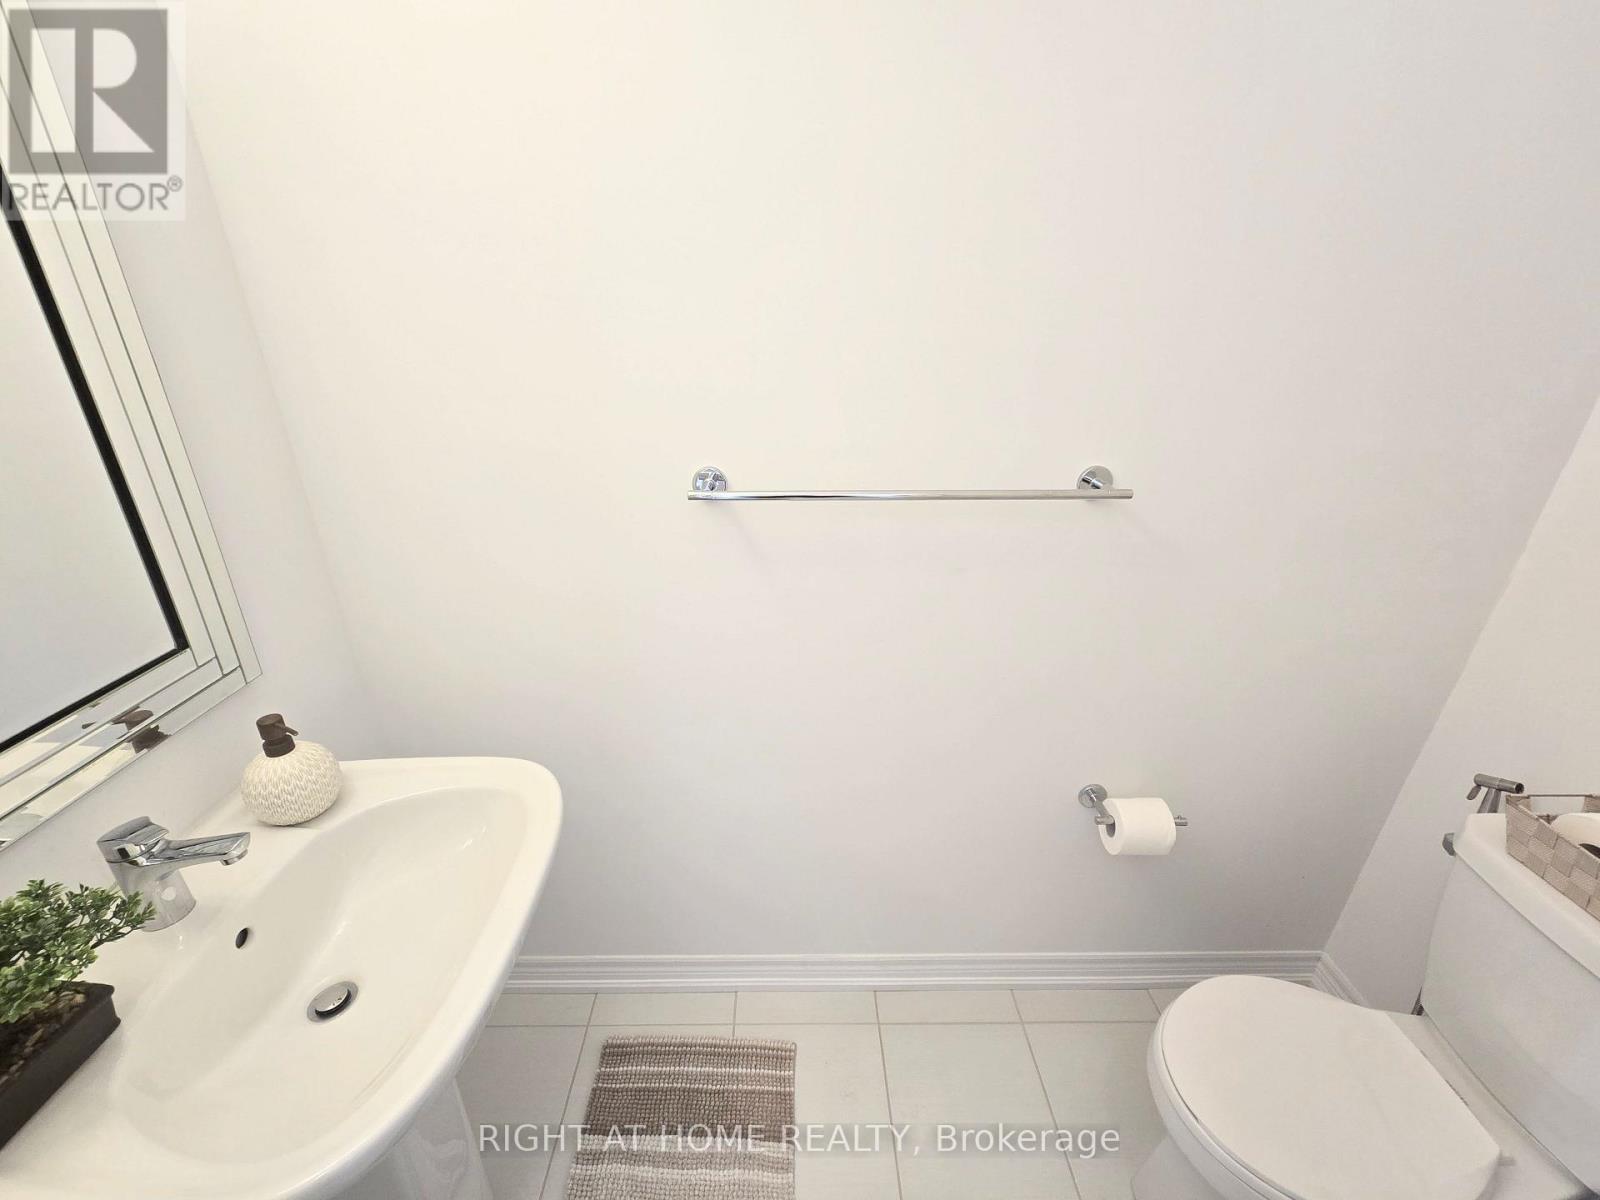
| Half Bath Total | 1 |
| Heating Fuel | Natural Gas |
| Heating Type | Forced Air |
| Stories Total | 2 |
| Size Interior | 1,500 - 2,000 Ft2 |
| Type | Row / Townhouse |
| Utility Water | Municipal Water |
Parking
| Garage |
Land
| Acreage | No |
| Land Amenities | Golf Nearby, Hospital, Park, Schools |
| Sewer | Sanitary Sewer |
| Size Depth | 91 Ft ,10 In |
| Size Frontage | 20 Ft |
| Size Irregular | 20 X 91.9 Ft |
| Size Total Text | 20 X 91.9 Ft |
Rooms
| Level | Type | Length | Width | Dimensions |
|---|---|---|---|---|
| Second Level | Primary Bedroom | 5.61 m | 3.93 m | 5.61 m x 3.93 m |
| Second Level | Bedroom 2 | 3.91 m | 2.79 m | 3.91 m x 2.79 m |
| Second Level | Bedroom 3 | 3.23 m | 2.89 m | 3.23 m x 2.89 m |
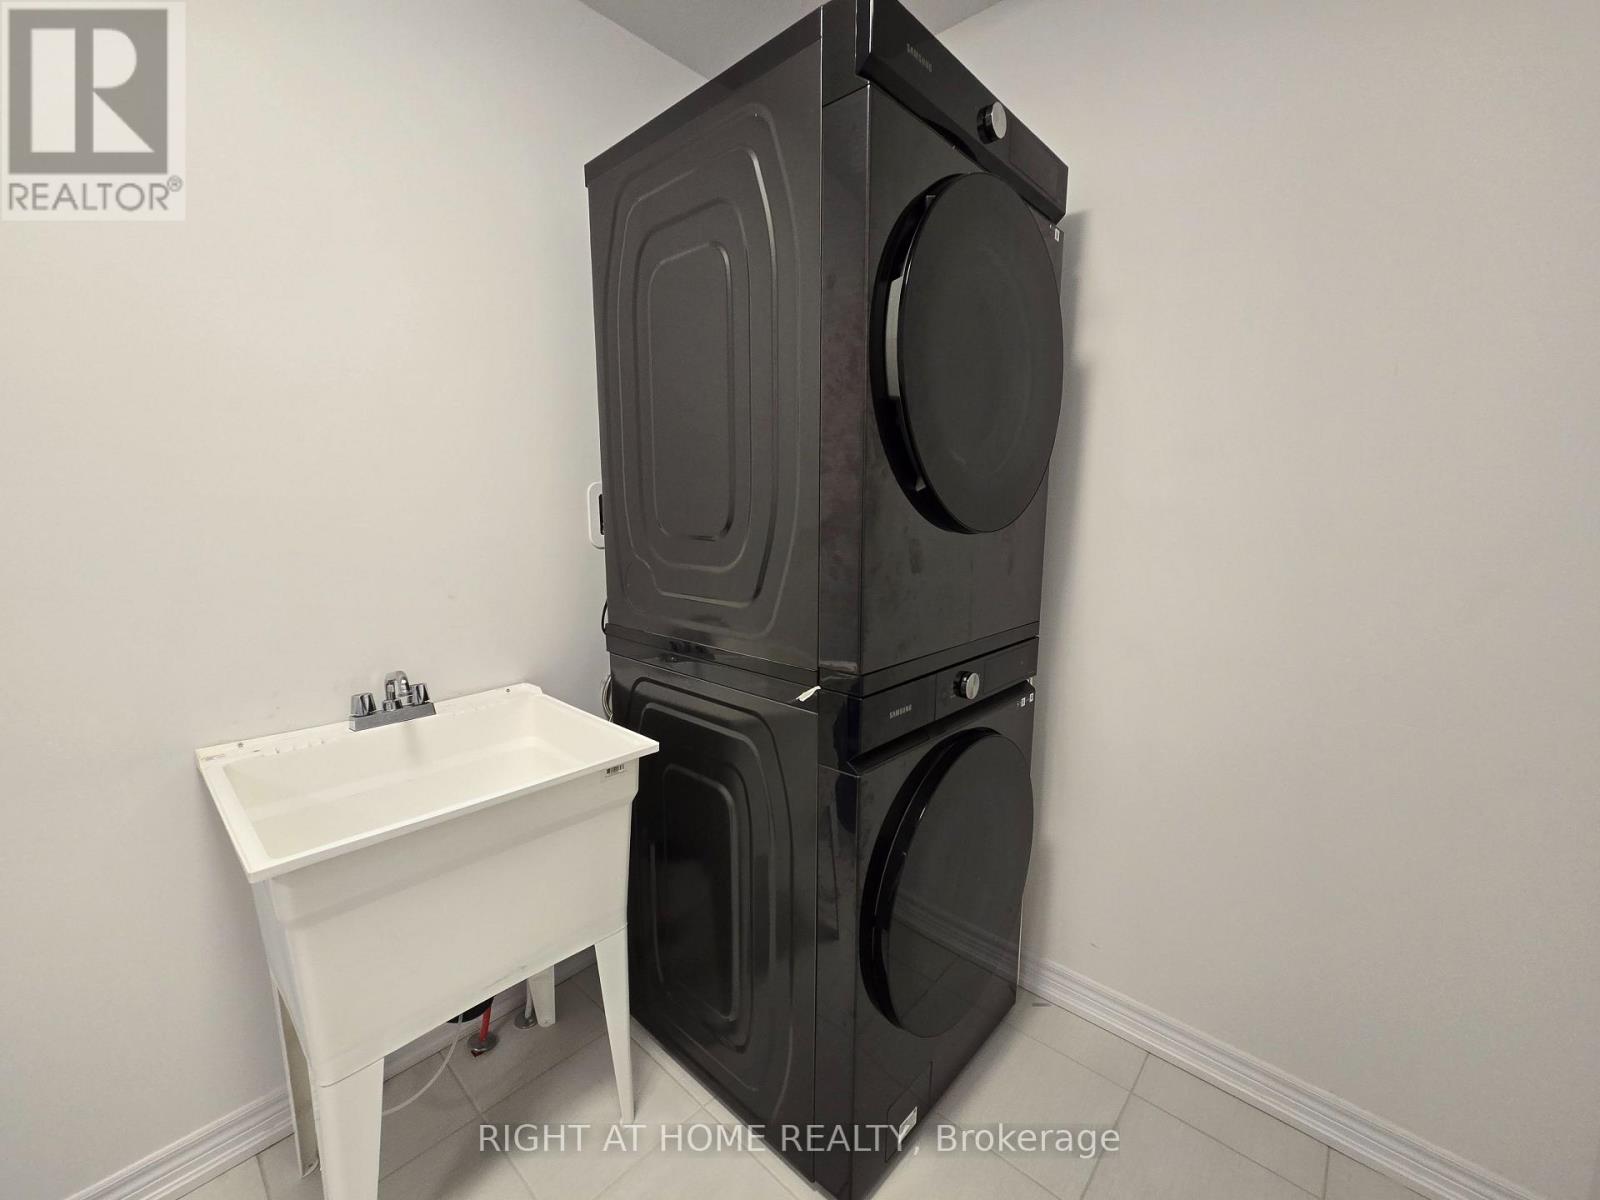
| Second Level | Laundry Room | 1.91 m | 2.79 m | 1.91 m x 2.79 m |
| Main Level | Kitchen | 4.27 m | 3.08 m | 4.27 m x 3.08 m |
| Main Level | Living Room | 5.93 m | 2.73 m | 5.93 m x 2.73 m |
| Main Level | Dining Room | 3.09 m | 2.73 m | 3.09 m x 2.73 m |
Utilities
| Cable | Available |
| Electricity | Available |
| Sewer | Available |
https://www.realtor.ca/real-estate/30135052/1986-lowry-drive-oshawa-kedron-kedron
Contact Us
Contact us for more information

The trademarks REALTOR®, REALTORS®, and the REALTOR® logo are controlled by The Canadian Real Estate Association (CREA) and identify real estate professionals who are members of CREA. The trademarks MLS®, Multiple Listing Service® and the associated logos are owned by The Canadian Real Estate Association (CREA) and identify the quality of services provided by real estate professionals who are members of CREA. The trademark DDF® is owned by The Canadian Real Estate Association (CREA) and identifies CREA's Data Distribution Facility (DDF®)
August 10 2026 02:32:07
Toronto Regional Real Estate Board
Right At Home Realty