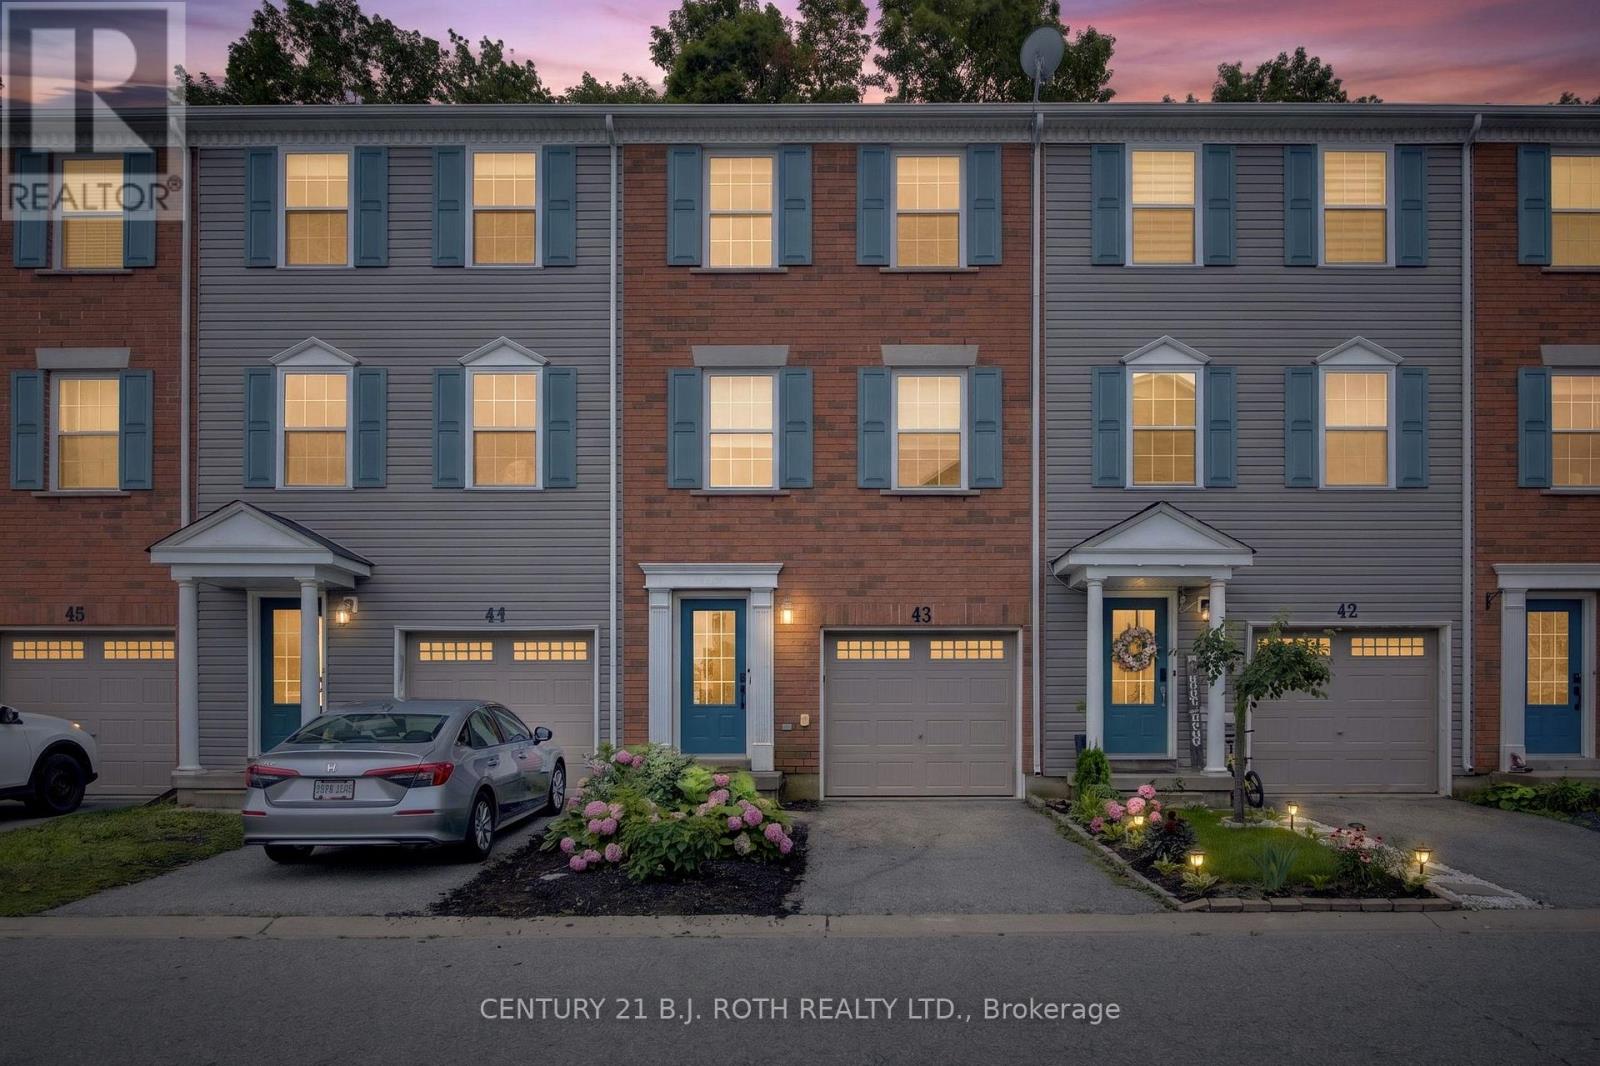
43 - 91 Coughlin Drive Barrie, Ontario L4N 0L6

$549,900Maintenance, Parcel of Tied Land
$193.77 Monthly
Maintenance, Parcel of Tied Land
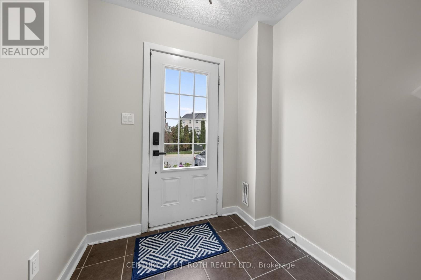
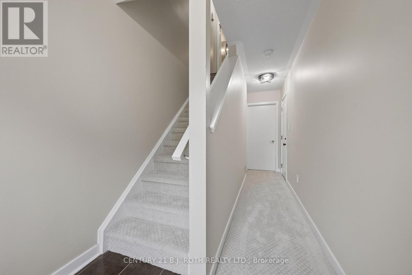
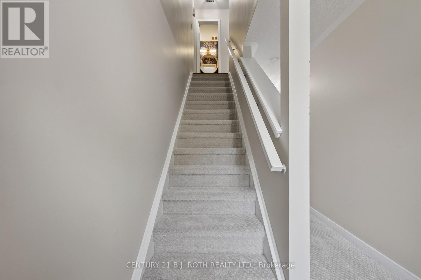
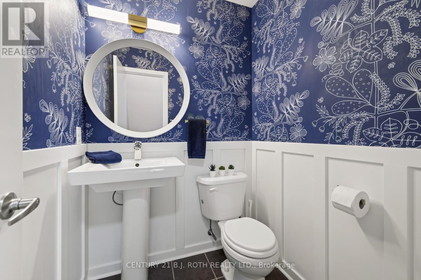
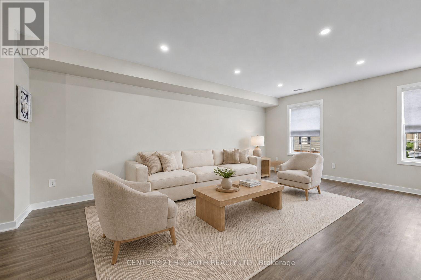
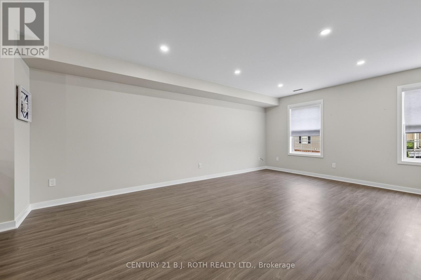
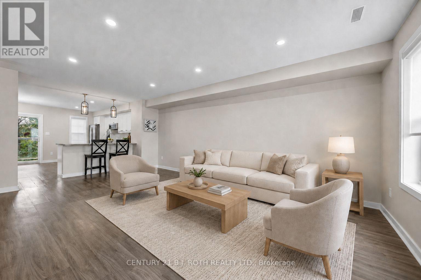
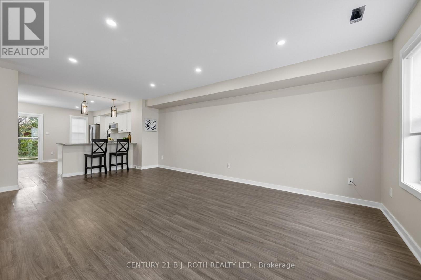
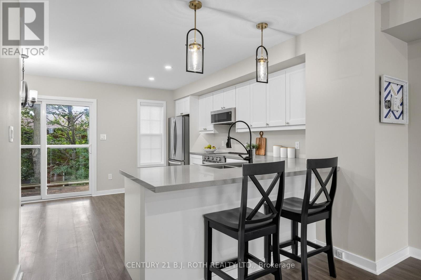
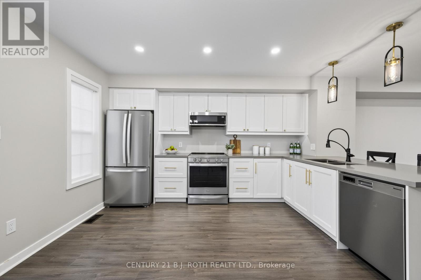
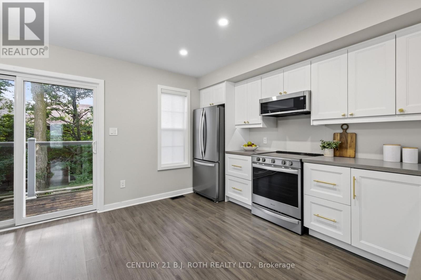
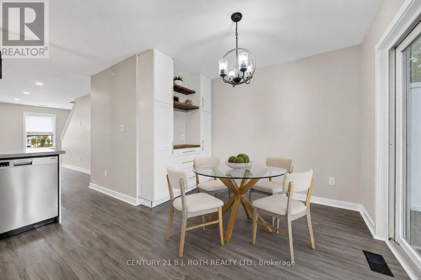
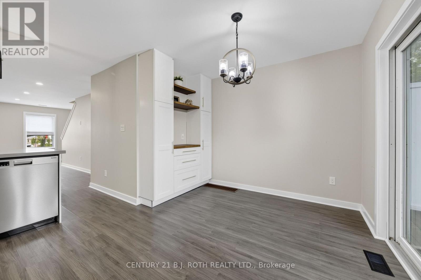
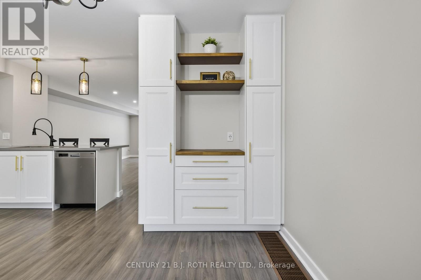
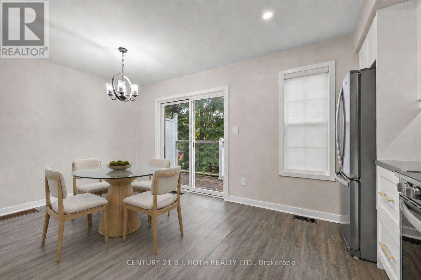
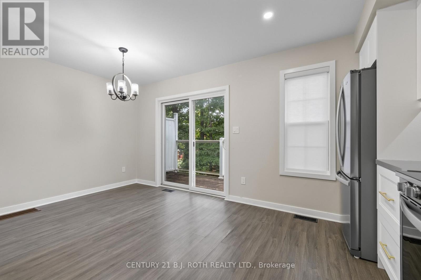
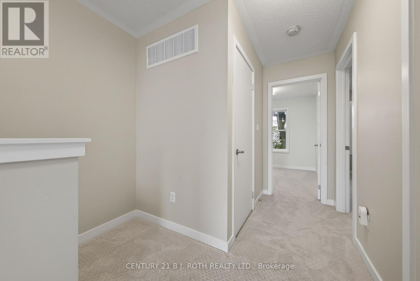
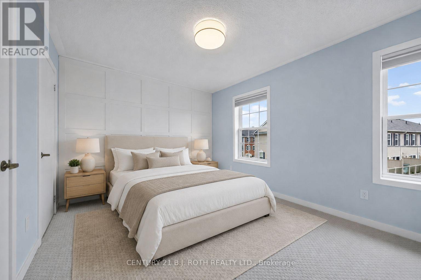
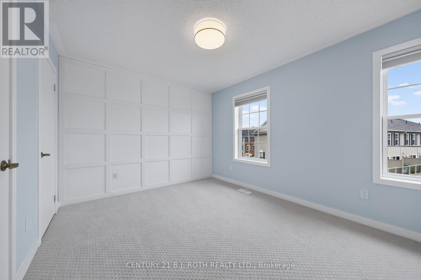
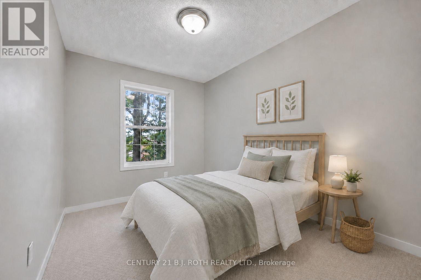
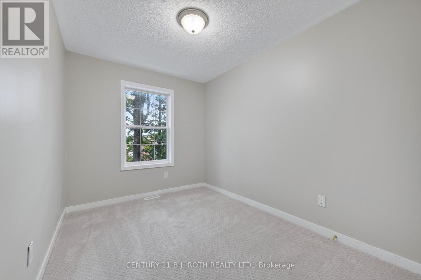
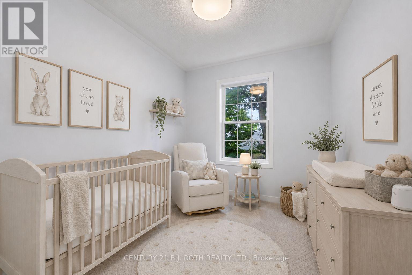
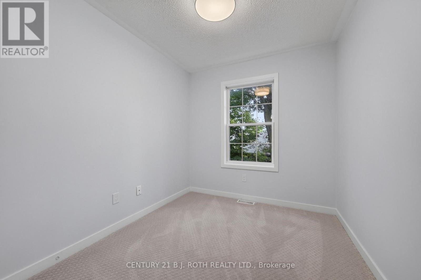
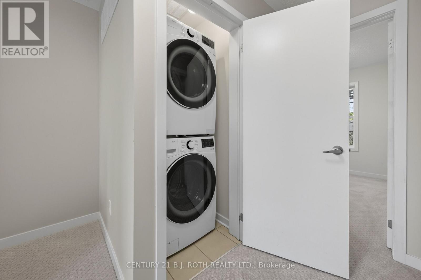
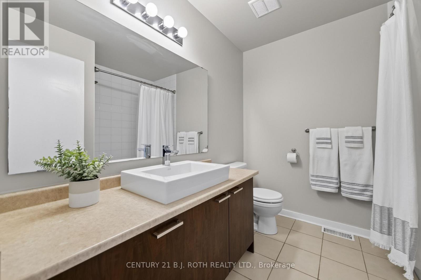
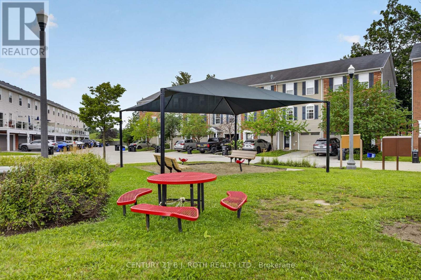
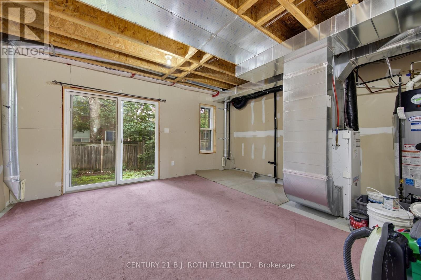
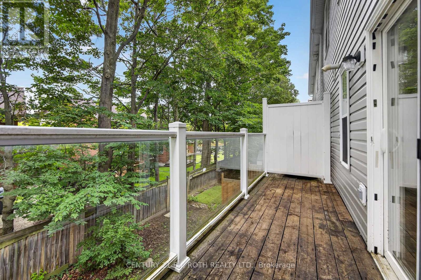
$193.77 MonthlyWelcome to 91 Coughlin Road unit 43! This updated, move in ready 3 bedroom, 2 bathroom townhome offers over 1,200 sq. ft. of finished living space in a fantastic Barrie location. Featuring a recently updated kitchen with Caesarstone countertops, stainless steel appliances, under cabinet lighting, ample cabinetry and a dedicated coffee bar, plus brand new carpet, laminate flooring throughout the main living areas, updated lighting and mechanical blinds. The bright, functional layout offers spacious principal rooms, while convenient upper level laundry is located just steps from all three bedrooms. The unfinished lower level provides excellent future potential for a 4th bedroom, home gym, family room, media room, home office or additional living space. Ideally located directly across from shopping and within walking distance to schools, the recreation centre, parks and the beautiful Ardagh Bluffs walking trails. Perfect for first time buyers, families, downsizers or investors, this turnkey home combines modern updates, space, convenience and future potential. Move in and enjoy. Don't let this one pass you by! Some photos have been virtually staged to showcase the home's potential. (id:61483)
Property Details
| MLS® Number | S13656260 |
| Property Type | Single Family |
| Community Name | Holly |
| Amenities Near By | Place Of Worship, Public Transit, Schools |
| Community Features | Community Centre |
| Equipment Type | Water Heater |
| Parking Space Total | 2 |
| Rental Equipment Type | Water Heater |
Building
| Bathroom Total | 2 |
| Bedrooms Above Ground | 3 |
| Bedrooms Total | 3 |
| Age | 6 To 15 Years |
| Appliances | Dishwasher, Dryer, Garage Door Opener, Microwave, Stove, Washer, Window Coverings, Refrigerator |
| Basement Development | Unfinished |
| Basement Features | Walk Out |
| Basement Type | Full, N/a (unfinished), N/a |
| Construction Style Attachment | Attached |
| Cooling Type | Central Air Conditioning |
| Exterior Finish | Brick Facing, Vinyl Siding |
| Foundation Type | Poured Concrete |
| Half Bath Total | 1 |
| Heating Fuel | Other |
| Heating Type | Forced Air |
| Stories Total | 2 |
| Size Interior | 1,100 - 1,500 Ft2 |
| Type | Row / Townhouse |
| Utility Water | Municipal Water |
Parking
| Attached Garage | |
| Garage |
Land
| Acreage | No |
| Land Amenities | Place Of Worship, Public Transit, Schools |
| Sewer | Sanitary Sewer |
| Size Depth | 58 Ft |
| Size Frontage | 17 Ft |
| Size Irregular | 17 X 58 Ft ; Rectangular |
| Size Total Text | 17 X 58 Ft ; Rectangular|under 1/2 Acre |
| Zoning Description | Rm2 |
Rooms
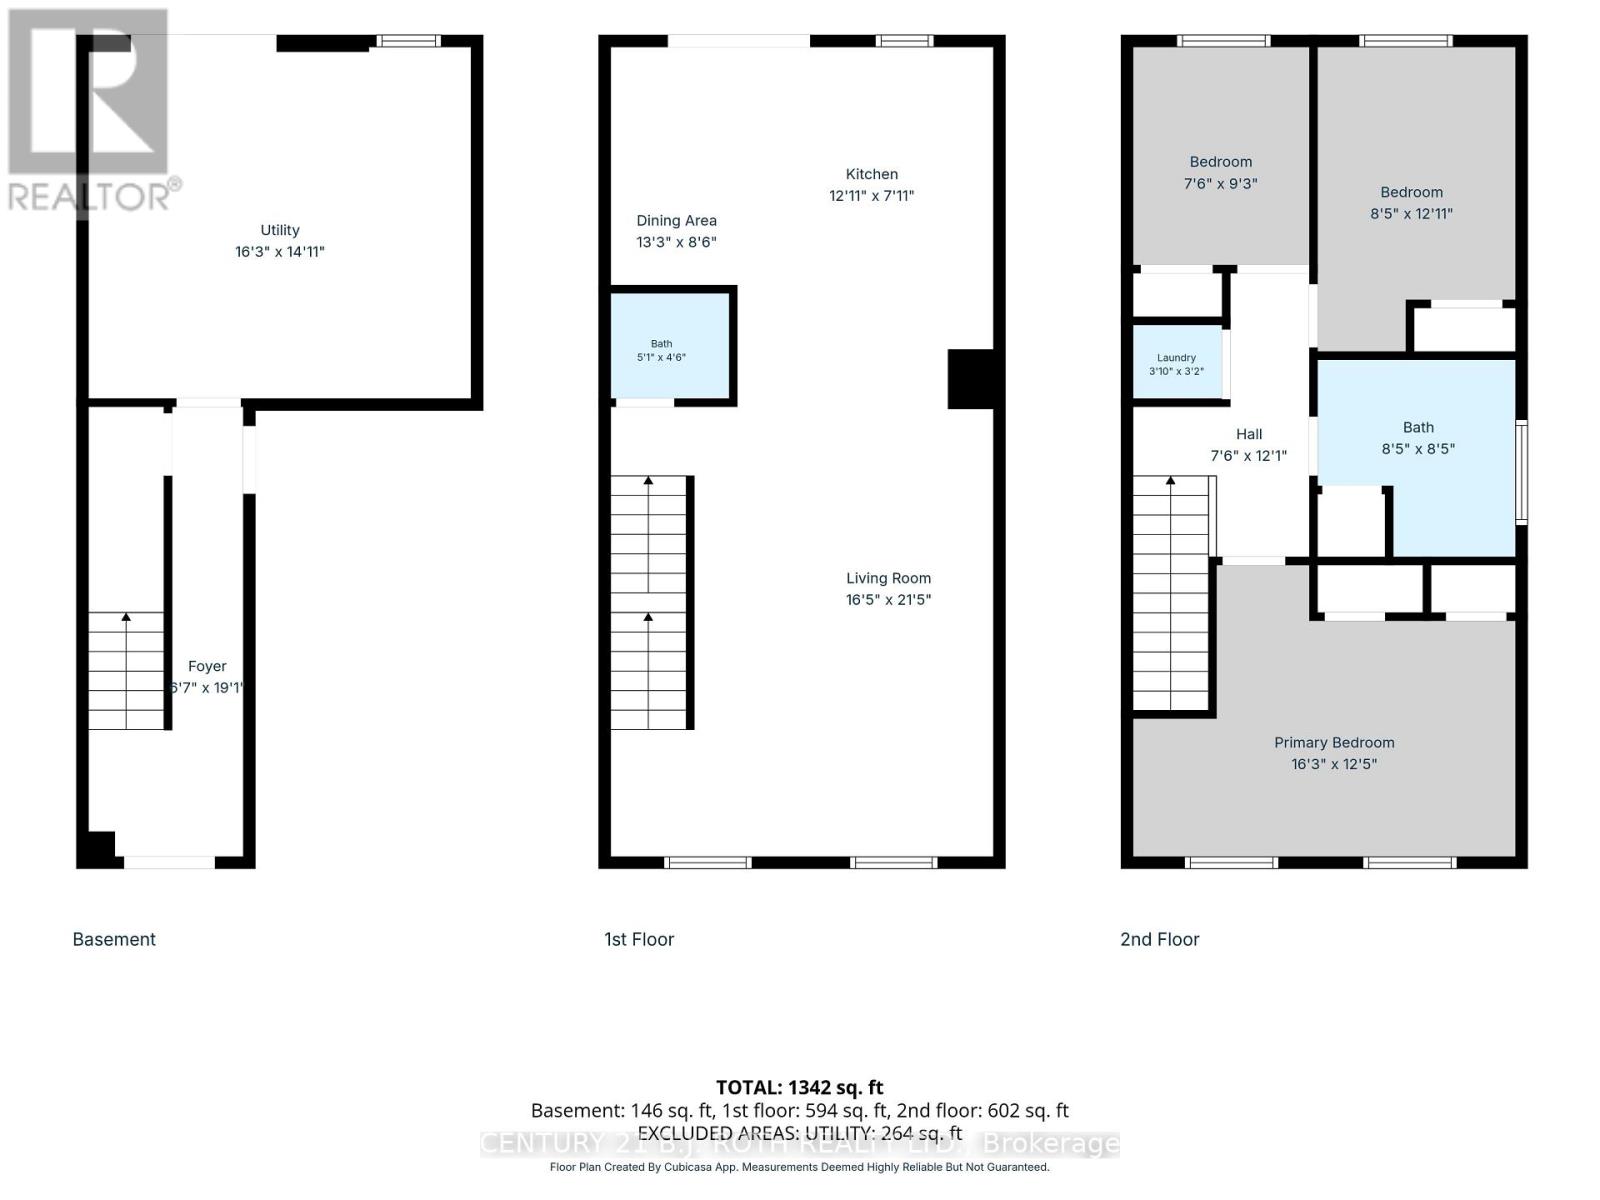
| Level | Type | Length | Width | Dimensions |
|---|---|---|---|---|
| Lower Level | Other | 4.95 m | 4.55 m | 4.95 m x 4.55 m |
| Main Level | Kitchen | 3.94 m | 2.41 m | 3.94 m x 2.41 m |
| Main Level | Dining Room | 4.04 m | 2.59 m | 4.04 m x 2.59 m |
| Main Level | Living Room | 5 m | 6.53 m | 5 m x 6.53 m |
| Main Level | Bathroom | 1.47 m | 1.5 m | 1.47 m x 1.5 m |
| Upper Level | Primary Bedroom | 4.95 m | 3.79 m | 4.95 m x 3.79 m |
| Upper Level | Bedroom 2 | 3.94 m | 2.57 m | 3.94 m x 2.57 m |
| Upper Level | Bedroom 3 | 2.82 m | 2.29 m | 2.82 m x 2.29 m |
| Upper Level | Bathroom | 2.57 m | 2.57 m | 2.57 m x 2.57 m |
| Upper Level | Laundry Room | 1.17 m | 0.97 m | 1.17 m x 0.97 m |
Utilities
| Cable | Available |
| Electricity | Installed |
| Sewer | Installed |
https://www.realtor.ca/real-estate/30134653/43-91-coughlin-drive-barrie-holly-holly
Contact Us
Contact us for more information

The trademarks REALTOR®, REALTORS®, and the REALTOR® logo are controlled by The Canadian Real Estate Association (CREA) and identify real estate professionals who are members of CREA. The trademarks MLS®, Multiple Listing Service® and the associated logos are owned by The Canadian Real Estate Association (CREA) and identify the quality of services provided by real estate professionals who are members of CREA. The trademark DDF® is owned by The Canadian Real Estate Association (CREA) and identifies CREA's Data Distribution Facility (DDF®)
August 10 2026 01:04:18
Toronto Regional Real Estate Board
Century 21 B.j. Roth Realty Ltd.